Outdoor living in practice: how to zone a terrace and garden like a living room — lounge, dining and relax areas. Practical layout tips, step by step.
Outdoor living is an approach in which the space under the open sky is treated as a fully fledged living room rather than a seasonal add-on to the house. The terrace and garden take on functions familiar from the interior: a place to sit, to eat, to relax. Instead of a single furniture set, you build a clear layout of zones that works as a natural extension of the living room. Below we show how to plan such a space sensibly — from analysing the plot, through zoning, to the details that decide everyday comfort.
Why treat the garden like an interior
The way we spend our free time is clearly changing. The outdoor space by the house is no longer a place we visit a few times a season. More and more often it is where we start the morning with coffee, eat lunch, work with a laptop and end the day with a glass of wine. Your own terrace offers what is hard to find elsewhere: calm, privacy and no crowds.
From this perspective, a terrace arranged by chance — with a furniture set bought ad hoc right before the holidays — quickly stops being enough. If the space is genuinely to serve as a second living room, it is worth planning it with the same care as an interior: from the functional layout, through the choice of materials, to lighting and greenery. The difference between a terrace that is merely furnished and one that is designed is exactly the same as between a room arranged at random and one thought through around how its residents live.
Start with a space analysis
A good arrangement begins not with furniture but with observation. Before you buy anything, it is worth watching how your space behaves over a few days. From which side and at what hour the sun falls. Where shade naturally appears. Which way the traffic runs — from the terrace door to the steps, from the kitchen to the outside. Where the wind comes from and what each spot looks out onto.
These simple observations translate into concrete decisions. The lounge area goes where there is shade in the afternoon, not full sun. The dining table is kept off the main route. The daybed lands in the corner most sheltered from view. Skipping this step is the most common reason a set that looks lovely in a photo stands unused in practice, because at three in the afternoon you cannot sit there because of the sun.
Zoning — the foundation of a good arrangement
The most important decision is dividing the space into zones. Even a small terrace benefits when functions are clearly separated. The classic layout covers three areas: a lounge zone with comfortable seating, a dining zone with a table and chairs, and a relaxation zone for lounging, reading and a nap in the shade. In larger gardens a cooking zone with a grill is sometimes added.
The boundaries between zones need not be literal. They are marked by a change of level, an outdoor rug, planters or simply a different type of furniture. The point is for the space to read clearly: where you eat, where you rest, where you talk. We use the same trick in a living room with a dining nook, and it works just as well outdoors. Clear zoning means even a dozen-odd square metres can serve several scenarios at once.
The lounge zone — the heart of the terrace
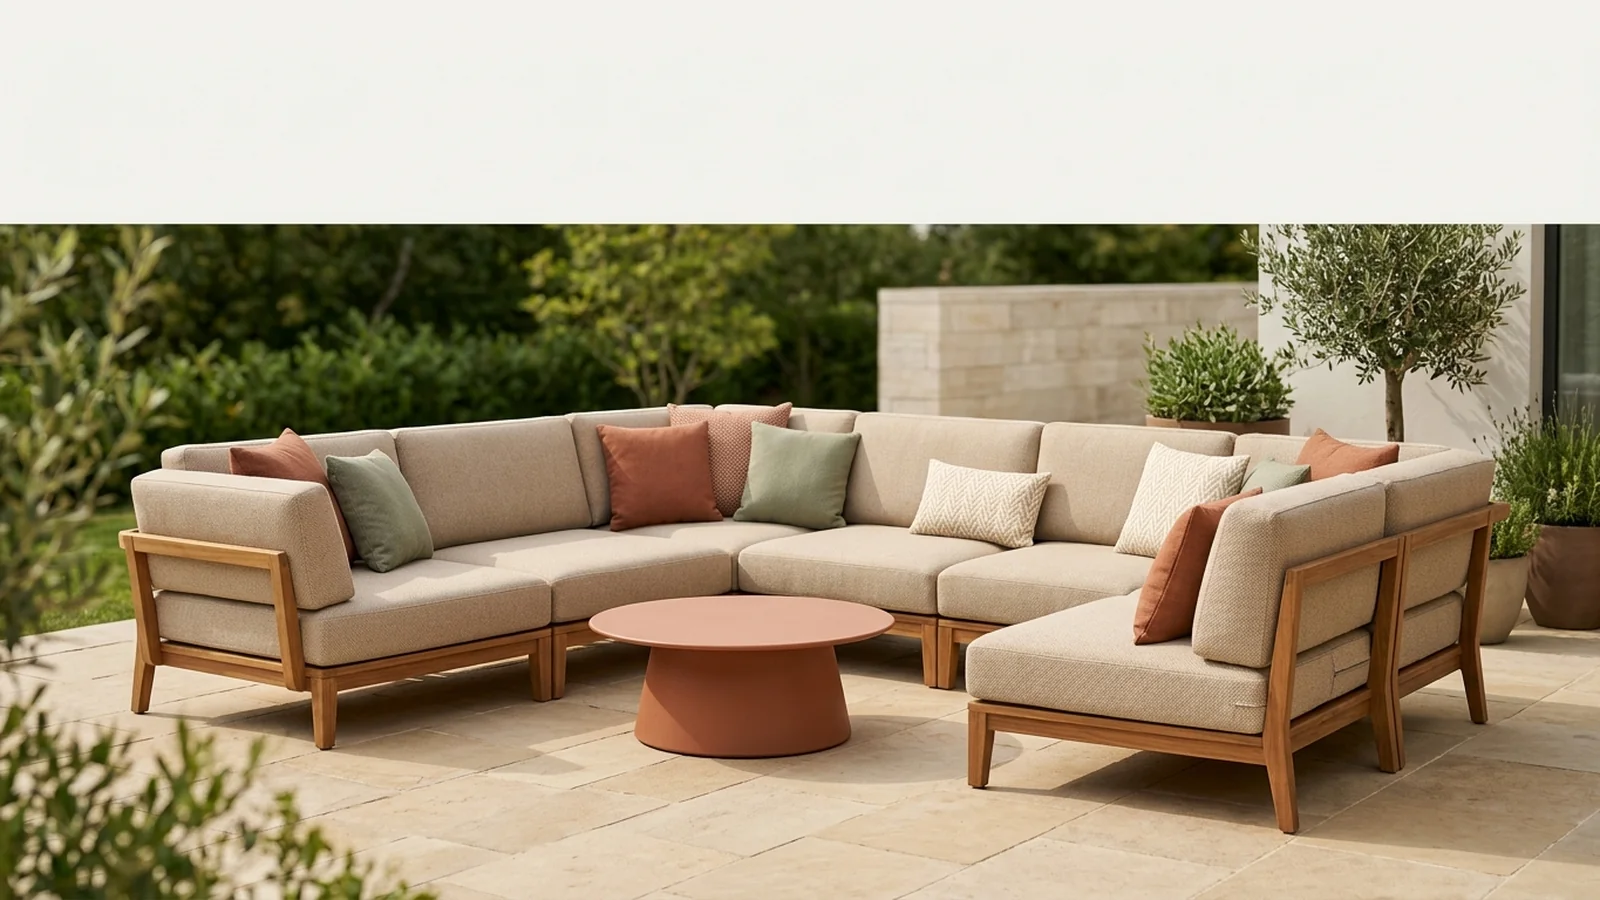
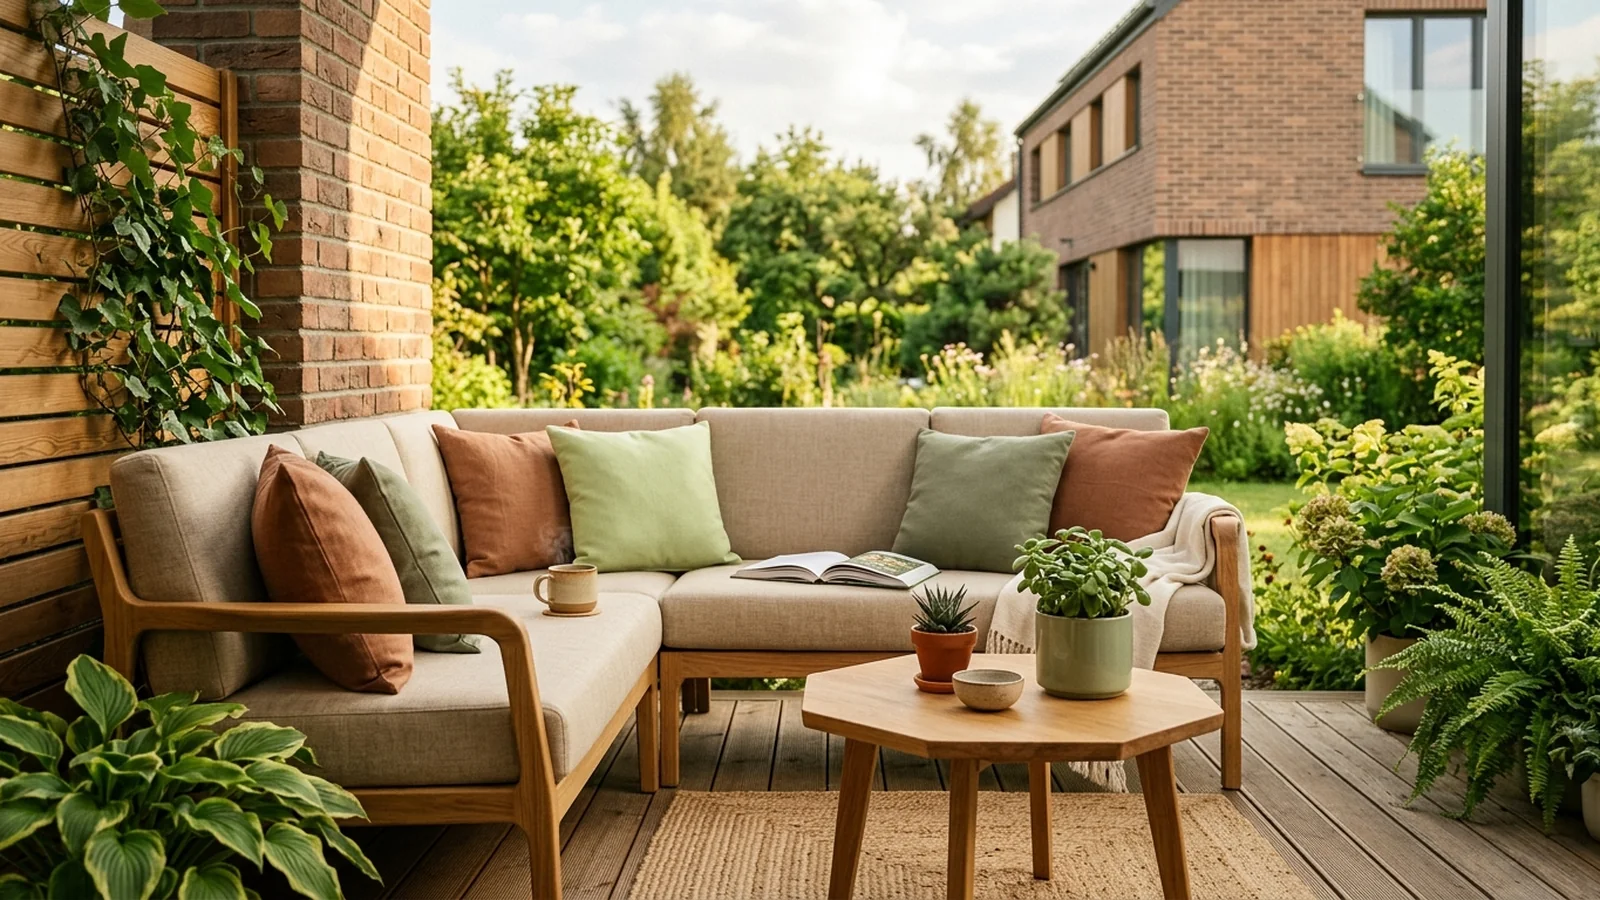
The lounge zone in the garden is usually the central point of the whole arrangement. Outdoor corner sofas and sofas with deep seats work well here, complemented by armchairs and a coffee table. Comfort depends on seat depth, the angle of the backrest and the quality of the cushion filling, so this zone deserves the most attention. A seat that is too shallow tires you after a quarter of an hour; filling that is too firm discourages longer sitting.
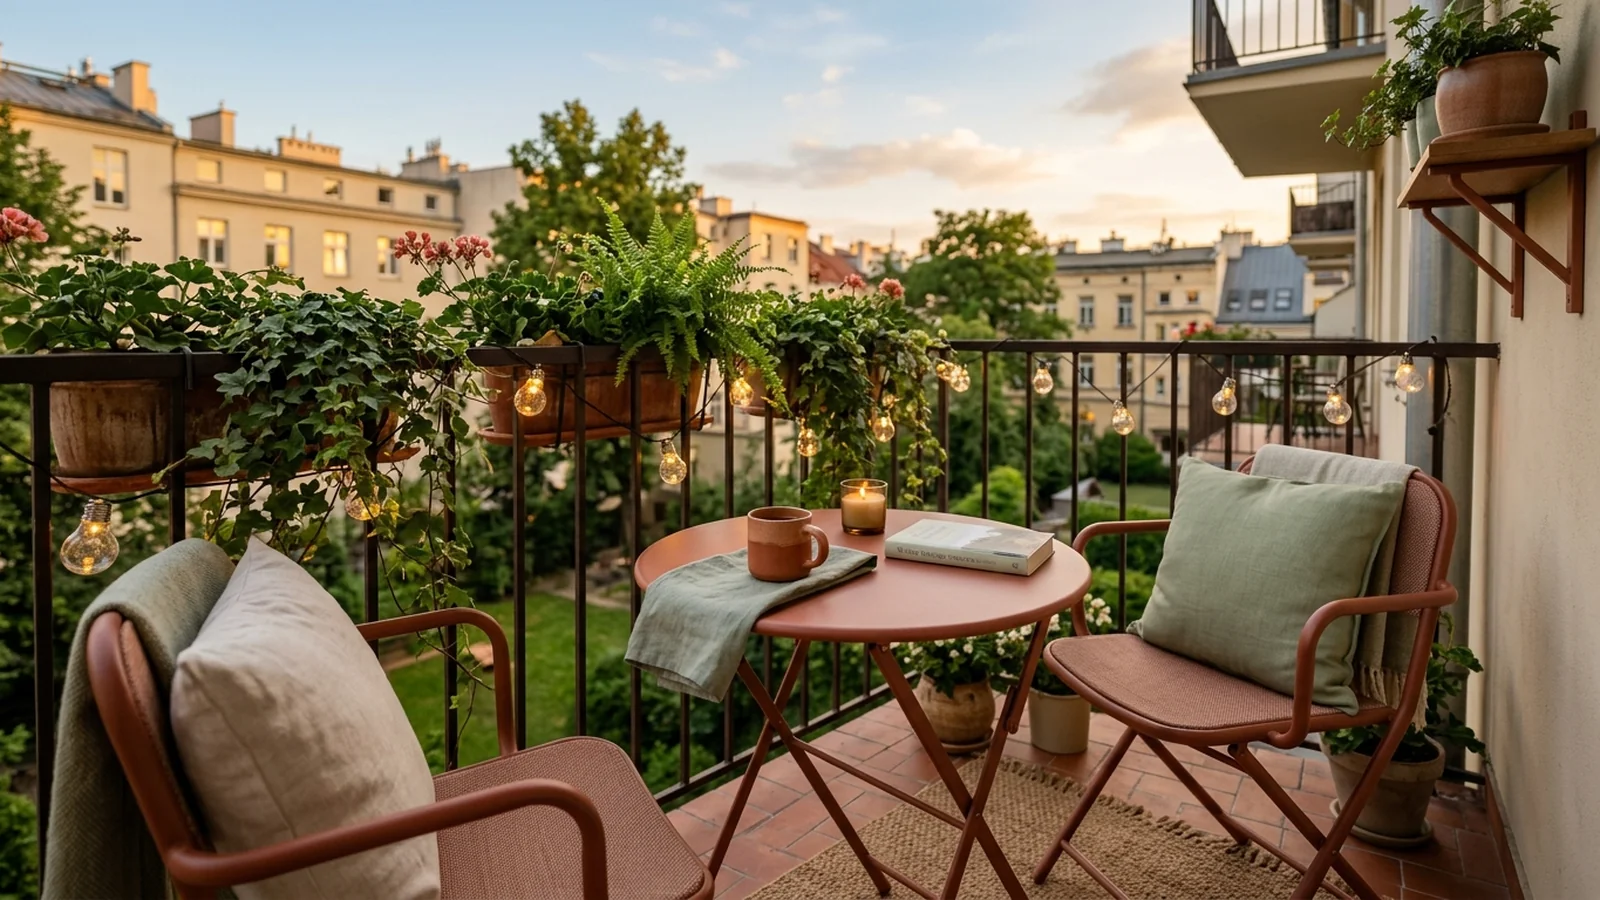
It is worth arranging the seating around conversation. A semicircle or an L-shape means everyone can see one another, and the space encourages being together rather than just sitting side by side. In smaller spaces, such as a balcony, the same functions are delivered at a smaller scale — a compact bench with soft cushions and a narrow table can create a fully usable lounge corner. This is where solutions designed for a specific footprint show their advantage, using every centimetre without compromise. You will find more ideas for relaxing in and around the home in our home offer.
The dining zone — a table you want to sit at
Dining outdoors is a place for shared meals, breakfasts in the sun and dinners at dusk. The key here is a table sized for the number of household members and guests, and chairs comfortable enough for a longer time. Plan free passage around the table — pulling chairs out should not clash with planters, the railing or a wall. As a rule of thumb, allow about 60 cm of tabletop width per person, and leave roughly 70–90 cm of free space behind a pulled-out chair.
A tabletop of the right width lets you set the table comfortably, and a material resistant to moisture and sun makes everyday use and quick cleaning after a meal easier. In a dining arrangement, consistency with the rest of the terrace works well, so that the zones form a whole rather than a set of independent kits. A repeated tabletop material, frame colour or fabric tone visually ties the space together, even if each zone serves a different function.
The relaxation zone and the details that make the difference
The third zone is the most intimate area — a place for a sun lounger, a hammock or a comfortable armchair with a footrest. Here shade matters, even from a parasol or awning, as does a measure of privacy provided by plants, an openwork screen or a change in furniture layout. This is the corner we retreat to with a book, for a nap, or simply to do nothing for a while.
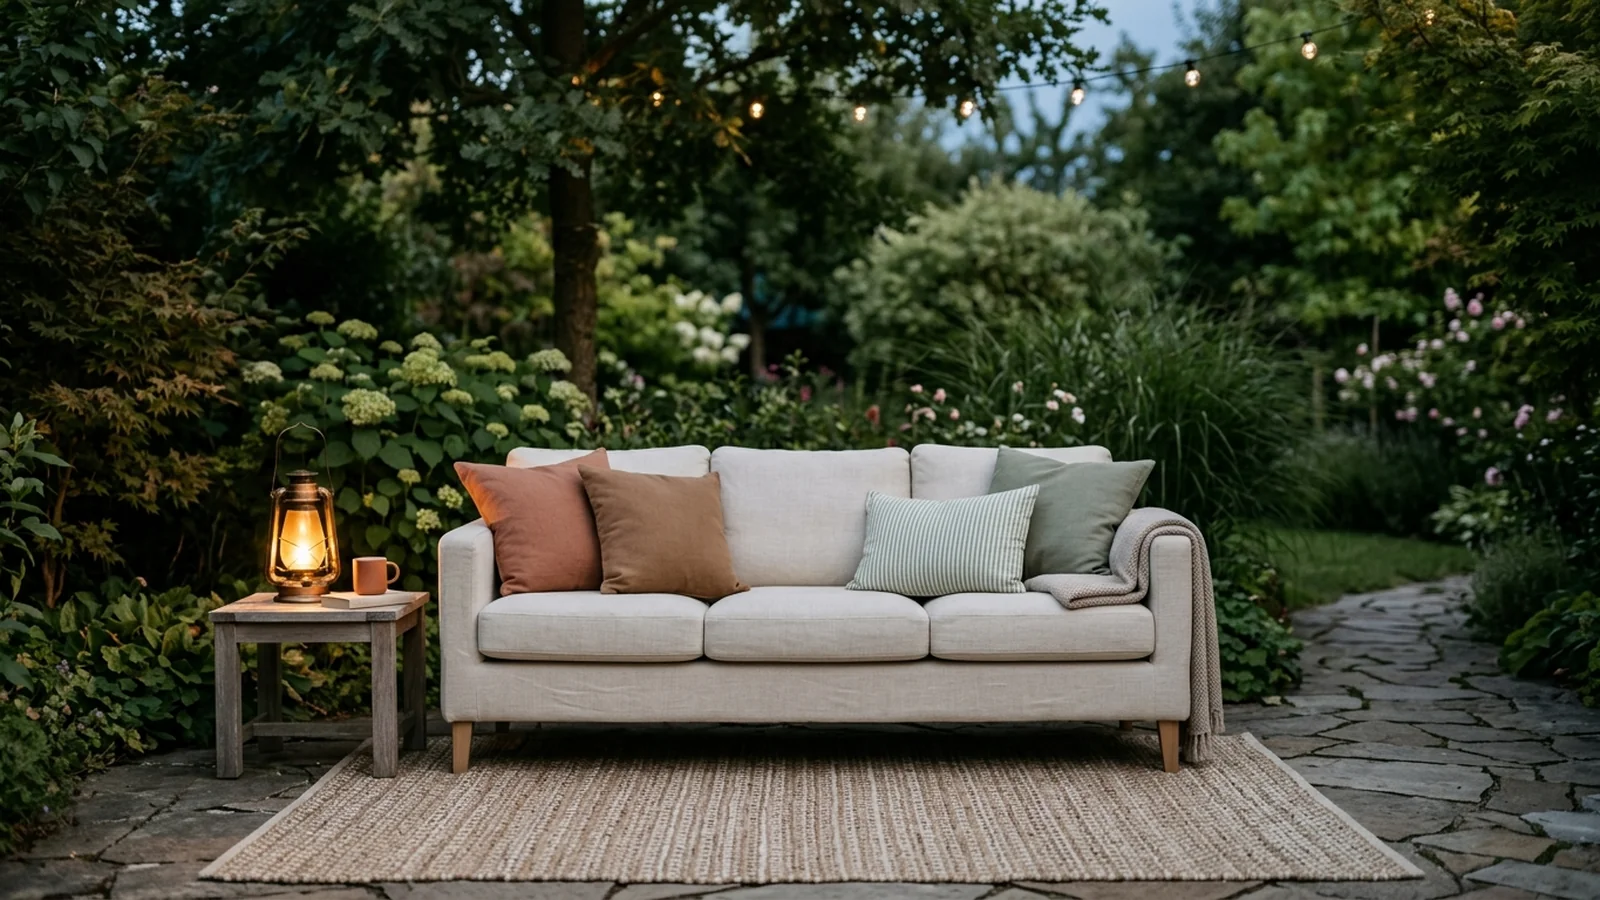
The details decide how the whole is perceived. Lighting — lamps, string lights, discreet points of light along the paths — extends use of the terrace into the evening and sets the mood. A warm light colour feels friendlier than harsh, cold lighting. Textiles in the form of cushions and throws add warmth, and well-chosen greenery ties the arrangement together and introduces a natural rhythm. It is worth reaching for fabrics resistant to UV radiation and moisture, because these decide whether the furniture looks new after the season. All these elements work best when the furniture is their permanent, considered foundation rather than an incidental backdrop.
Consistency that begins at the design stage
A second living room outdoors looks best when the individual zones are consistent in materials and proportions. This is hard to achieve by assembling the arrangement from ready-made sets of different dimensions and colours, bought at different times and from different sources. The result is often a space in which each element is correct on its own, while the whole feels accidental.
That is why more and more people choose furniture designed for a specific space, matched to the footprint, the layout and the style of the house. The starting point is then the space, not a catalogue. The design begins with measurement and analysis: how the sun falls, where the shade is, which way the traffic runs, how many people are to sit at the table. Only then is the layout of zones and individual pieces created. This process eliminates the compromises typical of ready-made sets — the sofa is not a few centimetres too long, the table does not block the passage, and the railing does not clash with the backrest.
The logic of outdoor living works not only in private homes. The same principle — clear zones, consistent materials, furniture matched to the space — proves itself in restaurant gardens, on café terraces, and in the lounge areas of hotels and offices. Where the outdoor space works for the comfort of guests or employees, the fit to the footprint and the durability of materials matter even more, because the furniture is in use daily and for many hours. We describe solutions for such venues in more detail in our business offer.
How to plan outdoor living step by step
In practice, a well-planned outdoor space comes together in several stages. First, observing the plot and defining the main functions — what you really want to do here: eat, relax, host, work. Next, dividing into zones and roughly placing them on the plan, taking into account sun, shade and passages. Then choosing furniture for each zone, with an emphasis on comfort and materials resistant to outdoor conditions.
Finally comes the layer that binds it all together: lighting, textiles, greenery and sun protection. If you are planning a space for years to come, it is worth thinking about durability from the start — a deliberate combination of frame, weave or wood with the right fabrics means the furniture withstands successive seasons better and is simpler to maintain. This is an approach in which the arrangement is not a one-off purchase but an investment in how you will use your home for many years. We show projects of this kind in our portfolio.
Outdoor living matched to your space
Outdoor living is not a style or a particular furniture set but a way of thinking about the outdoor space as a fully fledged room. The key lies in analysing the plot, a clear division into lounge, dining and relaxation zones, and consistency that begins at the design stage rather than when ready-made furniture is set up.
At Grandis Trade we design and produce custom outdoor furniture in our own studio in Warsaw. We have been operating for over 15 years, we have a 3 000 m² workshop and an in-house installation team, and we have more than 300 completed projects behind us. We begin every project with a laser measurement and a 3D visualisation included in the price, we work with European-class materials, and a project usually takes 2–4 weeks at a fixed, agreed-in-advance price. We will help you plan the zones so that the terrace or garden works as a natural extension of the living room. If you are thinking about a coherent arrangement from scratch, take our short quiz and we will prepare an initial concept and quote.
Frequently asked questions
What exactly is outdoor living?
It is an approach in which the terrace, balcony or garden is planned like another room in the house — with separate zones for sitting, eating and relaxing, consistent in materials and matched to how they are used. The outdoor space becomes a natural extension of the living room rather than a seasonal add-on.
Does outdoor living make sense on a small terrace or balcony?
Yes. On a smaller footprint the same functions are delivered at a smaller scale: a compact bench with cushions instead of a large corner sofa, a narrow table instead of a sprawling top. Clear zoning and furniture matched to the dimensions mean even a few square metres can handle both relaxing and meals.
Where should I start planning an outdoor space?
With observation. Over a few days it is worth checking where and when the sun falls, where the shade is, which way the traffic runs. Only on this basis do you choose the placement of zones and furniture. Skipping this step is the most common reason a lovely set stands unused in practice.
Which materials work best outdoors?
Materials resistant to sun, moisture and temperature swings. Light, corrosion-resistant frames work well in construction, and in upholstery, fabrics resistant to UV radiation that fade more slowly. In custom-designed furniture the materials are chosen for the specific exposure and way of use.
Why does custom furniture work better in outdoor living?
Because the starting point is the space, not a ready-made catalogue. The design is created from measurement and analysis of the plot, so the zones are consistent in materials and proportions, and the furniture uses every centimetre without dead spots. This matters especially with unusual terraces and balconies.
How long does custom outdoor furniture take at Grandis Trade?
A project usually takes 2–4 weeks. We begin with a laser measurement and a 3D visualisation included in the price, we work with European-class materials, and installation is handled by our in-house team. The price is fixed and agreed in advance, with no surprises at the end.