Acoustic panels absorb sound inside a room. They shorten reverberation, kill echo and soften the hum of conversation. They do not stop noise from the neighbours, which depends on the mass and build of the wall. A panel's effect comes down to three things. These are its thickness, its gap from the wall and the total area in the room.
In this article
- Absorption or sound insulation: name the problem first
- Absorption class: what really changes it
- How many acoustic panels you need: a living-room example
- Where to mount the panels
- Furniture instead of panels: slats on felt, recesses, upholstery
- Office, meeting room and open-plan space
- When to plan acoustics and what drives the cost
- Frequently asked questions
This is not legal advice. The text is our review of publicly available sources, prepared with the help of AI. Before deciding, check the current requirements in official sources.
Acoustic panels absorb sound inside a room. They shorten reverberation, kill echo and soften the hum of conversation. They do not stop noise from the neighbours, which depends on the mass and build of the wall. A panel's effect comes down to three things. These are its thickness, its gap from the wall and the total area in the room.
The numbers show the difference. A thin 9 mm felt glued straight to the wall has absorption class E, the lowest on the scale. The same felt hung 8 cm off the wall moves up to class C. In our example 20 m² living room, six square metres of well-chosen panels bring the reverberation time down from about 0.8 to 0.6 seconds. The same amount of thin felt with no gap changes almost nothing. That is why panels are best planned together with built-in furniture.
Absorption or sound insulation: name the problem first
Start by working out where the noise comes from. If the sound is made in the room and bounces off bare walls, the problem is reverberation, and absorbing materials will help. If you can hear the neighbour, a TV through the wall or footsteps upstairs, you need sound insulation. A panel on the wall will not fix that.
Absorption describes how much of the sound energy a material holds back instead of reflecting it. A coefficient of 0.6 means the material absorbs 60 % of the energy that hits it. Insulation is a different measure. It tells you how much sound passes through a partition into the next room, and it grows mainly with the mass of the wall. For a single-leaf wall, doubling the mass gives roughly 6 dB better insulation. A light felt or foam panel barely changes the wall's mass.
A simple test tells the two cases apart. Stand in the middle of the room and clap your hands. A long, ringing decay or a fluttering echo between parallel walls is reverberation. If the room itself is quiet and the trouble is noise from behind the wall, the issue lies in the building's structure. In that case, talk to a construction firm about a lining wall or a stronger partition.
An empty flat rings the most. Bare walls, floor tiles and large windows reflect almost all the sound. In the example living room in this article, the empty room has more than twice the reverberation it has once a sofa, rug and curtains are in place.
Absorption class: what really changes it
Manufacturers state panel performance as a single absorption rating from 0 to 1 and a class from A to E. Class A means a rating of 0.90–1.00, B is 0.80–0.85, C is 0.60–0.75, D is 0.30–0.55 and E is 0.15–0.25. A material below 0.15 gets no class at all. The class always applies to one specific way of mounting.
That last point is the key one when buying. The same material glued to the wall and hung on battens with a gap has two different classes. A result without the mounting depth cannot be compared with anything. The table shows measurements of polyester felt (PET, a felt made from recycled bottle fibres) from one manufacturer's data sheet.
| PET felt panel | Gap from wall | Absorption rating | Class | Absorption at 500 Hz |
|---|---|---|---|---|
| 9 mm | 0 mm | 0.25 | E | 0.13 |
| 9 mm | 25 mm | 0.40 | D | 0.35 |
| 9 mm | 80 mm | 0.75 | C | 0.80 |
| 12 mm | 0 mm | 0.25 | E | 0.20 |
| 12 mm | 80 mm | 0.75 | C | 0.85 |
| 25 mm | 0 mm | 0.50 | D | 0.60 |
| 25 mm | 80 mm | 0.90 | A | 1.00 |
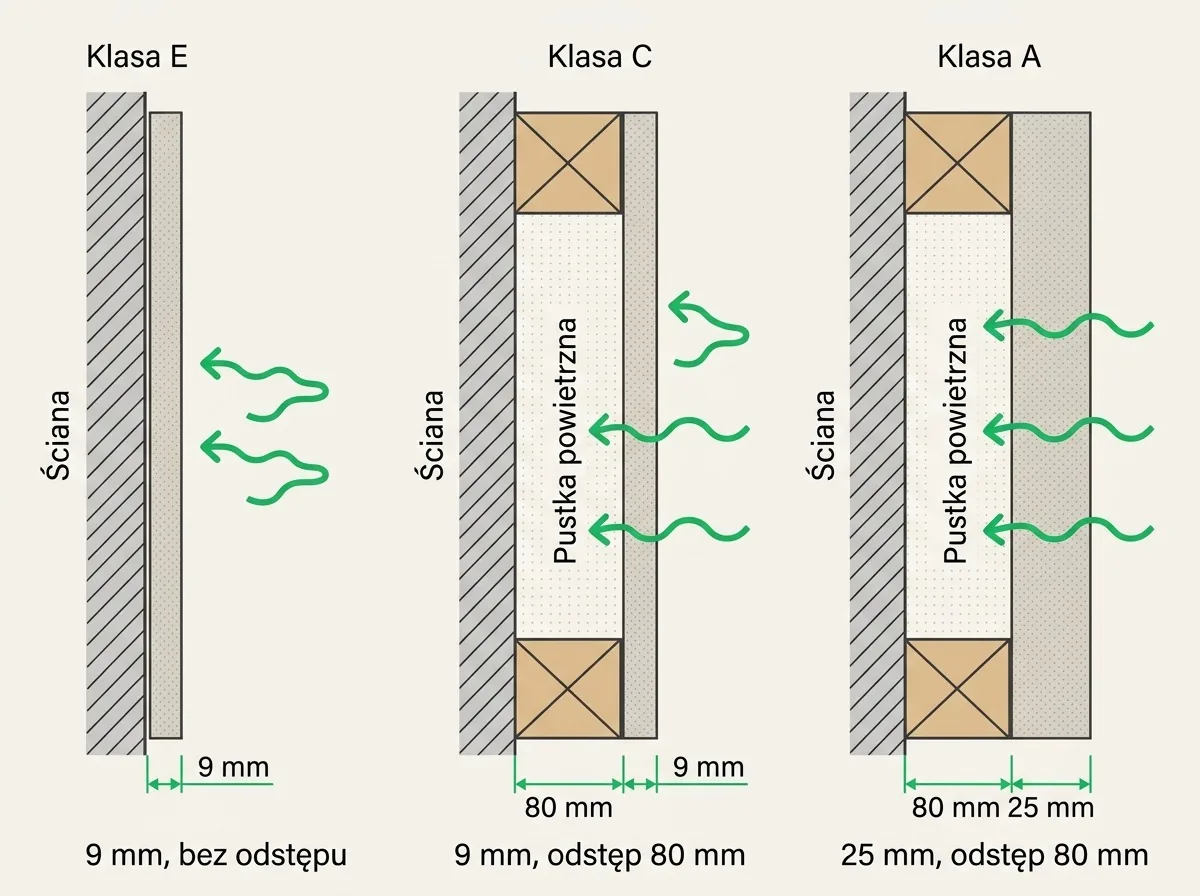
500 Hz is the lower edge of the band used to judge office acoustics for speech. Thin felt with no gap handles high tones well, such as hissing and clatter. The middle and low end pass through. The reverb of a conversation therefore stays almost the same. The cheapest improvement does not need thicker material. It is enough to leave an air gap behind the panel.
Low frequencies are harder. Even 25 mm felt on an 80 mm gap absorbs only 20 % of the energy at 125 Hz. Home-cinema bass or a rumble through the wall will stay, even with thick panels. That calls for solutions designed by an acoustician.
How many acoustic panels you need: a living-room example
The area you need can be estimated with a simple room-acoustics formula. Reverberation time equals 0.161 × room volume, divided by the total absorption of all surfaces. Each surface's absorption is its area multiplied by its absorption coefficient. We worked through a 4 × 5 m living room with a 2.7 m ceiling, which gives 54 m³. The calculation is for the 500 Hz band, and the material coefficients come from an academic acoustics table.
| Stage | What is added | Absorption added | Total absorption | Reverberation |
|---|---|---|---|---|
| Empty room | floor 20 m² × 0.03, ceiling 20 m² × 0.02, walls 44.6 m² × 0.06, window 4 m² × 0.2 | — | 4.48 m² | 1.94 s |
| Furnished | rug on underlay 6 m² (0.4), curtains 6 m² (0.5), upholstered sofa 3 m² (0.6) | +6.01 m² | 10.49 m² | 0.83 s |
| + thin felt | 6 m² of 9 mm felt, no gap (0.13 instead of the wall's 0.06) | +0.42 m² | 10.91 m² | 0.80 s |
| + panel with gap | 6 m² of 9 mm felt on an 80 mm gap (0.80) | +4.44 m² | 14.93 m² | 0.58 s |
| + class A panel | 6 m² of panel with a coefficient of 0.90 | +5.04 m² | 15.53 m² | 0.56 s |
For the stage with the panel, for example: 0.161 × 54 = 8.69, and 8.69 ÷ 14.93 = 0.58 s. The formula gives an estimate. It ignores shelving, small objects and people, and with high absorption it also overstates the result. Real reverberation will therefore usually be slightly shorter. The proportions stay the same, though. Textiles and upholstery do the most. A panel finishes the job if it has a gap from the wall.
There is no single binding reverberation target for homes. A useful reference is the open-plan office, where, according to available materials, office requirements in practice give about 0.5 s. A home office used for video calls is worth bringing close to that figure.
Where to mount the panels
A panel works best where sound bounces most often. In practice, the material is not concentrated on one wall. A set spread across two perpendicular walls, or a wall and the ceiling, kills echo better than the same area in one spot.
A few rules hold for most rooms:
- Parallel walls. Flutter echo builds up between two smooth parallel surfaces. Breaking up one of them with a panel or built-in furniture is enough.
- The ceiling in large rooms. In offices and halls where the floor stays hard, the ceiling is the largest free surface. Without an absorbing ceiling, sound jumps over the screens between desks.
- Behind you on video calls. A laptop microphone also picks up reflections from the wall behind the speaker. A panel behind the desk and soft items nearby make your voice sound better in the other person's headphones.
- A band at head height. In meeting and teaching rooms, the panel band usually starts at 100–120 cm and runs up to 220–240 cm.
Wardrobes with smooth, hard fronts and glass cabinets reflect sound just like a wall. In a sparsely furnished room, or next to a wall of closed cupboards, it is worth adding panels to the other surfaces.
Furniture instead of panels: slats on felt, recesses, upholstery
Bespoke furniture can take over the role of a panel if it is designed with acoustics in mind. What absorbs is a soft, porous material and the air behind it. The shape of the front alone is not enough.
 AI-generated
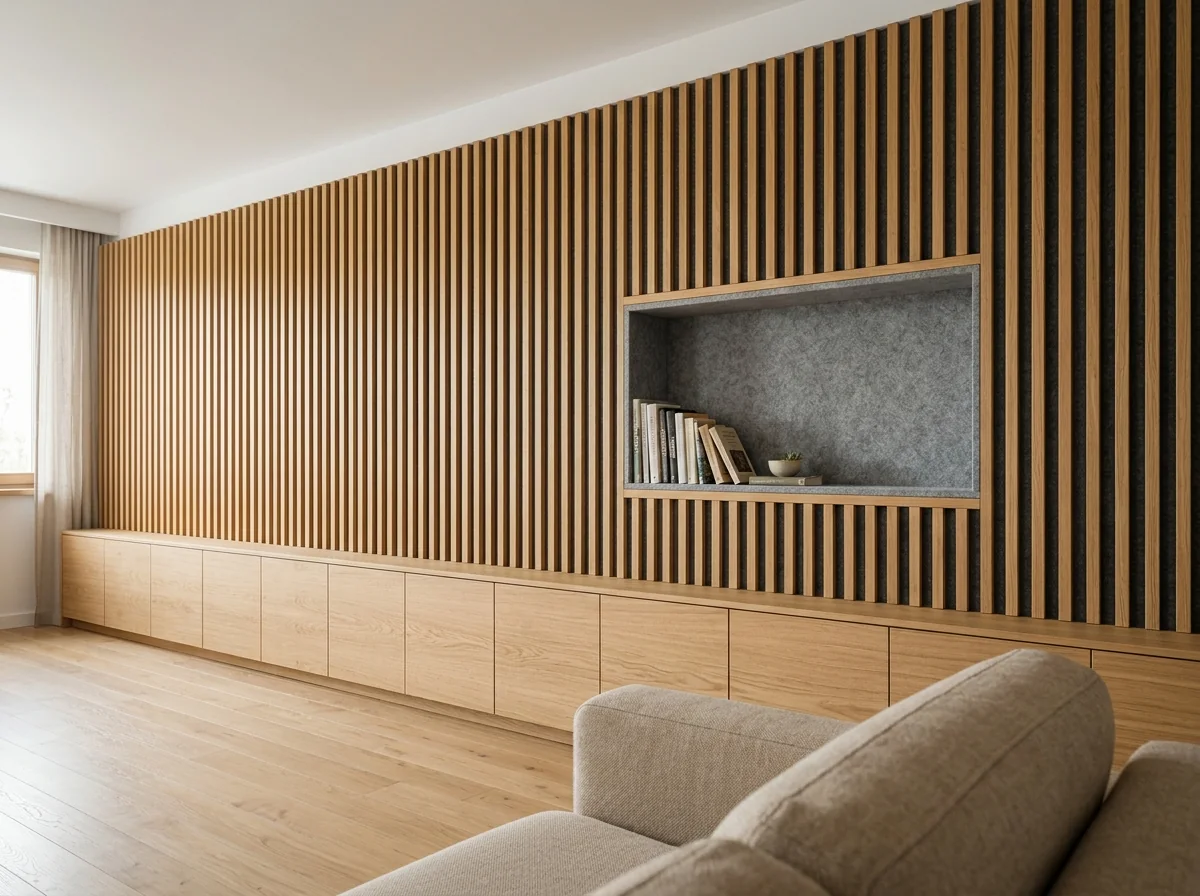
Slat panels on felt. Popular acoustic slat wall panels are wooden or wood-look battens on a felt backing. The hard battens partly reflect sound. The felt in the gaps and the void behind it do the absorbing. When buying ready-made panels, or planning built-in furniture with slats, ask for the rating of the whole assembly and the mounting depth.
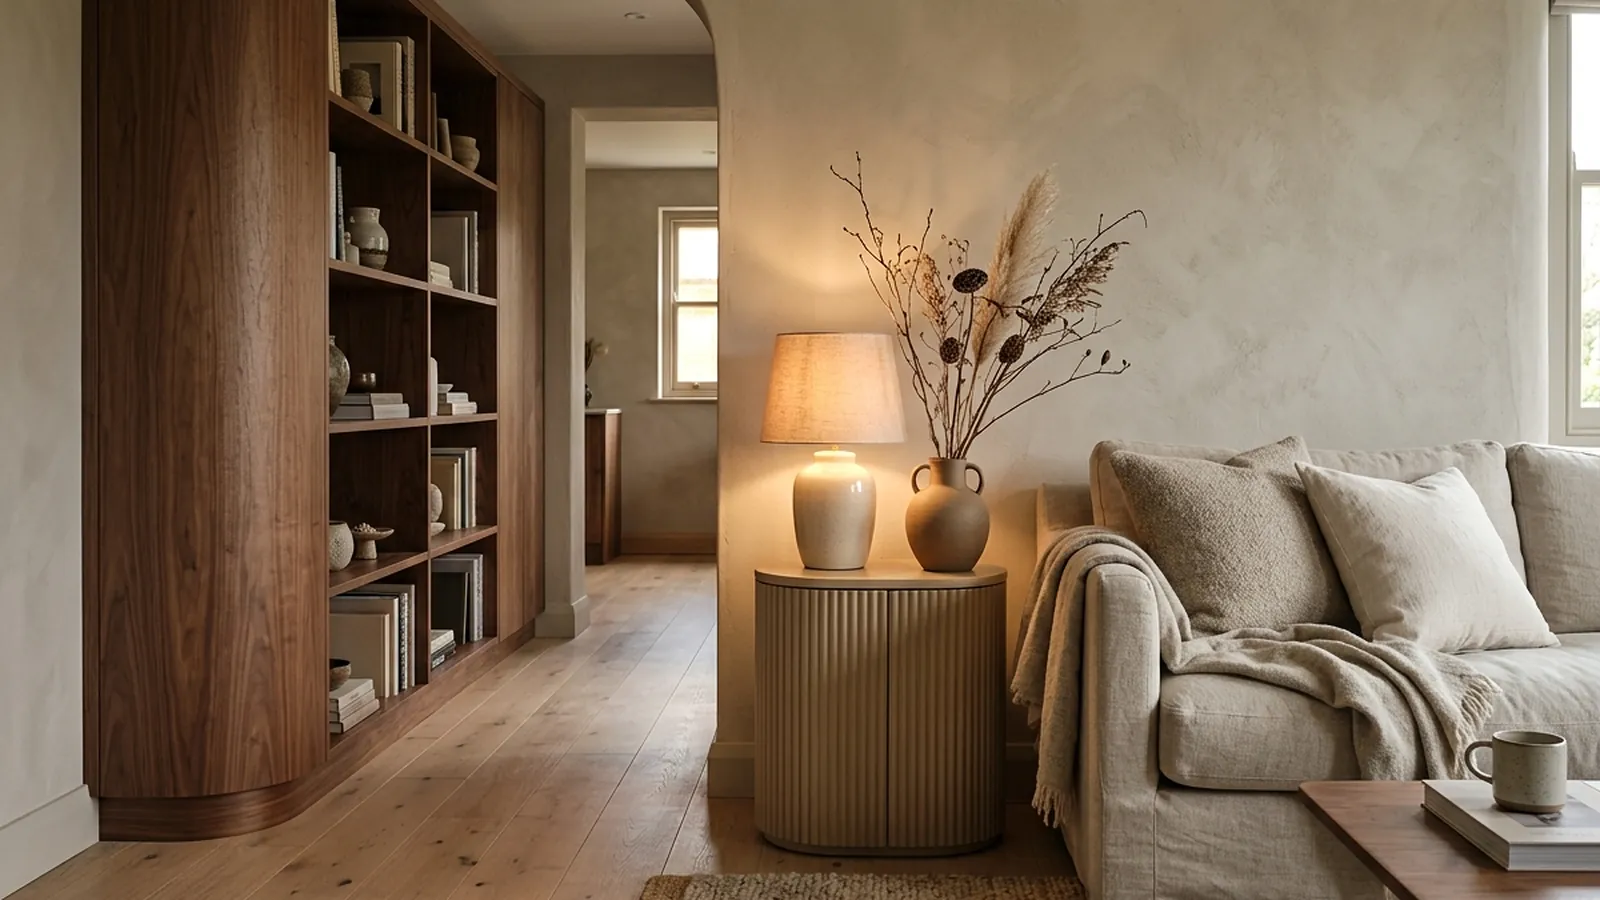
Fluted fronts. Routed fluting on an MDF front looks similar to slats, but acoustically it behaves like an ordinary hard front. It adds rhythm and texture. It does not shorten reverberation unless there is perforation and absorbing material behind the grooves. That has to be designed separately.
Built-ins with an acoustic recess. A wall of wardrobes, shelving or a TV panel can be designed with a cavity a few centimetres deep for felt or mineral wool behind fabric or slats. The gap that a ready-made panel needs extra battens for comes almost for free in built-in furniture.
Upholstery and textiles. An upholstered bench in the hallway, a headboard in the bedroom or a window seat are surfaces with a coefficient close to a sofa. In the living-room table, these made the biggest difference.
Open shelving. Full shelves of books of different depths break up the smooth surface of a wall. They absorb little, though, so they will not replace a panel or textiles.
Fluting is a design decision. A fluted board front reflects sound like any hard front. If the wall should also dampen sound, the absorbing material and the gap need to be written into the built-in furniture design.
You can plan these solutions as part of bespoke home furniture. They are best checked on the floor plan of the actual room, which we draw after a free measurement.
Office, meeting room and open-plan space
In an open-plan office, the total absorption of the room with its furnishings it is usually taken to be about 1.1 m² for every square metre of floor. Official sources state this as a requirement for offices. In a call centre the figure is 1.3 m². At a typical office height, that gives a reverberation of about 0.5 s in an open-plan space and about 0.43 s in a call centre. It usually takes an absorbing suspended ceiling with a coefficient of around 0.8 (common practice).
For example, a 100 m² open-plan office needs 110 m² of absorption. A 100 m² ceiling with a coefficient of 0.9 provides 90 m². The missing 20 m² has to come from desk screens, wall panels and upholstered furniture. Without an absorbing ceiling, furniture alone can hardly reach that number.
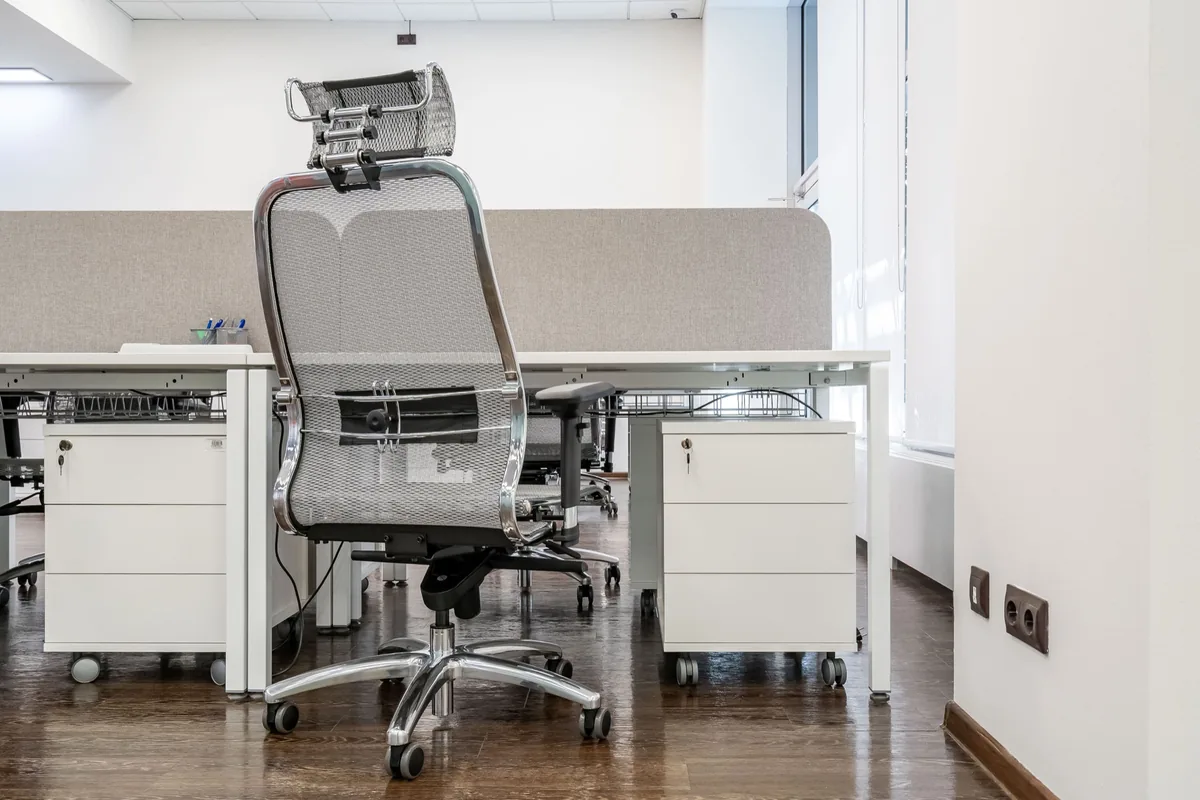
Where workstations face each other, screens between desks are a condition for good acoustics. In design practice, a desk screen rises clearly above the head of a seated person and has an absorbing finish rather than just a hard board. A lower, hard screen blocks the view, not the sound. Tall shelving placed across the room also limits how far voices travel.
In a corporate office with glass partitions we built bench desks with fabric-covered screens at the front and side of each workstation. People usually look for this as desks with acoustic screens. When a conversation needs full isolation, a closed booth works better. We covered its pros and limits in our article on acoustic pods.
Companies, restaurants and hotels can start with a site measurement. We will then include a recess for absorbing material and desk screens in the design of business furniture.
When to plan acoustics and what drives the cost
Acoustics are best planned together with built-in furniture and lighting. The gap behind a panel, a felt recess in a wardrobe or a desk screen are decisions for the design stage. Added after installation, they take more work and rarely look as coherent.

The cost depends on four things:
- Area. What counts is the total square metres of absorbing material.
- Construction. A panel with a gap and a frame has more parts than a board glued to the wall.
- Finish. Slats, fabric, coloured felt and veneer differ in material and labour.
- Integration with furniture. Acoustic recesses in built-ins need an accurate measurement and a design for the whole wall.
We give the exact amount after a free laser measurement, in a quote attached to the design with visualisation. The price goes into the contract. If you want to plan built-in furniture with room for absorbing material, mention it at the measurement.
This article is for information only and describes solutions as of October 2026. The reverberation figures are an estimate and do not replace an acoustic measurement. Insulation from neighbours, lining walls and structural wall work are carried out by a specialist construction firm.
Frequently asked questions
Do acoustic panels block noise from neighbours?
No. Panels absorb sound in the room where they hang, so they shorten reverberation and echo. Noise from behind a wall is stopped by the mass and build of the partition. A light panel barely changes it. For neighbours, a lining wall or other rebuild of the wall by a construction firm helps.
How many acoustic panels do you need for a room?
In the furnished 20 m² example living room, about 6 m² of panels with a gap from the wall was enough to bring reverberation down from 0.83 to 0.58 s. An empty room needs many times more. So add a rug, curtains and upholstery first, and use panels to finish the job.
Are slat wall panels acoustic?
Yes, if the slats sit on a backing of felt or another porous material. The felt in the gaps and the air behind it absorb, while the hard battens partly reflect sound. Performance depends on the whole assembly and the gap from the wall, so before buying, ask for the absorption class for that specific mounting.
Is it better to put panels on the wall or the ceiling?
In large rooms with a hard floor, the ceiling offers the most area and works best. In a flat, walls are usually enough, as long as the material is not concentrated on one of them. A good layout is two perpendicular walls, or a wall and part of the ceiling.
Does a thin felt panel do anything?
Not much for speech. 9 mm felt glued to the wall absorbs only 13 % of sound energy at 500 Hz. The same felt on an 80 mm gap absorbs 80 %. If your panels are already up and not helping, the simplest fix is to remount them on spacer battens.
Does furniture absorb sound?
Upholstered furniture, curtains and rugs on underlay absorb sound well. Hard wardrobes, smooth fronts and glass reflect it much like a wall. Built-in furniture can, however, be designed with a recess for absorbing material behind slats or fabric.