Materials, fronts, hardware and the steps of an order — plain definitions of the terms you will meet in a custom furniture design and quote.
0–9
3D visualisation
A 3D visualisation is a computer image that shows the furniture in a particular room before anything is made. It lets you judge proportions, the division of fronts, colours and how the furniture ties in with the rest of the interior. Colour on a screen always differs from reality, so materials are approved on samples. A visualisation does not replace technical drawings: it shows appearance, not dimensions.
An abrasion resistance class indicates how well a surface withstands rubbing and everyday use. It is determined in a standardised test, one for laminates and a separate one for fabrics. The higher the class, the more slowly the surface wears. It matters for worktops, fronts in commercial premises and upholstery in high-traffic places, where HPL laminate is used. The figures are given by the material's manufacturer in the technical data sheet.
ABS edge banding is a plastic strip applied to the narrow edges of a board. It protects the core from moisture and knocks, and its quality decides how the furniture looks after years of use. A thicker band goes on edges exposed to impact, a thinner one where it is out of sight. Colour and texture are matched to the board decor. A nearly invisible joint is achieved with a laser edge.
Accent lighting is light that highlights a chosen part of the furniture or the room: a niche, a display cabinet, the plinth, a shelf or the texture of a panel. It is not for working by; it builds mood and depth. In furniture it is made with LED strip in a profile, concealed so that you see the light and not its source. The positions of drivers, switches and cables are fixed before production, because the profiles are routed into the parts.
An acoustic pod is an enclosed booth placed in an office where you can take a phone call or hold a short meeting without disturbing others. It has sound-absorbing walls, a glazed door, its own ventilation, lighting and sockets. It needs no building work or new walls, so it can be moved when the office layout changes. It adds a place for quiet work to an open-plan office.
An acrylic front is a board faced with a layer of acrylic in deep gloss or a super-matt finish. It is cut from a ready-made sheet and edge-banded, so it can only be flat and a fine joint line is visible on the edge. Compared with a lacquered front it has a flatter surface and a shorter production cycle. It looks best with a laser edge in the colour of the board.
Adjustable legs are supports under base units whose height is set with a screw. They make it possible to level the furniture on an uneven floor, and the carcass does not stand directly on the floor, so it does not soak up water after a leak. From the front they are hidden by the plinth. With heavy stone worktops and tall units, the number of legs is matched to the load.
An alcove is a recess in a wall, or the space between two walls, that can be fitted with furniture. Fitting it out uses the space from wall to wall and from floor to ceiling. Walls are rarely perfectly straight, so the alcove is measured at several points and the differences are covered by a filler strip. The word niche also describes an open recess in the furniture itself, for example a lit shelf between fronts.
An aluminium-framed front is made of a narrow aluminium profile with an infill of glass, mirror or thin board. It mostly serves as a display door in wall units, a drinks cabinet or a dressing room, where the contents should be visible. The glass can be clear, smoked or reeded. It pairs well with interior lighting from an LED profile. The profile colour is matched to the handles and plinth.
An anti-fingerprint finish is a super-matt surface on which fingerprints are far less visible and wipe off easily. It is available in laminates, acrylic boards and lacquers, and feels velvety to the touch. It matters most on dark fronts and in handleless kitchens, where fronts are touched with the palm. It is worth testing a sample with your own hands.
Assembly means joining the finished parts into carcasses and fitting the runners, hinges and drawers. Some furniture is assembled at the plant and delivered whole, while larger fitted units are assembled on site because they would not fit in the lift. Unusual constructions are worth dry-fitting before dispatch to check how the parts go together. Assembly is the stage before installation in the room.
Back-painted glass of the lacobel type is a glass sheet coated with a solid colour on the reverse. The face is smooth, glossy or matt and easy to clean, so it is used as a splashback, as infill in sliding wardrobe doors and as fronts. Socket holes and sizes are cut at the plant, so an accurate survey is needed. Next to a hob, tempered glass is used.
A bar counter is the piece of furniture that separates the service area from guests in a bar, café or restaurant. On the guest side, appearance and a comfortable top height matter; on the staff side, the layout of equipment: coffee machine, sinks, fridges, till. Materials must withstand water, knocks and frequent cleaning, so HPL laminate, stone and stainless steel are used. At home, a bar counter means a raised top next to the kitchen.
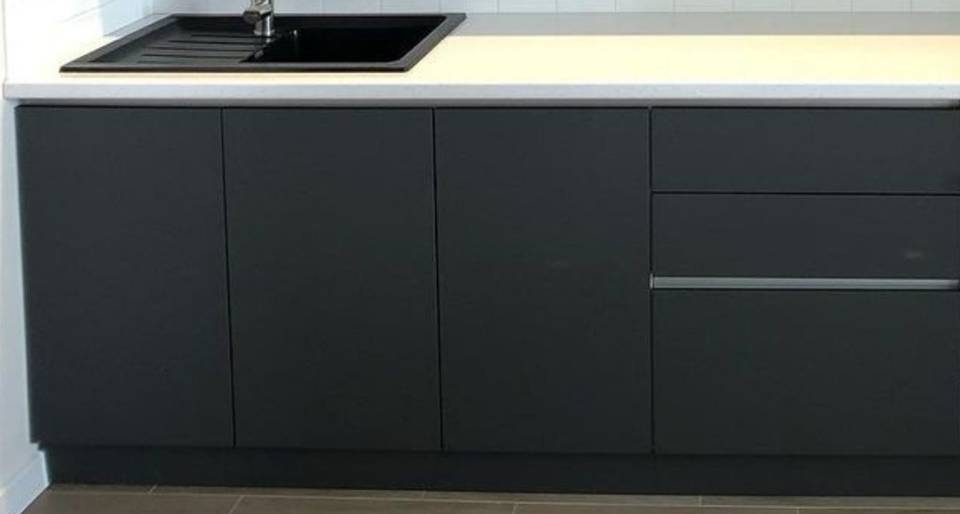
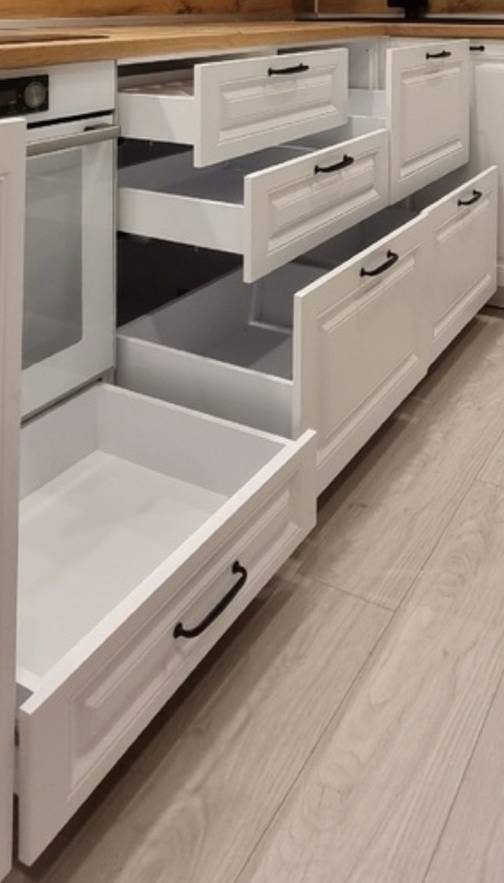
A base unit is a module that stands on the floor on legs and carries the worktop. In a kitchen it holds drawers, the sink, the dishwasher and the oven. Drawers are usually more convenient than doors with shelves, because you do not need to bend down and reach to the back. The height of base units with plinth and worktop is set to suit the person who cooks most often.
Bathroom furniture includes the vanity unit, tall units, mirror cabinets and housing for the washing machine. It works in moisture and steam, so it is made of boards with increased moisture resistance and carefully sealed edges. Units are usually wall-hung above the floor, which makes cleaning easier. The design takes into account the trap, water feeds and access hatches, and drawers under the basin have a cut-out for the waste.
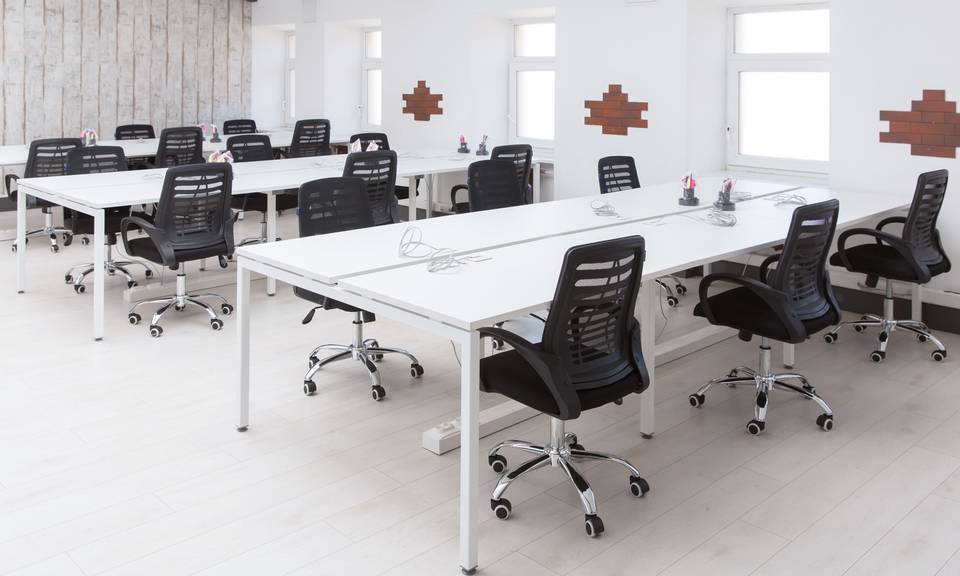
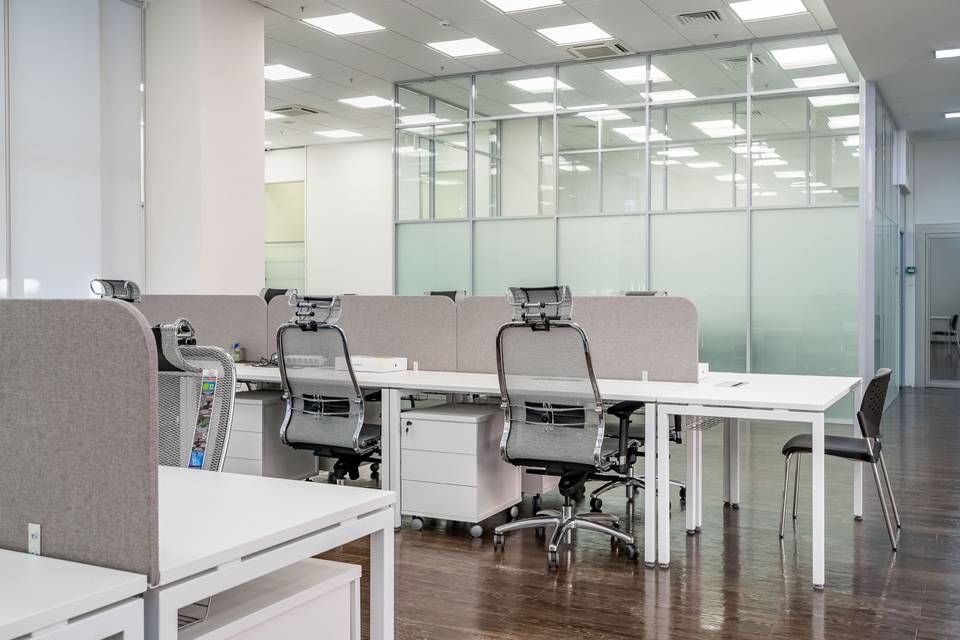
A bench desk is a long shared top, or a set of tops on one frame, at which several people work side by side and face to face. It takes up less room than separate desks and makes it easier to run cabling in a common tray. Workstations are divided by low screens or acoustic panels. It is used in open-plan offices. The design fixes the width of each workstation and access to power.
A bespoke kitchen is kitchen furniture designed and made for one particular room: its dimensions, services and the habits of the household. Units have no imposed widths, so the run fills the wall with no dead space and the appliances sit where they are convenient. It starts with a survey and a conversation about how you cook. Read more about custom furniture for home.
Built-in appliances are appliances fitted into the furniture carcasses: oven, hob, dishwasher, fridge, extractor. The fridge and dishwasher can be hidden behind a furniture front so that you see a uniform wall. Every appliance has its own installation drawing with housing dimensions and ventilation requirements, so the models are chosen before the shop drawings. Changing an appliance once production has started usually means reworking the cabinet.
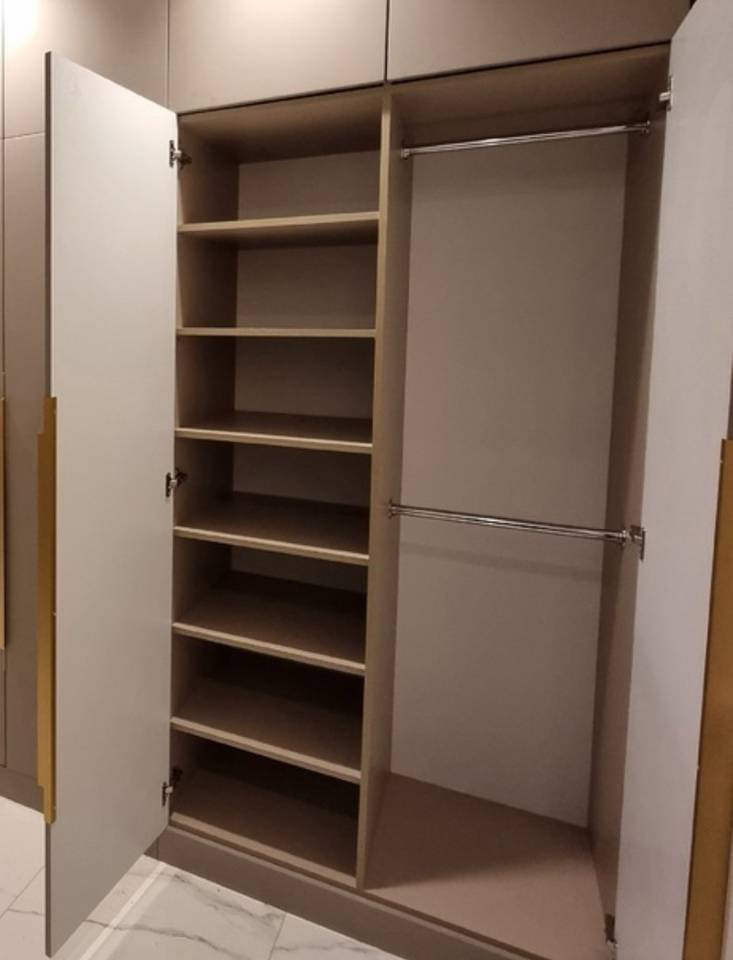
A built-in wardrobe is a wardrobe fitted into an alcove or from wall to wall and matched to the dimensions of the room. It uses the full height and width, and the gaps at the walls and ceiling are closed with filler strips. It can have hinged or sliding doors. The interior is designed for a specific wardrobe: the length of clothes on hangers, the number of shelves and drawers, space for suitcases and the vacuum cleaner.
A cabinet front is the visible outer part of a unit: a door, a drawer face or a flap. Fronts determine how the furniture looks and, to a large extent, what it costs, while the carcass stays hidden. They are made of laminated board, lacquered MDF, veneer, glass or an aluminium frame. In a quote, check the material, the finish and the way the fronts open.
The carcass is the box of a cabinet: sides, bottom, top rail, shelves and back, that is everything apart from the front. It is most often made of melamine-faced chipboard, with an HDF back. The carcass determines the rigidity of the furniture and how well the hardware stays fixed. In a quote, check the board thickness, the interior decor and how the edges are banded, including the hidden ones.
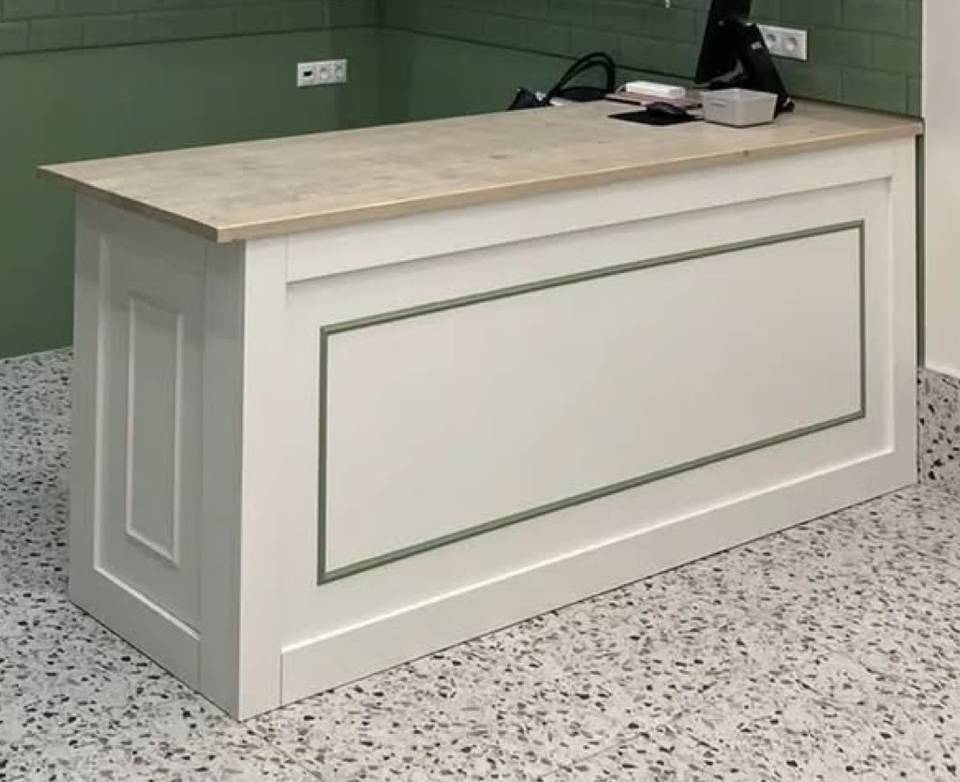
A cash desk is the piece of furniture at which a sales assistant serves the customer and takes payment. It holds the till, card terminal, scanner, a packing area and storage for bags and documents. On the customer side it is sometimes combined with a low display case for small goods. Cables run inside the carcass and the top is made of an abrasion-resistant material. The height and width are matched to the number of till positions.
CNC machining is the processing of parts on a computer-controlled machine that routs, drills and cuts following a program prepared from the drawings. The machine repeats the same operations with the same accuracy, so parts fit each other with no adjustment on site. CNC is used to make routed fronts, appliance cut-outs, arcs and hardware holes. Accuracy also depends on the shop drawings being right.
A colour palette is the set of colours and materials that together create the look of an interior: fronts, worktop, carcasses, handles, walls and floor. A safe scheme is a base colour on the large surfaces, a second supporting one and a single accent in a small amount. Colours look different in daylight and in the evening, so they are put together on samples in the actual room. Lacquer colours are recorded as RAL or NCS codes.
Compact laminate is HPL pressed through its full thickness, with no wood-based core inside. It does not absorb water, stays rigid even when thin and has a characteristic dark edge. It works well as a slim kitchen or bathroom worktop, in washroom cubicles and in commercial furniture. It has to be machined on CNC equipment, so sink and hob cut-outs are fixed at the design stage.
A cornice is a profiled moulding that crowns furniture at the top; in its lower version, called a pelmet, it finishes the underside of wall units. The top cornice gives the furniture a classic character and visually ties it to the ceiling, while the pelmet conceals under-cabinet lighting. It is used in classic and modern classic kitchens and wardrobes, usually with framed fronts. The profile is matched to the height of the room.
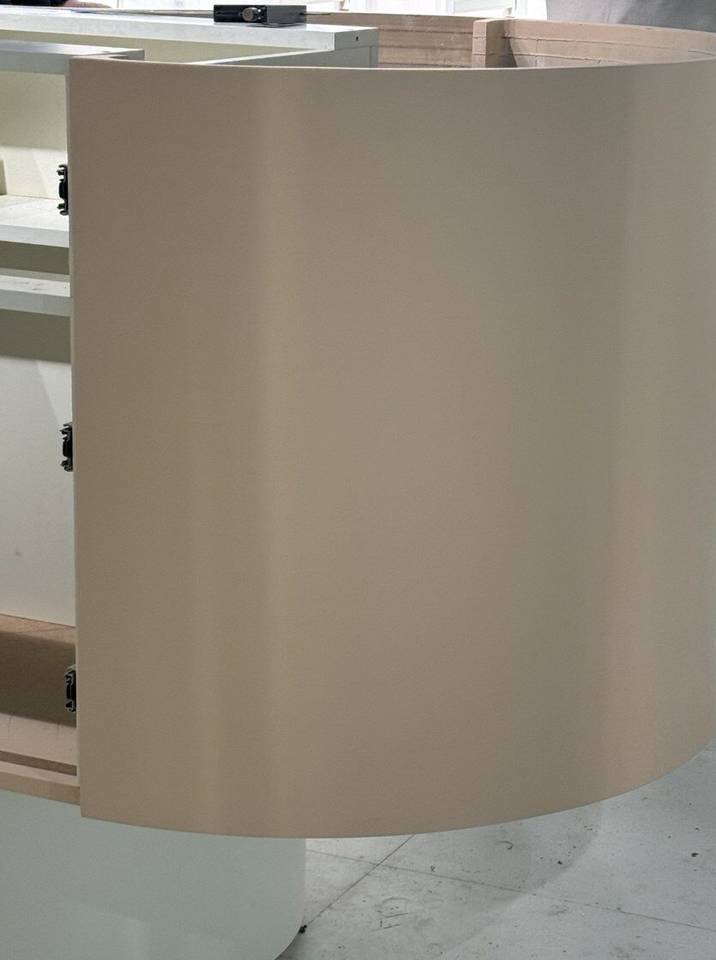
A curved front is a front bent along an arc, convex or concave. It closes the end of a run of cabinets, the corner of an island or a counter, so the furniture has no sharp corners. It is made of MDF or plywood bent on a former and then lacquered or veneered. It takes more work than a flat front and needs a matching carcass, so the radius is fixed as early as the concept for curved furniture.
Curved furniture is furniture whose corners and edges follow an arc instead of a right angle. It softens a room, eases movement in narrow places and is safer around children. The ends of islands, the corners of fitted units, counters and headboards are rounded. It calls for curved fronts, bent plywood and precise CNC work, so the radii are fixed in the design, not during installation.
A design brief is a written set of assumptions for the project: who will use the furniture, what it must hold, which style and materials are being considered, which appliances have been chosen and what budget we are working within. A good brief shortens the route to the right concept and limits revisions. For business projects it also covers the brand standard, the opening schedule and landlord requirements. You can fill it in using the brief form.
Drilling means making the holes in the parts for hinges, runners, connectors, dowels and shelf supports. The holes are bored by a CNC machine according to a program, in the same positions in every part. The accuracy of the drilling decides whether the carcass goes together square, the fronts line up and the drawers run without resistance. A mistake at this stage only shows up during installation.
E1 is the designation for wood-based boards with low emission of formaldehyde, a compound that comes from the resins binding the particles and fibres. It is the class commonly used in European furniture for living spaces. It applies to chipboard, MDF and plywood. Emission is further limited by the melamine face and by banding every edge. The class of a board is confirmed by its manufacturer's declaration.
Edge banding is the application of an edge strip to the narrow edges of board parts. It is done on an edgebander, which glues the strip on, trims the excess and rounds the corners. A well-banded edge has no gaps or squeezed-out glue and protects the board from moisture. Ideally every edge is banded, including those hidden against the wall. The type of strip is described under ABS edge banding and laser edge.
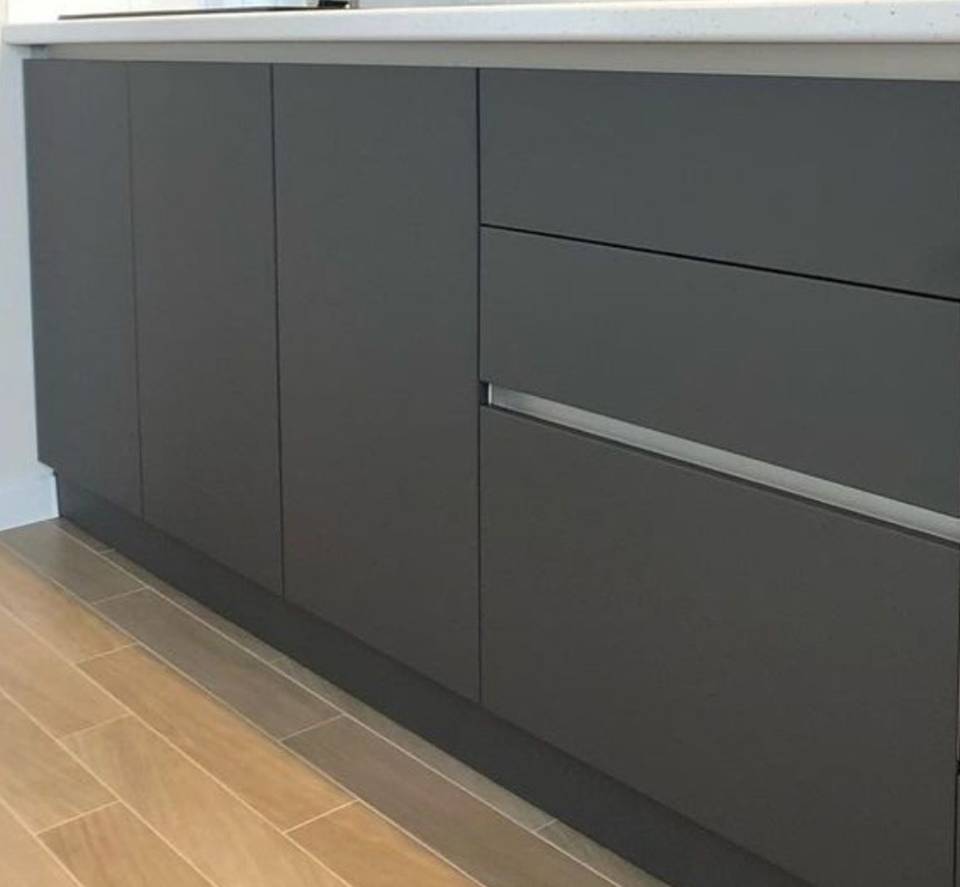
An edge pull handle is an aluminium profile fixed to the top or side edge of a front. From the front only a narrow line is visible, and the fingers grip the projecting lip. It is a simpler and cheaper way to a calm look than a gola profile, because the carcass needs no changes. The profile can run the full width of the front or only part of it, in black, steel or gold.
EN 527 is the European standard for office desks and work tables. It sets requirements for the dimensions of the workstation, including top height and legroom, as well as for the safety, strength and stability of the construction. Health and safety departments and buyers in office fit-out tenders refer to it. For made-to-measure desks, including bench desks, say from the outset whether compliance with the standard is required.
An end panel is a board in the same finish as the fronts that covers a visible side of the carcass, the back of an island or the underside of wall units. With it, the furniture looks consistent from every side, not only from the front. The panel can run down to the floor and replace the plinth at the side. It is often a separate item in a quote, so count how many sides of the furniture will be on view.
Engineered quartz is a material made of ground quartz bound with resin and pigments. It is hard, does not absorb stains and has a repeatable pattern, so several slabs on one worktop look consistent. We use it for kitchen and bathroom worktops and counters. The resin dislikes very hot cookware, so pans go on a trivet. A close alternative with different heat behaviour is sintered stone.
A filler strip is a narrow strip in the colour of the fronts that closes the gap between the furniture and a wall, the ceiling or an adjacent appliance. It takes up unevenness in the walls and gives doors room to open fully next to a corner. The filler is trimmed on site during installation to the real shape of the wall. When well designed it is narrow and reads as part of the furniture, not as a patch.
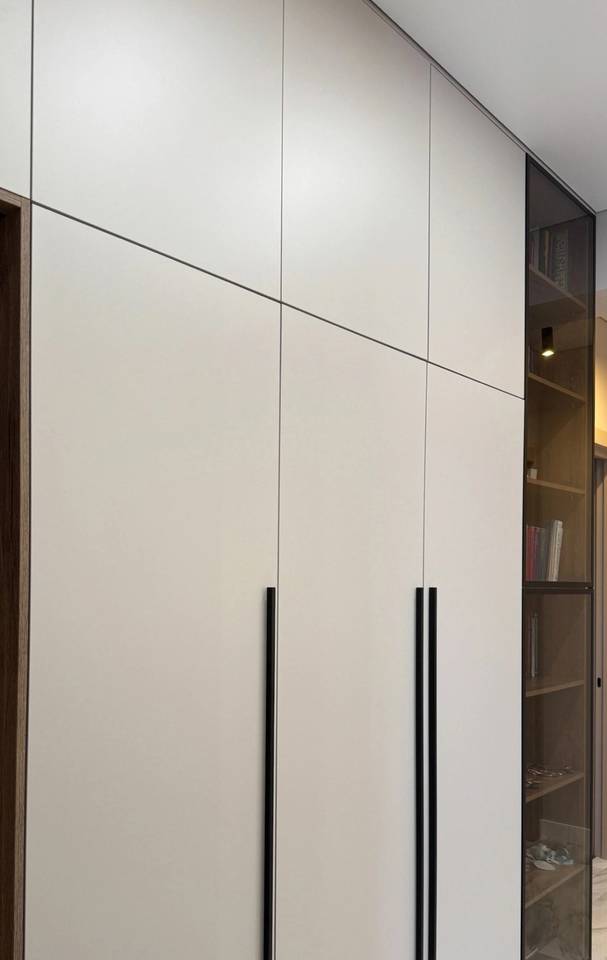
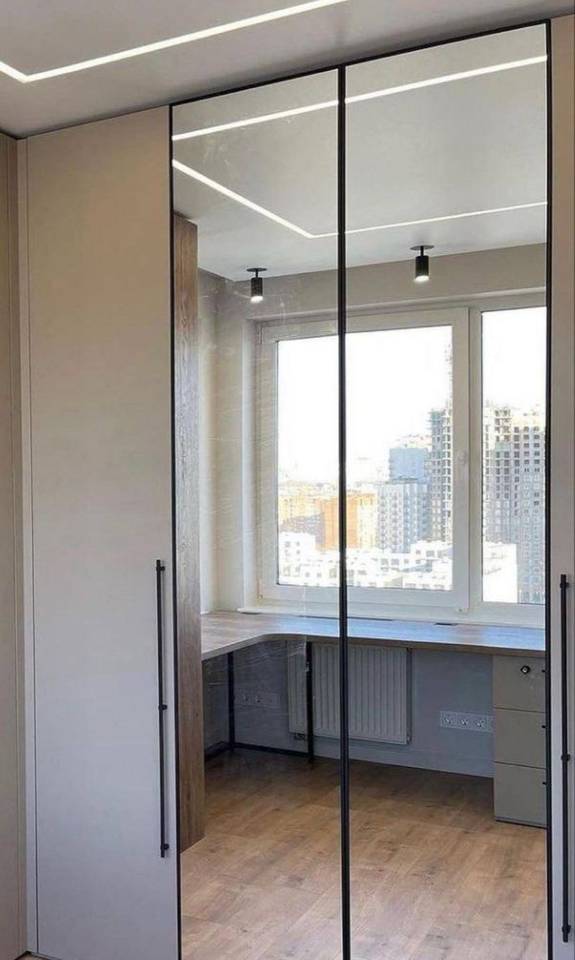
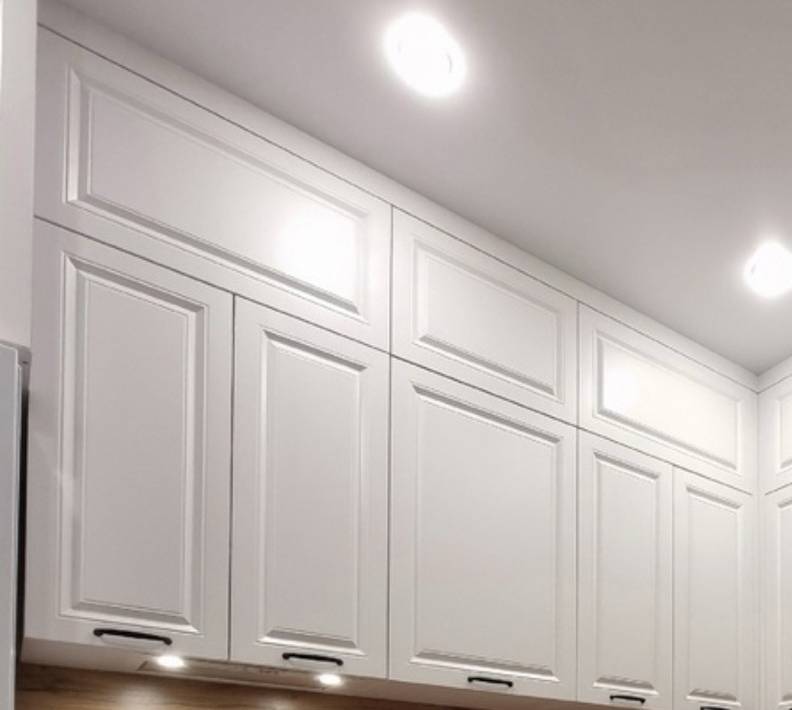
Floor-to-ceiling cabinetry is furniture that fills a wall to the full height of the room. It leaves no ledge where dust collects and adds extra storage in the top boxes. A ceiling is rarely perfectly level, so a filler strip or a shadow gap is used at the junction. The top shelves are out of reach, so seasonal items go there, and in wardrobes a pull-down rail is useful.
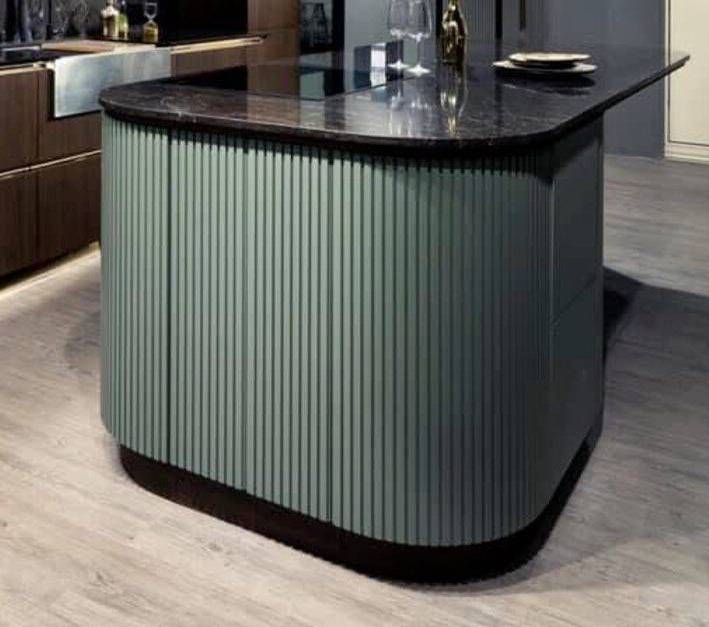
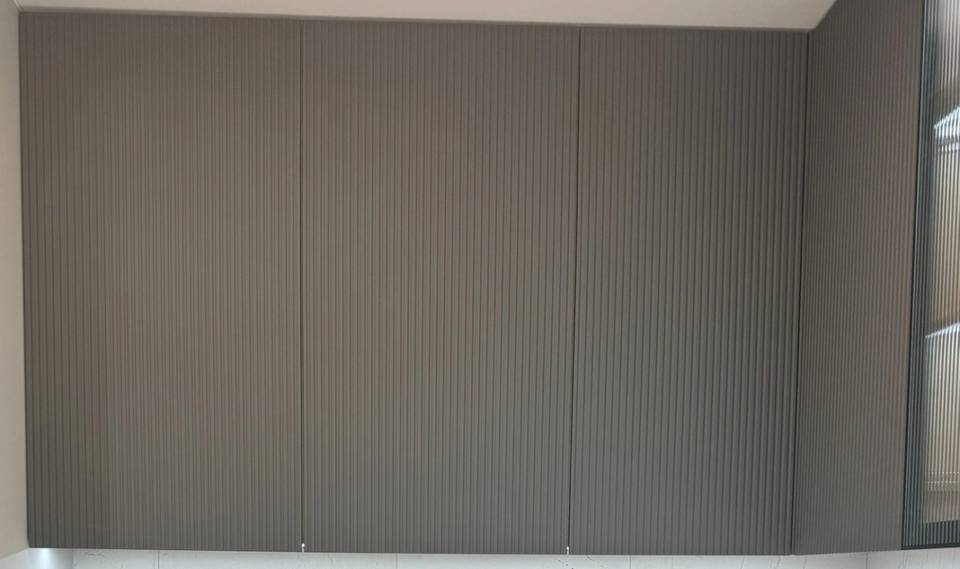
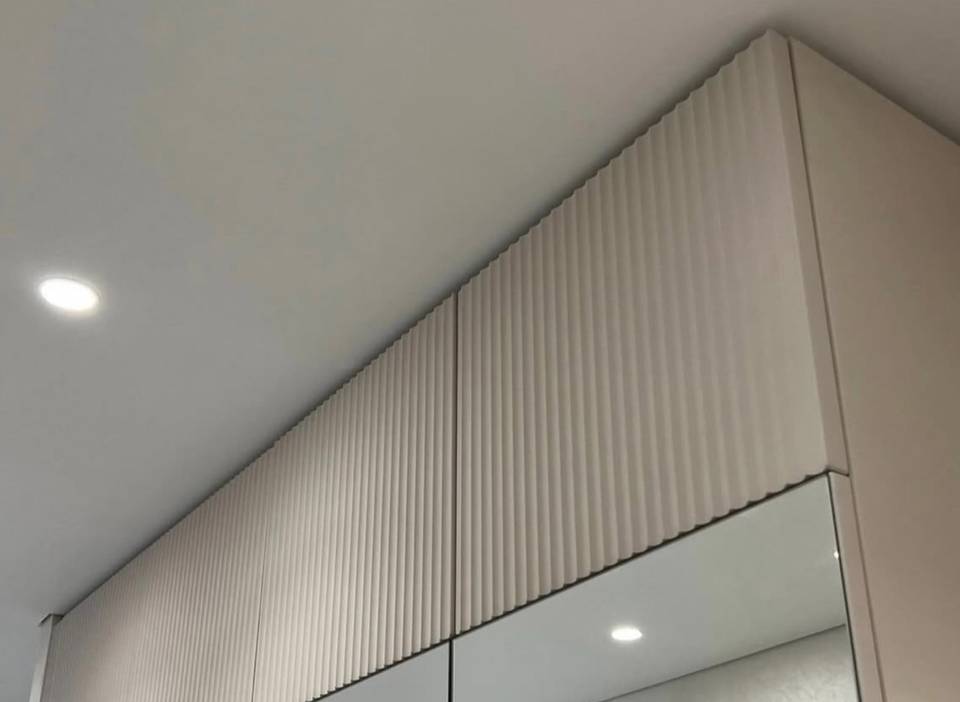
A fluted front is a front with regular vertical grooves routed into the board. The rhythm of the flutes creates a play of light and shadow, so it is used selectively: on an island, a media wall, a sideboard or a counter. It is finished with lacquer or veneer. It differs from slats in that the pattern is cut into a single piece of material. Dust settles in the grooves, which matters in a kitchen.
A foil-wrapped front is an MDF front covered with PVC foil in a press that moulds it over the face and the edges. The foil follows routed profiles too, so a front with a frame pattern has no joints. It is a cheaper alternative to lacquer, available in plain colours and wood decors. Foil tolerates prolonged high heat less well, so next to an oven we plan protection or a different type of front.
A framed front consists of a frame and an infill, called the panel. The frame can be solid wood or MDF, the infill board, glass or cane webbing. This type of front is associated with classic and modern classic kitchens, and with a narrow, plain frame it suits contemporary interiors too. When ordering, agree the frame width and the profile of its inner edge.
FSC certification confirms that wood or a wood-based material comes from responsibly managed forests and that its path from forest to product is documented. It covers solid wood, veneer, boards and paper. In orders for retail chains, hotels and institutions it is sometimes a condition of taking part in a tender. The certificate relates to a specific material and delivery, so the requirement should be raised as early as the brief.
Full-extension runners let a drawer slide out to its full depth, so you can see and reach what lies at the very back. With partial extension, the rear of the drawer stays inside the carcass. Runners differ in load capacity, which matters for wide pan drawers. Modern versions are concealed under the drawer bottom and have soft-close.
Furniture hardware covers all the mechanisms and connectors that make furniture work: hinges, runners, lift-up fittings, sliding systems, handles and joints. They do not show in a visualisation, but they decide whether a drawer still runs smoothly after years and a door closes quietly. We use European hardware with soft-close. In a quote, check which type of hardware is planned for each unit.
A gas strut is a gas spring in the form of a piston that helps raise a flap and holds it open. It is the simplest kind of lift-up fitting: used in small top-hinged cabinets, bed storage boxes, benches with a compartment and access hatches. The force of the strut is matched to the weight of the front: too weak and the flap drops, too strong and it is hard to close.
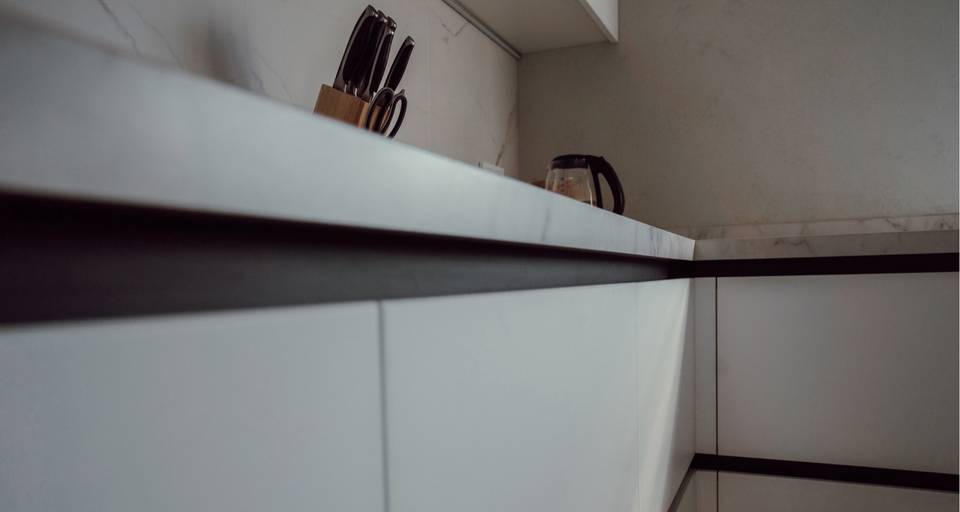
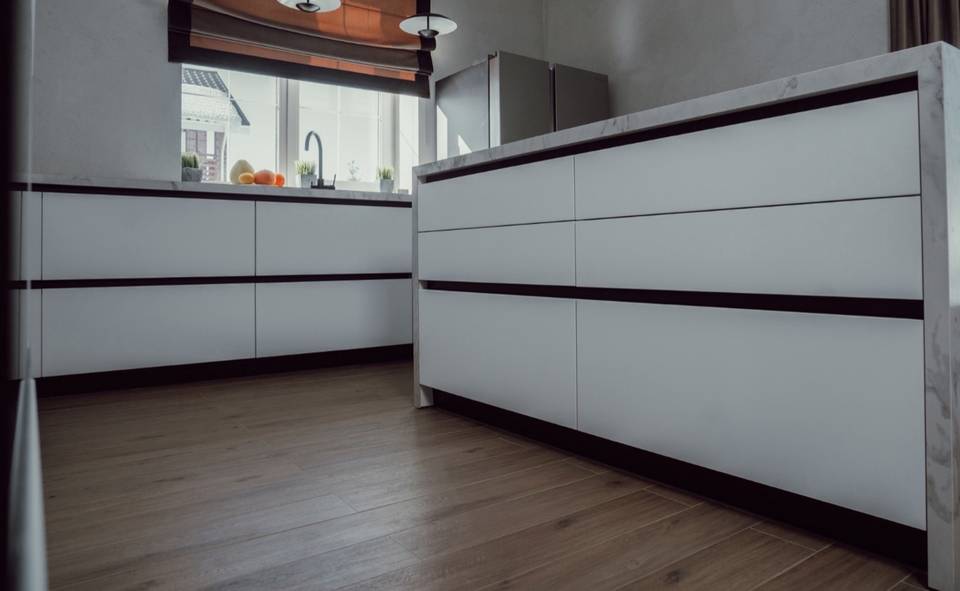
A gola profile is an aluminium profile recessed into the carcass behind the top edge of the front, forming a finger recess. The front is opened by gripping its edge, so no handles are needed. The profile runs horizontally under the worktop and between drawers, or vertically alongside tall units. It needs specially designed carcasses and slightly reduces drawer height, so the decision is made at the start of the design.
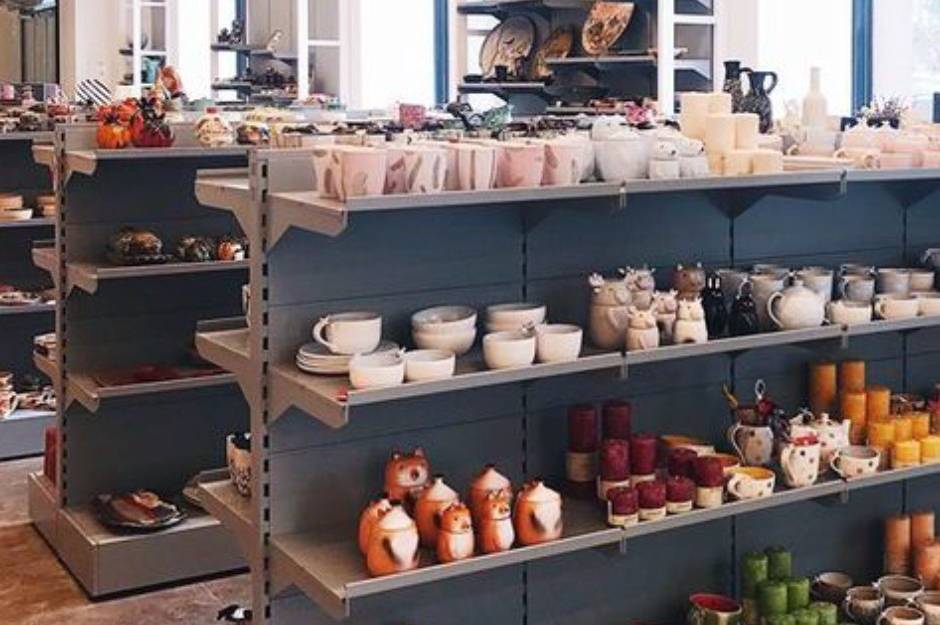
A gondola is a free-standing, double-sided shelving unit placed in the middle of a sales floor. The customer walks all round it, and the short sides, the end caps, are used for promotional displays. The shelves are height-adjustable, so the layout can change with the range. The height of a gondola is chosen so that it does not block the view of the rest of the shop. Along the walls its role is played by a wall shelving unit.
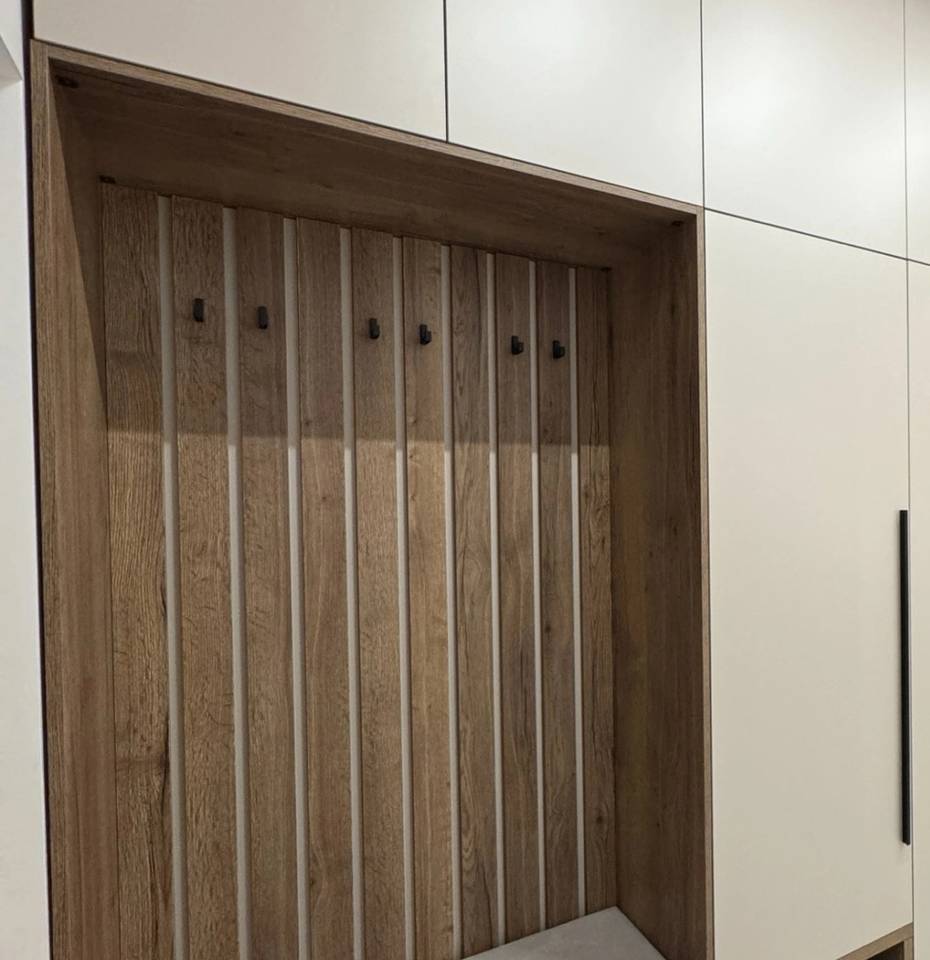
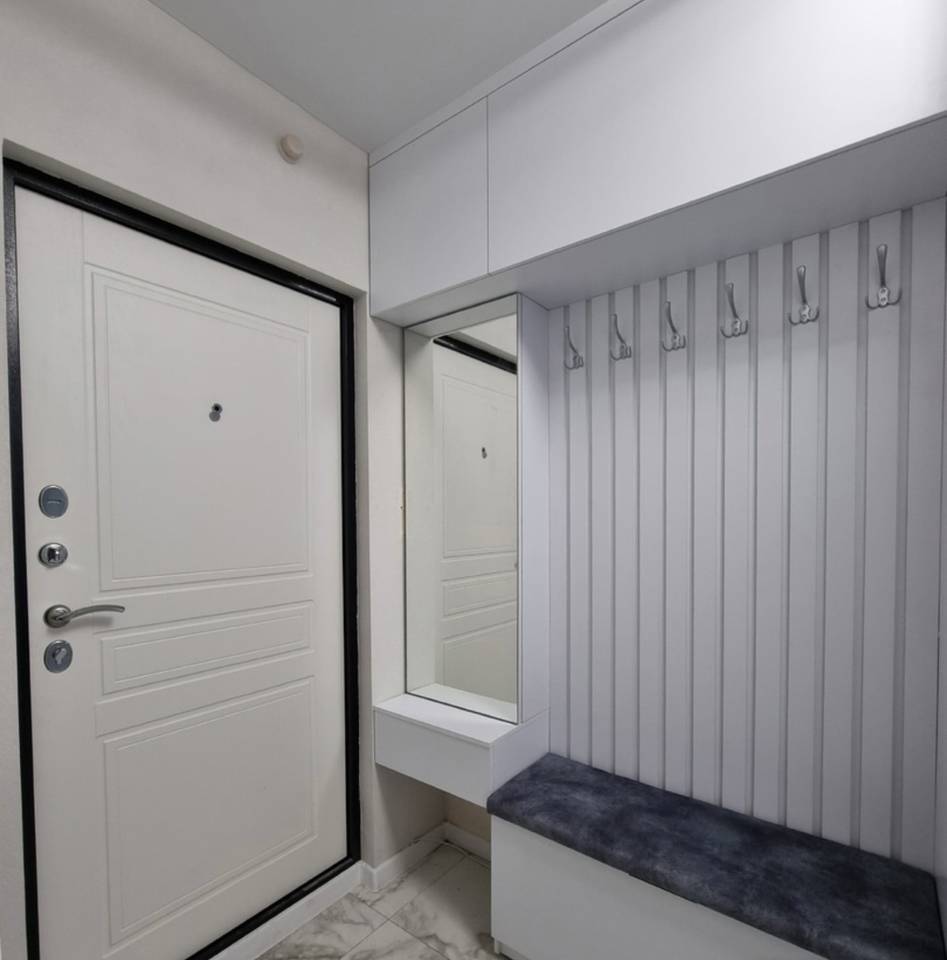
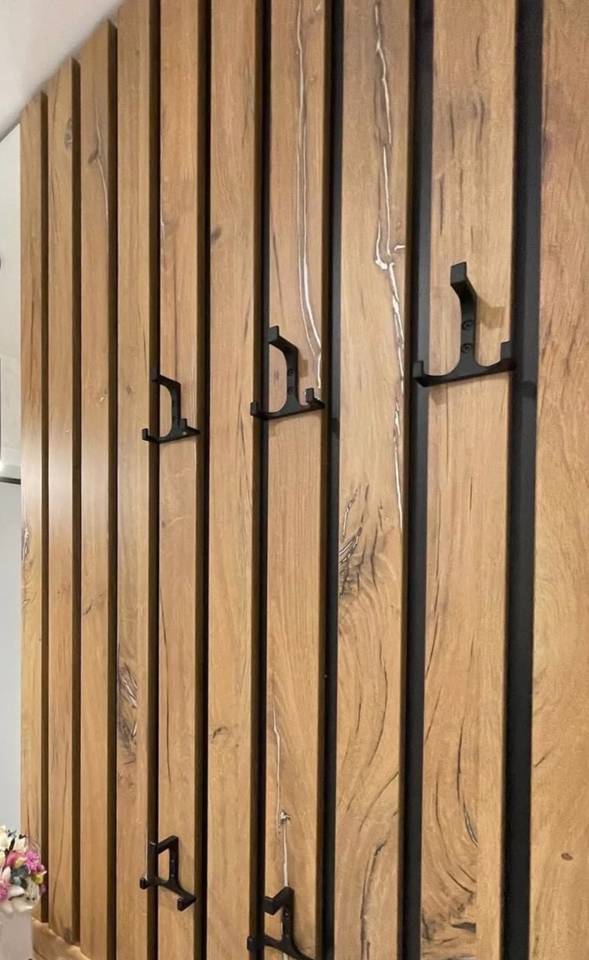
Hallway furniture is the fitted storage of the entrance zone: a wardrobe for coats, a seat, space for shoes, a shelf for small items and a mirror. Hallways are usually narrow, so the depth of the furniture and the way the doors open are matched to the width of the passage. The fuse box and meters are often concealed in the furniture and must stay accessible. An open section with hooks works well for jackets worn every day.
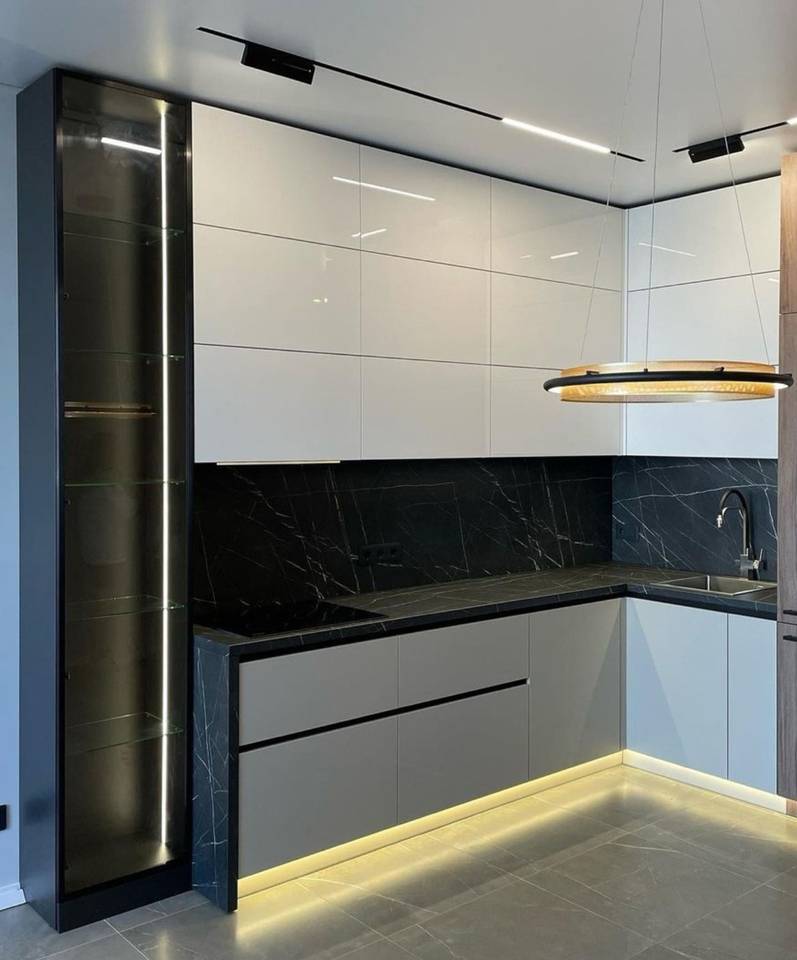
A handleless kitchen is a kitchen in which the fronts have no conventional handles and so form smooth, calm planes. Opening is provided by a gola profile, a push-to-open mechanism, an edge pull or a grip routed into the edge of the front. Each solution affects carcass construction and comfort differently, so the choice is made at the start of the design. Fronts touched with the palm are best ordered in a fingerprint-resistant finish.
A handover report is the document signed once installation is finished, confirming that the furniture has been made and fitted in line with the contract. Before signing, the fronts, drawers, worktops and lighting are checked together. Remarks and minor snags are entered in the report along with how they will be put right. The handover date matters formally: the warranty period usually runs from it.
HDF is a thin, very hard wood-fibre board, denser than MDF. In furniture it is used mainly for cabinet backs and drawer bottoms, usually with a white or decorative face. An HDF back stiffens the carcass and closes it on the wall side. Ask whether the back sits in a groove or is simply nailed on: the grooved version lasts longer.
A headboard is the vertical element behind the bed that you can lean against. It can be upholstered in upholstery fabric, veneered or lacquered, free-standing or stretched across the whole wall as a panel. Made to measure, it is combined with bedside units, sockets, switches and wall lights. Its height and the division into fields are matched to the mattress and to whether you sit up in bed to read.
A high-gloss lacquered front is an MDF front whose lacquer is sanded and polished to a mirror finish after curing. It reflects light, so a small room seems brighter and larger. Gloss shows fingerprints and micro-scratches more clearly, especially in dark colours. A similar effect on flat doors can be achieved with an acrylic front.
HPL laminate is a thin, hard sheet made of resin-impregnated paper layers pressed under high pressure. It is bonded to a core board, and the resulting surface resists abrasion, scratches and moisture. We use it for worktops, fronts and furniture in restaurants, shops and offices with heavy traffic. When the whole element has to be laminate, a compact laminate is chosen instead.
Installation is the positioning and fixing of the furniture in its final room. It covers levelling the carcasses, fixing to the walls, fitting the filler strips, setting the worktop, hanging and adjusting the fronts and building in the appliances. By then the room should be past wet trades and painting, with working services. After installation, every unit is checked together with the client and the handover report is signed.
An island display case is a free-standing glazed cabinet that can be viewed from every side. It is used to show small and valuable goods: jewellery, eyewear, watches, cosmetics. The glass is tempered and the doors lock. Inside there is lighting that does not heat the goods. The lower part usually holds a lockable compartment for stock.
Japandi is a style that blends Scandinavian functionality with Japanese restraint. In furniture it means low, calm volumes, natural veneer in warm or muted tones, slats, matt surfaces and hidden storage. The colour scheme is subdued: beige, grey, with black as an accent. The quality of material and detail matters, because there is almost no ornament. It pairs well with rounded edges.
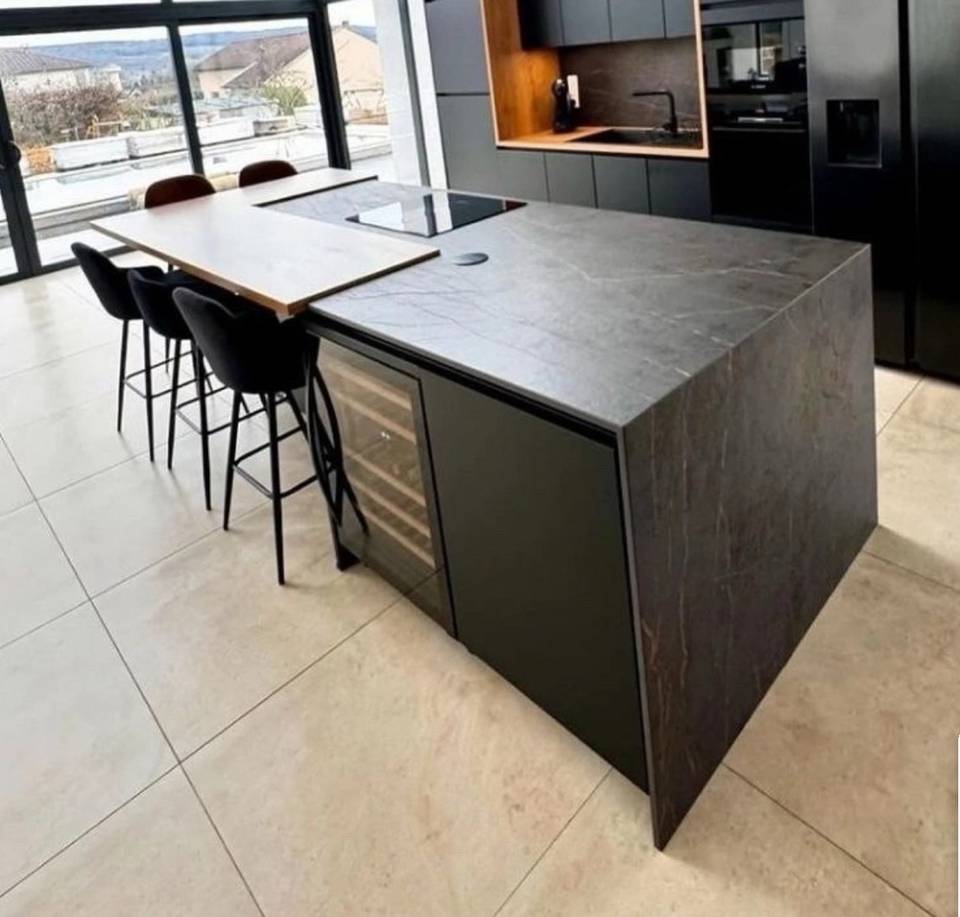
A kitchen island is a free-standing block of cabinets with a worktop that can be approached from every side. It holds the hob, the sink or just a work surface and seating. It needs comfortable passages all round, so it works in larger, open-plan kitchens. If the island is to have water or power, the floor connections are planned before the screed is laid. In a smaller room a peninsula plays a similar role.
Lacquering is the multi-stage coating of fronts and parts with lacquer: sanding, primer, colour coats and a top coat, with sanding and drying between coats. It takes place in a spray booth where dust and temperature are controlled. The result is a matt or gloss surface in a colour from the RAL or NCS range. Parts made later are lacquered to the same reference sample.
A laminate front is a front cut from melamine-faced chipboard and finished with edge banding. It is the simplest and most affordable finish: durable, scratch-resistant, in plain, wood-effect and stone-effect decors. The front can only be flat, with no routing. The result depends on the quality of the edging and on whether the decor pattern runs across neighbouring fronts.
A laminate worktop is a worktop made of chipboard faced with HPL laminate. It is the most affordable option: light and available in many decors, from wood to stone. Its weak points are the joints and the cut-outs near the sink, because water must not reach the core of the board. When ordering, pay attention to the number of joints, how they are sealed and the edge type.
A laser edge is edge banding with a functional layer that the machine melts with a laser or hot air and fuses into the edge of the board, with no conventional glue. As a result there is no visible glue line that darkens over time, and the edge copes better with moisture and steam. It is used mainly on plain-colour, acrylic and matt fronts. It is a detail worth specifying in an order for a kitchen or bathroom.
A laser survey is the measurement of a room with a laser distance meter and level: dimensions, angles, deviations in walls and floor, and the positions of services. A wall out of true or a sloping floor is a normal situation, and the survey lets the design allow for it instead of correcting it during installation. The most accurate result comes after plastering and screeding. The shop drawings are based on it.
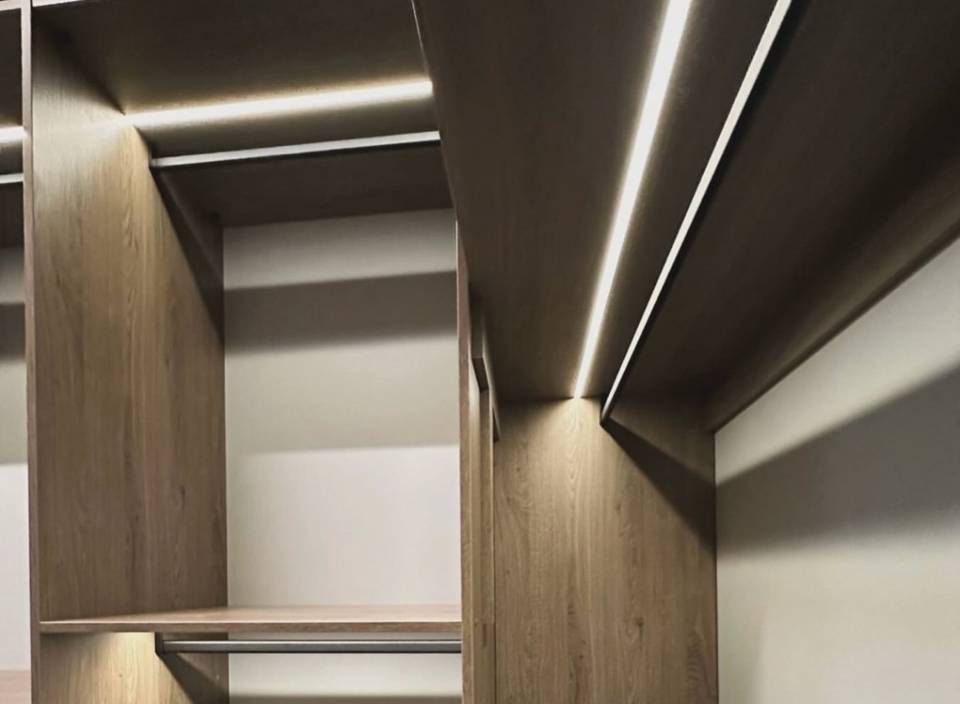
An LED profile is an aluminium channel with an opal diffuser that holds LED strip. It draws heat away from the diodes, which extends their life, and the diffuser spreads the light so that individual points are not visible. The profile can be surface-mounted or recessed in a groove in a shelf, a wardrobe side or a panel. It is used under cabinets and in wardrobes, display cabinets and plinths. The driver must remain accessible for servicing.
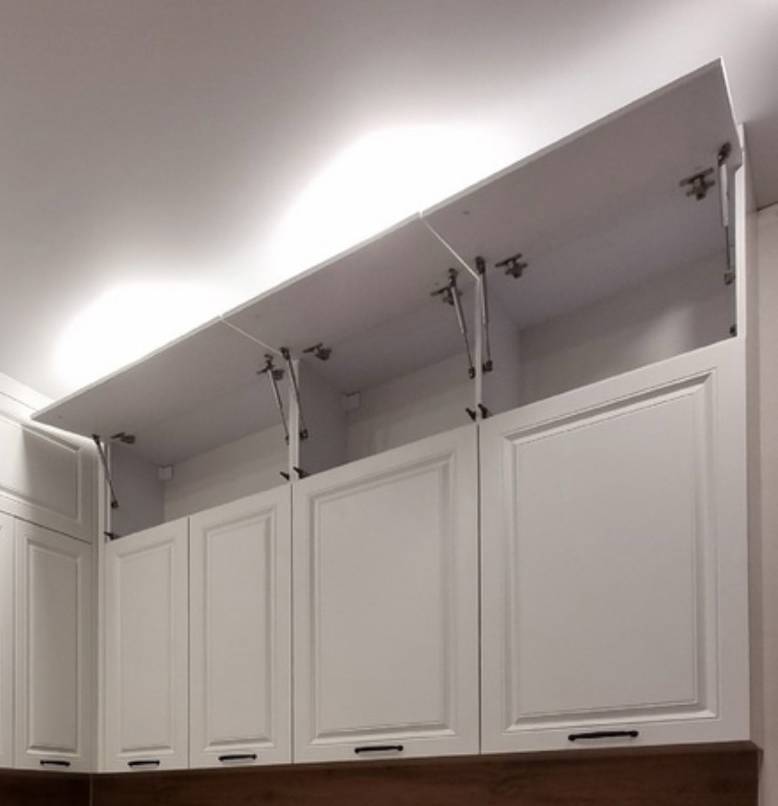
A lift-up mechanism opens the front of a wall unit upwards instead of sideways. The front can swing up, fold in half or rise parallel above the cabinet. An open flap does not block neighbouring units and does not stay at head height. The mechanism is matched to the size and weight of the front, and when properly adjusted it holds the flap in any position.
A linear metre is a unit of furniture length measured along the wall, regardless of the height and depth of the units. It is used for a first estimate of the cost of a kitchen or wardrobe before a design exists. Two runs of the same length can differ in price by as much as a factor of two, because the fronts, worktop and internal fittings decide the figure. A price per metre is therefore a guide, not a quote.
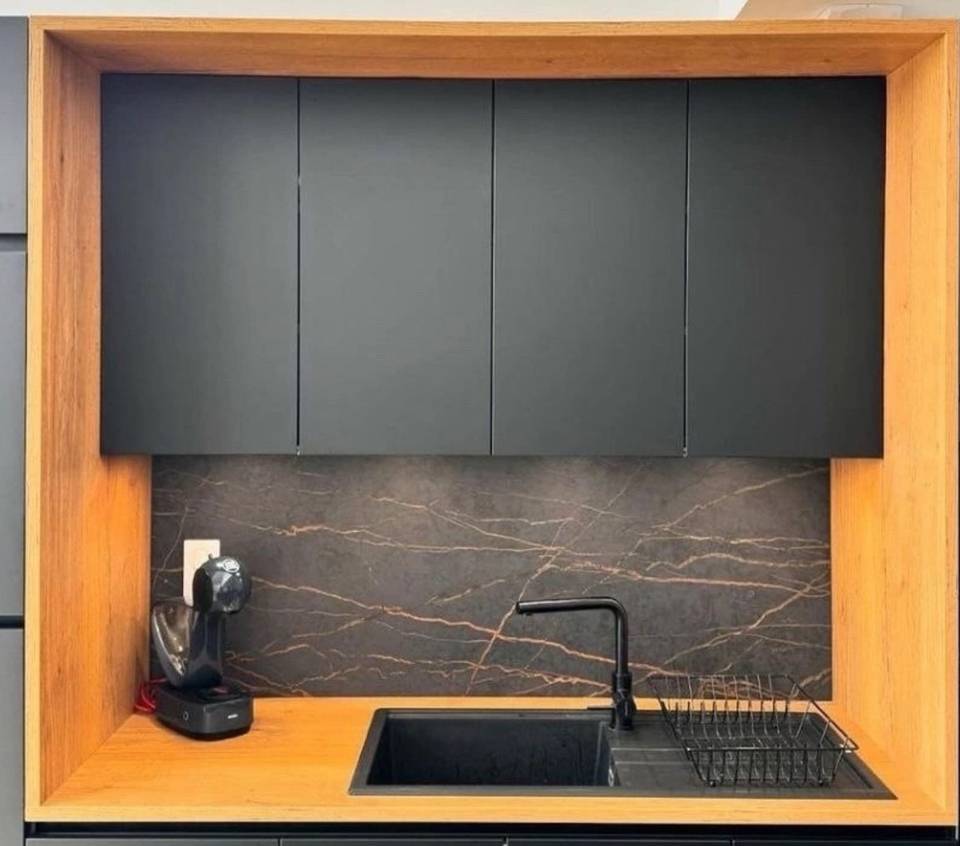
Loft style, also called industrial, refers to old industrial halls and warehouses converted into homes. In furniture it means a mix of dark metal, wood with a pronounced grain, concrete and glass. Typical features are frames of powder-coated steel, open shelving, black frames and plain fronts in graphite shades. To keep the room from feeling harsh, these are paired with warm veneer and fabrics.
A magic corner is a mechanism for a blind corner cabinet: when the door opens, the front baskets swing out and those from deep in the corner slide into their place. This makes it possible to use space you would otherwise have to reach on your knees. The mechanism requires a specific width of the base unit, so the decision is made at the design stage.
Material samples are physical pieces of board, front, veneer, worktop or fabric on which the finish of the furniture is approved. They show what a screen cannot: shade, sheen level, texture and how the surface responds to touch. A sample is viewed in the room it is meant for, in daylight and artificial light, next to the floor and walls. For lacquer, a sprayed sample in the chosen colour is made and becomes the reference for production.
A matt lacquered front is an MDF front coated with several layers of lacquer in a matt finish. The colour is chosen from the RAL or NCS range and the edges are smooth, with no visible banding. Matt looks calmer than gloss and shows fine scratches less, but dark colours reveal fingerprints. In that case an anti-fingerprint finish is worth considering.
MDF is a board made of fine wood fibres pressed under heat into a dense, uniform panel. It routs cleanly and takes lacquer well, so it is the usual base for lacquered, routed and fluted fronts. Carcasses are more often built from melamine-faced chipboard. When ordering, ask which material goes into the fronts and which into the carcass.
A media wall is a composition of furniture and panels around the television: a low cabinet, a wall panel, shelves and closed compartments. Its job is to hide cables, the set-top box and the console and to bring order to the whole living-room wall. The TV dimensions and socket positions must be known before design. Equipment shut inside a cabinet needs ventilation. The backdrop is often wall panelling or slats with lighting.
Melamine-faced chipboard is a wood-particle board covered on both sides with a decorative melamine layer. It is the main material for carcasses, shelves and wardrobe interiors: stable, scratch-resistant and available in hundreds of decors. The narrow edges are sealed with edge banding. When ordering, check the decor of the carcass interior and the emission class of the board.
A metal-sided drawer is a system drawer in which sides made of steel or aluminium profiles are combined with the runners into one mechanism. The bottom and back are made of board, and the front clips onto adjustable brackets. It is stiffer and easier to adjust than a box drawer made of board. The side height can be increased with a railing or a glass insert.
A mirror in furniture is a glass sheet with a reflective layer, fitted to a front, a door or the wall of a built-in unit. It appears most often in sliding wardrobes, hallways and bathrooms, where it makes the room look larger. Besides silver, tinted versions are available: graphite and bronze. On doors the mirror is backed with safety film that holds the fragments if it breaks.
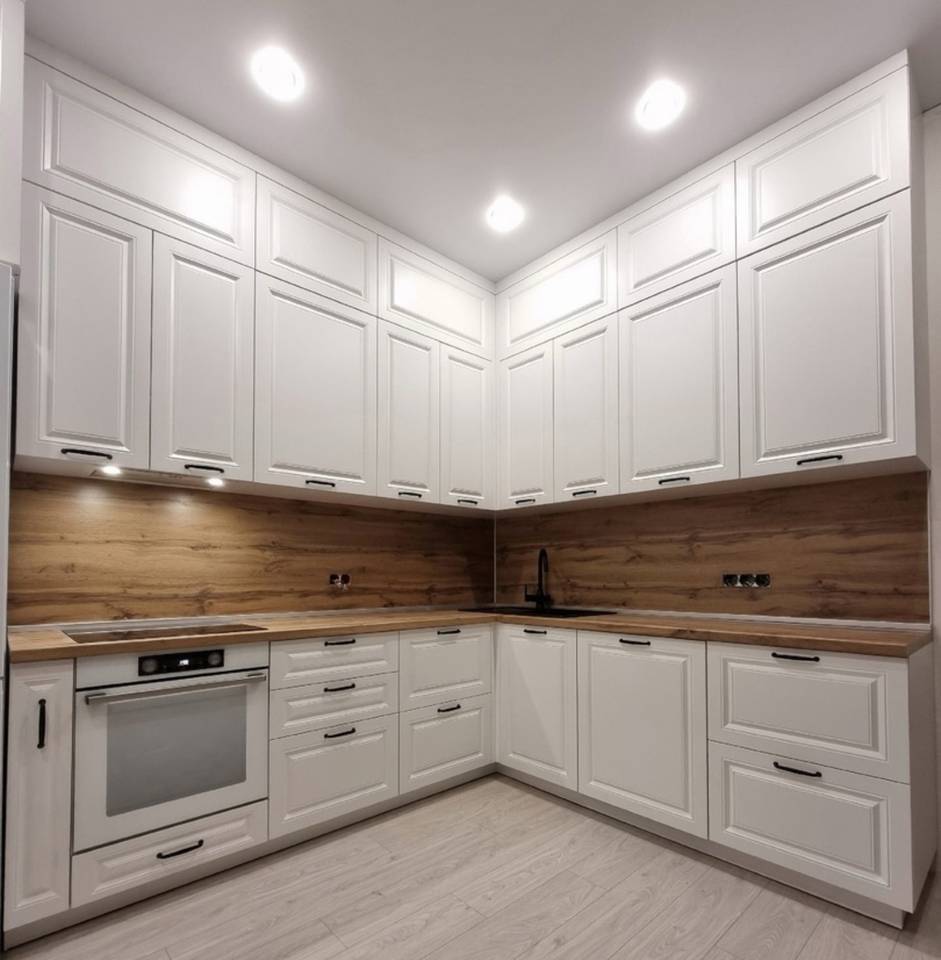
Modern classic is a style that combines classic forms with contemporary simplicity. In furniture it is recognised by framed fronts with a narrow frame, restrained cornices, symmetry and a calm palette: white, beige, grey, muted green or navy. The detailing is sparer than in traditional classic interiors, while appliances and hardware are fully modern. It works well in high-ceilinged rooms and period buildings.
Modern style is an approach to design based on simple volumes, smooth planes and a limited number of materials. In furniture it means flat fronts, often handleless, concealed appliances, even divisions and subdued colours. The decoration lies in proportions and textures: matt, veneer, stone. It demands precise workmanship, because on a smooth wall of fronts every uneven gap shows.
Moisture resistance is the ability of a material to work in raised humidity without swelling or delaminating. Moisture-resistant boards have a modified binder and often a greenish core. They are used in bathroom furniture and around the sink and dishwasher. This does not mean waterproof: standing water at an unsealed edge will damage any wood-based board. Careful edge banding is therefore just as important.
Natural stone means slabs cut from blocks of rock, most often granite or marble. Every slab has its own pattern, so before ordering you look at the actual slab rather than a small sample. Granite is hard and resistant; marble is more porous and needs sealing. Stone is heavy, so the carcasses under the worktop and the way it is carried in are planned ahead.
Nesting is a technology in which a CNC router cuts parts out of a board sheet and at the same time makes the holes and routings in them. The parts are arranged tightly on the sheet, like a jigsaw, which cuts waste. Unlike sawing, it allows any shape to be cut: arcs, rounded corners, cut-outs. It also shortens the part's route through production, since several operations happen on one machine.
An open-plan office is an office in which workstations share one open space instead of separate rooms. It makes collaboration easier and lets the layout change flexibly, but noise and lack of privacy have to be dealt with. It is therefore supplemented with acoustic pods, meeting zones, absorbing panels and storage units that separate teams. See custom furniture for business.
The panel is the infill set inside the frame of a framed front or a door. It can be flat, raised with a profiled edge, glazed or made of cane webbing. The shape of the panel largely defines the style: a flat one gives a calm, contemporary look, a raised one reads as classic. In MDF fronts the panel is often reproduced by routing a single board.
Panel cutting is the cutting of board sheets into furniture parts following a cutting plan prepared by software. The program arranges the parts so that waste is minimal and the decor pattern runs in the right direction. Cutting is done on a beam saw or by nesting. The accuracy and cleanliness of the cut decide whether the edge can be banded evenly and the carcass assembled without gaps.
A kitchen peninsula is a run of cabinets with a worktop that joins the wall or the rest of the furniture at one end and projects into the room at the other. It needs less space than an island, because there is a passage on one side only. It often separates the kitchen from the living room and serves as a place for a quick meal. Services are easier to bring to it, as they run from the wall.
A pilaster is a vertical decorative element shaped like a flat column, placed between fronts or at the edge of a fitted unit. It often has flutes, a base and a capital. It divides a long run of cabinets into rhythmic bays and gives furniture a classic look, together with a cornice and panelled fronts. In practice it also acts as a wide filler: it hides an uneven wall or a service riser.
The plinth is the strip that closes the space between the floor and the bottom of the base units. It hides the legs, stops crumbs getting under the furniture and is usually clipped on so that it can be removed. It is often set back from the fronts, which leaves room for your feet. It is made of board, aluminium or in the colour of the fronts, with a seal along the floor.
Plywood is a board glued from thin layers of wood laid with the grain alternating at right angles. This makes it strong, good at holding screws and resistant to warping. In furniture it appears where the layered edge is meant to be a feature, and flexible plywood is used to build curved carcasses and counters. The surface is finished with lacquer, oil or veneer.
Powder-coated steel means steel sections or sheet covered with powder paint that is cured in an oven. The coating is hard, even and chip-resistant, and the colour is picked from the RAL range. It is used for frames, table legs, shelving, display-case frames and shop fittings. The design fixes the profile section and the joining method: welded or bolted.
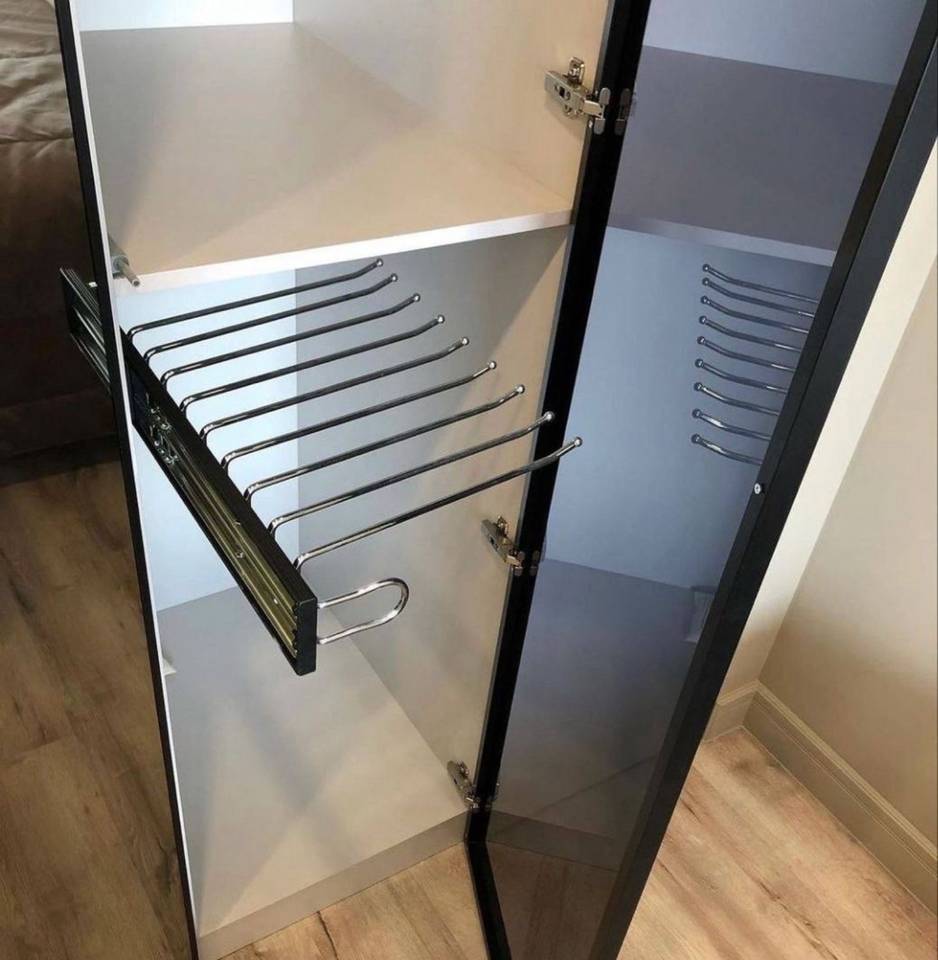
A pull-down wardrobe rail is a clothes rail mounted on arms that you pull down by a handle and push back up once the clothes are hung. It lets you hang garments in the upper part of a tall wardrobe without a step stool. It is useful in floor-to-ceiling cabinetry and in dressing rooms where drawers are planned below. It is matched to the width of the section and the weight of the clothes.
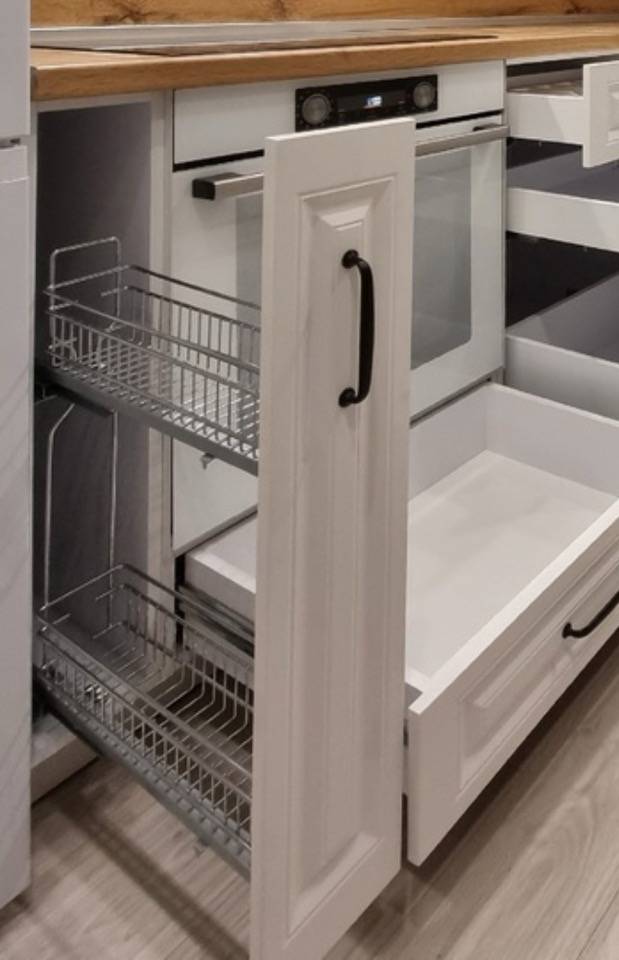
A cargo unit is a pull-out frame with baskets or shelves attached to the front of a narrow cabinet. When pulled out, the whole contents are visible from both sides. A low version in a base unit holds bottles, oils and spices next to the hob; a tall one in a tall unit works as a larder. It makes use of a narrow module that would be awkward with a door and shelves.
Push-to-open is a mechanism that opens a door or drawer after a light press, with no handle. It gives a smooth plane of fronts, so it is used in handleless kitchens, wardrobes and media walls. The front also opens when someone leans on it, and touching leaves marks. Ask whether the chosen mechanism can be combined with soft-close.
A quote is a calculation of the price of the furniture broken down into items: carcasses, fronts, worktop, hardware, lighting, transport and installation. The price is driven most by the type of fronts, the worktop material and the number of drawers and mechanisms, not by the length of the run alone. A preliminary estimate is prepared from a design or sketch, and we give the exact figure after the survey. The quote is based on the specification.
A RAL or NCS colour is a shade identified by a code in one of the two widely used colour charts. The code makes it possible to order exactly the same colour from the lacquer shop, the wall-paint maker and the supplier of metal parts. We use it for lacquering fronts and powder-coating steel. Judge the shade on a physical sample in the light of your own room, not on a screen.
A reaction-to-fire class is a European classification that describes how a material behaves in a fire: whether it ignites, how much smoke it gives off and whether it forms burning droplets. It is rarely required in homes, but in hotels, shops, offices and restaurants the requirements are set by the fire strategy or the landlord. They are met with fire-retardant boards and certified fabrics. The requirement must be known before pricing, because it changes the choice of materials.
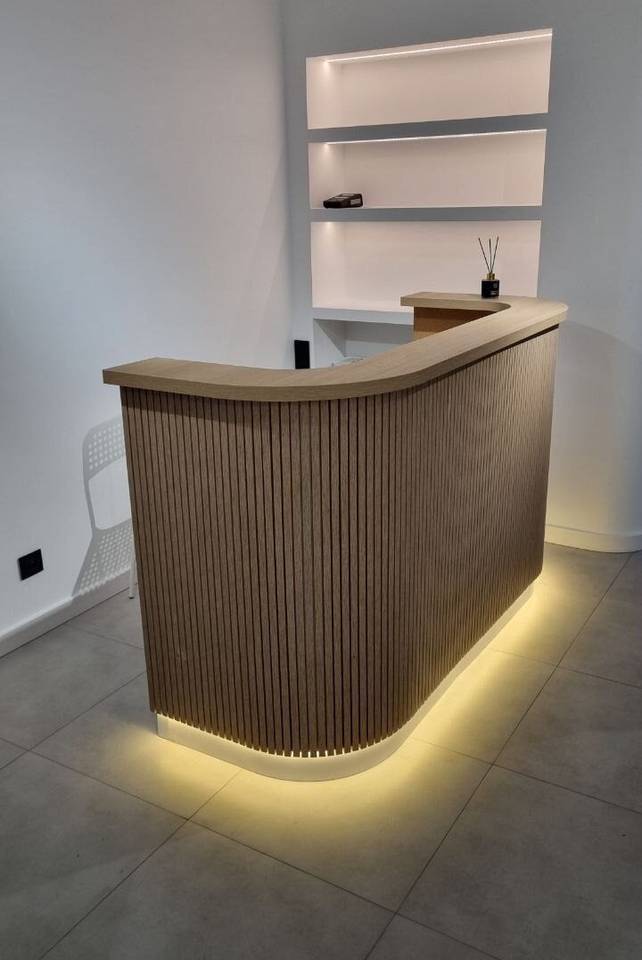
A reception desk is the piece of furniture at which a staff member receives visitors in an office, hotel, clinic or salon. It usually has two levels: a lower work surface and a higher part on the visitor's side that screens the monitor and documents. Inside there are cable routes, space for a computer and printer, and drawers. The front is the company's calling card, so it is finished in veneer, stone or slats. See custom furniture for business.
A routed front is an MDF front in which a CNC machine cuts a pattern: a frame, grooves, a handle or a decorative profile. After routing, the front is lacquered or foil-wrapped. The pattern is formed in a single piece of board, with no joints that could move. Deep routing is harder to clean, so in a kitchen we choose a profile that does not collect grease.
Scandinavian style means bright, functional interiors with plenty of light and natural materials. In furniture, white and pale greys dominate, along with light-toned wood, plain fronts and visible, uncomplicated handles. Storage is well thought out but not overwhelming: some units closed, some shelves open. A related, calmer and darker direction is japandi.
A shelf is a horizontal storage surface inside a carcass or fixed to a wall. Adjustable shelves rest on supports and can be moved up or down; fixed ones are screwed to the carcass and stiffen it. The greater the span and the load, the thicker the board has to be to keep the shelf from sagging. In display cabinets, shelves of tempered glass are used.
Shop drawings are the technical documentation with the dimensions of every unit, the division of fronts and the positions of appliances and service connections. They are prepared after the survey and form the basis of production: machine programs and parts lists are derived from them. They are approved by the client or the architect, and changes after approval mean rework. We pass them to architects for coordination with the interior design: see working with architects.
A shop-in-shop is a dedicated zone for one brand inside a larger store or shopping centre, with its own furniture, colour scheme and signage. The furniture set is designed once and then repeated in further locations, adapted to the floor area. The elements are modular so that they can be installed and moved quickly. It is a special case of shopfitting in which fidelity to the brand standard is what counts.
Shopfitting is the design and manufacture of all the furniture on a sales floor: shelving, gondolas, counters, display cases, fitting rooms and back-of-house storage. The furniture must show the goods, stand up to heavy traffic and be quick to install in time for the opening. For chains, repeatability matters: the same elements go to store after store. See our shop fittings.
Sintered stone is a slab of mineral raw materials pressed and fired at a very high temperature, with no resin. It copes well with hot cookware, UV light and scratches, and comes in large, thin formats. We use it for worktops, splashbacks and cladding on fronts. The edges are sensitive to hard knocks, so their profile is decided in the design.
Slats are vertical strips fixed at even intervals to a panel or a wall, or used as an open screen. They are made of timber, veneered board or lacquered MDF. They give a surface order, can conceal doors and improve acoustics when there is an absorbing layer behind them. In furniture they appear on wall panelling, fronts and counters. Unlike a fluted front, slats are separate pieces.
A slatwall panel is a board with horizontal grooves into which hooks, shelves, hangers and product holders are slotted. It lets a display be rearranged in minutes, with no tools or drilling. It is fixed to a wall, to the back of a shelving unit or to the sides of a gondola. The grooves are sometimes reinforced with aluminium inserts, which raises the load capacity. It suits light goods that change often.
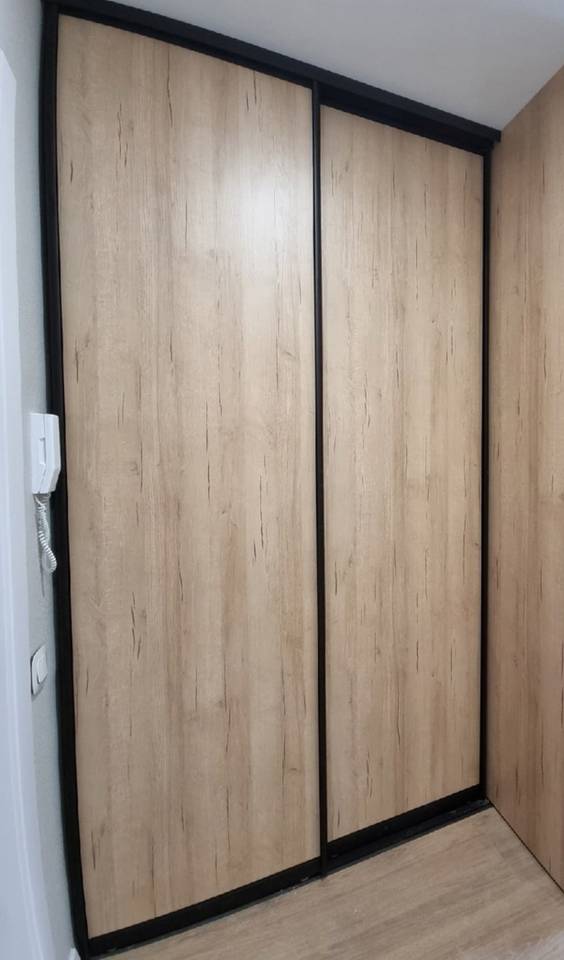
A sliding system is a set of tracks, rollers and profiles on which doors move along the furniture instead of opening outwards. The doors can run on a bottom track or hang from a top one, which keeps the floor clear. It is used in sliding wardrobes, dressing rooms and partitions between rooms. What matters is the load rating of the rollers, the soft-close and whether the door profiles are steel or aluminium.
A sliding wardrobe is a wardrobe whose doors move on tracks along its front. It needs no room for doors to swing open, so it suits narrow hallways and bedrooms where the bed stands close. The doors are filled with board, mirror or back-painted glass. One part of the interior is always covered, so drawers and baskets are planned not to clash with the doors. Comfort depends on the sliding system.
A soft-close hinge is a concealed cup hinge with a built-in damper that slows the door in the last phase of closing and shuts it without a bang. It sits inside the cabinet and adjusts in three directions, which allows even gaps between fronts. It comes in versions with different opening angles, including ones for corner units. The number of hinges is matched to the height and weight of the door.
Solid surface is a composite of acrylic resin and mineral filler, homogeneous through its full thickness. Pieces are joined without a visible seam and the material can be thermoformed, so it is used for worktops with an integrated sink, washbasins and curved reception desks. It feels warmer than stone but scratches more easily. Fine scratches can be sanded out on site.
Solid wood is material cut straight from the trunk, with no veneer layers or core boards. We use it for the frames of framed fronts, worktops, handles, legs and details that must last for years and can be refinished. Wood reacts to air humidity, so large flat surfaces are more often made of board covered with veneer. When ordering, agree the species and the finish: lacquer or oil.
A specification is a schedule of what the furniture is to be made of: the type and decor of board for the carcasses, the material and finish of the fronts, the worktop, the type of hardware in each unit, handles and lighting. It is an appendix to the contract and the basis of the quote. With it, two offers can be compared fairly, because you can see whether a price difference comes from materials or from the scope of work.
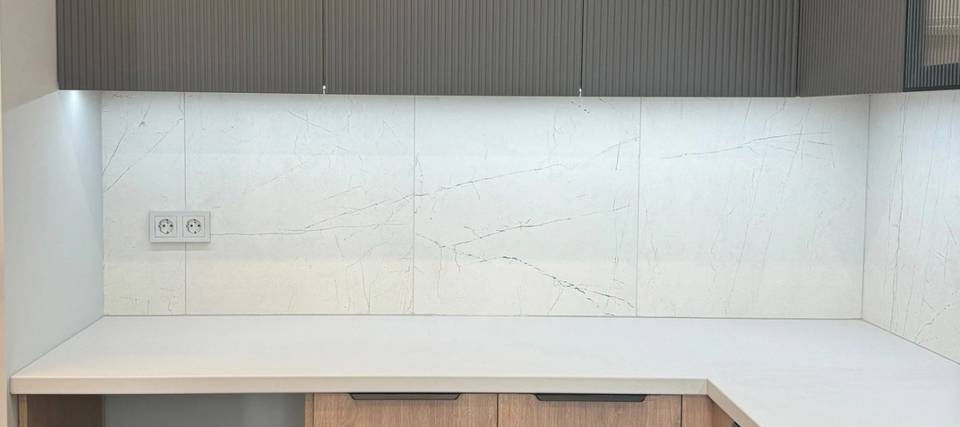
A splashback is the cladding on the wall between the worktop and the wall units. It protects the wall from water and grease and strongly affects how the kitchen looks. It is made of back-painted glass, sintered stone, quartz, laminate or the same material as the worktop. Before ordering, the positions of sockets and switches must be known, because the openings are cut at the plant.
Stainless steel is a steel alloy that resists corrosion, water and cleaning agents. In furniture it is used for worktops in catering, cladding on bar counters, plinths, sinks and details. A brushed surface hides marks better than a polished one. The sheet is usually bonded to a core board, so the design specifies its thickness, how the edges are folded and where the joints fall.
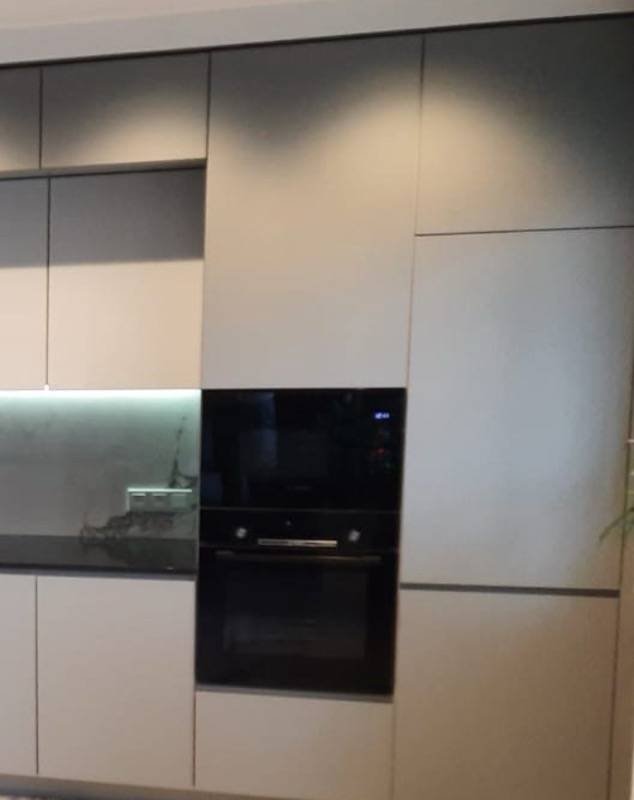
A tall unit is a high cabinet running from the floor to the top line of the furniture. In a kitchen it houses the oven and microwave at a comfortable height, an integrated fridge or a larder with a cargo unit and internal drawers. Several tall units side by side form a calm, uniform wall of fronts. They are usually placed at the end of a run so that they do not interrupt the worktop.
Tempered glass is glass that has been heat-treated so that it is several times stronger than ordinary glass and, if broken, crumbles into small blunt pieces. In furniture it is used for shelves, display cases, doors and panels next to a hob. Once tempered, a sheet can no longer be cut or drilled, so every dimension and hole must be fixed before production.
A top box is the upper part of a fitted unit, placed under the ceiling above a wardrobe, a doorway or wall units. It stores things used rarely: suitcases, bedding, seasonal decorations. It has separate fronts, usually lower than the main ones. With top boxes, the furniture reaches the ceiling and no dust gathers on top. During design, the dividing line of the fronts is aligned with the rest of the interior.
Under-cabinet lighting is worktop lighting fitted beneath the wall units. It gives even light where you chop and cook, without the shadow cast by your own body. A continuous line of light from an LED profile, placed closer to the front of the cabinets than to the wall, works best. The colour temperature is matched to the rest of the room, and the switch can be touch or proximity operated.
A unit, or module, is a single cabinet from which a fitted run is built: a base unit, a wall unit, a tall unit or a wardrobe section. In ready-made furniture, units come in fixed widths and the rest of the wall is closed with a filler strip. In bespoke furniture, the width of each unit is matched to the wall, the appliances and what it has to hold. The split into units is shown on the drawings and in the specification.
Upholstery fabric is the material that covers the soft parts of furniture: headboards, seats, banquettes and wall panels. Durability depends on composition, weave and abrasion resistance, which fabric makers state in test cycles. For a home the fabric is chosen for feel and cleaning; for restaurants and hotels also for flame retardancy. Look at the sample in the light of the room it is meant for.
Veneer is a thin sheet of real wood glued onto MDF or chipboard. It gives the look and feel of timber with the stability of a board, so it is used for fronts, wall panelling and table tops. Unlike a wood-effect decor, its grain pattern never repeats. When ordering, look at a sample and agree the grain direction on the fronts.
A veneered front is a front made of board covered with veneer, a thin layer of real wood, finished with lacquer or oil. It brings the warmth and grain of timber without the risk of a large surface warping. In a well-made project the grain flows from one front to the next, which requires sheets selected from a single batch. When ordering, agree the species, grain direction and sheen level.
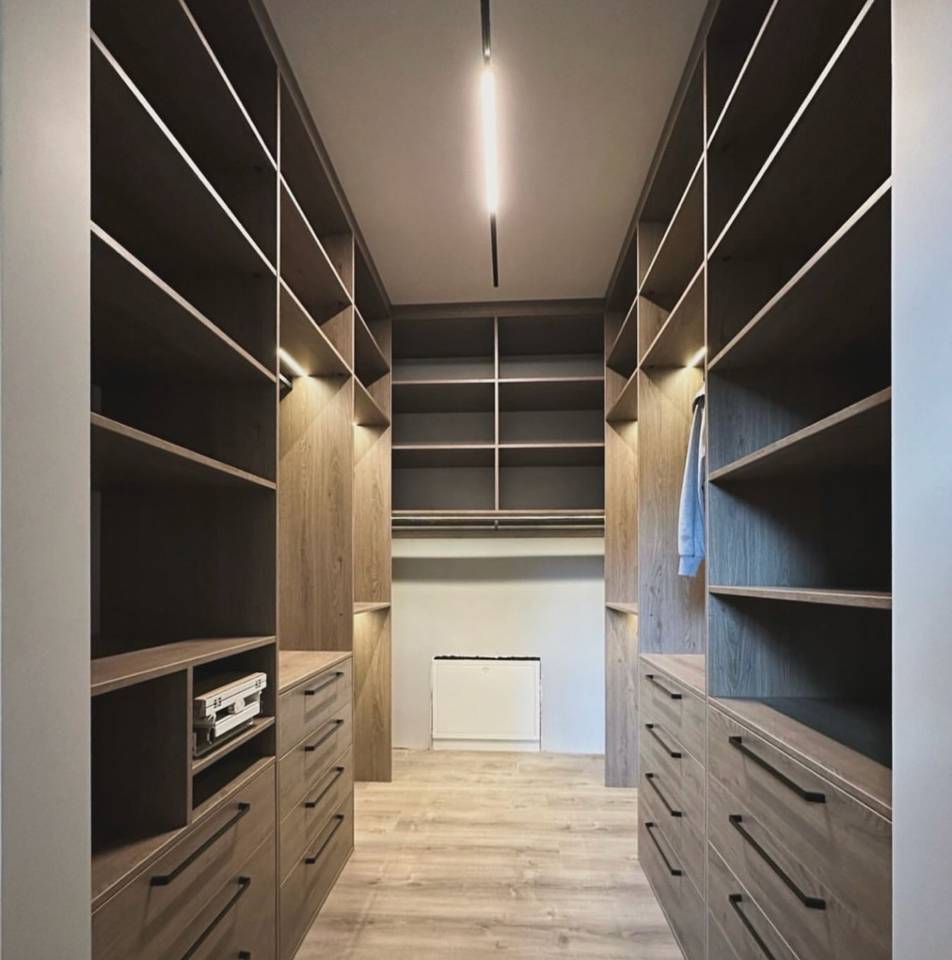
A walk-in wardrobe is a separate room or a partitioned zone you step into, with open fittings for clothes. Instead of wardrobe doors there are rails, shelves, drawers and pull-out baskets in plain view. The layout starts from how many long, short and folded garments there are. Open storage gathers dust, so it is worth closing part of it with aluminium-framed fronts. Lighting along the rails adds comfort.
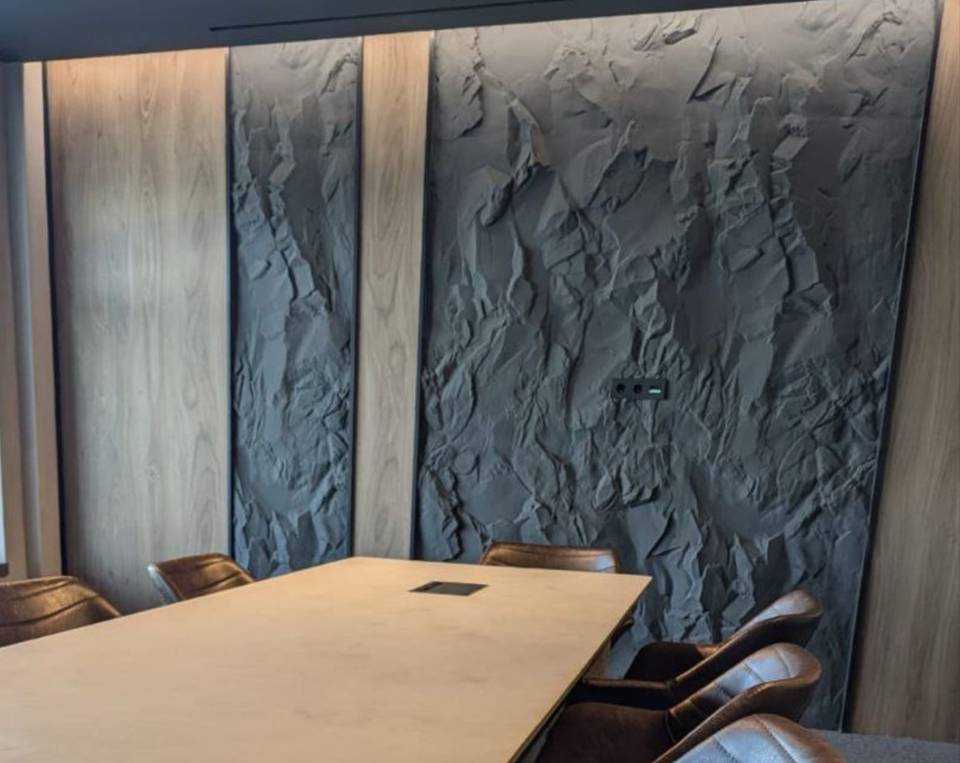
Wall panelling is wall cladding made of veneered, lacquered, laminated or upholstered board, or of slats. It brings order to a room, protects the wall where it gets dirty and lets doors, cabinets and cables disappear in one plane. It is fixed on battens or a subframe, which evens out the wall. The design fixes the division into fields and the joint positions, because these define how the whole reads.
A wall shelving unit is shelving placed along a wall, with shelves accessible from one side. In a shop it forms the perimeter of the sales floor and can be taller than a gondola, since it blocks nothing. A back made of board, metal or grooved panels lets shelves and hooks be repositioned. At home and in offices the same construction is used as a bookcase. The spacing of the uprights is matched to the weight of the goods or books.
A wall unit is a module hung on the wall above the worktop, shallower than base units. It is fixed on a rail or adjustable hangers, and its load capacity also depends on the type of wall. Fronts open sideways or upwards on a lift-up mechanism. The mounting height and the height of the units are set so that the bottom shelf is within reach and there is room for the extractor and lighting.
A warranty is the manufacturer's commitment to remedy defects in materials and workmanship that appear within a set period. Ours runs from 1 to 5 years depending on the type of product, and the term is written into the contract. It does not cover mechanical damage, flooding or the effects of improper use. The period runs from the day of handover. Ask how a fault is reported and who comes to make adjustments.
A waste sorting system is a set of bins in a pull-out drawer or on a frame, usually in the cabinet under the sink. The number and capacity of bins are matched to the building's recycling rules and to how often the rubbish is taken out. The system shares space with the trap and water filters, so its layout is fixed together with the design of the base unit and the connections.
The work triangle is the principle for placing the three main points of a kitchen: fridge, sink and hob. When they are close together and nothing stands in the way between them, cooking takes less walking. In practice a sequence of tasks is designed: take out, wash, prepare, cook, with a stretch of worktop between the sink and the hob. With an island, one corner of the triangle usually moves onto it.
A worktop is the horizontal work surface on base units, an island, in a bathroom or on a counter. It is made of laminate, engineered quartz, sintered stone, natural stone, timber or compact laminate. We choose the material according to use: how often you cook, whether hot pans are put down, how cleaning is done. The design fixes the thickness, overhang, joint positions and the cut-outs for the sink and hob.
Worktop height is the distance from the floor to the work surface, which in bespoke furniture is matched to the user's height. A practical guide: the worktop should fall slightly below the bent elbow of the person who cooks most often. A top that is too low strains the back; one that is too high strains the shoulders. The height is set with the plinth and the carcass height, and the sink zone can be planned higher than the cooking zone.
Zoning is the division of one room into parts with different functions without building walls. Furniture and details act as the boundary: an island or peninsula between kitchen and living room, a shelving unit, an open slatted screen, a change of material or lighting. In offices and shops, zones are marked by counters, shelving and acoustic pods. Good zoning leaves clear passages and does not take away daylight.
Send us a few words about the project — we’ll match materials and hardware to the job and come back with a solution and a timeline. Measurement and quote are free.