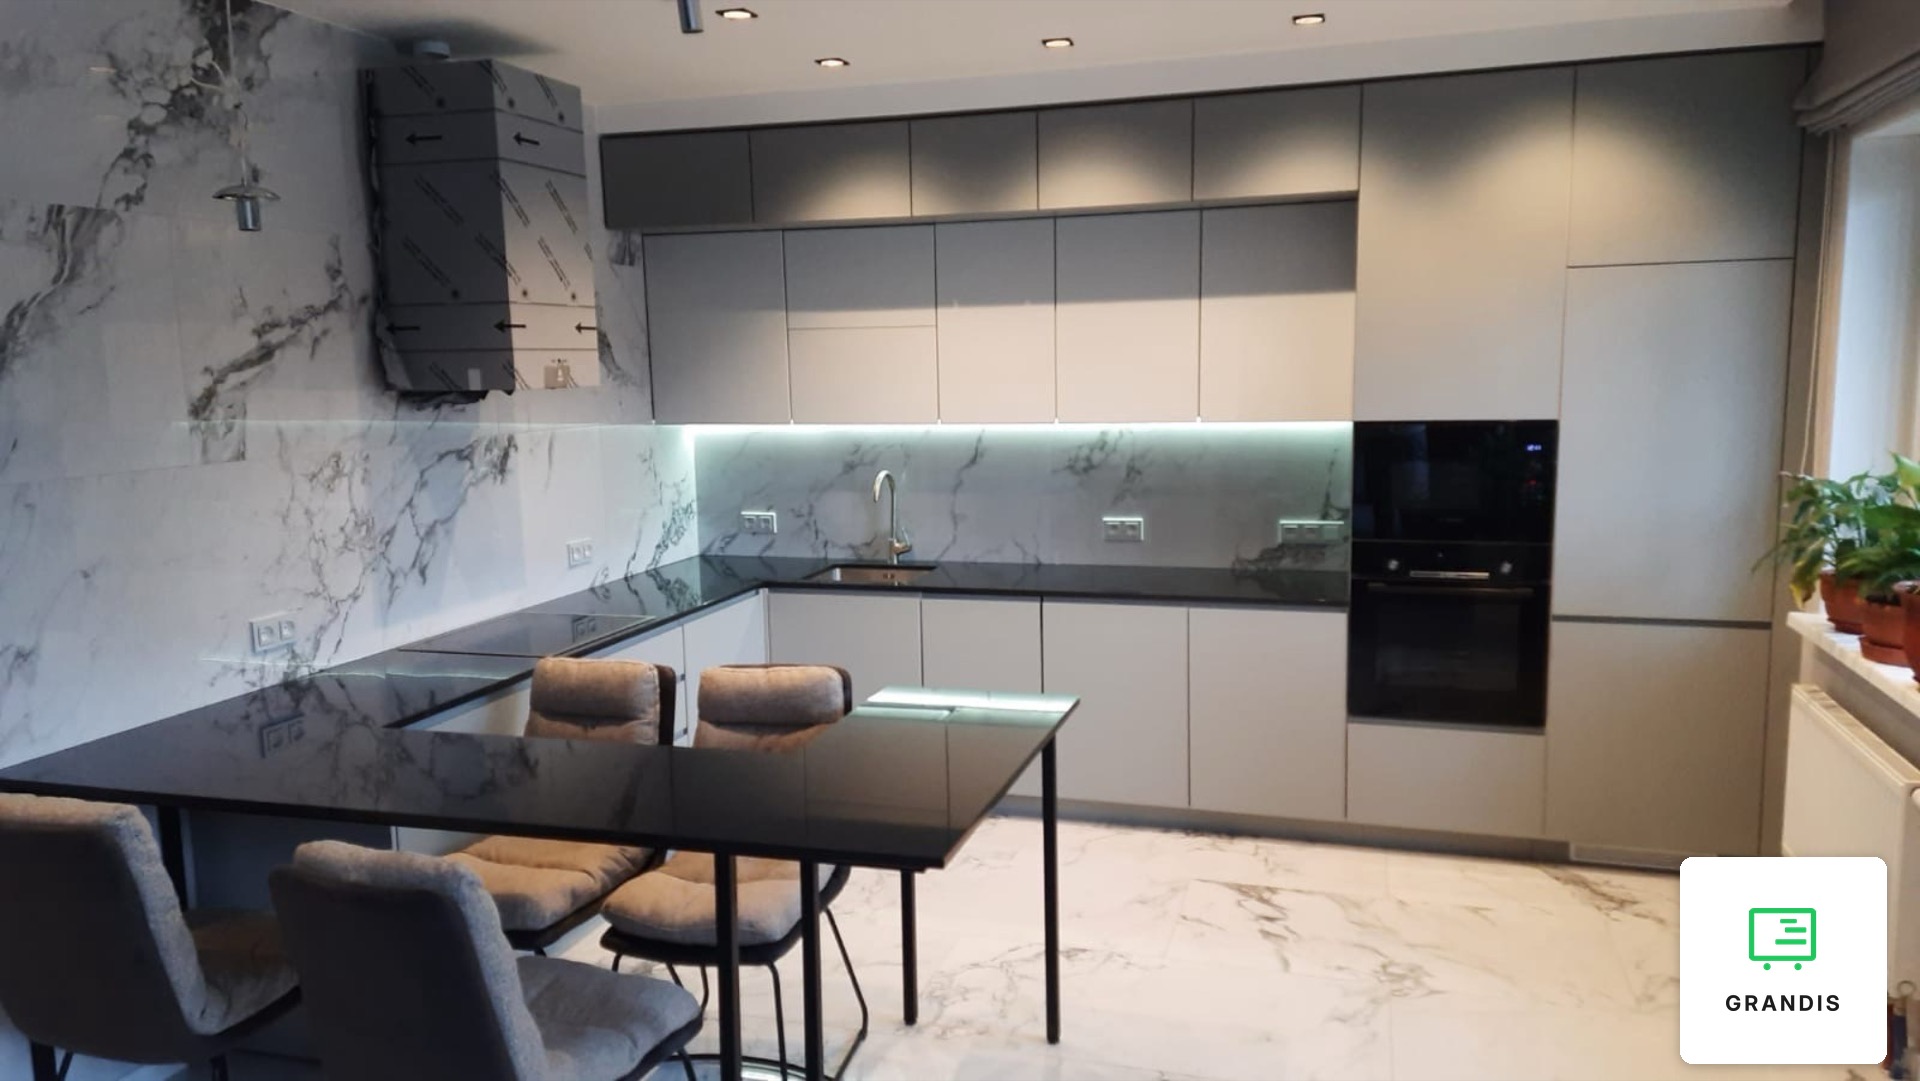
Greige corner kitchen with a table and black gloss worktop
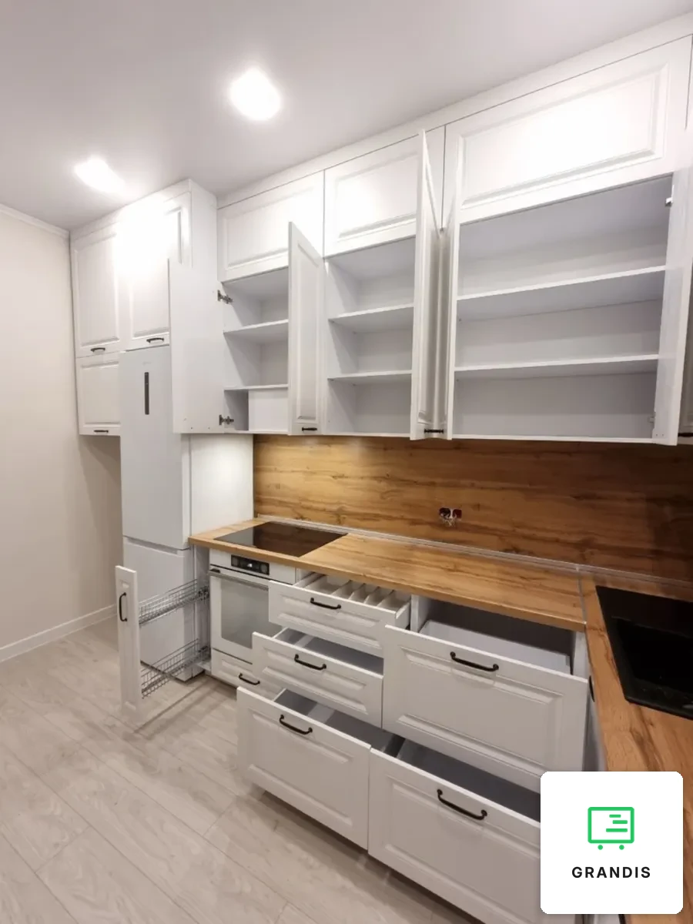
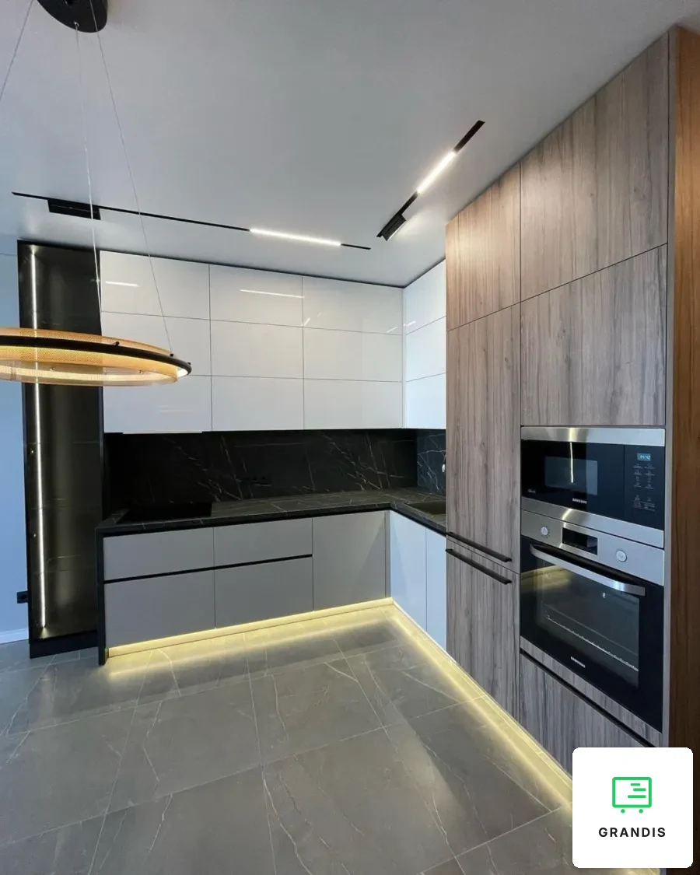
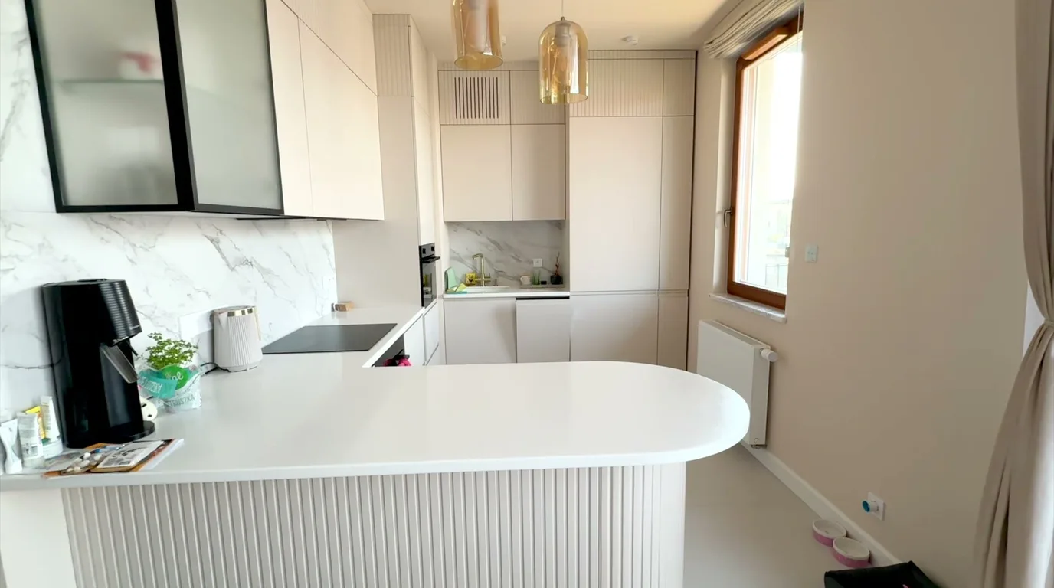
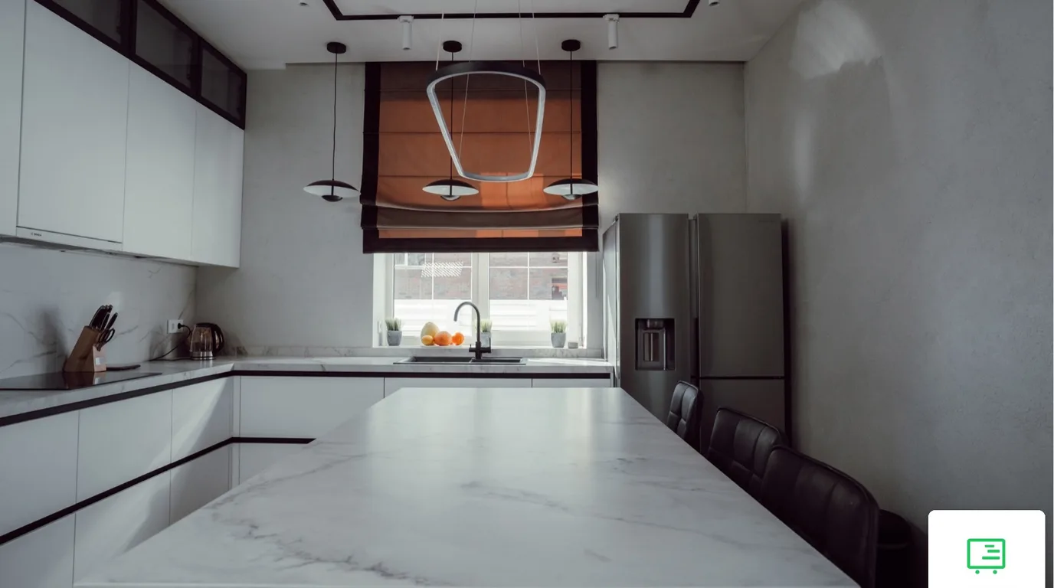
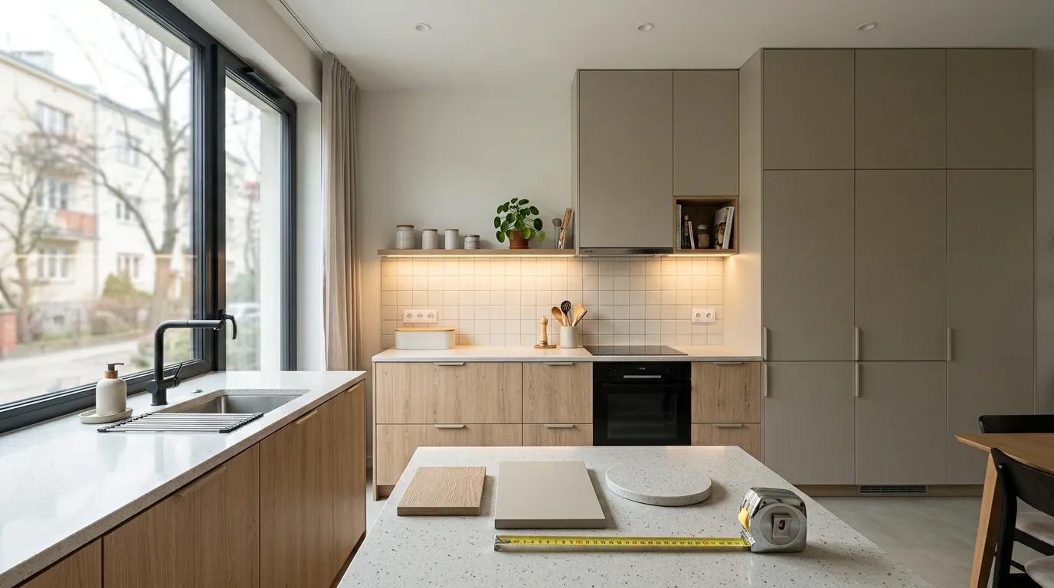
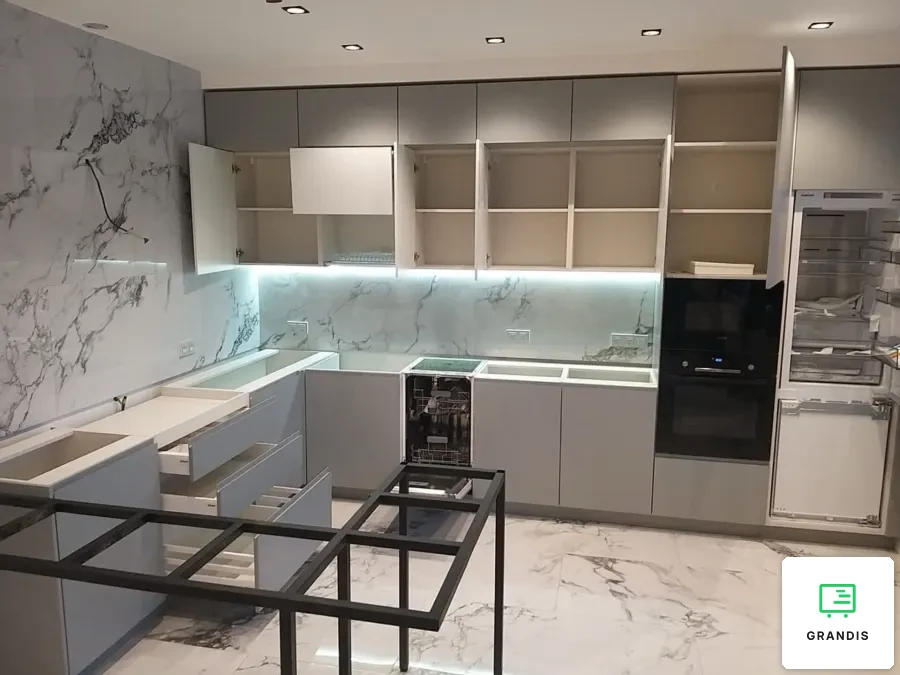
A greige custom corner kitchen for an apartment: a layout running up to the ceiling, a tall appliance unit by the window and a peninsula table that extends the worktop. The task was to fit a kitchen with integrated appliances and a place to eat into one room, without a separate dining table. The fronts are matt, flat and handleless.
A table instead of a separate dining set
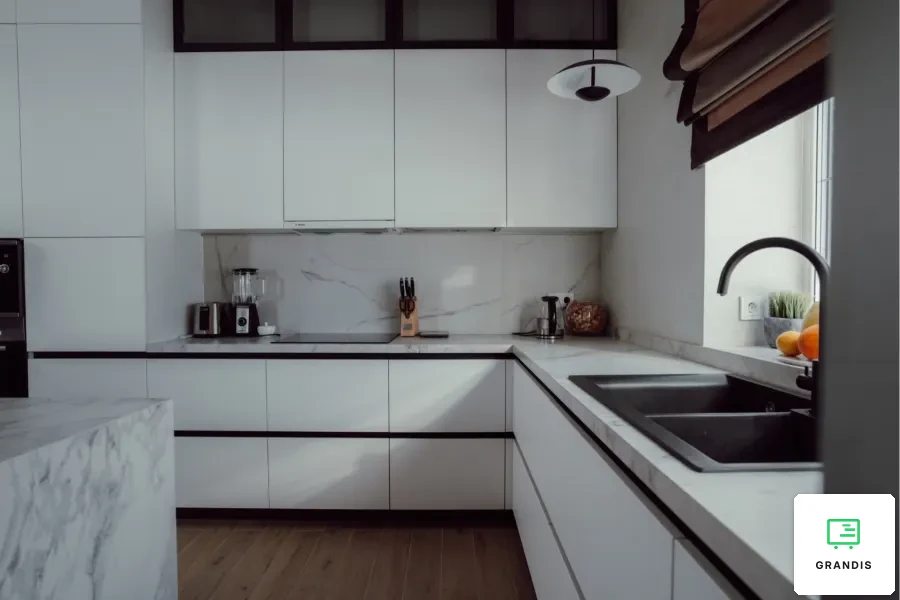
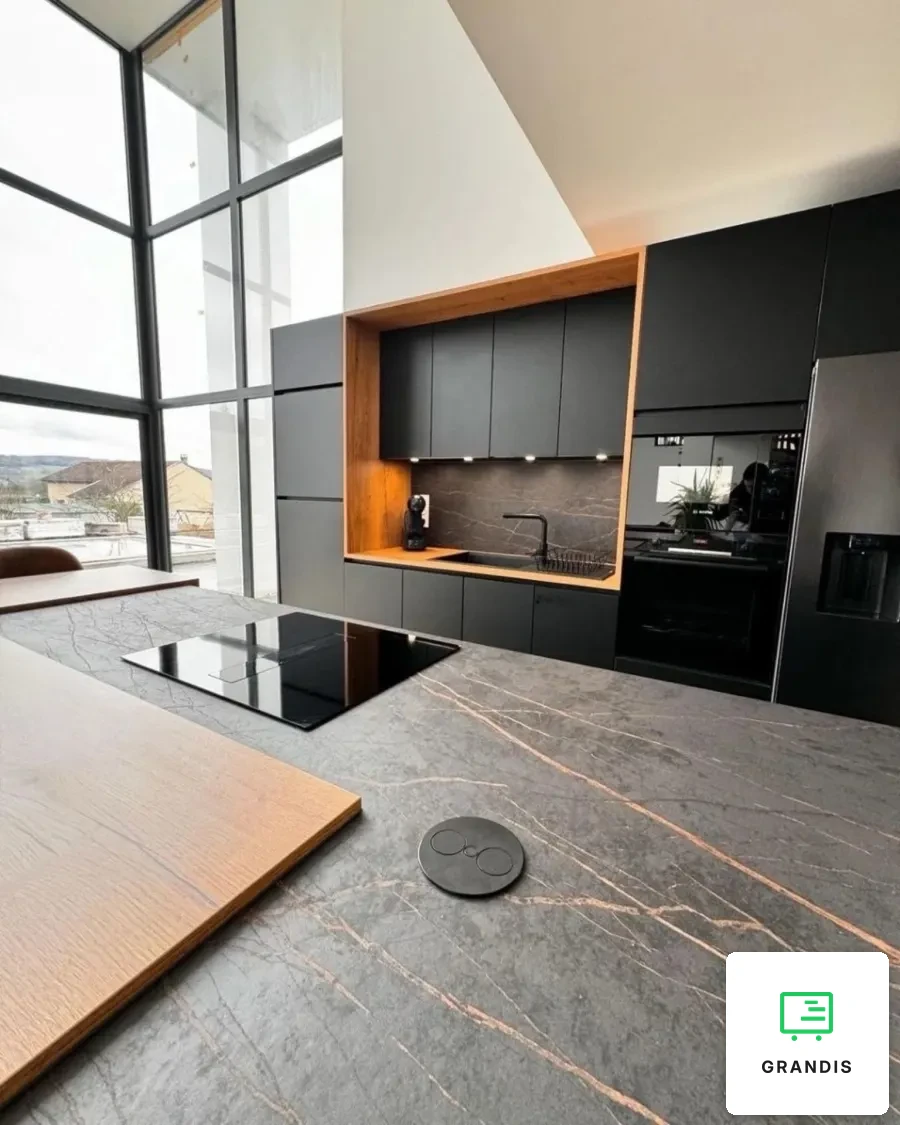
A peninsula on a slim black metal frame comes off the shorter run, with the same glossy black top as the worktop. There are no cabinets beneath it, so you can sit comfortably on any side, and no separate table is needed. A full island in a light palette can be seen in our white matt kitchen with a white marble-look worktop.
Storage and appliances on the long wall
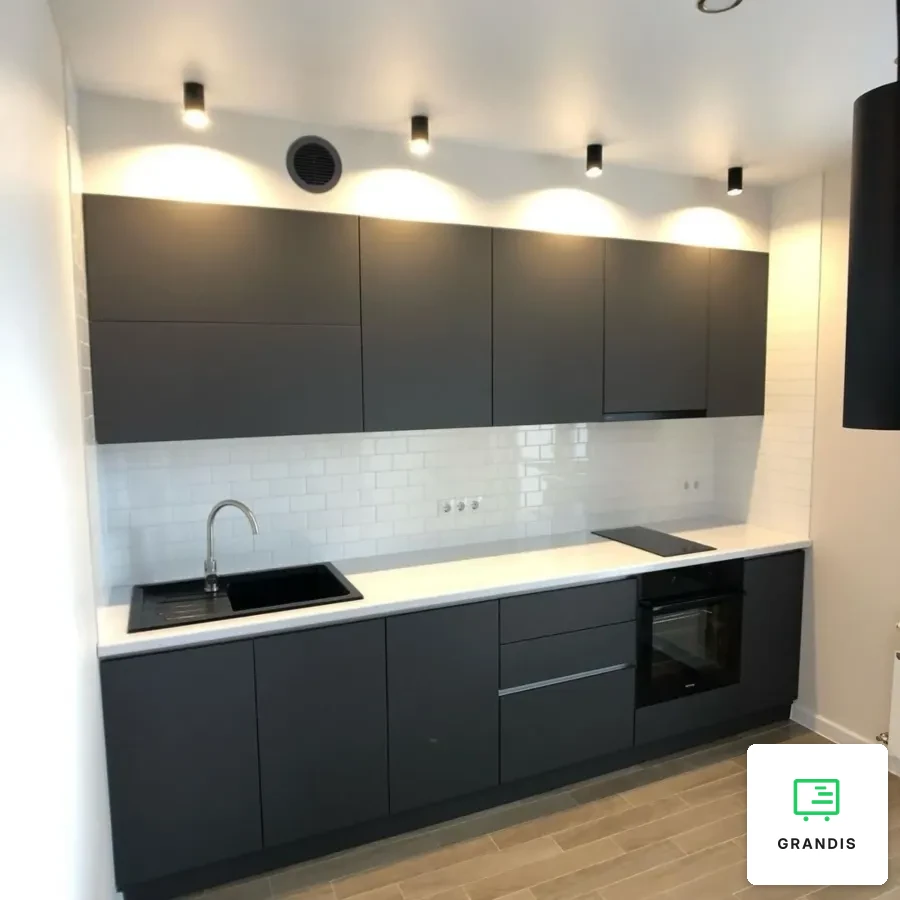
The wall units reach the ceiling: a main tier and low top boxes above it. Under-cabinet lighting runs beneath them; how to plan it is covered in our article on kitchen task lighting. The oven sits in a tall unit by the window, the fridge and dishwasher are hidden behind fronts, and the base run holds drawers with inner drawers. A darker version is our straight-run handleless graphite kitchen.
It suits anyone who wants a kitchen with integrated appliances and a place to eat in the same room. More on the custom furniture for the home page.