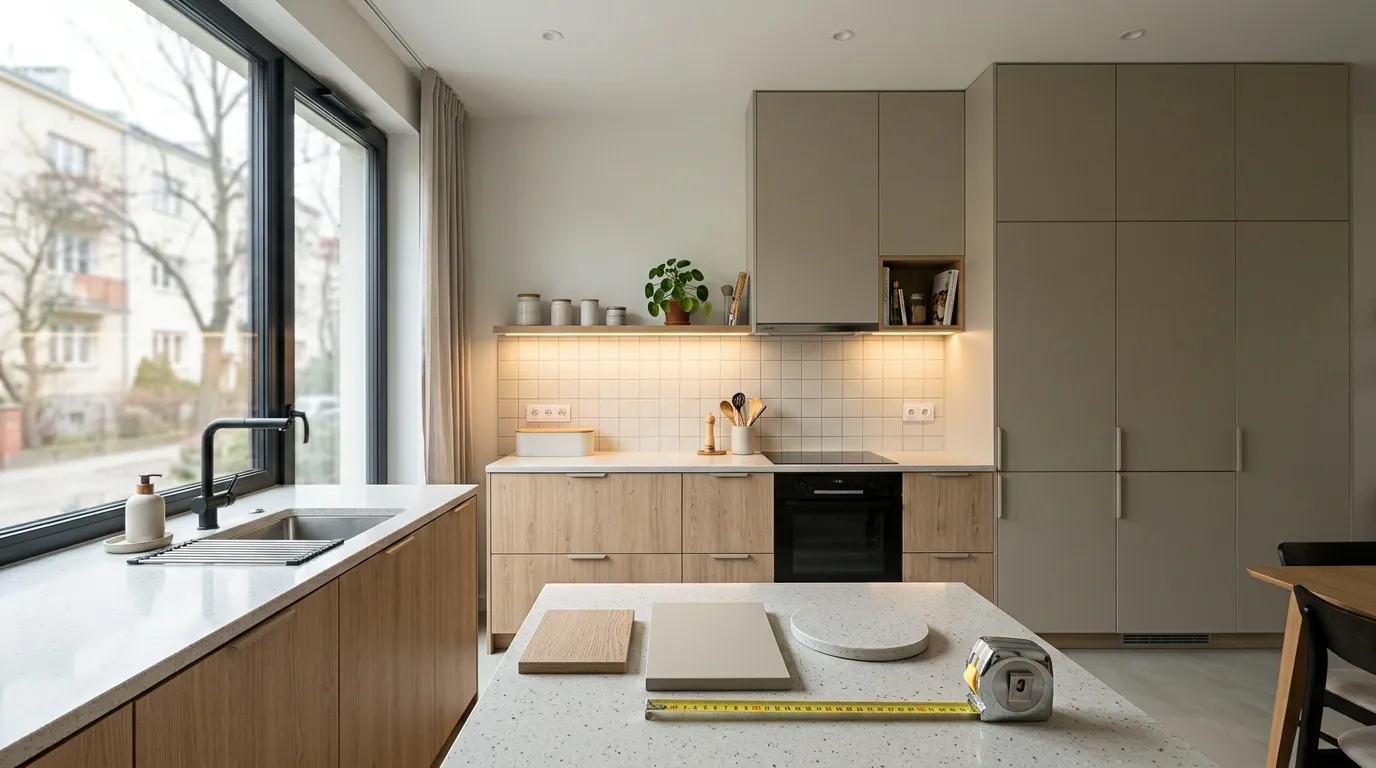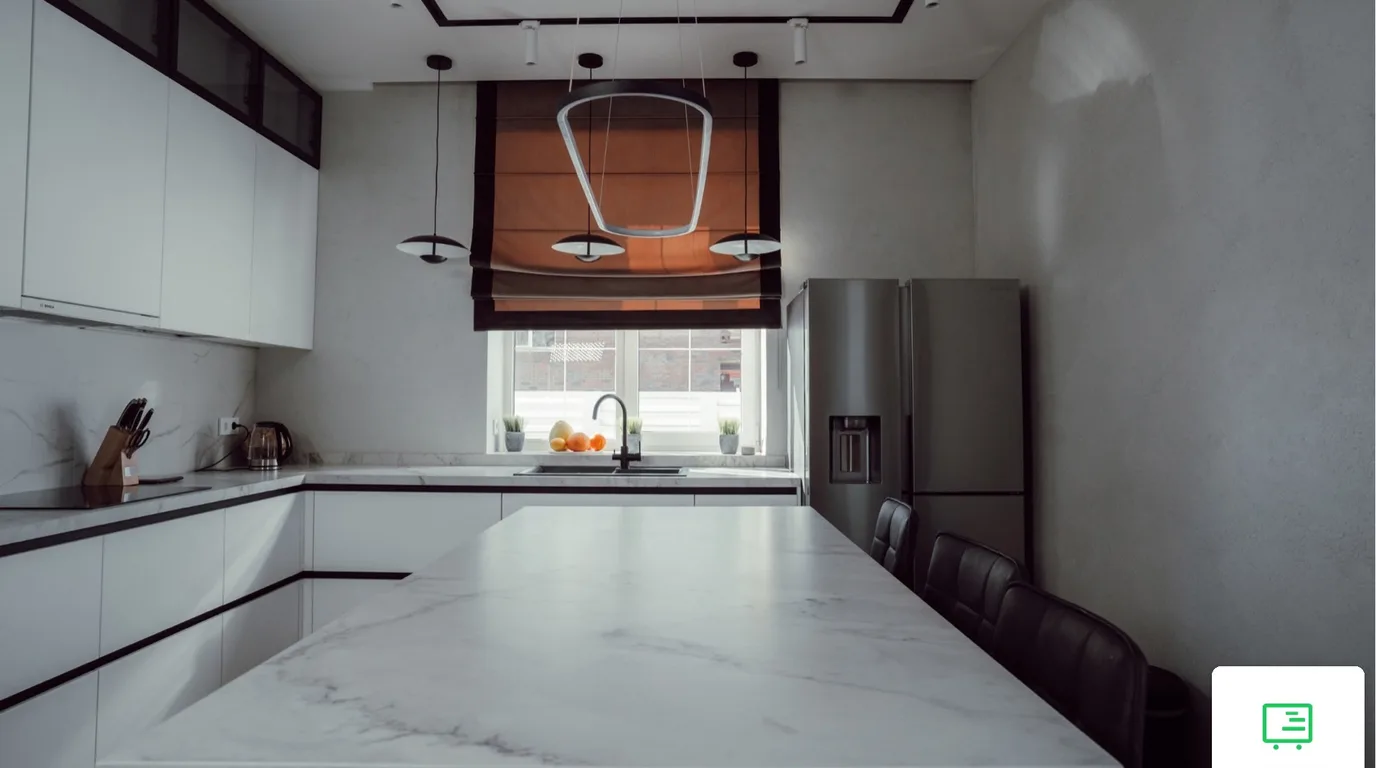
A modern kitchen means smooth, usually matt fronts, appliances hidden in the units and warm wood paired with graphite or white. But looks are only half the decision. Comfort depends on the layout and dimensions. A comfortable aisle between units is at least 107 cm, and 122 cm when two people cook.
In this article
- How to recognise a modern kitchen
- Trends in modern made-to-measure kitchens
- Materials in a modern kitchen: fronts and worktops
- Modern kitchen layouts and their dimensions
- Island and peninsula: how much space you need
- Heights to settle before the design
- What the cost of a modern kitchen depends on
- Frequently asked questions
A modern kitchen means smooth, usually matt fronts, appliances hidden in the units and warm wood paired with graphite or white. But looks are only half the decision. Comfort depends on the layout and dimensions. A comfortable aisle between units is at least 107 cm, and 122 cm when two people cook.
That is why the order of choices matters. Layout and aisles first, then the worktop and front materials, colour last. You can change the colour later by replacing the fronts. Moving an island means rebuilding the units and the services. Below we cover the style features, materials and dimensions of six layouts, with examples from our projects.
How to recognise a modern kitchen
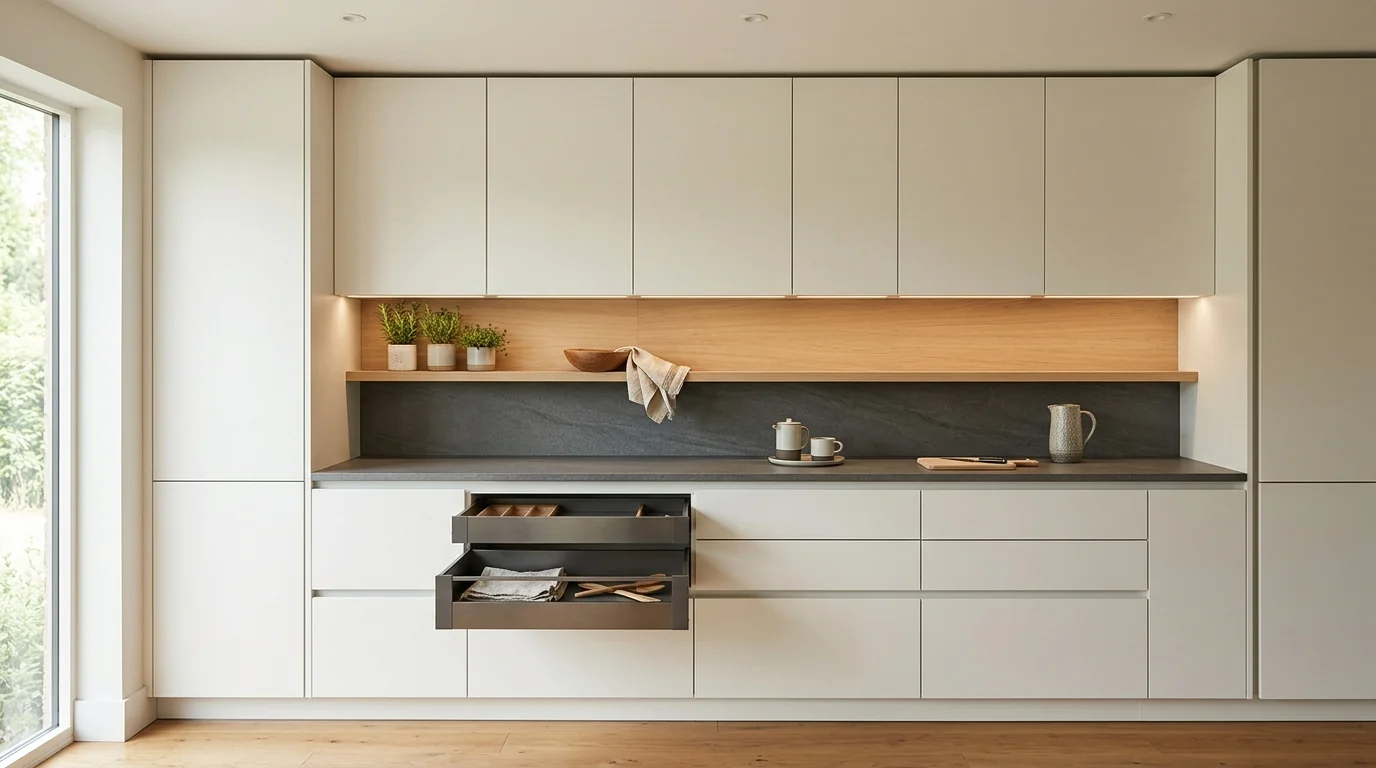
A modern kitchen is recognisable by simple volumes and calm surfaces. The fronts are smooth, without routed frames or decorative mouldings. The fridge, oven and dishwasher are built in, and the worktop and the wall above it often share the same pattern.
In practice this means a few decisions.
- Matt rather than gloss below. The lower fronts get touched most, and fingerprints are less visible on a matt finish. We compare the finishes in our article on matt or gloss lacquer.
- Fewer visible handles. Fronts open via a profile in the carcass, a slim edge handle or the bottom edge of the unit. Still, a handleless kitchen is a choice, not a rule. Pros and cons are in handles or a handleless kitchen.
- Units up to the ceiling. Cabinets reach the ceiling, so no dust collects on top and the kitchen holds more.
- Appliances in tall units. A tall unit runs from floor to ceiling and houses the oven, microwave or fridge. The work run stays clear.
- One pattern on the worktop and wall. A worktop and wall from one slab or in one decor give a continuous surface without grout lines.
For this style across the whole home, see our guide to modern style in made-to-measure furniture.
Trends in modern made-to-measure kitchens
Three combinations keep coming back in our projects: graphite or black with wood decor, light matt with a marble pattern on the worktop, and a curve instead of a sharp corner.
Graphite and wood in one kitchen. In our graphite and oak kitchen the wall units are graphite, matt and fluted, meaning with vertical grooves on the front. The lower fronts and tall unit have an oak decor. A white worktop and a wall in light marble decor separate the dark top from the wood. We built two display cabinets with fluted glass and lighting on every shelf into the run.
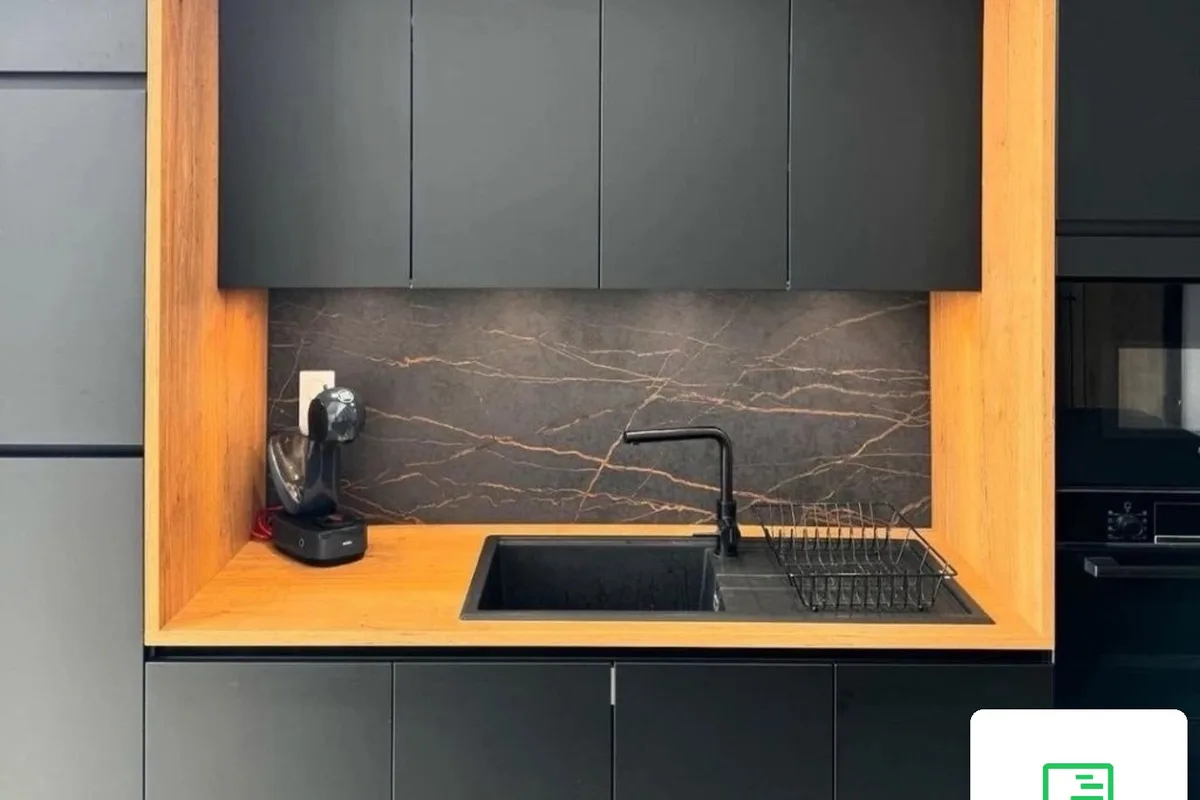
Black to match the window frames. In the matt black kitchen with an island the fronts are smooth, handleless and match the colour of the panoramic window frames. We set off the sink area with a niche in an oak-decor frame. The warm wood breaks up the black surface and shows at once where the water is.
Appliances hidden, work run clear. In the kitchen with white gloss above all large appliances sit in oak-decor tall units. The microwave and oven are stacked, so you don't have to bend down to the oven. Only the hob and the sink remain on the worktop.
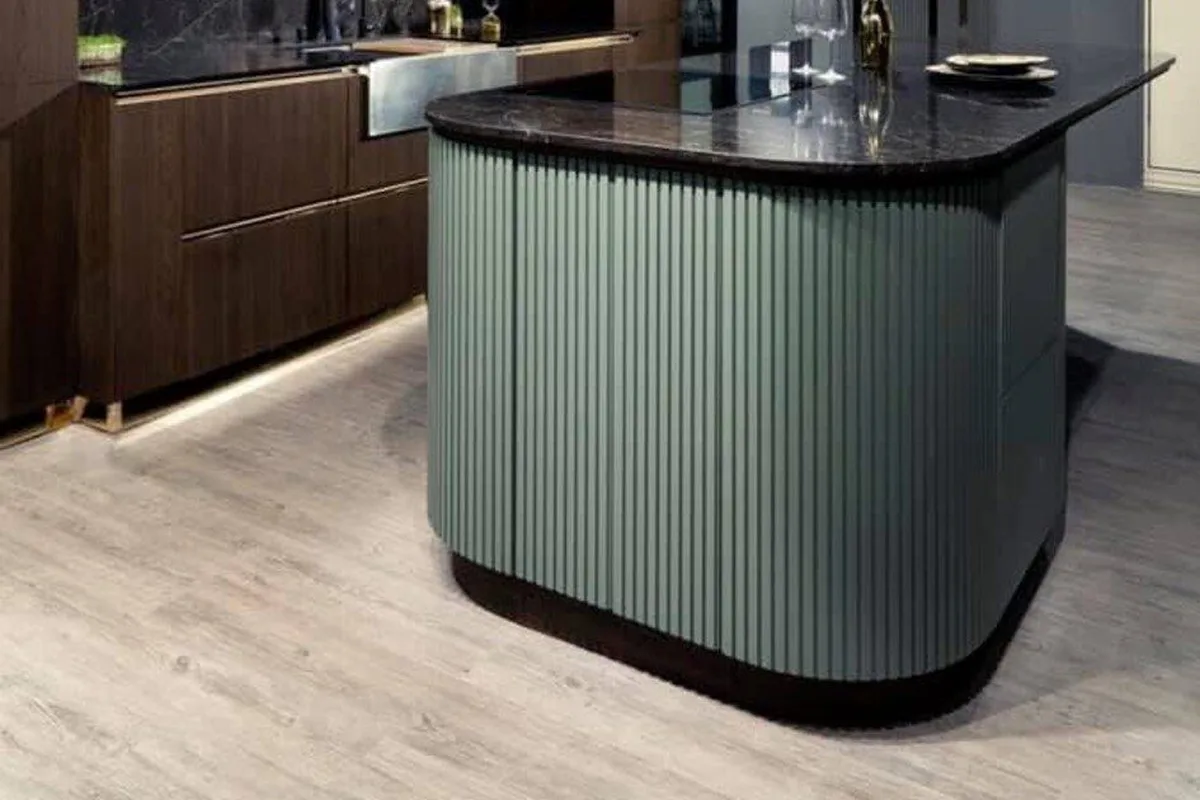
A curve instead of a corner. In an apartment in Wilanów the peninsula has a fluted front and a worktop with a rounded end. There is no sharp edge on the way into the living room. The same idea as a full island is shown by our sage island with a curved front, which we made for a trade-show display.
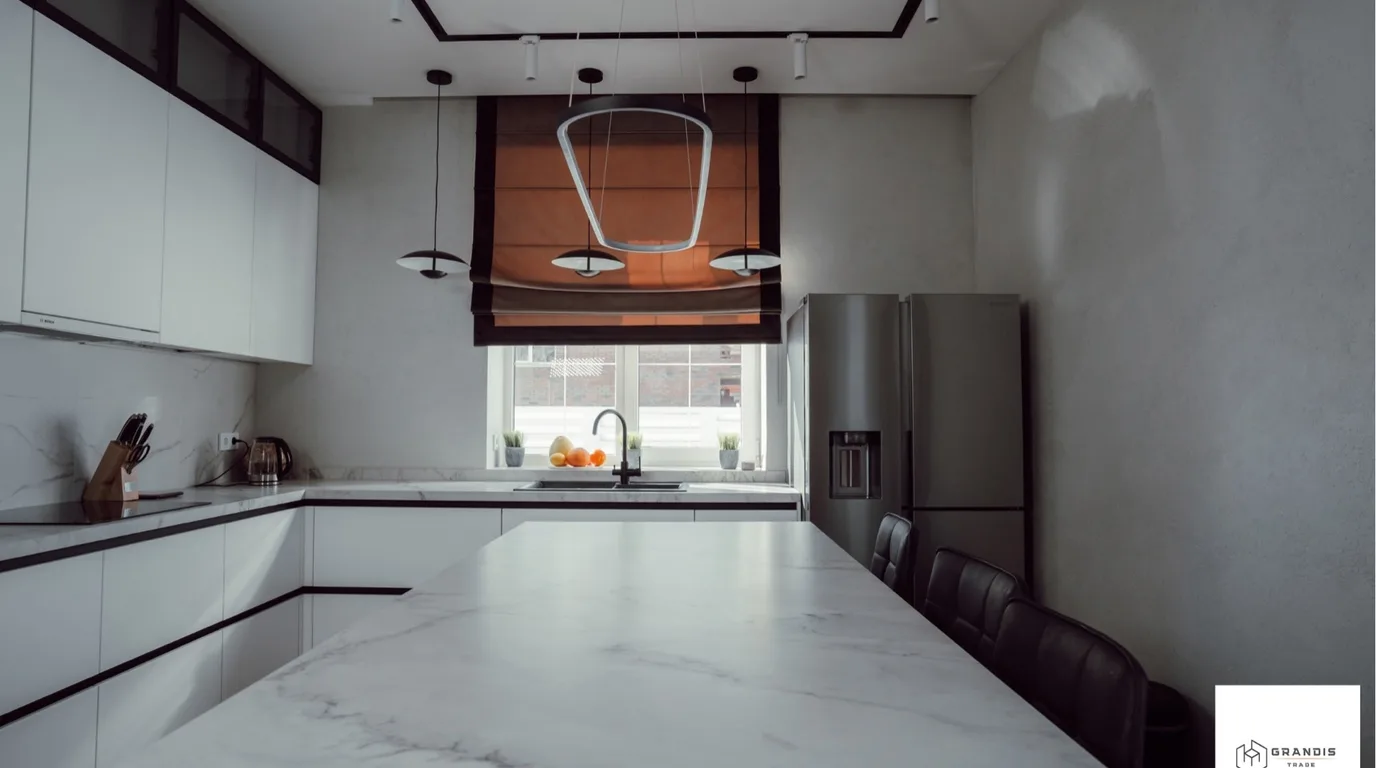
One pattern from worktop to island. In the white handleless kitchen the worktop, the wall above it and the island share the same white marble decor. The fronts open via a black horizontal profile, which together with the black plinth draws clear lines across the white units.
In our kitchens we most often pair oak decor with graphite and black, as in the projects above.
Materials in a modern kitchen: fronts and worktops
The front decides the look, the worktop decides everyday durability. Modern kitchens suit fronts made of laminated board in a wood decor or a solid colour, or lacquered MDF, a board made from fine wood fibres. Choose the worktop for the way you cook, not only for the colour of the fronts.
Lacquered MDF gives a deep matt or gloss finish and allows routed fluting or an edge handle. Laminated board faithfully reproduces wood decors and copes well with everyday use. More in MDF versus chipboard.
| Worktop | Strength | Watch out for |
|---|---|---|
| Laminate | wide choice of wood and stone decors, easy to clean | cut edges and joints dislike water, easily scratched with a knife |
| Wood | warm look, can be sanded and refinished | needs oiling, hot pans only on a trivet |
| Quartz composite | moisture-resistant, joints almost invisible | contains resin, so hot pans go on a trivet |
| Sintered stone | no resin, non-absorbent, handles hot pans | thin, large slabs need precise fitting |
| Granite | absorbs very little water, handles hot pans and knocks | heavy weight makes transport and fitting harder |
We cover thin worktops made of compact board, a solid laminate, in a separate article on the compact worktop in the kitchen.
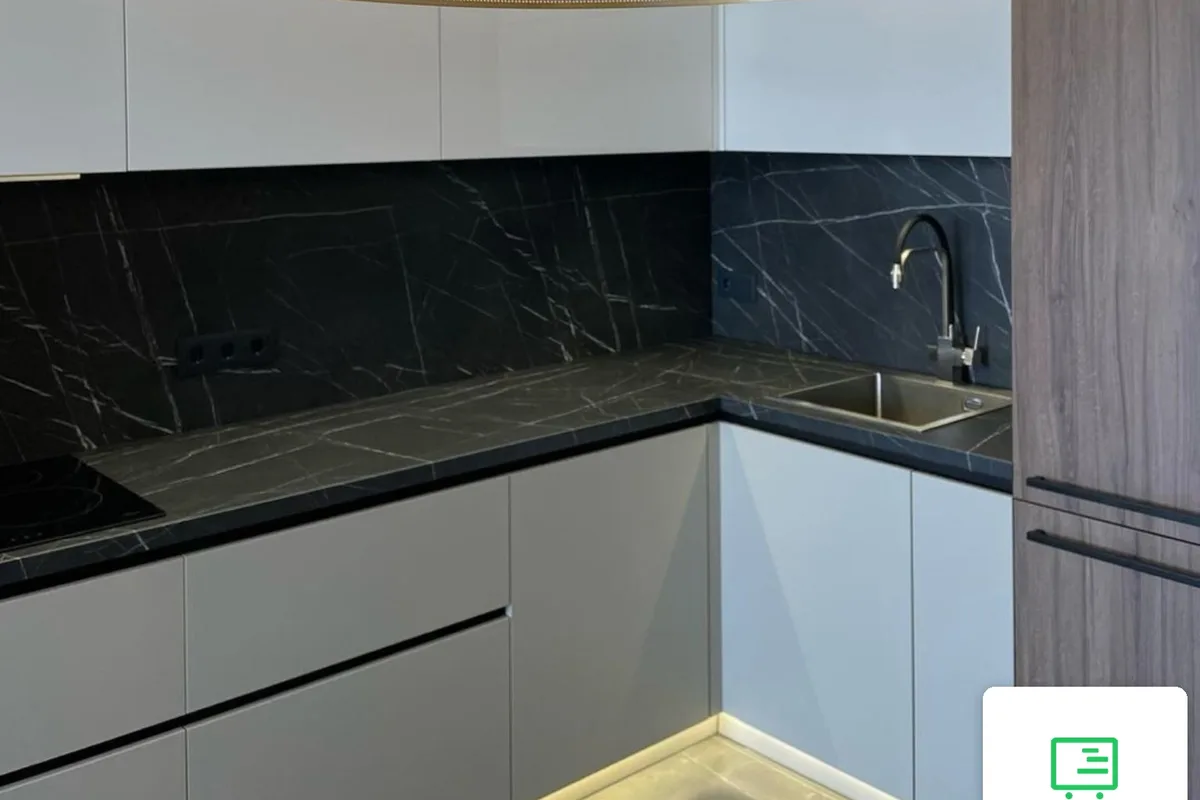
Decor instead of stone. A marble pattern doesn't have to mean stone. In several of our kitchens the marble on the worktop and wall is a decor, so both have an identical pattern.
Modern kitchen layouts and their dimensions
The layout is chosen for the shape of the room and the number of people who cook. In every layout the fridge, sink and hob are placed so that the paths between them are short but not cramped.
These three points form what is called the work triangle. Design practice uses the following distances:
- fridge – sink: 120 to 210 cm,
- sink – hob: 120 to 210 cm, in small kitchens at least 90 cm,
- fridge – hob: 120 to 290 cm,
- total of all three legs: no more than 790 cm.
An island may cut into the triangle by no more than 30 cm. A tall unit or fridge should not stand between the two main work zones.
| Layout | When it works | Dimension to watch | Example from our projects |
|---|---|---|---|
| Single-wall | kitchenette in a living room, one free wall | 60–90 cm of worktop between sink and hob, at least 30–40 cm beyond the hob | graphite single-wall kitchen |
| Galley | narrow, longer room | 90 cm aisle is the minimum, 107 cm is comfortable, 120 cm with the oven under the hob | — |
| L-shaped | rectangular room, open kitchen | triangle legs within the ranges above | graphite and oak kitchen |
| U-shaped | large room, window on the shorter wall | sink and hob away from the corner, aisle at least 107 cm | — |
| Peninsula | a kitchen that replaces the dining table | 61 cm of worktop width per person | grey-beige corner kitchen, Wilanów apartment |
| Island | large area open to the living room | 107 cm aisle around it, 122 cm with two cooks | matt black kitchen, white handleless kitchen |
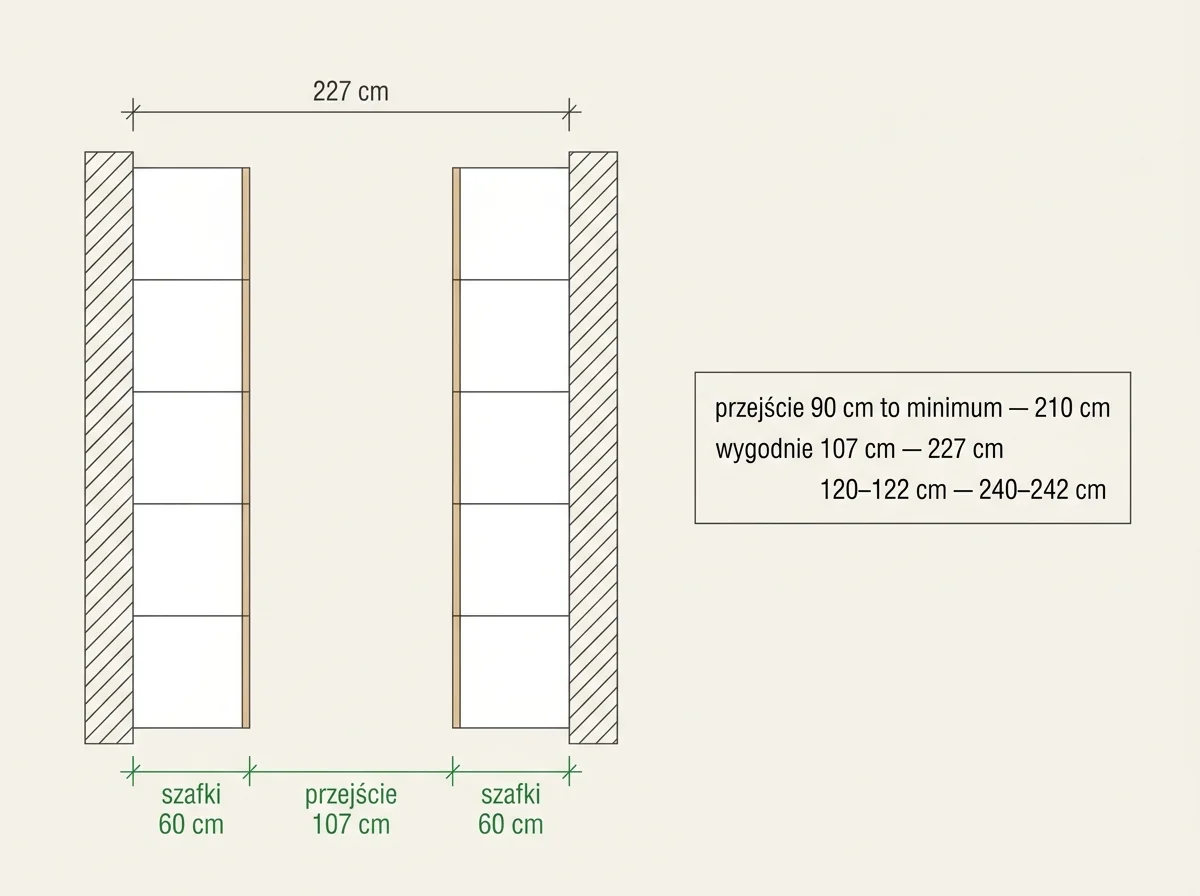
In a galley kitchen you can easily check the room width yourself. It is two runs of 60 cm units plus the aisle. With a 90 cm aisle, the absolute minimum, you get 210 cm. With a comfortable 107 cm it is 227 cm, and when the oven sits under the hob or two people cook and the aisle is 120–122 cm, 240–242 cm.
A single-wall kitchen has no triangle, the sequence is what counts. Fridge, worktop, sink, the longest stretch of worktop and the hob stand in a row, following the way you cook. In the graphite kitchen set in a wall-to-wall recess the sink, worktop and hob stand in exactly that order. Between the sink and the hob is the longest stretch of worktop, with a three-drawer unit below.
No tall unit between sink and hob. A tall unit placed between two work zones interrupts the worktop and lengthens every trip. Tall units go at the end of the run or in a separate block.
Island and peninsula: how much space you need
An island needs an aisle on every side, and bar stools also need knee space and a clear way behind the people sitting. So an island is planned from the room width, not its length. A peninsula needs less space because one side joins the units.
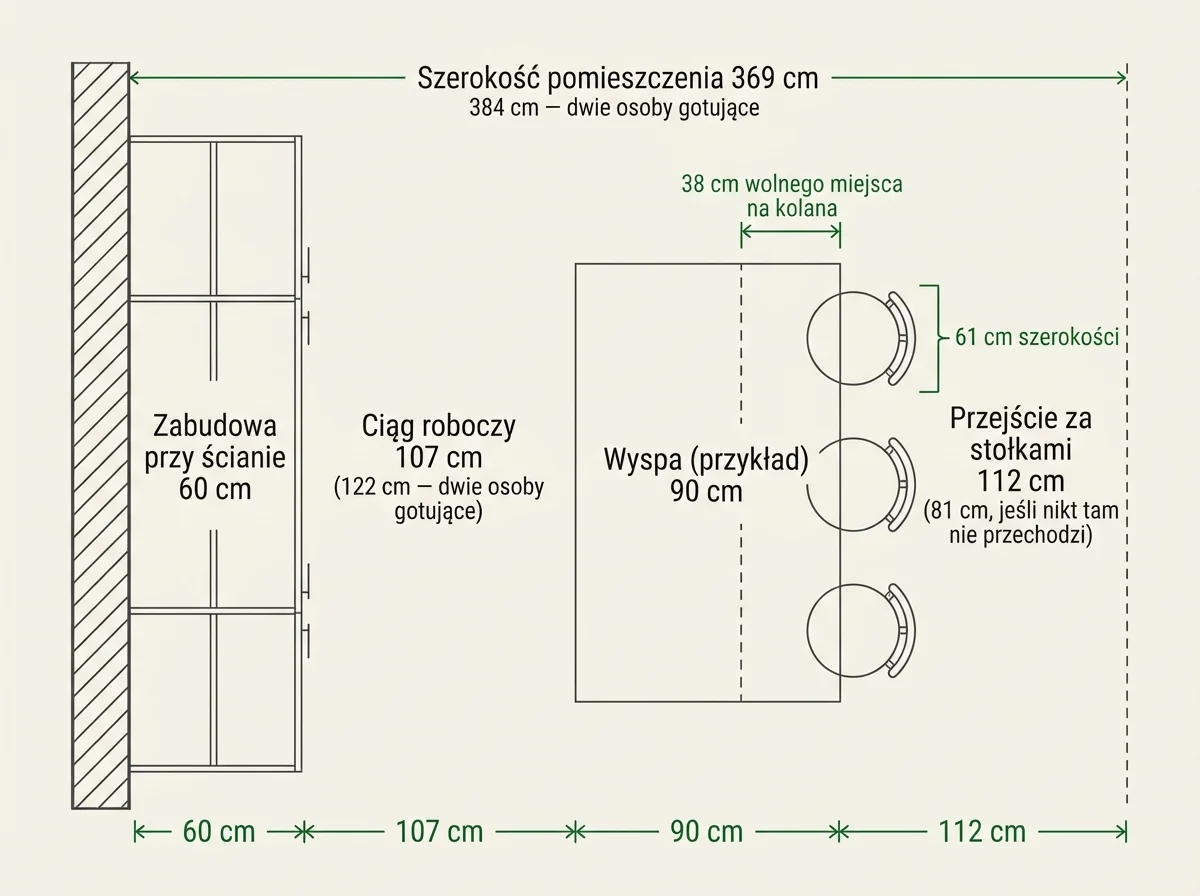
At a worktop about 91 cm high, each seated person gets 61 cm of width and 38 cm of knee space under the overhang. At a 107 cm bar counter 30 cm is enough, at a 76 cm table 46 cm is needed. Behind seated people leave 81 cm if nobody walks there. To squeeze past you need 91 cm, and to walk freely 112 cm.
The table shows how these figures add up to the room width. We took an island depth of 90 cm as an example; it may differ in every project.
| Element | One person cooks | Two people cook |
|---|---|---|
| Wall units | 60 cm | 60 cm |
| Work aisle | 107 cm | 122 cm |
| Island (example) | 90 cm | 90 cm |
| Aisle behind the stools | 112 cm | 112 cm |
| Room width | 60 + 107 + 90 + 112 = 369 cm | 60 + 122 + 90 + 112 = 384 cm |
If nobody walks behind the island, the last item can be reduced to 81 cm. That gives 338 cm for one person and 353 cm for two.
In the matt black kitchen the island runs parallel to the wall of units. On the living-room side we laid a second, oak-decor worktop on top of the stone one, creating a bar counter for three. In the grey-beige corner kitchen the peninsula stands on a slim black frame with no cabinets underneath, so you can sit at it from any side.
Compare both options on your own floor plan. How we work on such projects: see our home furniture page.
Only exact room dimensions will show whether an island fits with a comfortable walkway. It is worth it to book a measurement before the design. The measurement itself is free.
Heights to settle before the design
Worktop, wall unit and hood heights are set before ordering, because changing them later means changing the whole kitchen. The universal worktop height is 85 cm. For specific people, match it to their height.
| Element | Dimension in practice |
|---|---|
| Universal worktop, floor to top edge | 85 cm |
| Worktop in the prep zone | 85–93 cm |
| Worktop in the washing-up zone | 94–100 cm |
| Worktop in the cooking zone | 76–82 cm |
| Oven in a tall unit | at a height of 90–120 cm |
| Depth of base units and worktop | 60 cm |
| Depth of wall units | 35–45 cm |
| Gap between worktop and wall units | from 40 cm for shorter people to 70 cm for taller ones |
| Hood above an induction hob | 60 cm |
| Hood above a gas hob | 70 cm |
Check the hood distance in the chosen model's fitting instructions. Worktop lighting is planned together with the wall units. More on this in our article on work zone lighting.
What the cost of a modern kitchen depends on
The cost of a made-to-measure kitchen depends on the length of the units, the front and worktop material, the cabinet fittings and the number of non-standard elements.
- Length and height of the units. Ceiling-high cabinets and an extra row above the wall units mean more material.
- Fronts. Lacquered MDF, fluting and curved fronts take more work than smooth laminated board.
- Worktop. Quartz composite, sintered stone and natural stone are cut and fitted differently from laminate.
- Interior fittings. A narrow pull-out for bottles and spices, corner baskets and internal drawers are separate hardware.
- Integrated appliances and lighting. Every tall unit, fridge housing and light line is an extra element in the design.
We start with a conversation and a free laser measurement. Then we prepare a design with visualisation and a quote. The price goes into the contract and changes only if you change the scope yourself. After production our team installs the kitchen and we finish with a handover report.
Order of decisions. Sockets, water and ventilation are designed around the finished plan, not the other way round.
We show other kitchens and the scope of our work in the home furniture section. Design ideas beyond the modern style are collected in our article on kitchen design ideas.
This article is for information only and describes design practice as of October 2026. Dimensions must be checked against the plan of the specific room. Gas, water and electrical connections are made by a qualified installer.
We start every modern made-to-measure kitchen with a free laser measurement. Just book a measurement, and we will match the layout, fronts and worktop to your room.
Frequently asked questions
Is a kitchen without wall units a good idea?
It works when storage can move into tall units. In the matt black kitchen almost the whole wall is full-height fronts from the floor, and wall units appear only in the niche above the sink. Without the upper row the kitchen looks lighter but holds less, so the tall units have to make up for it.
Can a small kitchenette be modern?
Yes, usually as a single-wall layout. In the graphite single-wall kitchen we hid the dish rack in the unit above the sink, with lift-up fronts. The hood is built into the unit above the hob. From the living room the units look like one calm surface.
What if the kitchen walls are not straight?
A laser measurement shows every deviation, and the design accounts for it from the start. Gaps at the walls are closed with filler strips, and adjustable legs under the plinth level an uneven floor.
Does an island with a hob need a hood above it?
Not always. In the black kitchen with an island the hob has a built-in extractor, so there is no hood above the island and the view of the windows stays open. Above the sage island with a hob hangs an island hood.
How long does a made-to-measure kitchen take?
Production usually takes 2–4 weeks from design approval and the deposit payment. Installing the kitchen usually takes one or two days. We put the exact date in the contract before production starts.