Grandis Blog · Interior
Articles on interiors, materials and real project case studies.
 AI-generated
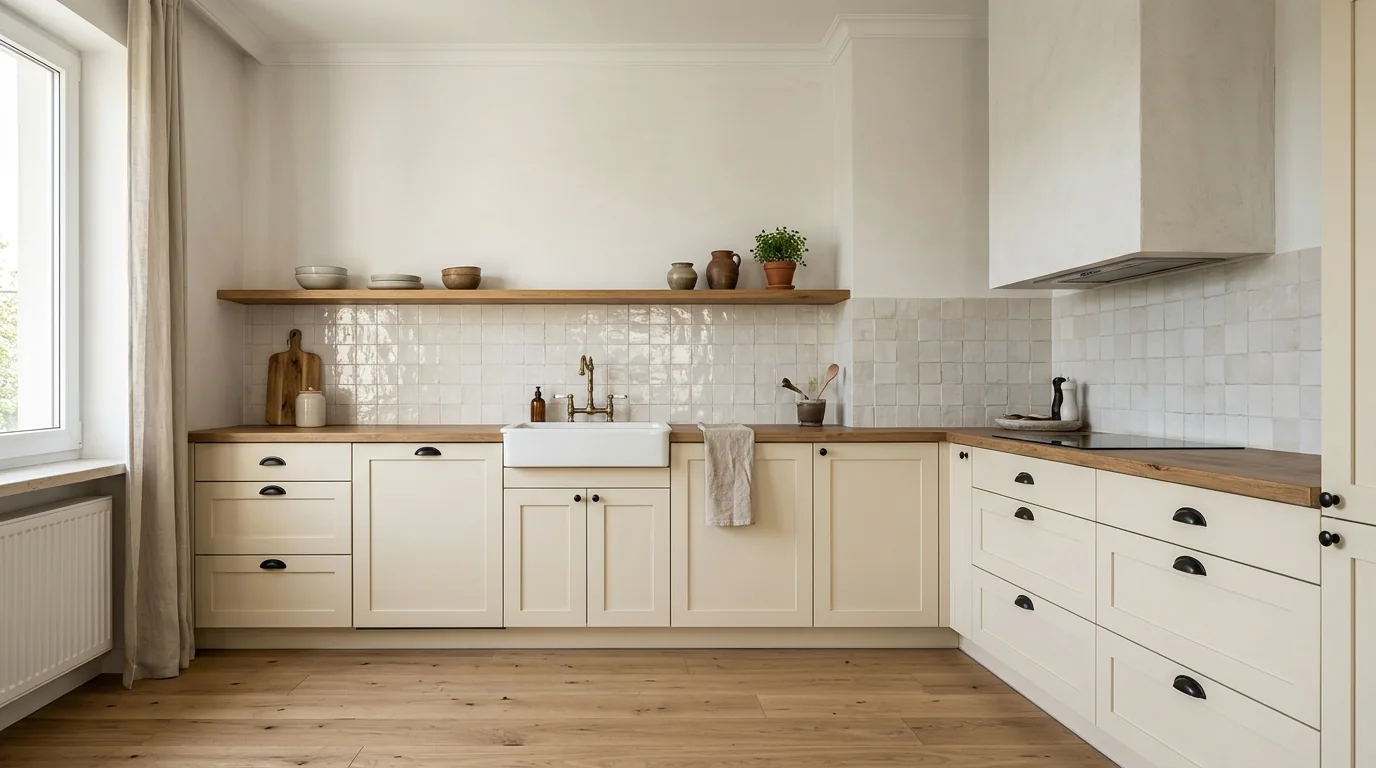
Rustic kitchen in a flat: how to have it made to measure without kitsch
A rustic kitchen is built on wood or wood-look decor, framed doors, matte surfaces and warm colours. Add a few country touches, such as an apron-front sink, an open shelf or a forged handle. In a flat it looks best with two or three of them, while appliances, lighting and storage follow modern design.
 AI-generated
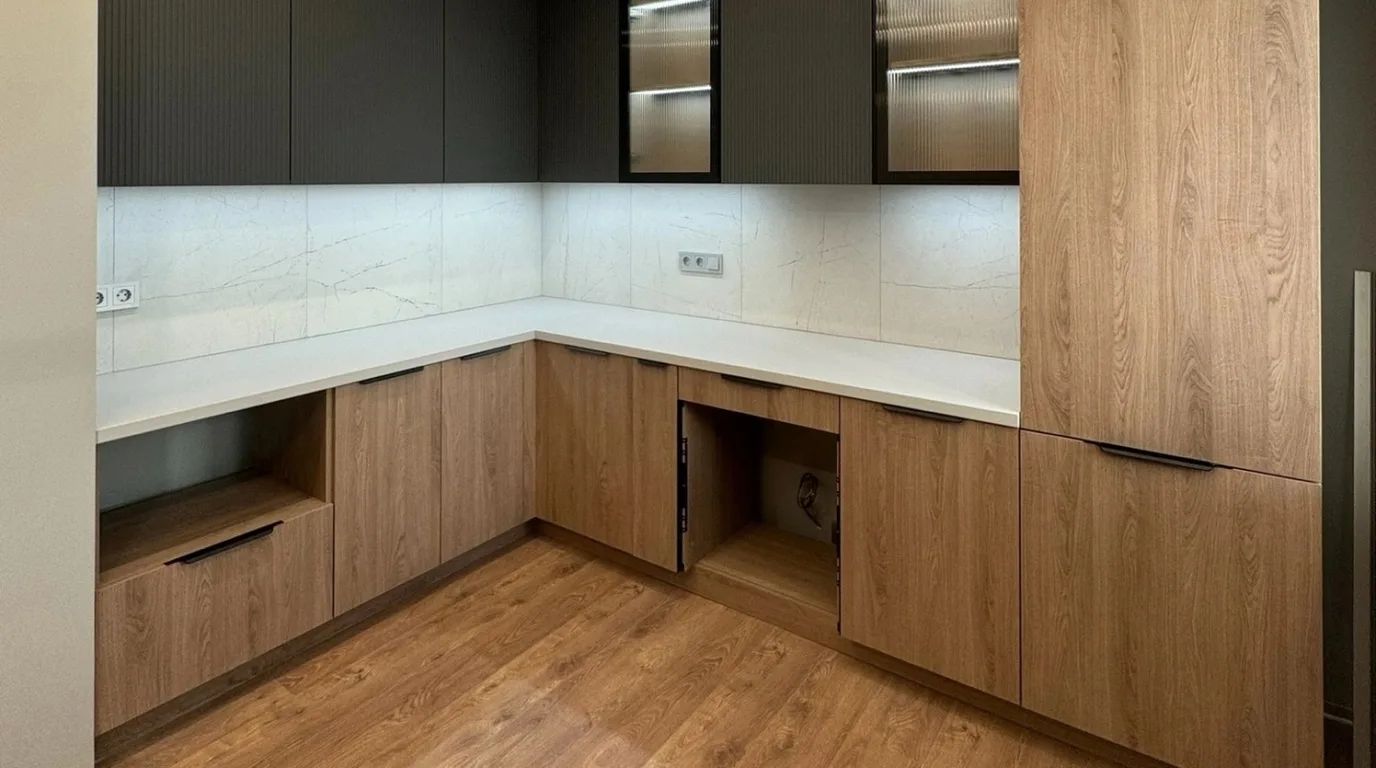
Wooden kitchen: what to pair with wood so it doesn't overwhelm
A wooden kitchen looks best when the wood has a partner. Warm oak or walnut pairs well with graphite, black, stone, concrete, metal or glass. The wood takes one zone, such as the base cabinets, tall units or a recess, and the second material keeps it in order. First, though, decide between solid wood, veneer and wood-effect board.
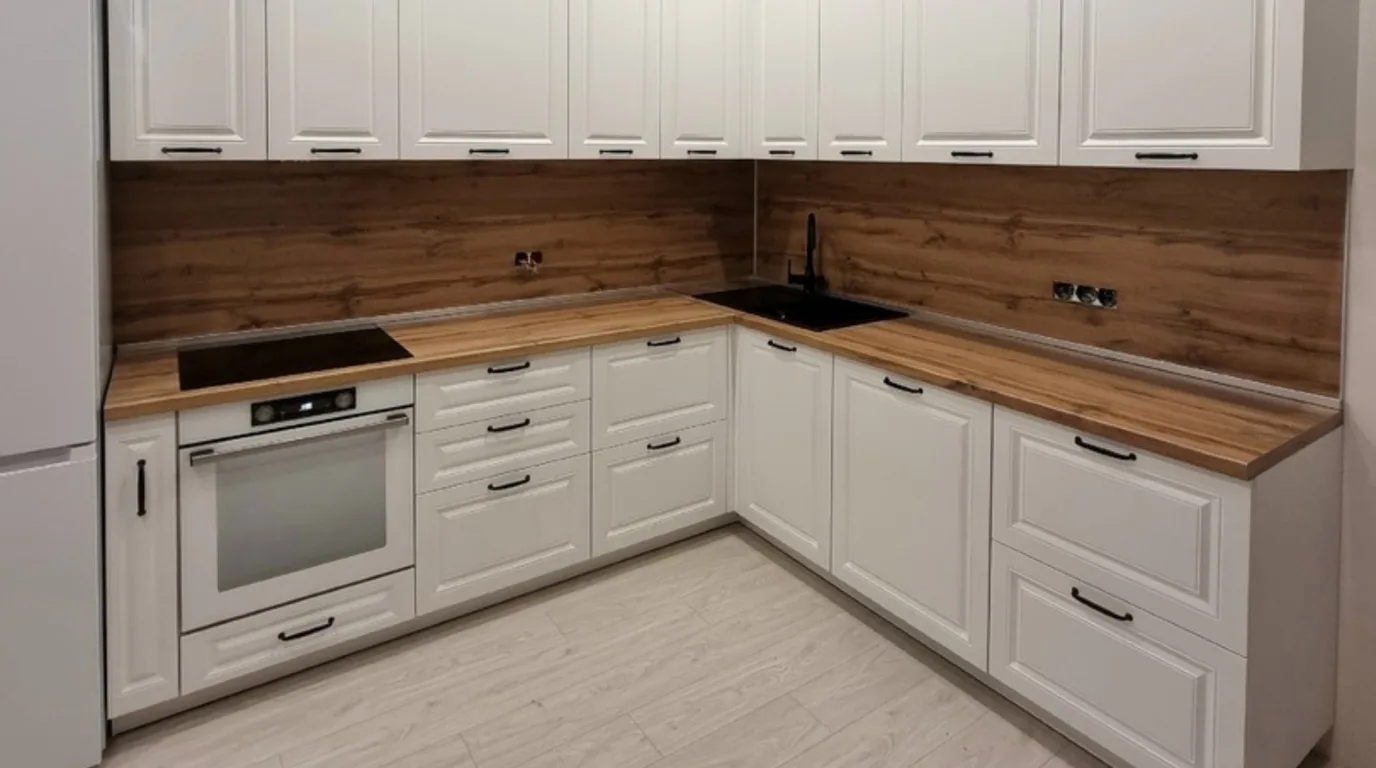
White and wood kitchen: pairings that work every day
A white and wood kitchen looks best when the warm material has one clear place: the worktop, the base units or the tall appliance housings. White stays in the background, and wood warms up the cabinetry. The result depends on three choices: the shade of white, the shade of wood and what the "wood" is made of.
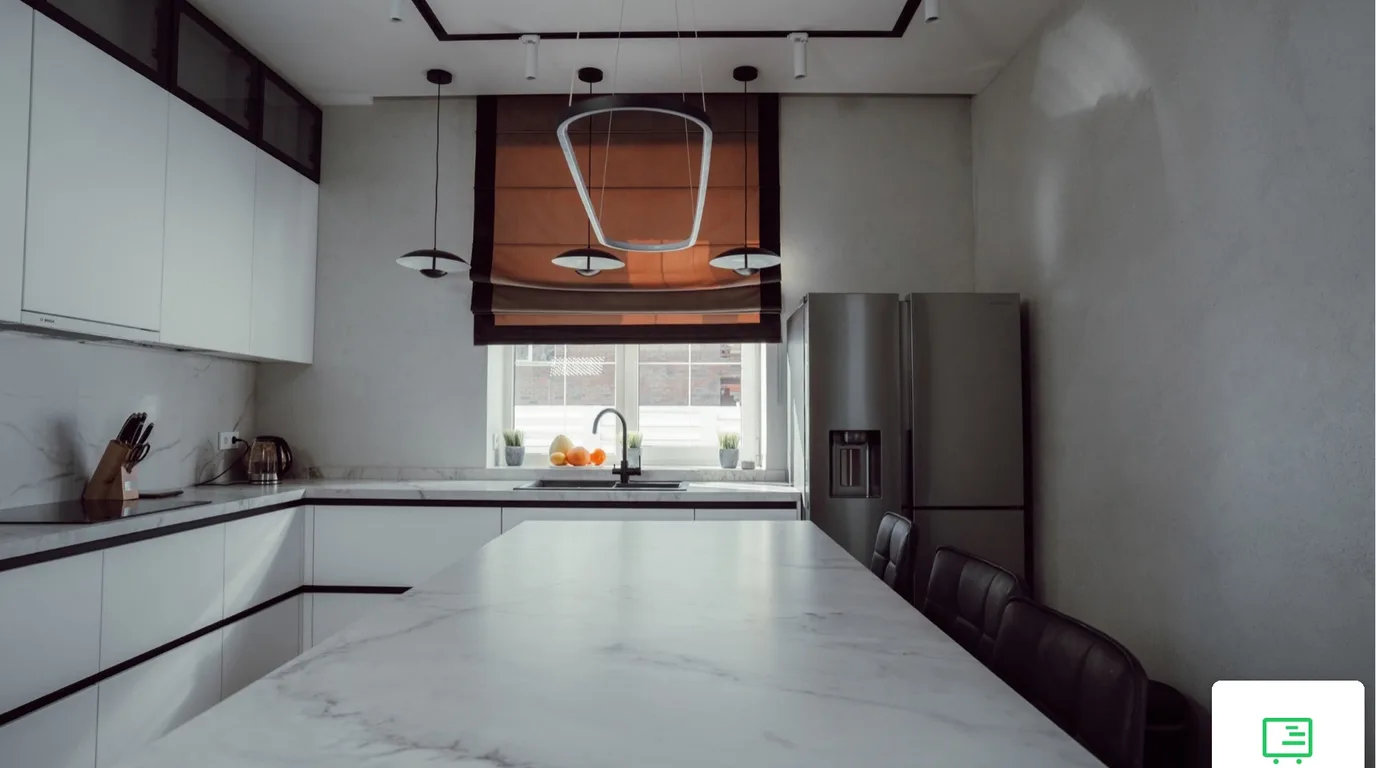
U-shaped kitchen: dimensions and planning rules
A U-shaped kitchen has cabinets along three walls. To work in it comfortably, the room should be at least 240 cm wide. That covers two rows of units with a 60 cm worktop and 120 cm of clearance between the fronts. If only one person cooks, you can go down to about 225–230 cm.
 AI-generated
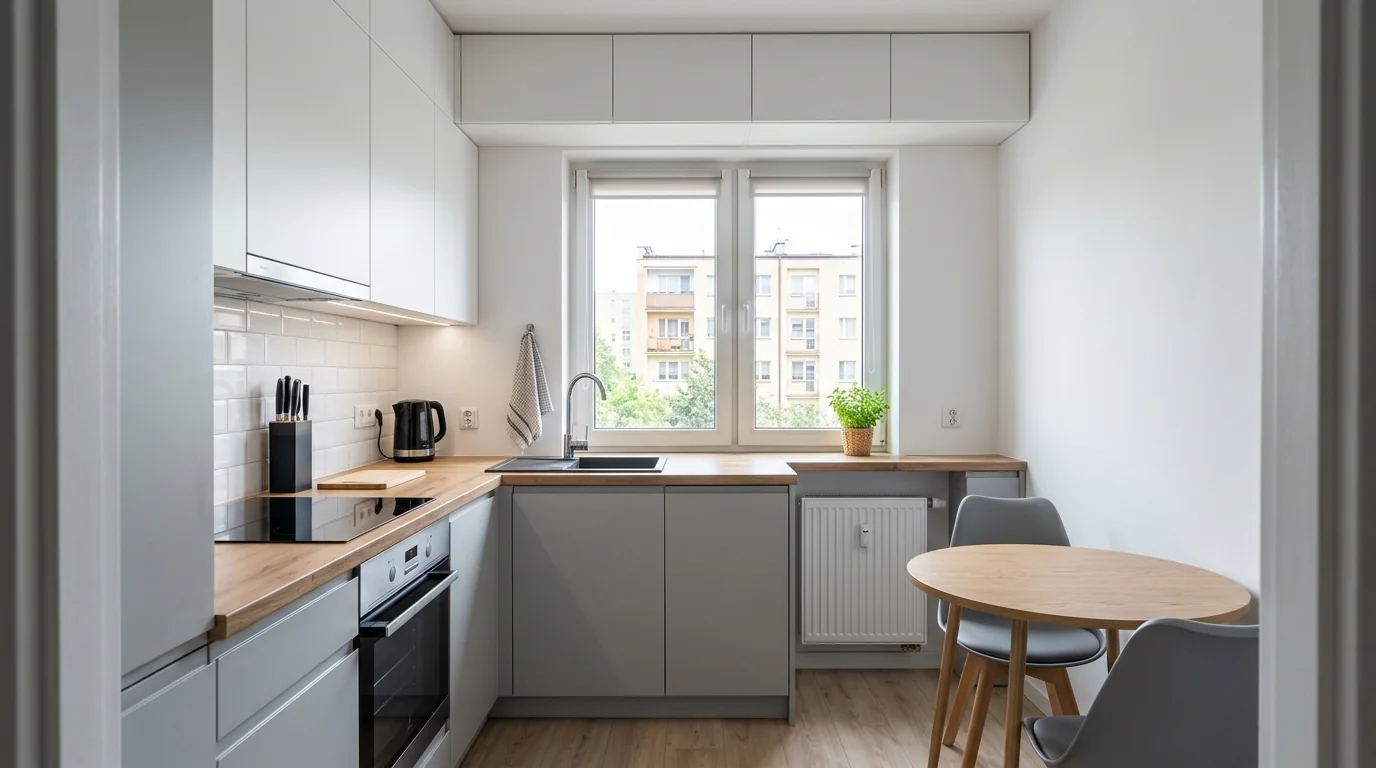
Small kitchen in a flat: how to plan and furnish it
A small kitchen in a flat is planned around what cannot be moved. The soil stack, gas pipe and meter, ventilation grille, window with radiator and concrete walls set the layout before you choose fronts. Only then do the units go on top: shallower cabinets, units up to the ceiling and appliances matched to the ventilation.
Acrylic kitchen doors: pros, cons and how they compare with lacquer
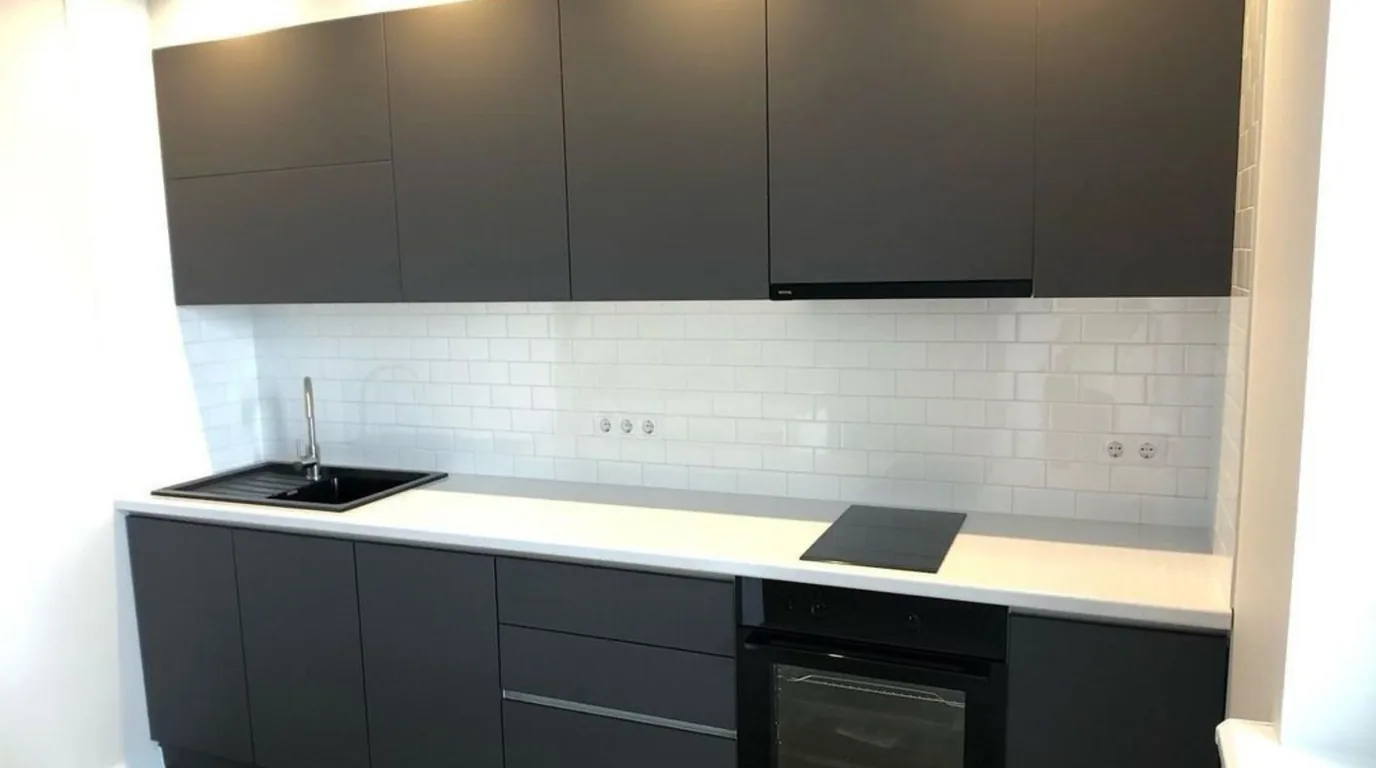
Acrylic kitchen doors are MDF boards faced with acrylic less than a millimetre thick. They give deep gloss or smooth matt, do not yellow in sunlight and cope well with household chemicals. The downsides: a limited colour range, in practice flat doors only, and sensitivity to dry wiping. They suit a sleek, modern kitchen without decorative profiles.
 AI-generated
Vanity unit: height, depth and dimensions
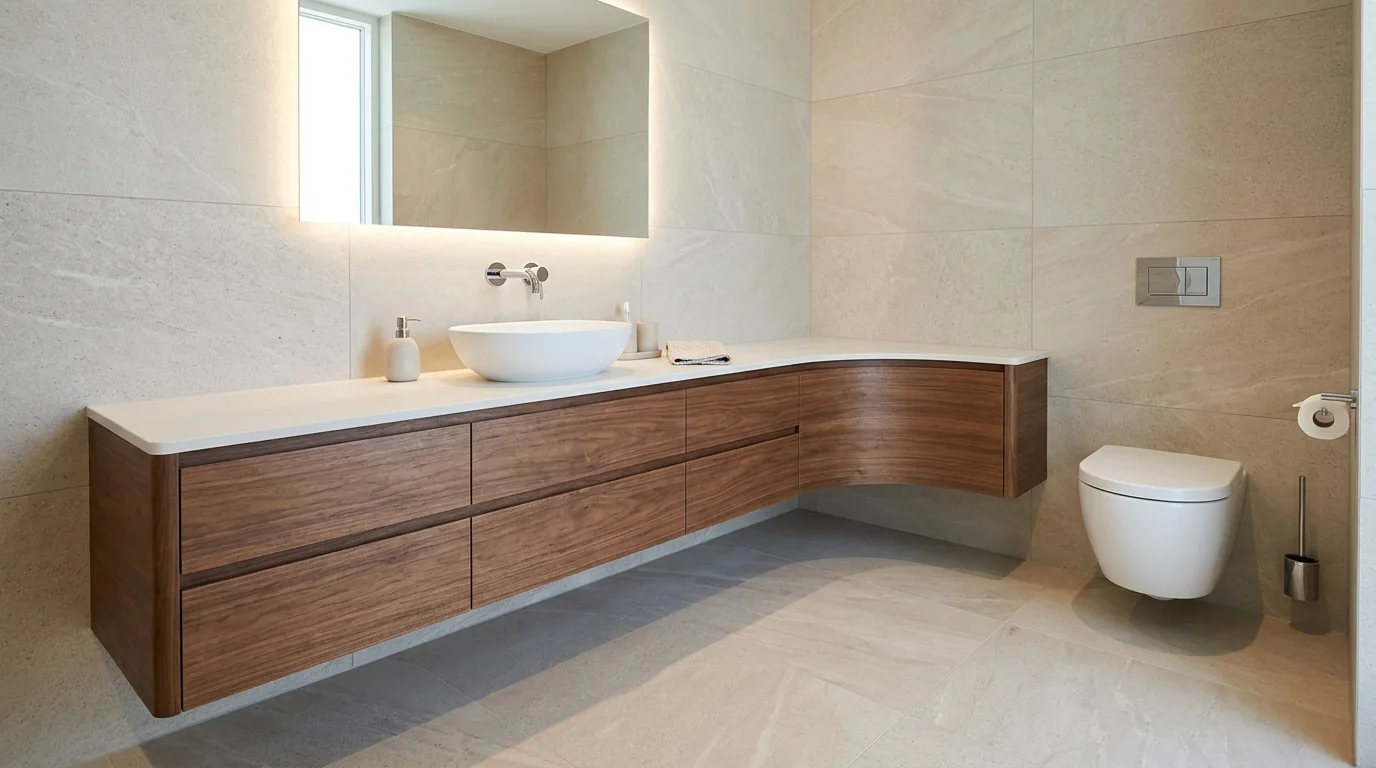
Vanity unit dimensions start from the basin. Its height is measured from the finished floor to the top rim, not to the unit top. In Poland basins are still often fitted at 75–80 cm, while current design guidance gives 80–90 cm: about 80 cm for shorter people, 90 cm for taller ones. The unit height follows from that.
Furniture around a toilet frame: sizes, access panel, materials
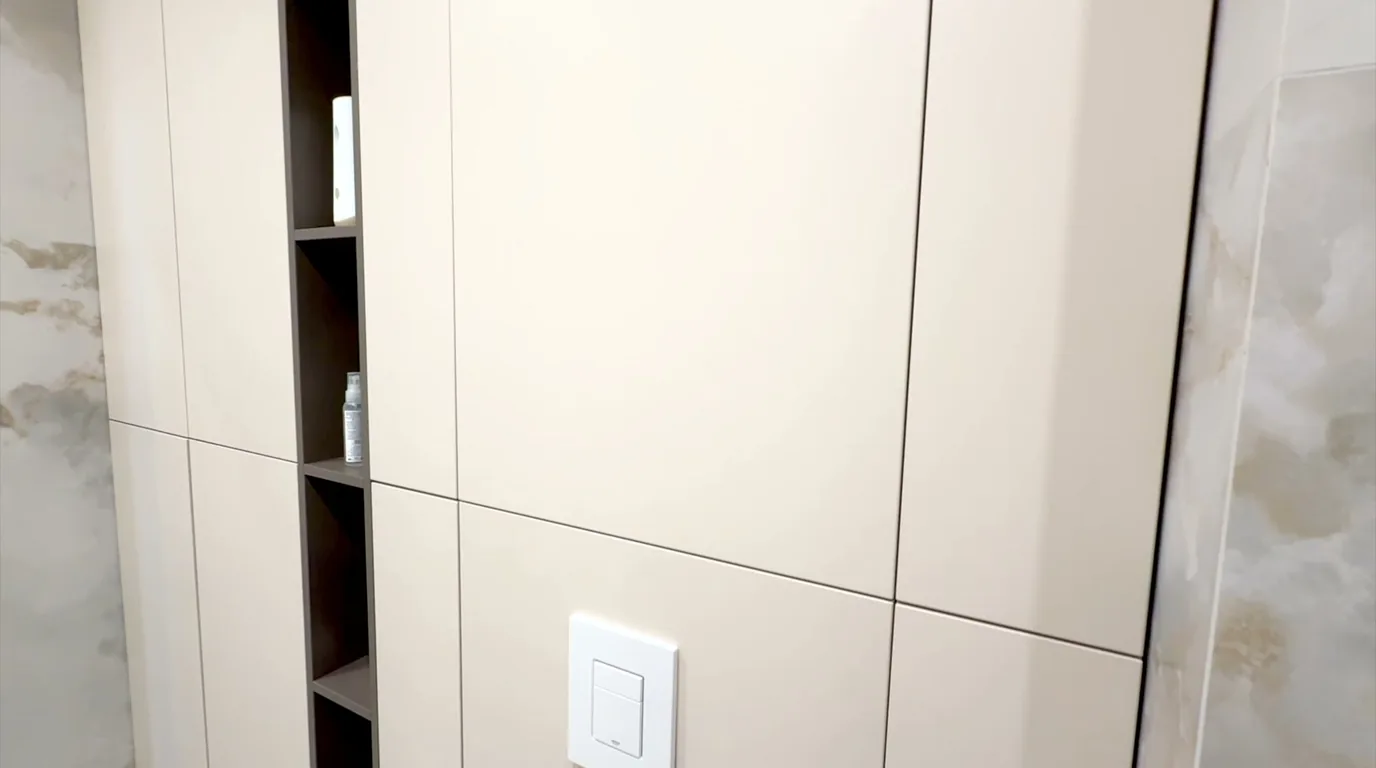
Furniture around a toilet frame is a shelf, cabinet or fronts over the concealed frame of a wall-hung toilet (in Poland often called a "geberit"). A standard frame is 50 cm wide, about 112 cm tall and stands about 20 cm from the wall. The shelf above sits at about 120 cm. Keep the flush plate uncovered for servicing.
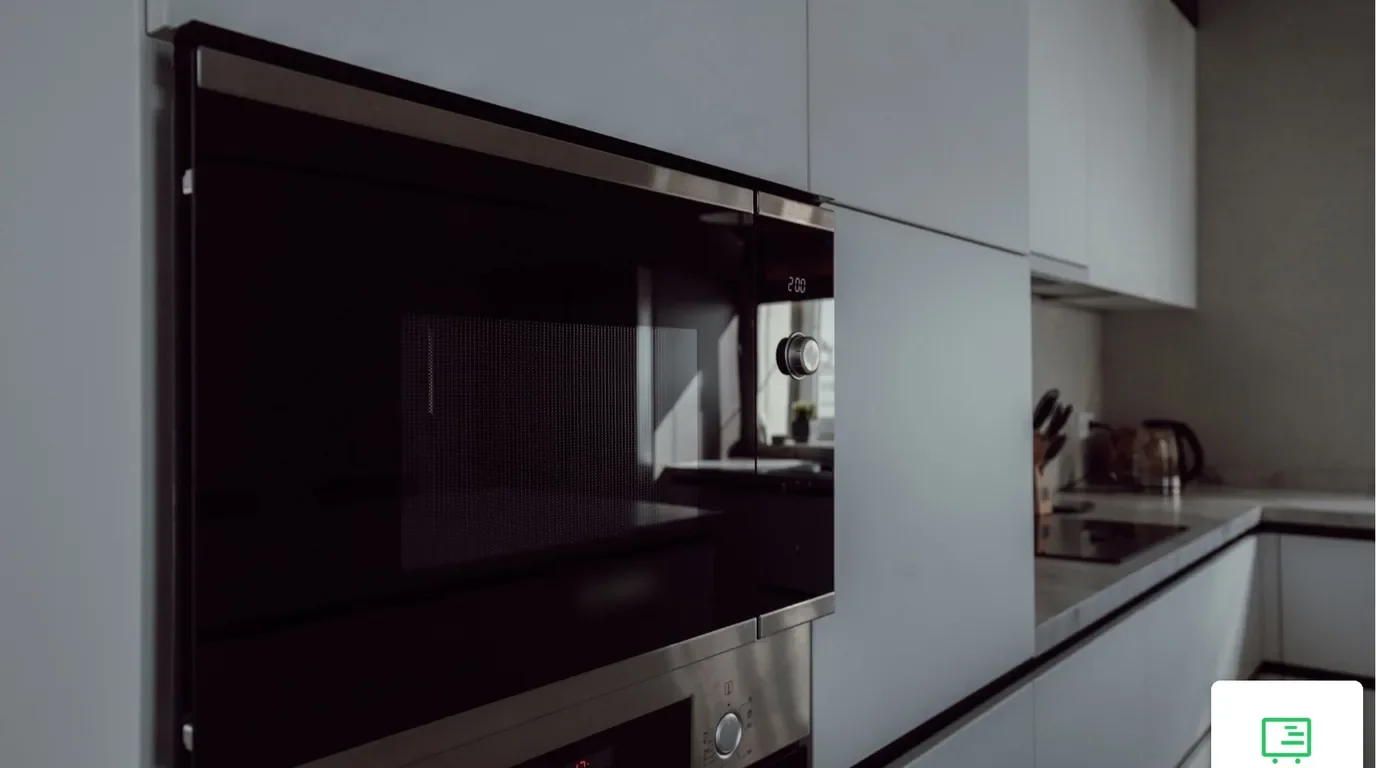
Integrated fridge, dishwasher and oven: recess sizes and ventilation
An integrated fridge sits in a tall housing with a recess usually 56 cm wide and 55 cm deep; its height depends on the model. A sample fridge with a freezer compartment needs a 177.5 cm recess. Air must also flow from the plinth to the top. The front fixes to the door rigidly or on a sliding rail.
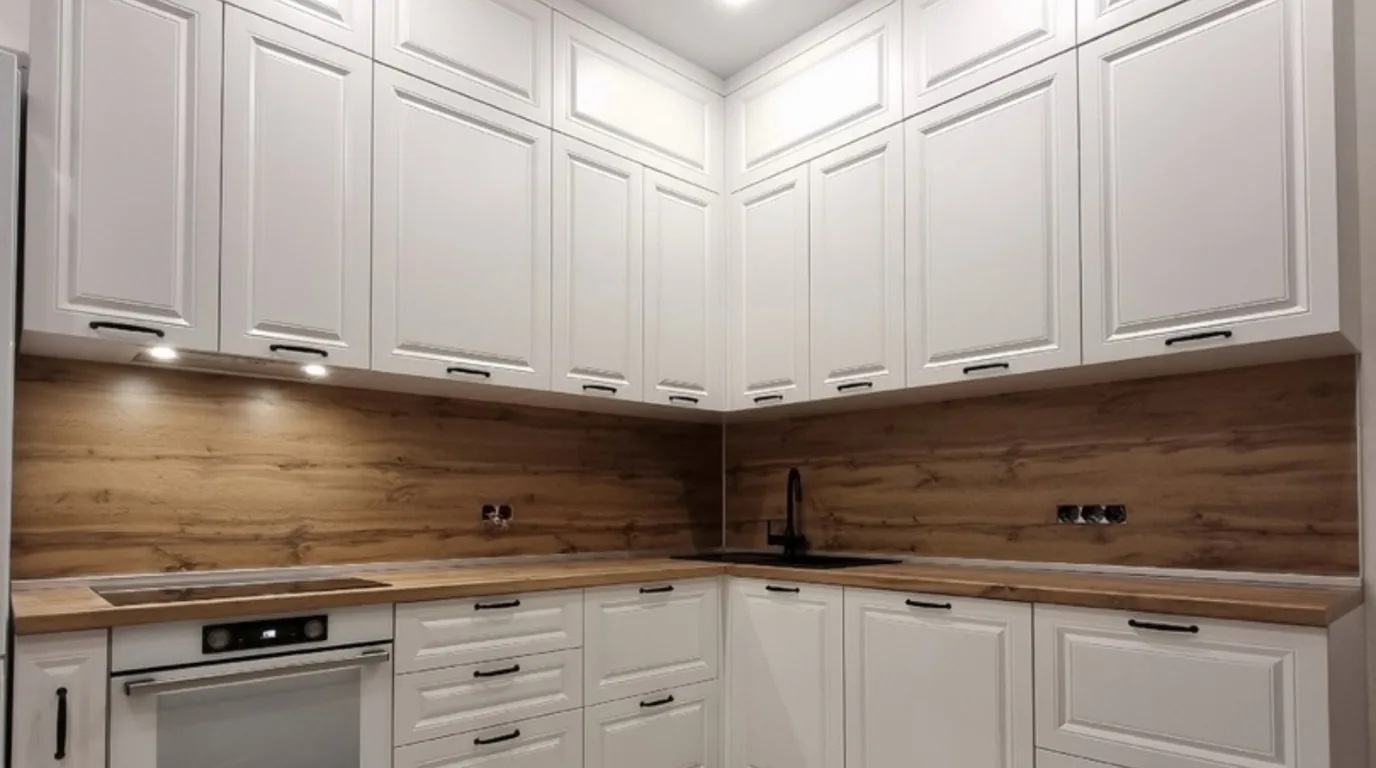
Small kitchen: layout, ergonomics and bespoke units up to the ceiling
A small kitchen fits a full work run if one wall is at least 300 cm long: a fridge, a sink and a hob at 60 cm each, plus three 40 cm stretches of worktop. A shorter wall calls for an L-shape, two runs or moving the fridge. Floor-to-ceiling units and narrow modules from 15 cm add the missing storage.
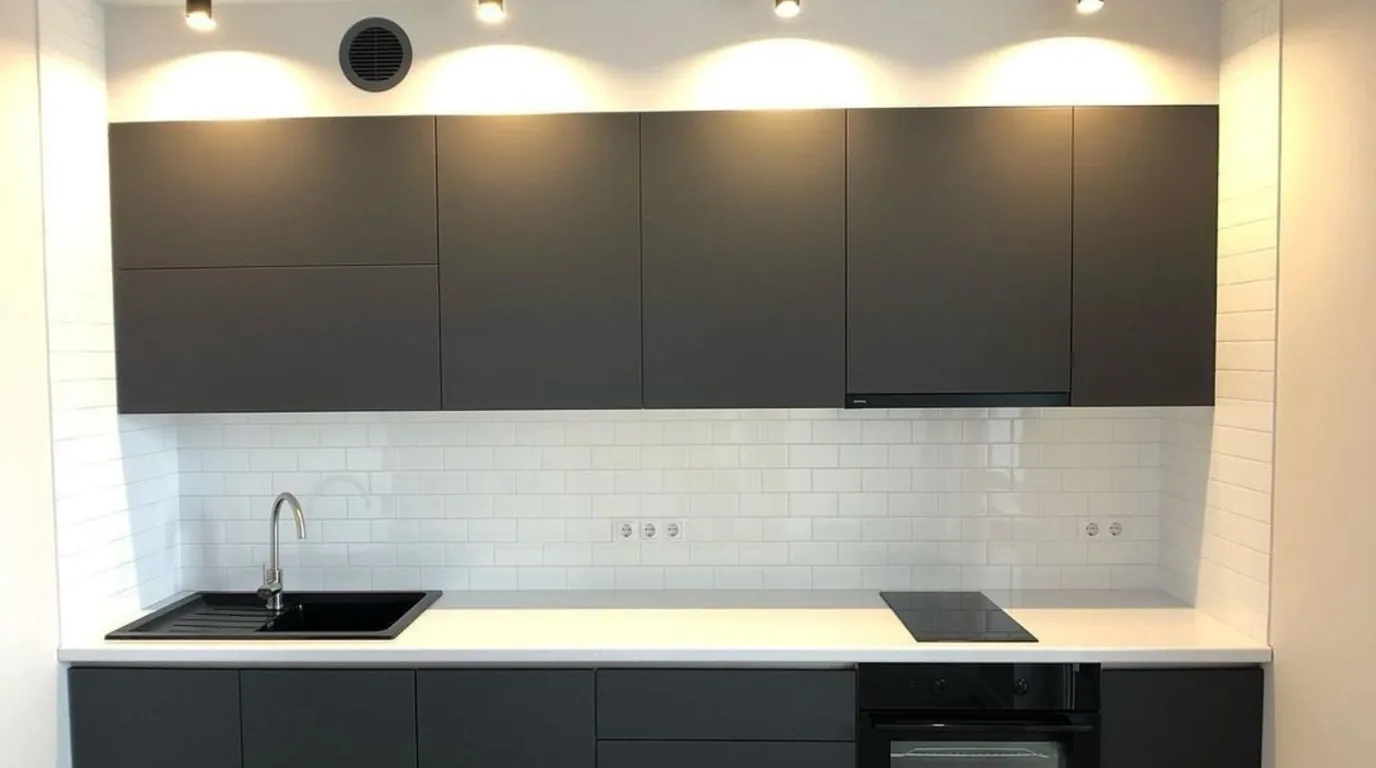
Green kitchen, black, grey or beige: which colour to choose
A green kitchen looks best in a light, warm shade or as one accent, like an island or the lower cabinets. Black and graphite kitchens need a large window, a light worktop and several light sources. Grey is the safest choice and should be light in a small room. Beige warms up a north-facing kitchen with cool light.
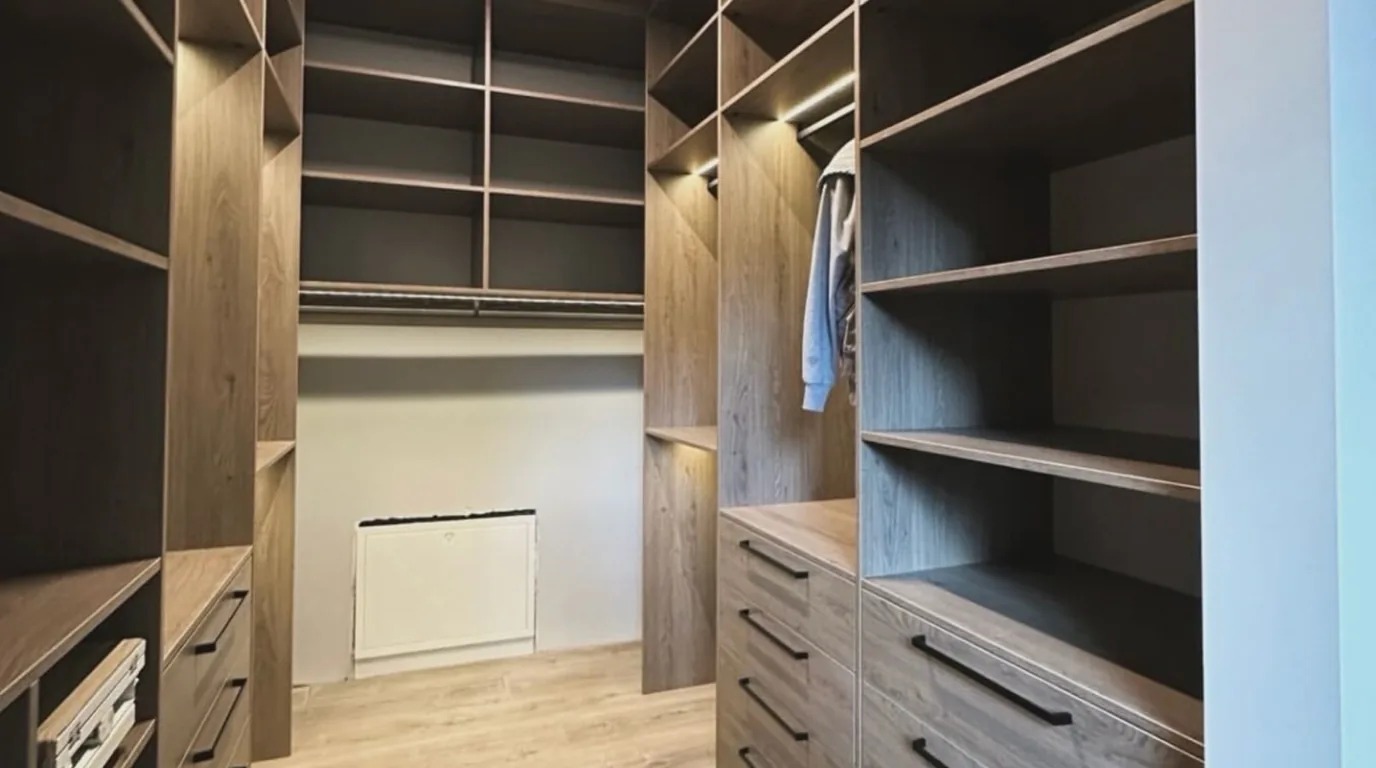
How to organise a wardrobe: zones, hanging and shelves
To organise a wardrobe, start with a list of your clothes, not with the shelves. Everyday items go at hand and eye level, drawers at the bottom and boxes of seasonal things at the top. Rail length depends on the number of hangers, section height on the length of your clothes. Shelves for folded items are usually 30 cm high.
Under-stairs storage: what fits under the slope
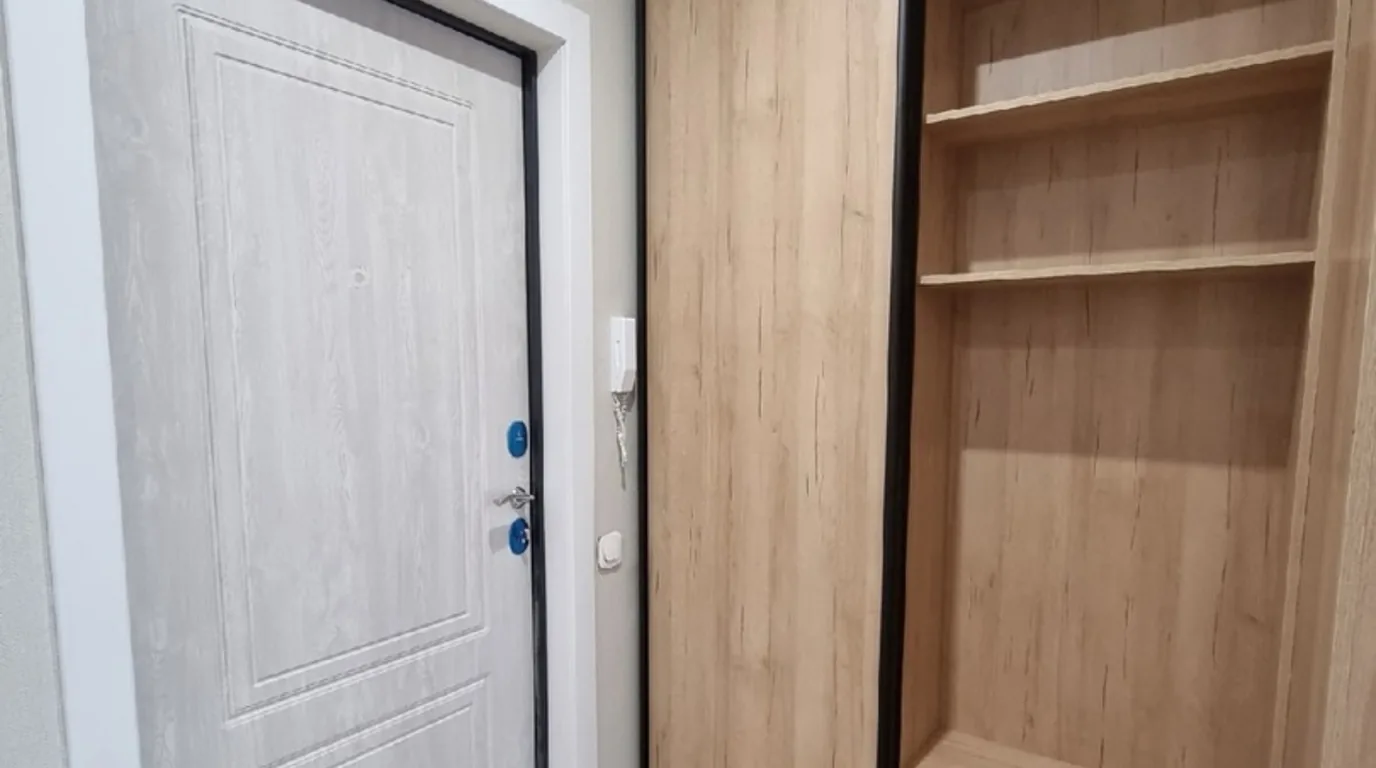
Under-stairs storage starts with measuring the height under the flight, not with choosing fronts. With a typical step 17.5 cm high and 28 cm deep, the underside of the flight rises 37.5 cm for every 60 cm of length. Drawers fit in the lowest part, shoe cabinets in the middle and a coat rail under the highest part.
 AI-generated
Laminate kitchen worktop: thickness, edges and when it pays off
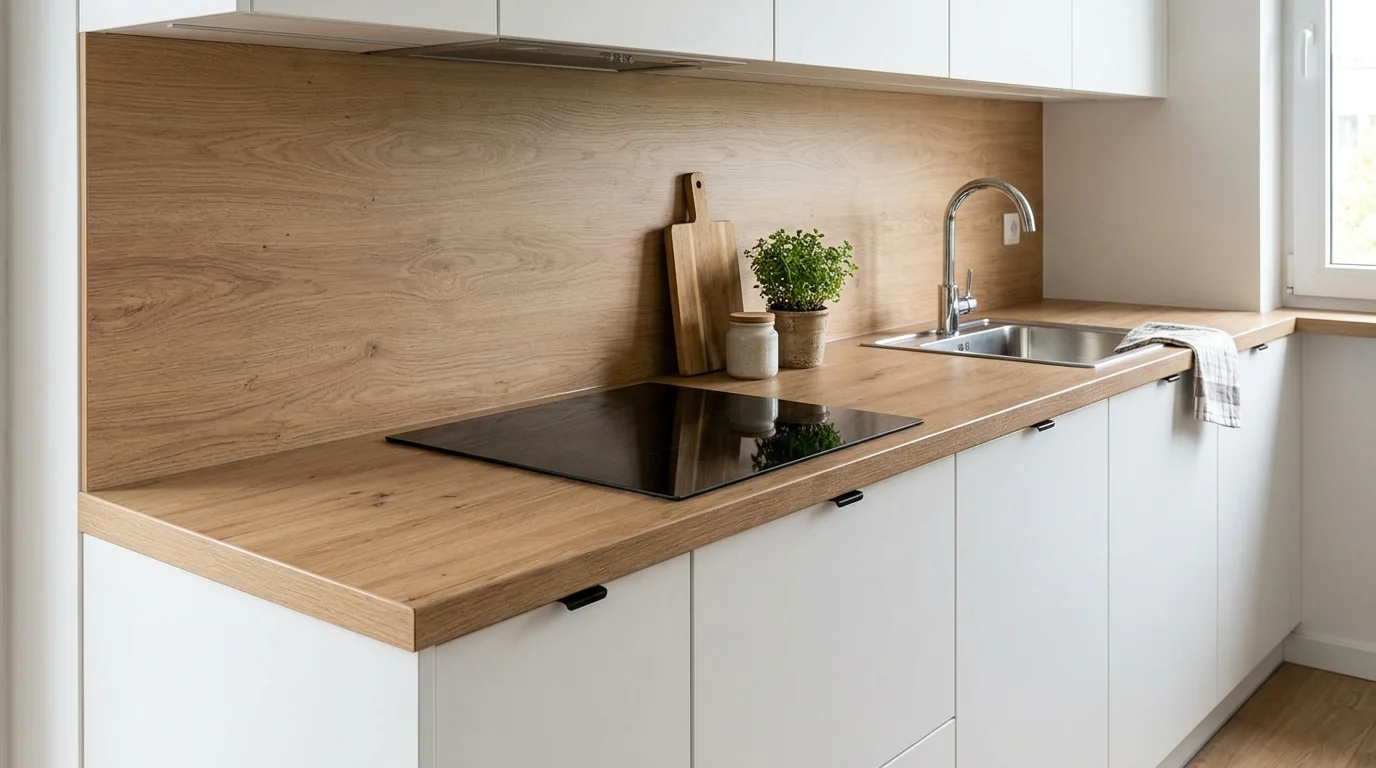
A laminate worktop is particleboard, usually 28 or 38 mm thick, with a 0.6–0.8 mm laminate layer. It suits kitchens where a wide choice of decors and easy replacement matter. Its lifespan depends on edges, cut-outs and joints. An undermount sink needs a compact laminate top instead.
 AI-generated
Washing machine cabinet for the bathroom: sizes, ventilation, ideas
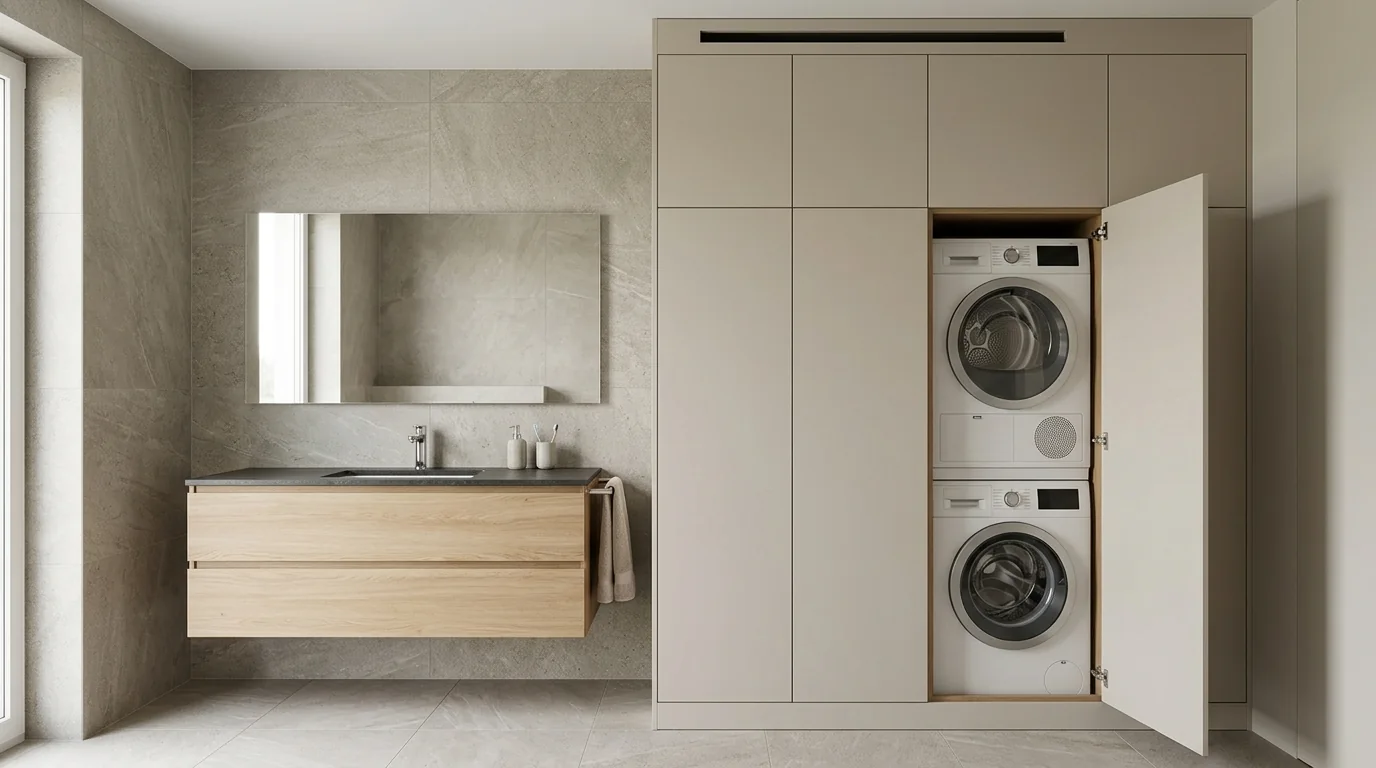
A washing machine cabinet in the bathroom needs a recess larger than the machine. A 60 cm deep washer needs a recess at least 70 cm deep, and a washer and dryer stack is almost 173 cm tall. The worktop must not rest on the washer. A closed cabinet needs a gap by the floor and one at the top.
Quartz worktop: pros, cons and everyday care
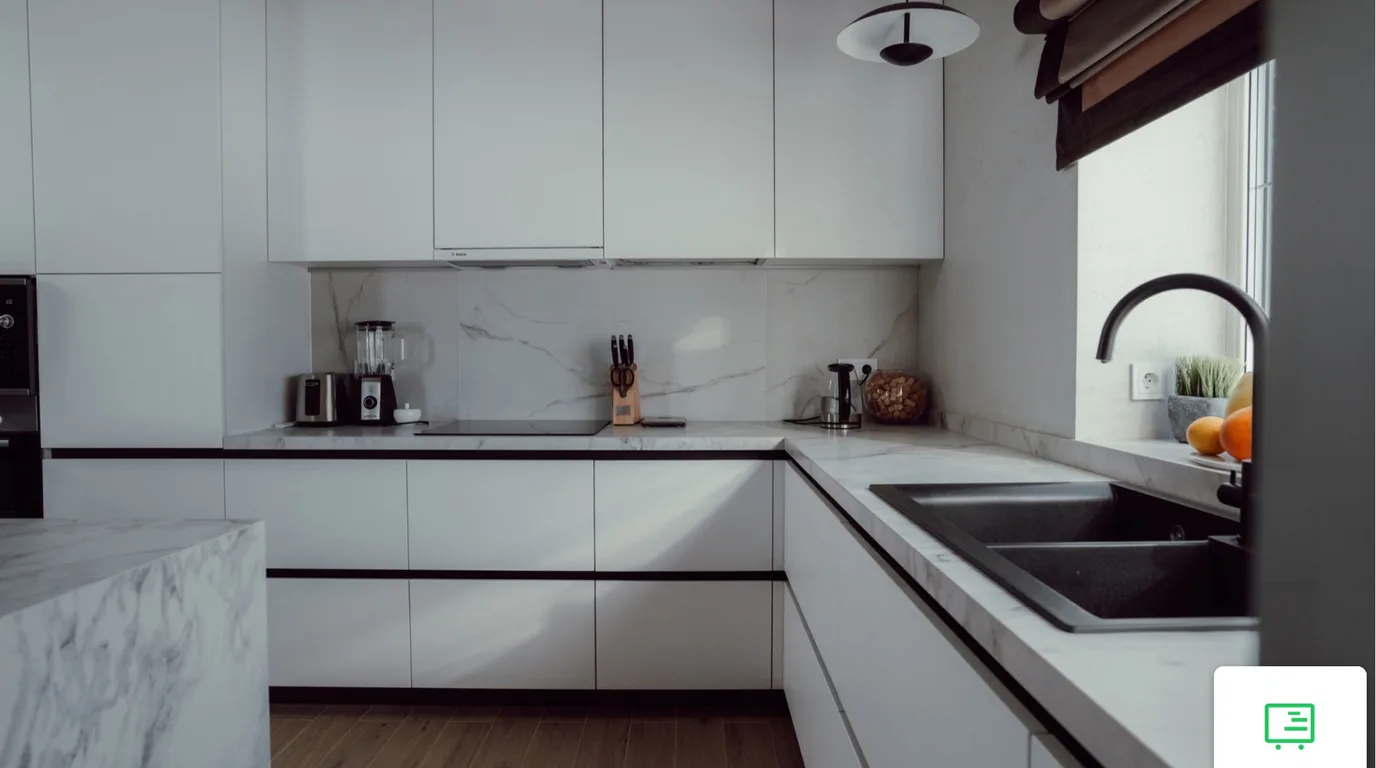
A quartz worktop is a slab of about 90% crushed quartz bound with resin and pigments. It barely absorbs water, resists scratches and needs no sealing. Its weak point is the resin: a hot pan or strong sunlight can leave a permanent mark. Daily care takes warm water, a mild detergent and a trivet for pans.
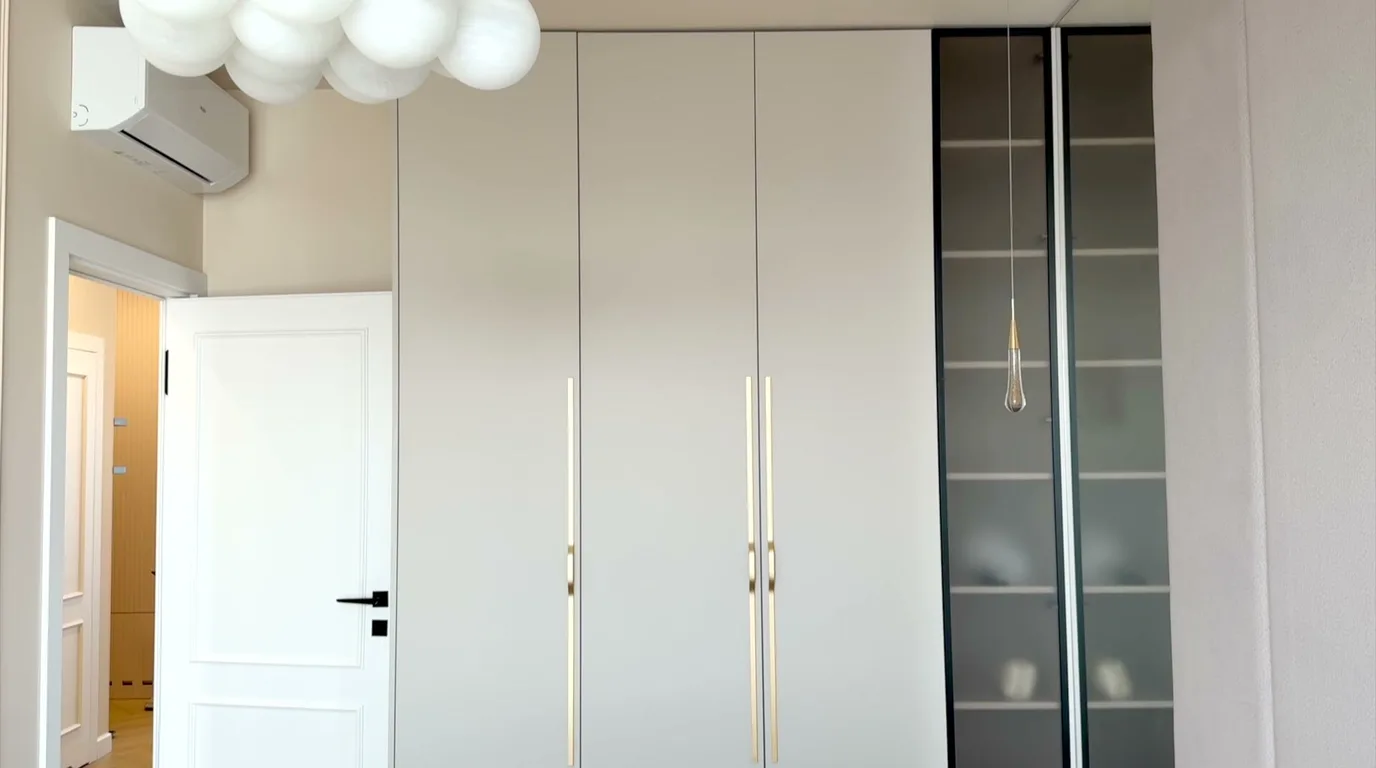
Wardrobe doors: sliding, hinged or folding
Choose wardrobe doors by the space in front of the wardrobe. Sliding doors suit rooms where a door cannot swing open. Hinged doors show everything at once and suit a shallow wardrobe. Bi-fold doors fit openings under about 90 cm. A doorless walk-in makes sense as a separate room. Free space, depth and visibility decide.
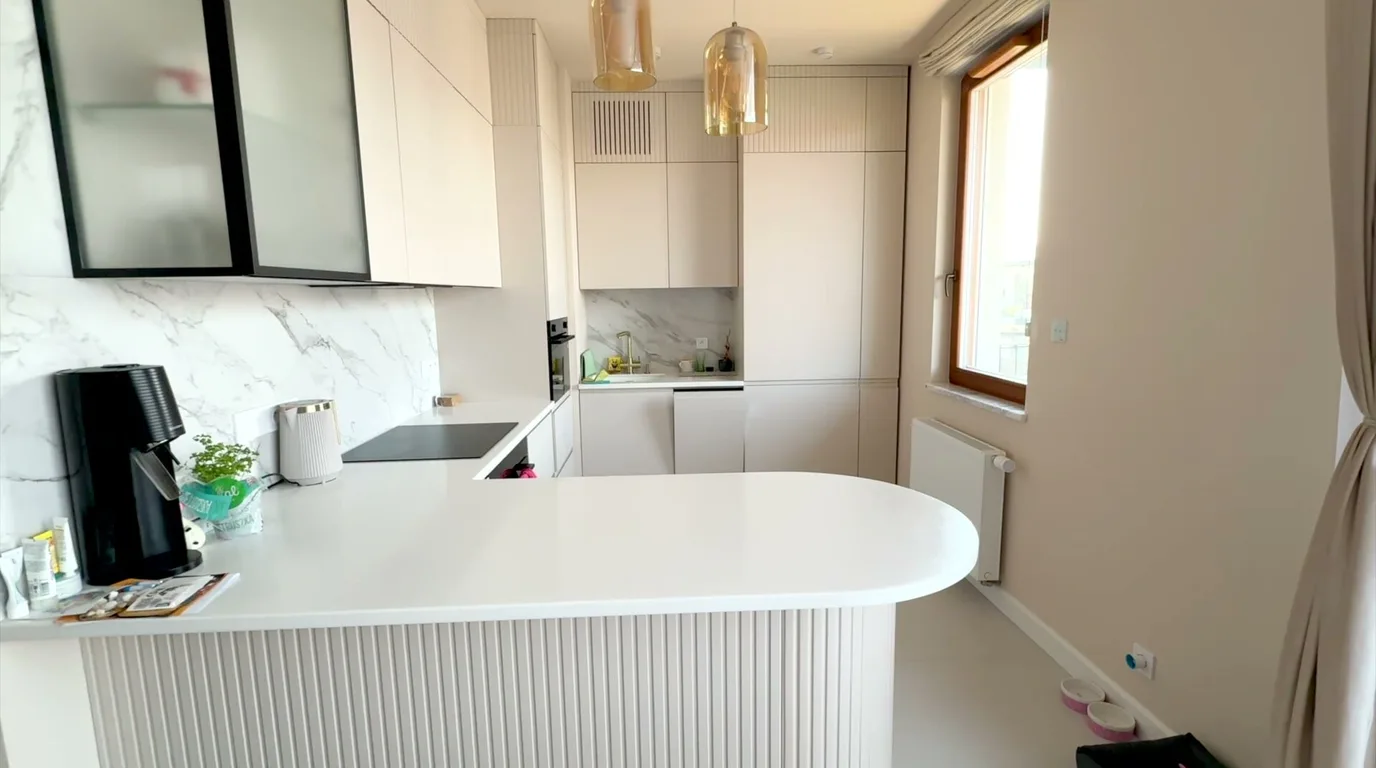
Open-plan kitchen: how to zone it without a wall
The simplest way to zone an open-plan kitchen is with furniture: an island, a peninsula with a breakfast bar, a dining table, open shelving or tall units. The choice depends on room width. Around an island, leave 100–110 cm of working aisle. Lighting, flooring and a powerful but quiet hood complete the divide.
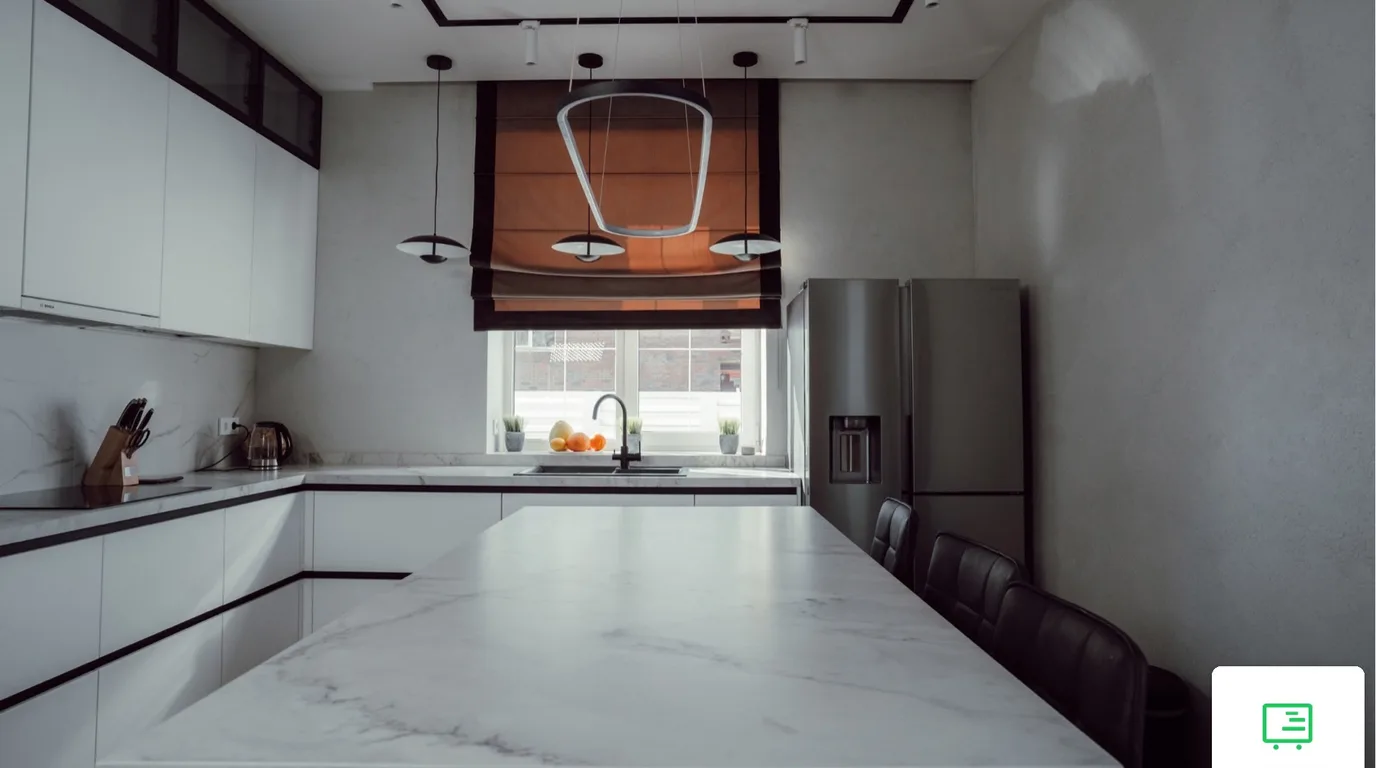
Modern kitchen: what to choose and how much space to plan
A modern kitchen means smooth, usually matt fronts, appliances hidden in the units and warm wood paired with graphite or white. But looks are only half the decision. Comfort depends on the layout and dimensions. A comfortable aisle between units is 100–110 cm, and 120 cm when two people cook.
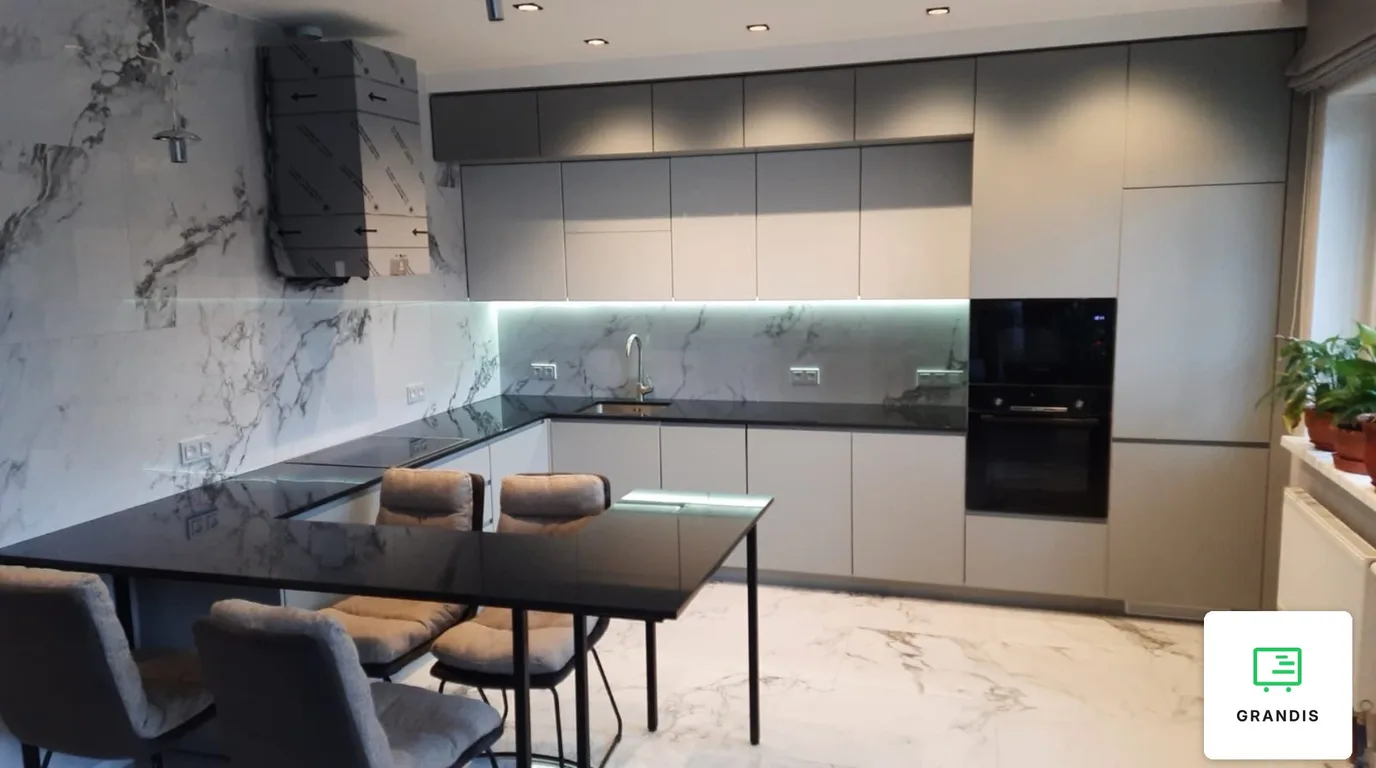
HPL compact worktop in the kitchen: thin and durable
An HPL compact worktop is a solid slab of high-pressure laminate, most often 12 mm thick, with no chipboard inside. It does not mind water, is approved for contact with food, and lets you fit an undermount sink. Its weak points are hot pans placed straight on the surface and the need for precise machining in the workshop.
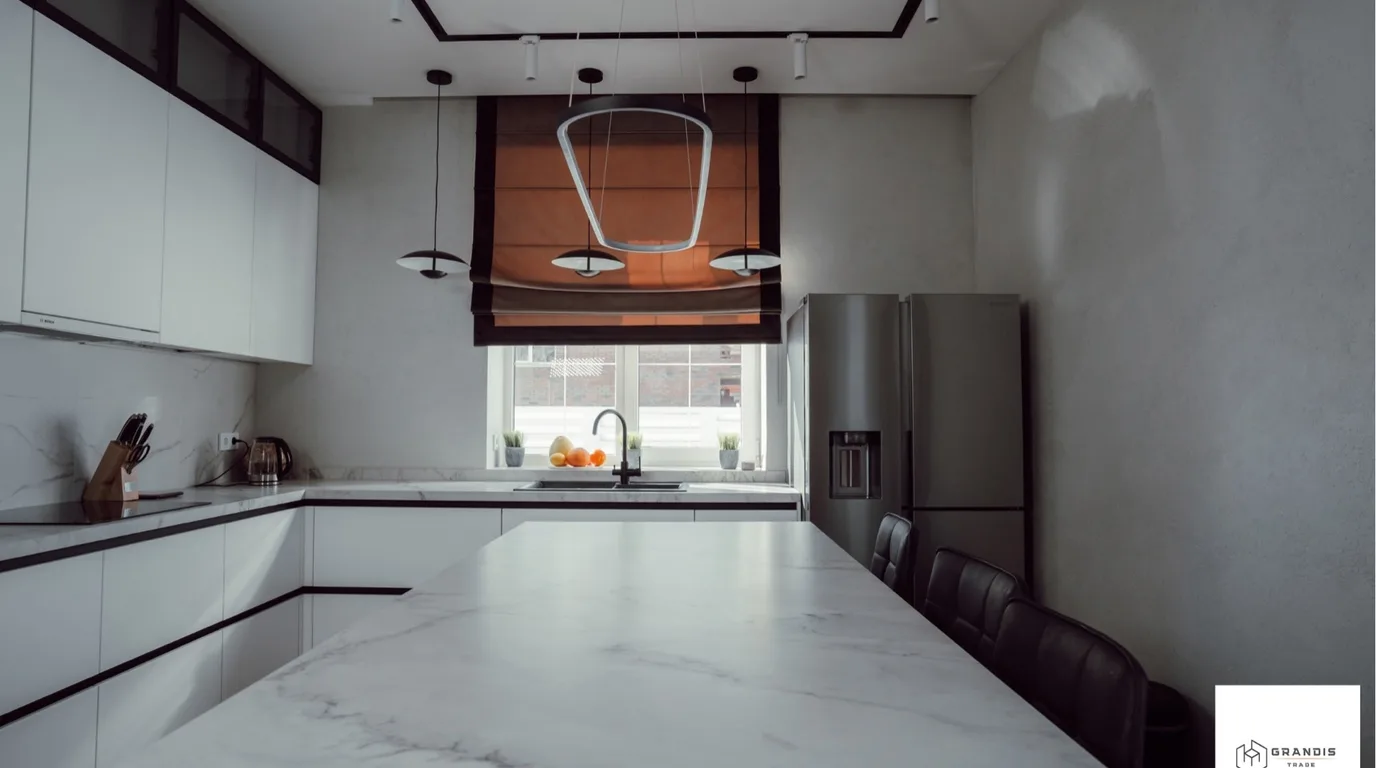
Kitchen design: 10 ideas and how to make them bespoke
Good kitchen design ideas start with the layout, not the colour of the fronts. First match the shape of the units to the room width and walkways: single wall, L, U, island or peninsula. Then come floor-to-ceiling units, appliances in tall housings, colour and the empty wall. Nine of the ten ideas come from our portfolio.
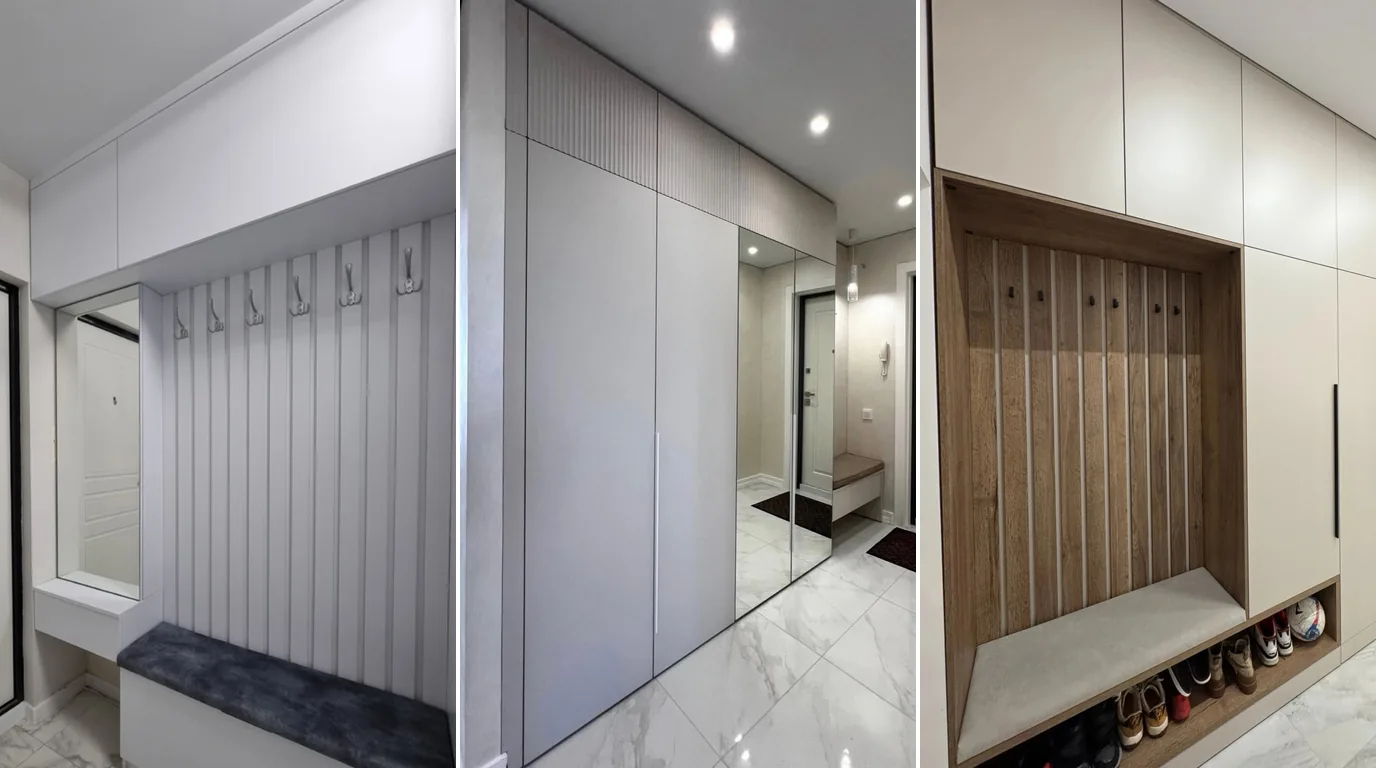
Small hallway storage that still leaves room to walk through
Small hallway storage is planned from the walkway width. Measure the hallway from wall to wall and subtract 90 cm for a clear path. What remains is the maximum depth of the wardrobe, front included. At 40 cm or less, clothes hang on a pull-out rail, and sliding or lift-up fronts work better than hinged doors.
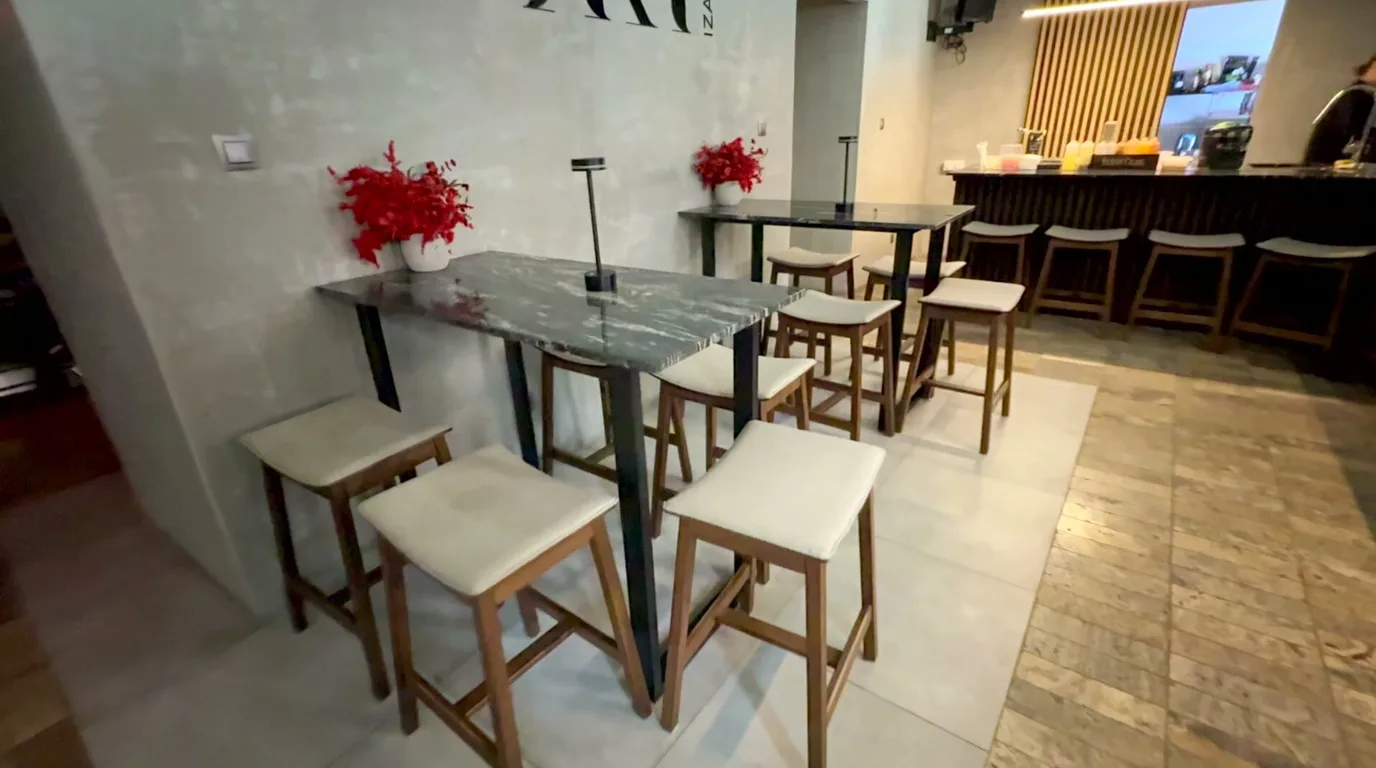
Restaurant design: how many seats, where the bar goes and which furniture
Restaurant or café design starts with the functional layout. First you set the number of seats and the flows: delivery, kitchen, pass, dining room, with dirty dishes on a separate route. Then comes the bar as a workstation, and the dining room furniture last. A dining room with table service is planned at 1.4–1.6 m² per seat.
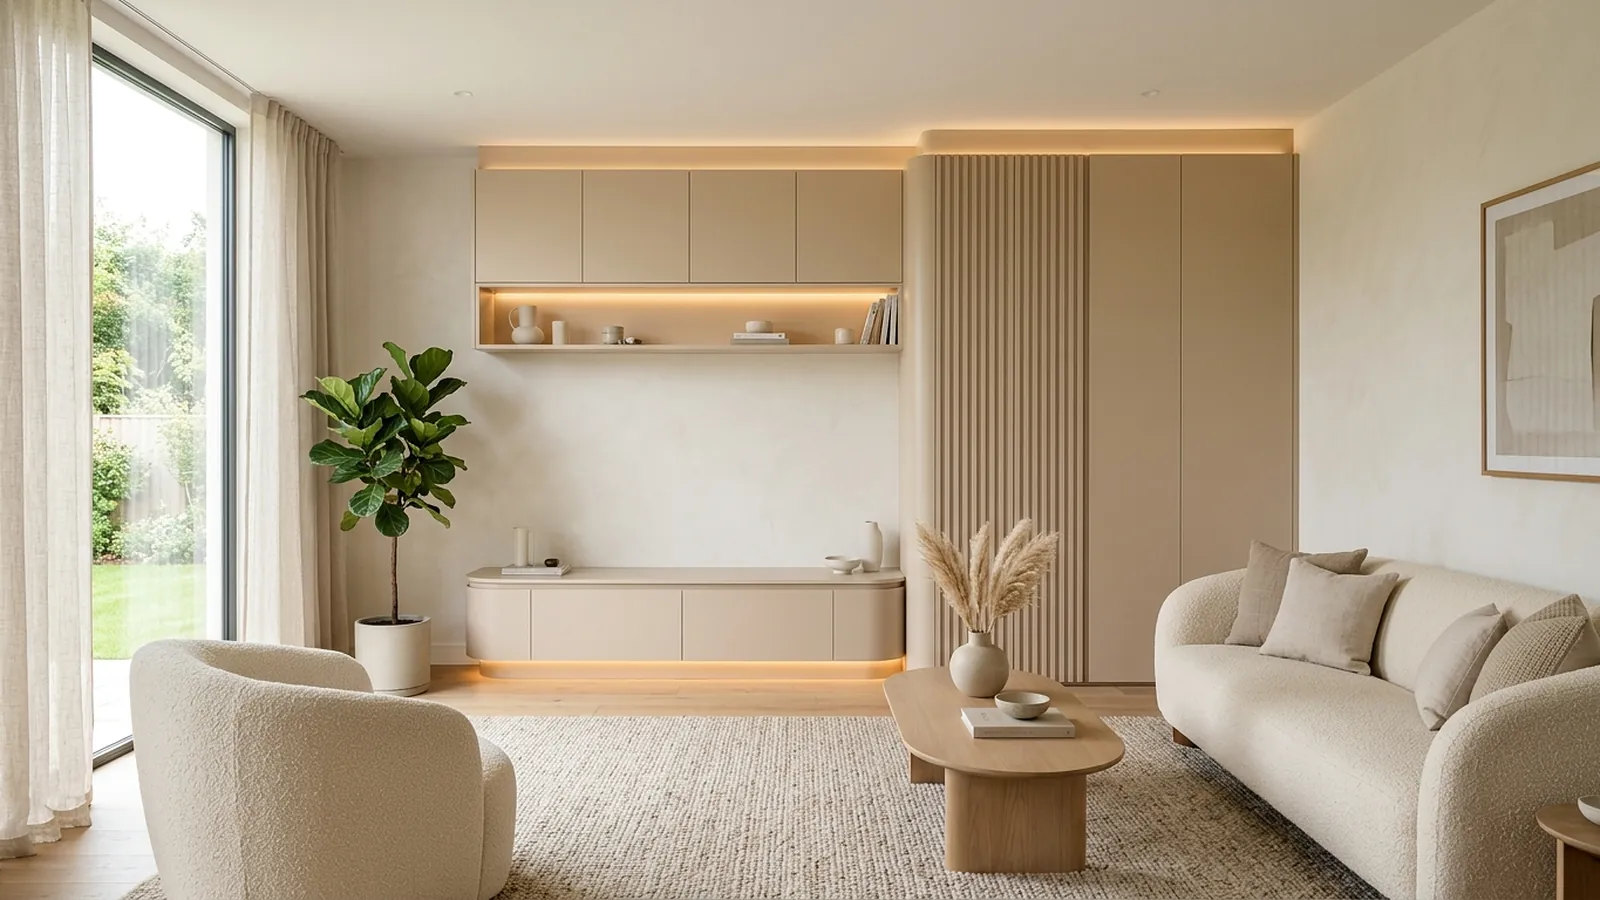 AI-generated
Soft minimalism furniture: minimalism with gentle forms and warmth
Soft minimalism furniture keeps the rules of minimalism – few objects, smooth fronts, hidden storage – but drops its coldness. Rounded edges and gentle curves replace sharp angles, warm light shades replace clinical white, and matt, pleasant-to-touch surfaces and diffused light replace gloss.
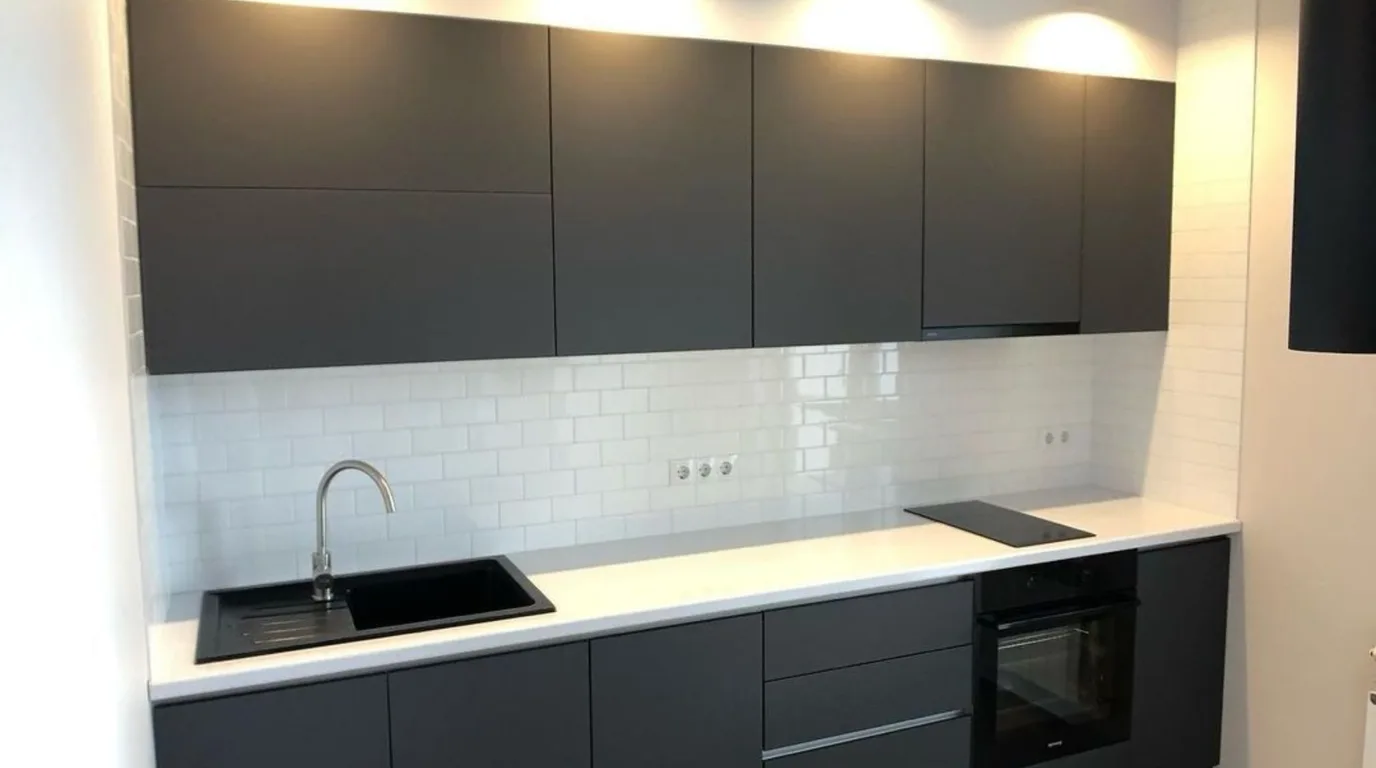
Kitchen handles or none at all: which to choose
Kitchen handles are the choice when comfort comes first. You grab them with your whole hand, even a wet one, and on framed fronts they become part of the style. A handleless kitchen gives a smooth surface, but it must be decided before the carcasses are designed. Often a mix of both works best.
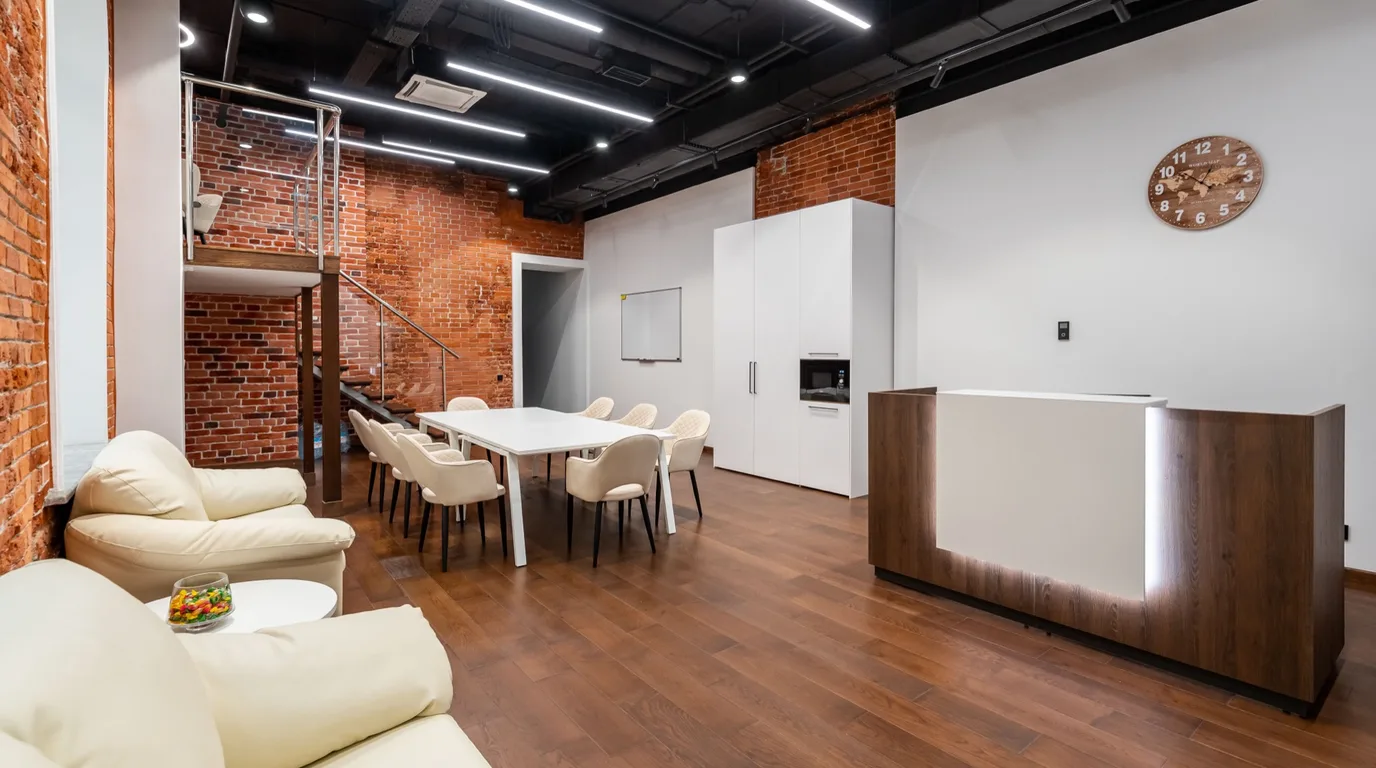
Office reception desk design: how to plan the layout and desk size
Good office reception desk design starts at the front door: the desk should be visible from the threshold, on the main walkway. It usually has two levels, a high visitor ledge and a lower work surface for the receptionist. At least 90 cm of its length is best lowered to 70–90 cm, with knee space for a wheelchair user.
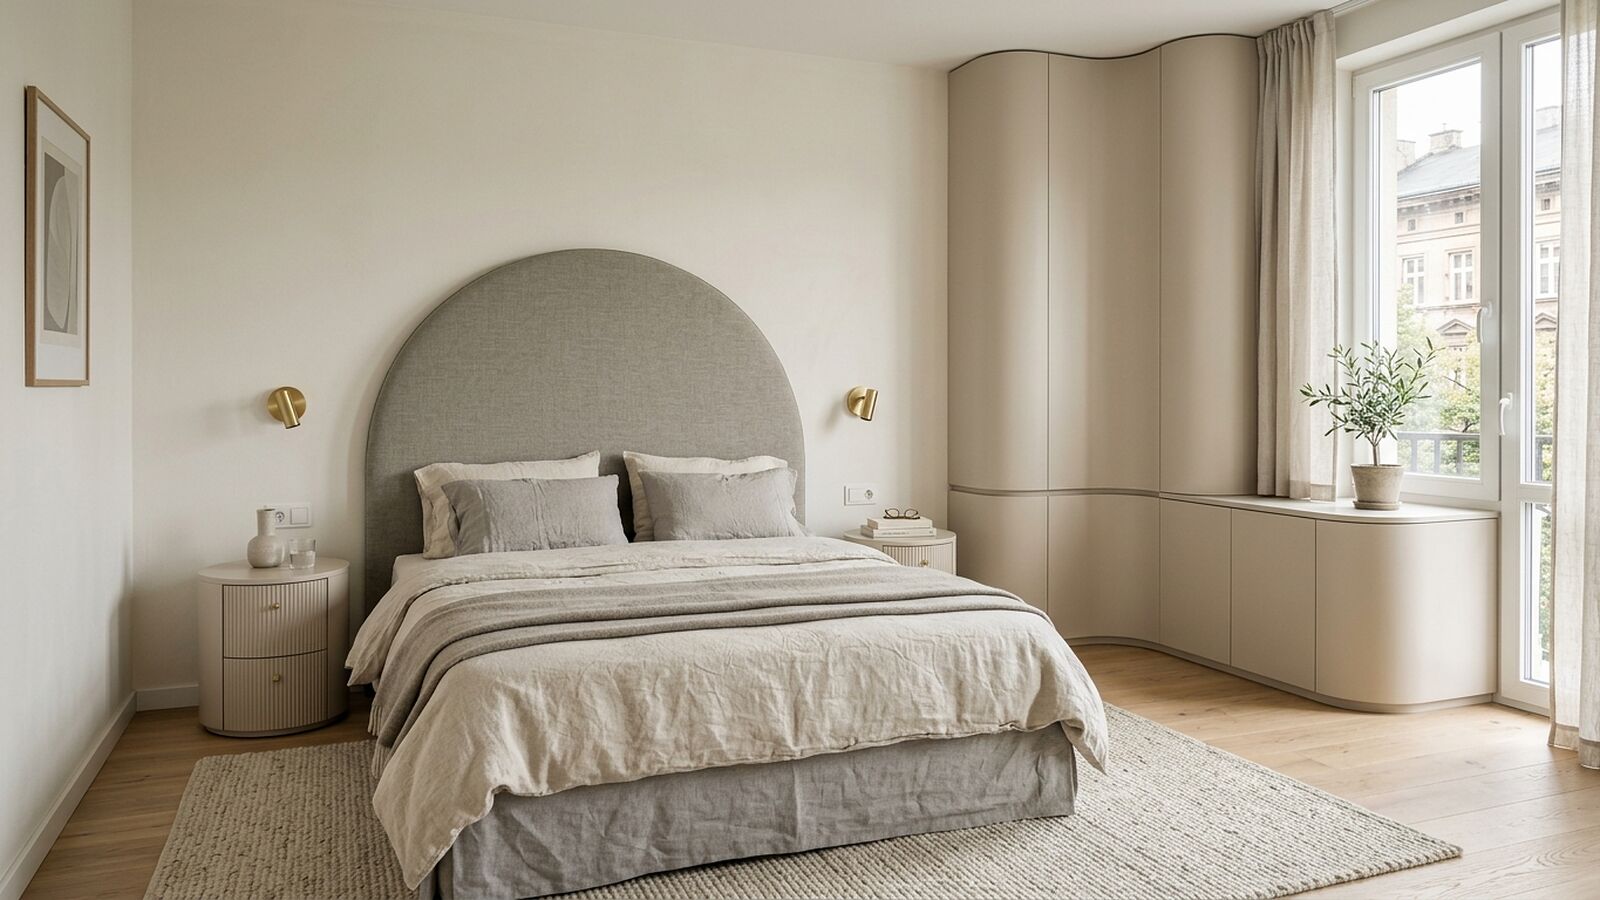 AI-generated
Rounded bedroom furniture: headboard, bedside tables, wardrobe
Rounded bedroom furniture – a curved headboard, round bedside tables, a chest, dressing table and wardrobe with a curve – calms the room and is safer at night, with no corners at knee height. The design starts with the bed and the walkways around it, with curves where you walk in the dark.
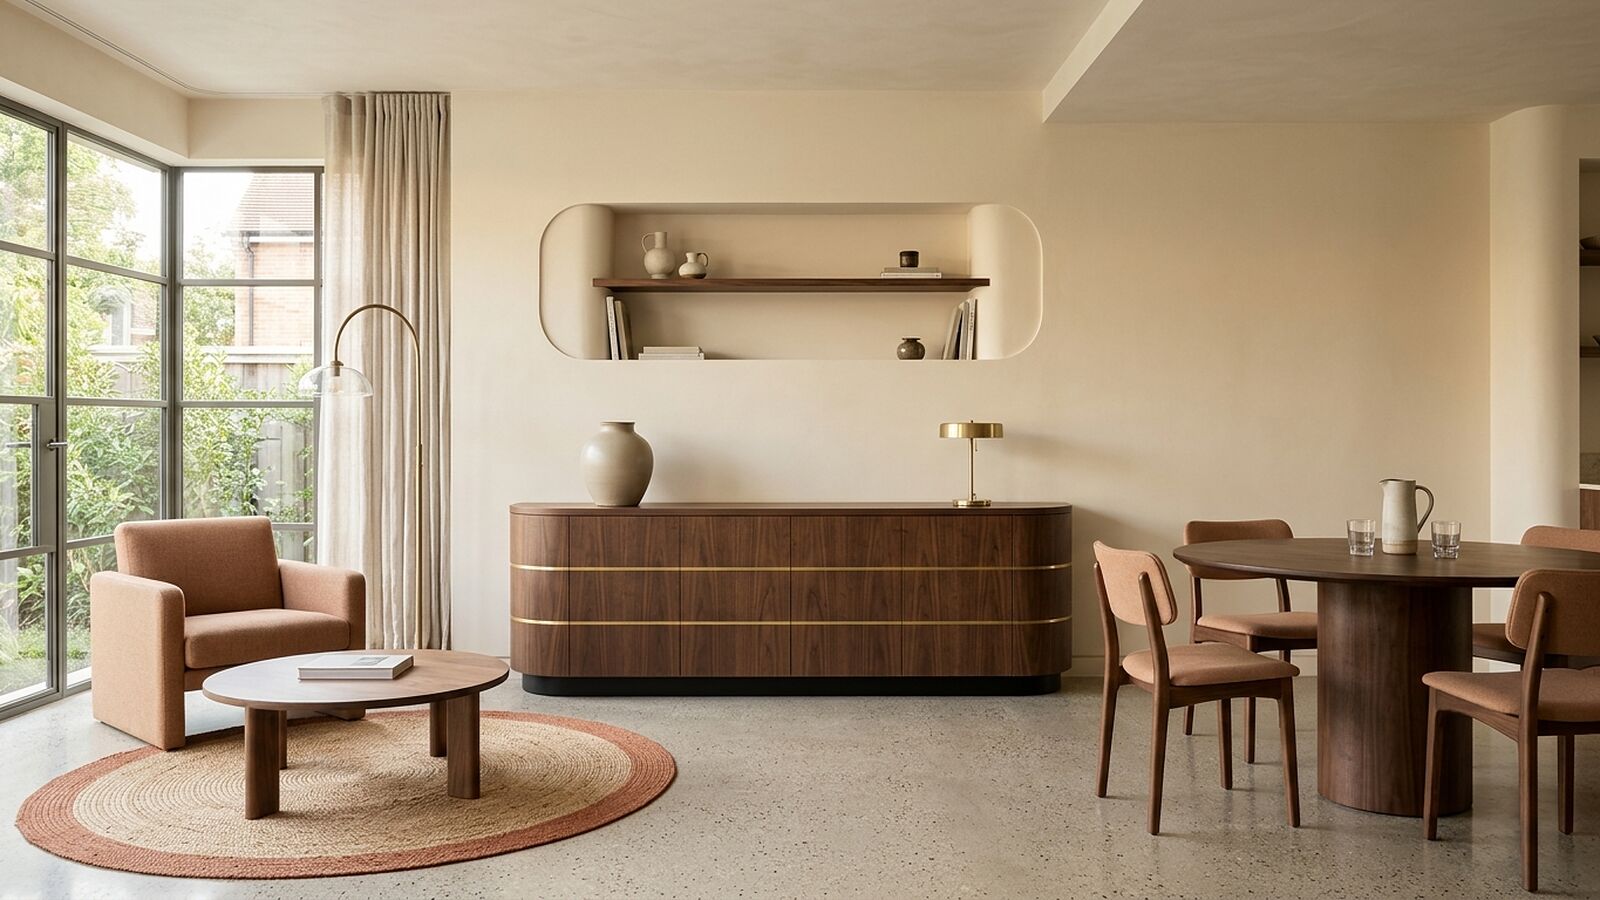 AI-generated
Streamline furniture: curves, slats and horizontal lines
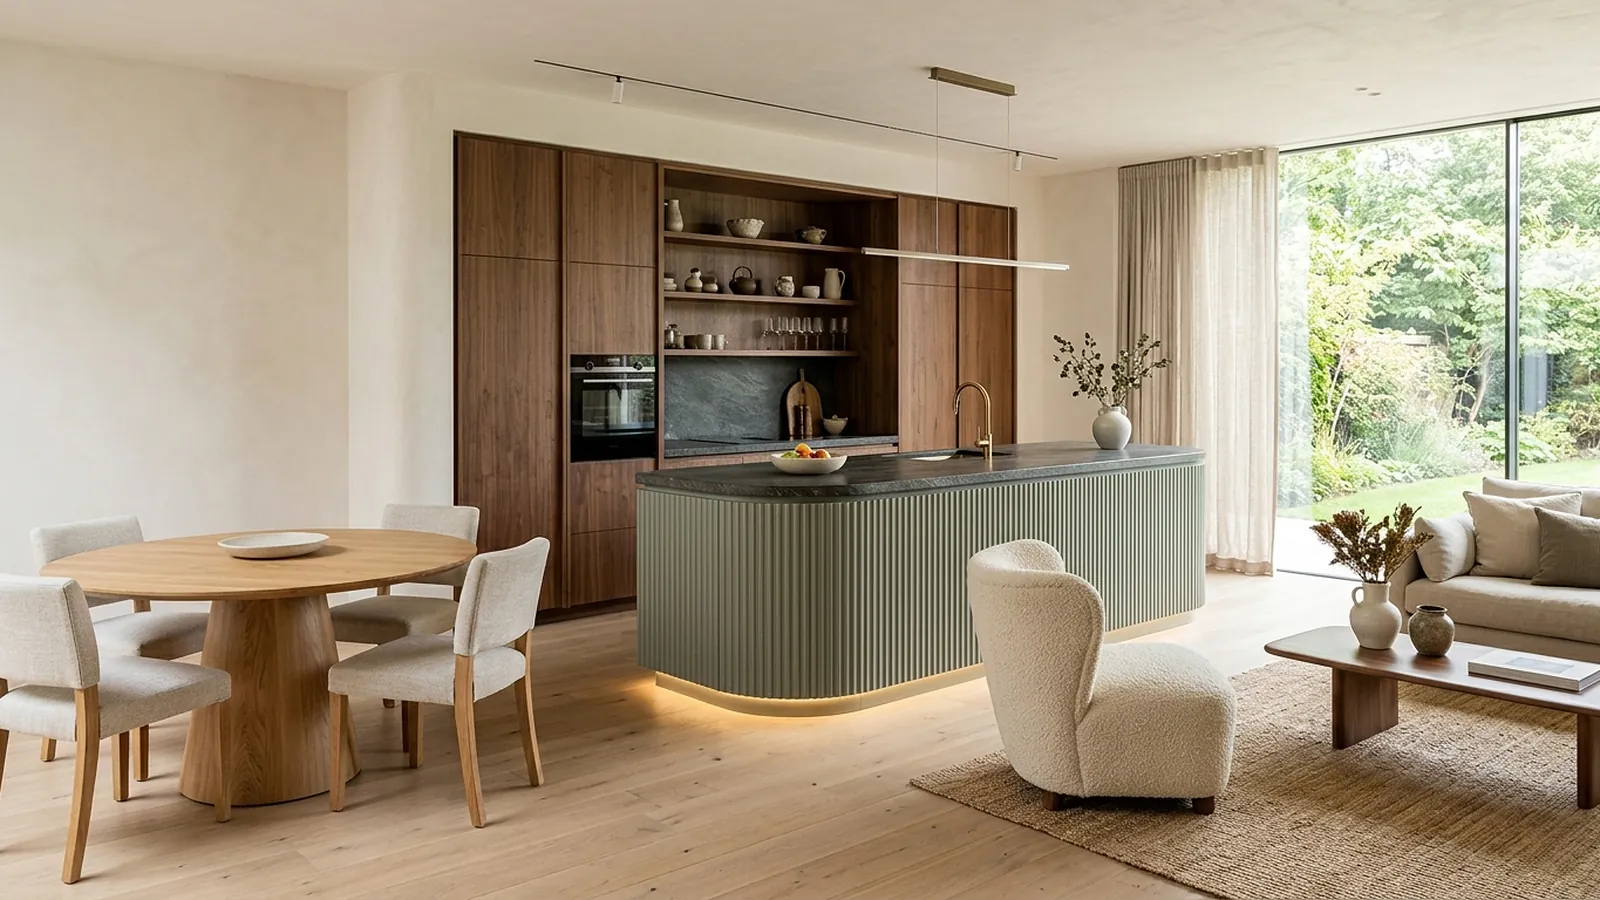
Streamline is a 1930s branch of art deco: furniture with rounded ends, horizontal lines, smooth fronts and fluting. Today it returns in islands, counters and sideboards – ideally made to measure, because the curve is designed for a specific room and the way people move through it.
 AI-generated
Rounded furniture in japandi style: curves, wood and calm, made to measure
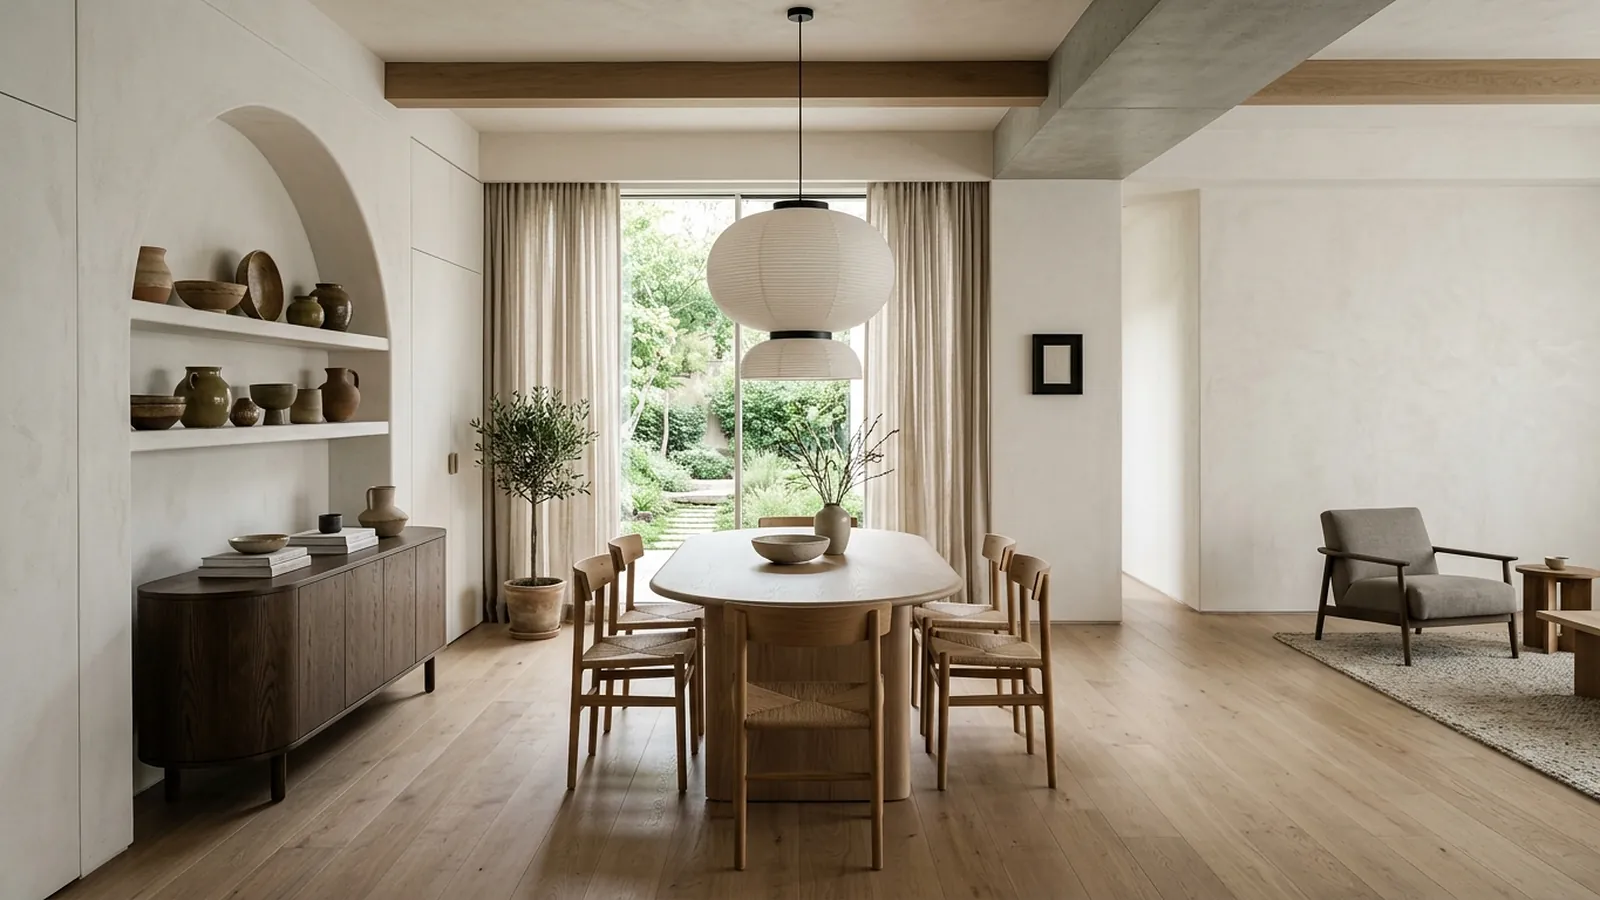
Rounded furniture in japandi style means low, calm wooden forms where the curve is subtle: a softly rounded tabletop edge, a cylindrical bedside table, an arched niche, an oval table. The rule is simple – the curve should calm, not draw attention, so it is paired with straight lines, matt wood and plenty of empty space.
 AI-generated
Organic modern furniture: natural materials and soft custom forms
Organic modern furniture combines the clean lines of a modern interior with natural materials: wood with visible grain, stone, fabric and soft, rounded forms. In custom furniture the style comes down to three decisions: one leading natural material, rounding the pieces you touch and walk around, and a calm, earthy palette.
 AI-generated
MDF vs chipboard: which goes where in bespoke furniture
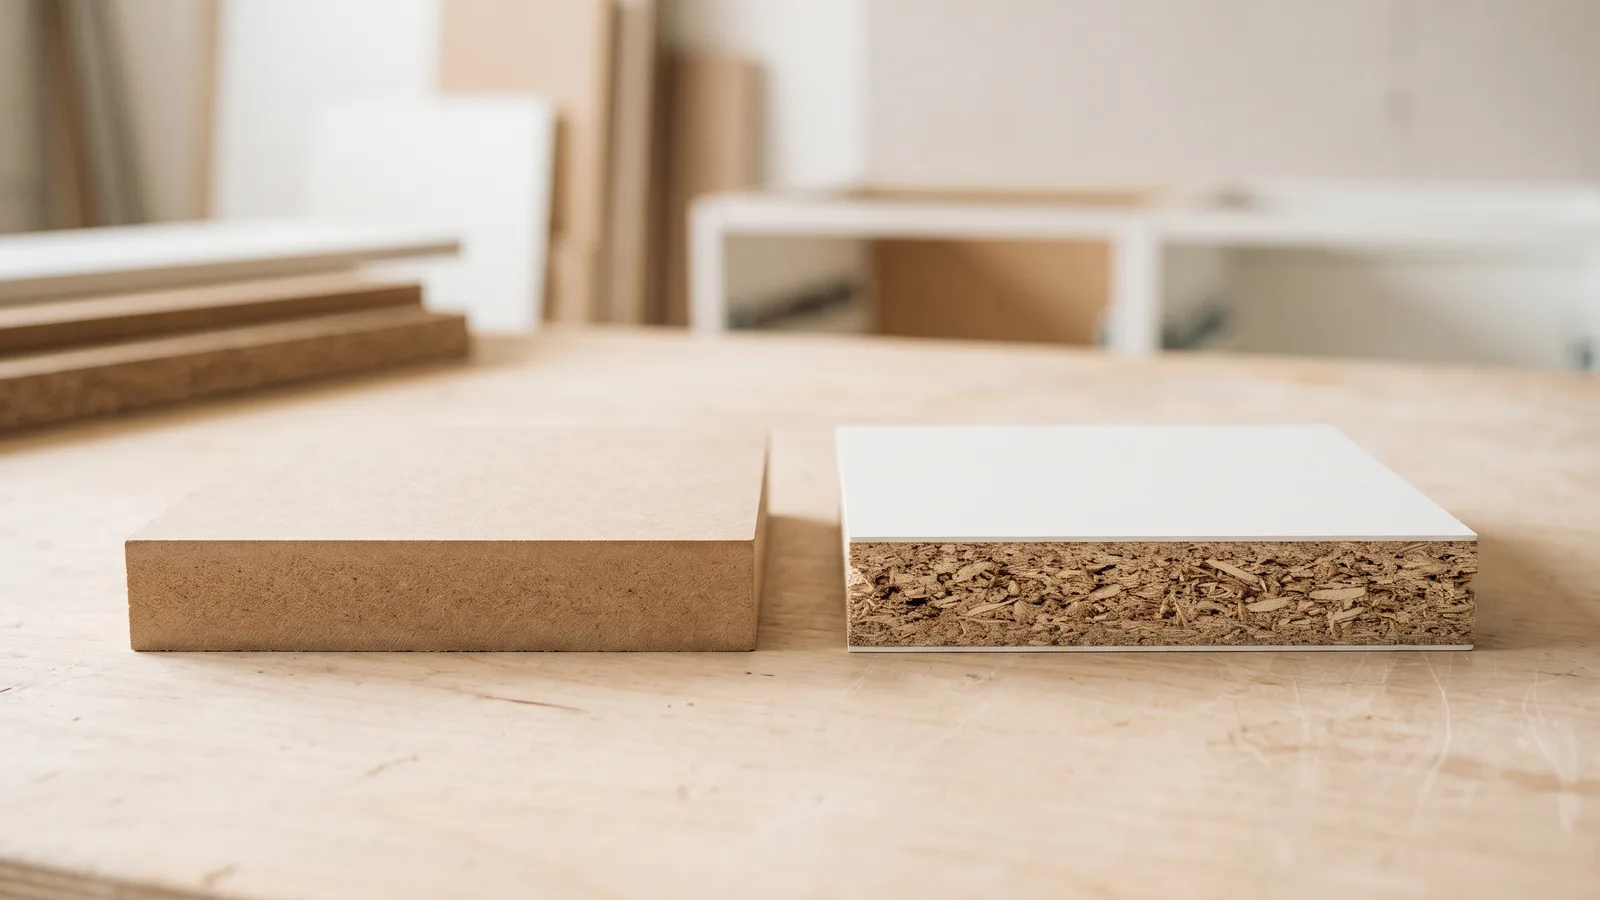
How MDF differs from chipboard and MFC: density, moisture, formaldehyde, price. Where each board goes in a kitchen or wardrobe and what to ask your maker.
 AI-generated
Rounded living room furniture: what to curve and how to plan it
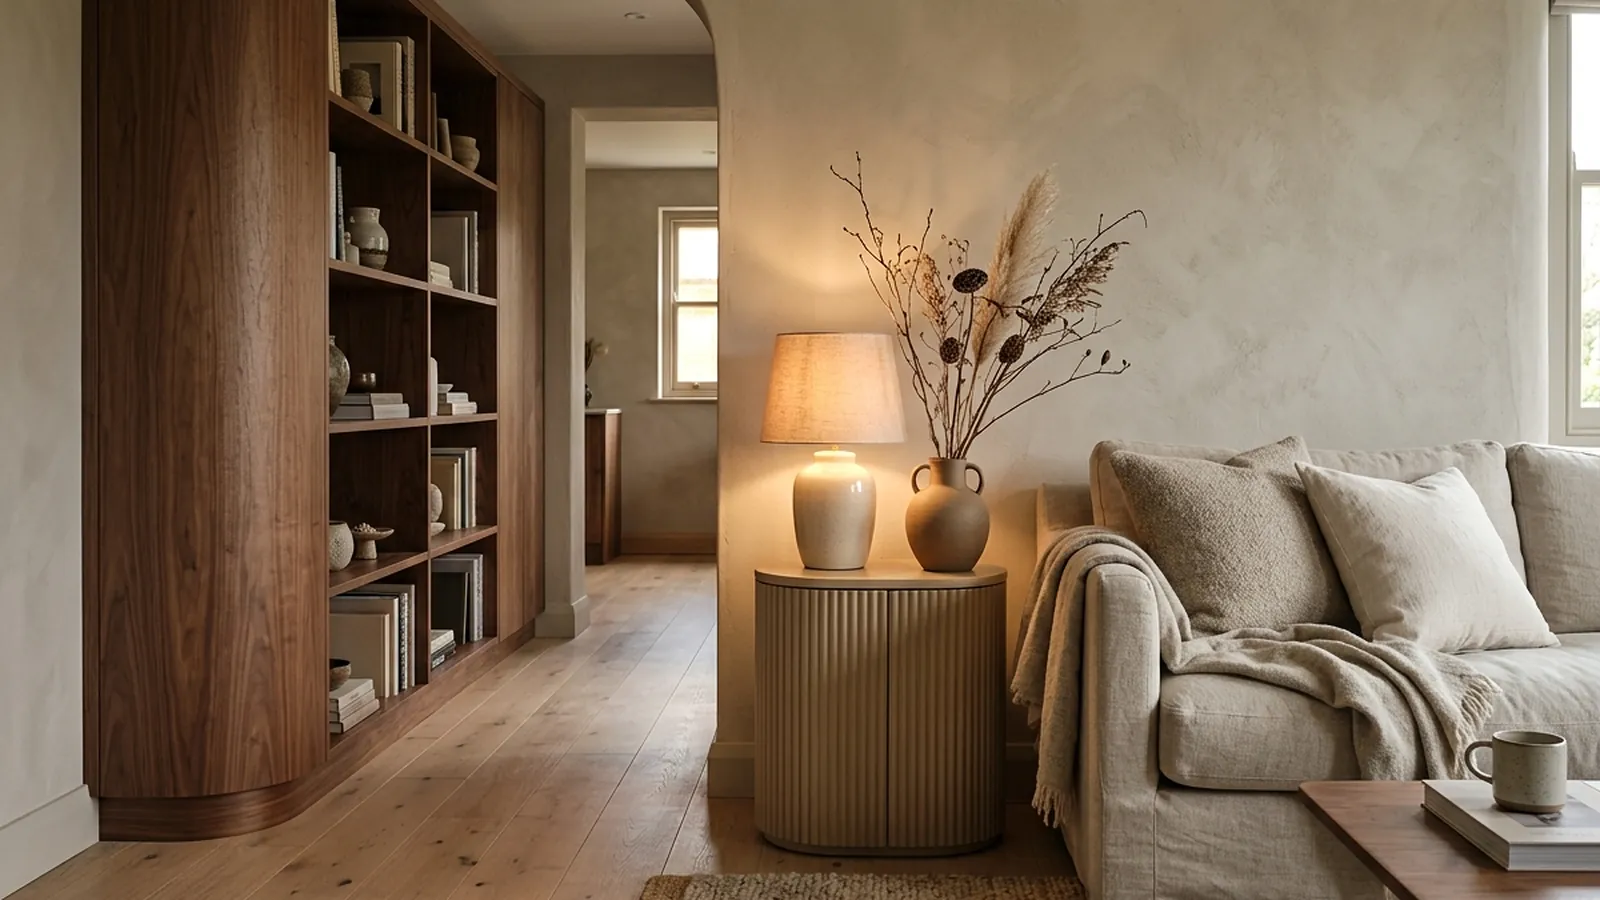
Rounded living room furniture – a curved TV unit, sideboard, arched bookcase, round table and coffee table – softens the room and removes corners from the routes people walk. It works best as one or two accents against straight cabinetry, with one radius and a well-planned interior.
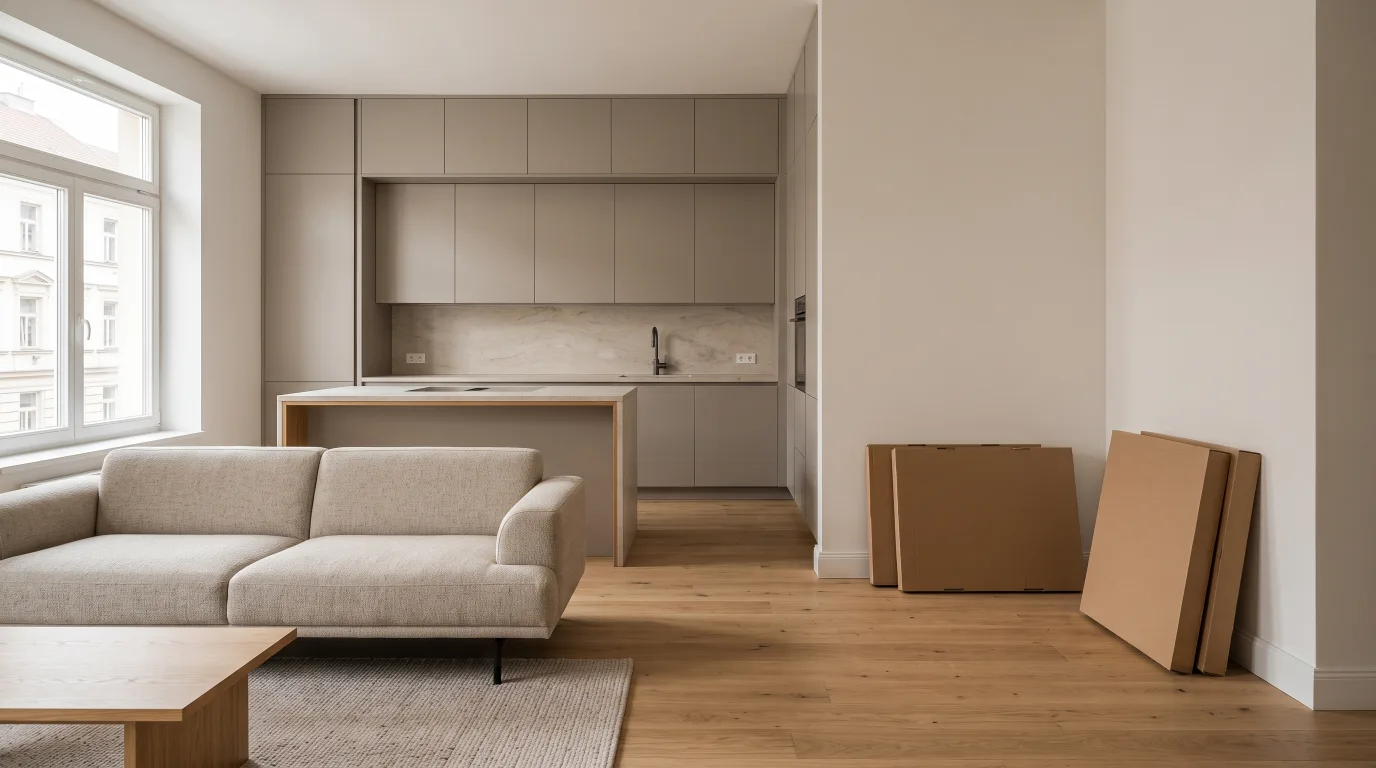 AI-generated
Custom furniture from Poland for a home in Europe: how it works
Custom furniture from Poland for a flat in Germany, France or Spain is ordered within the EU, so there is no customs clearance. An hour of labour in Polish manufacturing costs €17.1 against €49.5 in Germany. There are two weak points, remote measuring and installation, and the contract settles both before you pay a deposit.
 AI-generated
Modern furniture with rounded corners: how it is designed and made
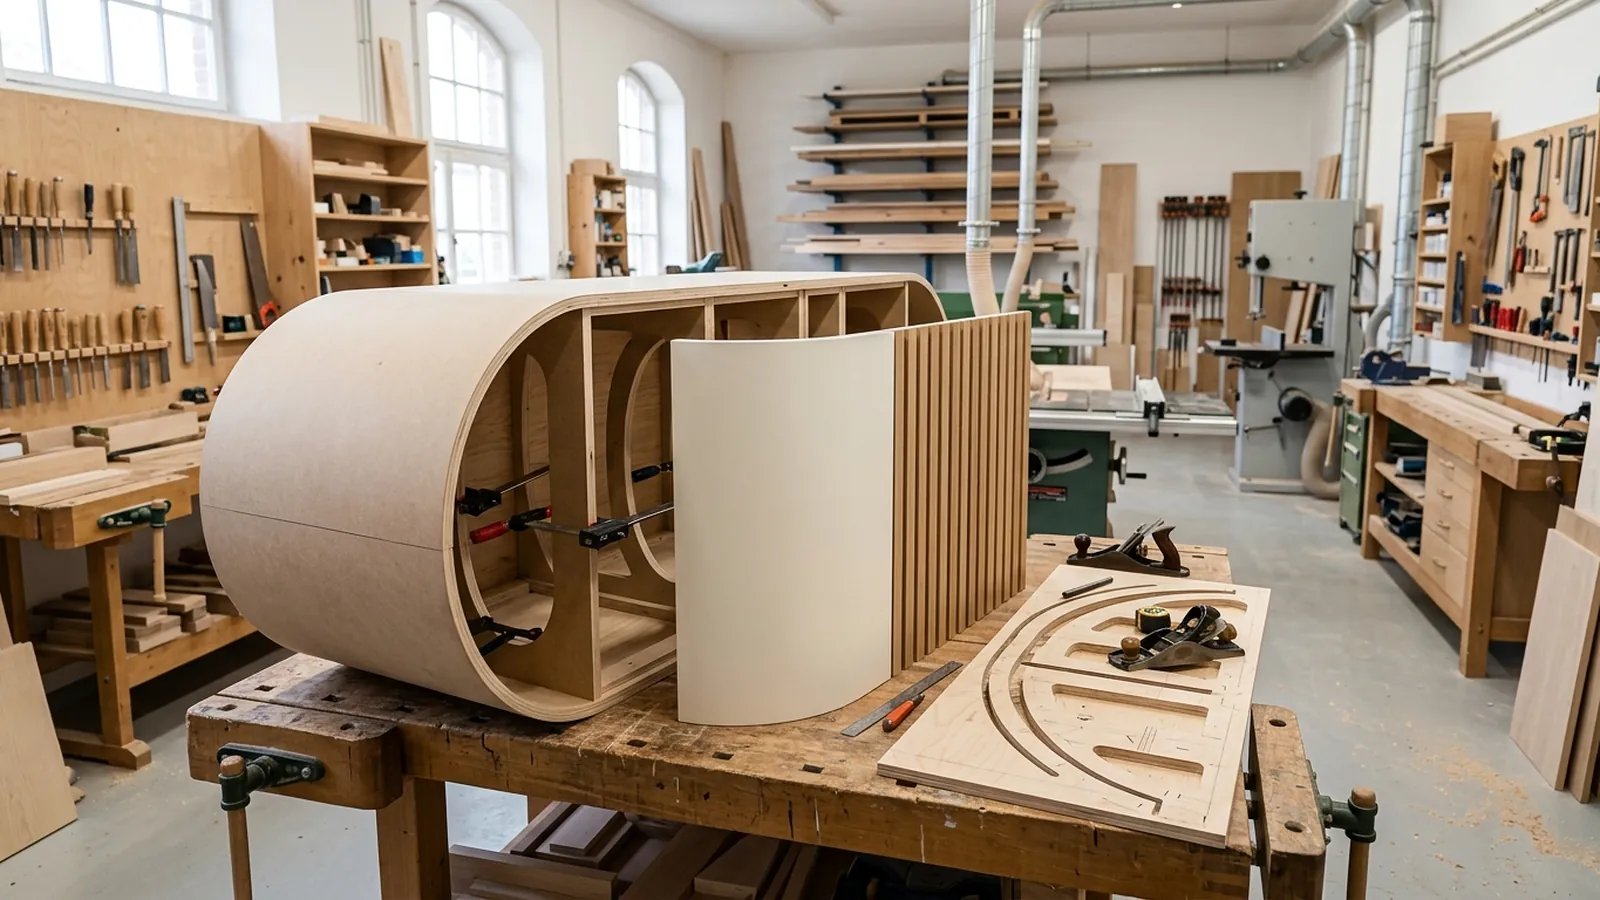
Modern furniture with rounded corners is made in three ways: by rounding just the edge, by cutting a curve into the outline of a top or shelf, or by bending the whole carcass and front on a former. The method determines materials, finish, hardware and cost – which is why the scale of rounding is decided at the start of a project, not at the end.
 AI-generated
Custom sliding wardrobe for a niche: measuring, doors and interior
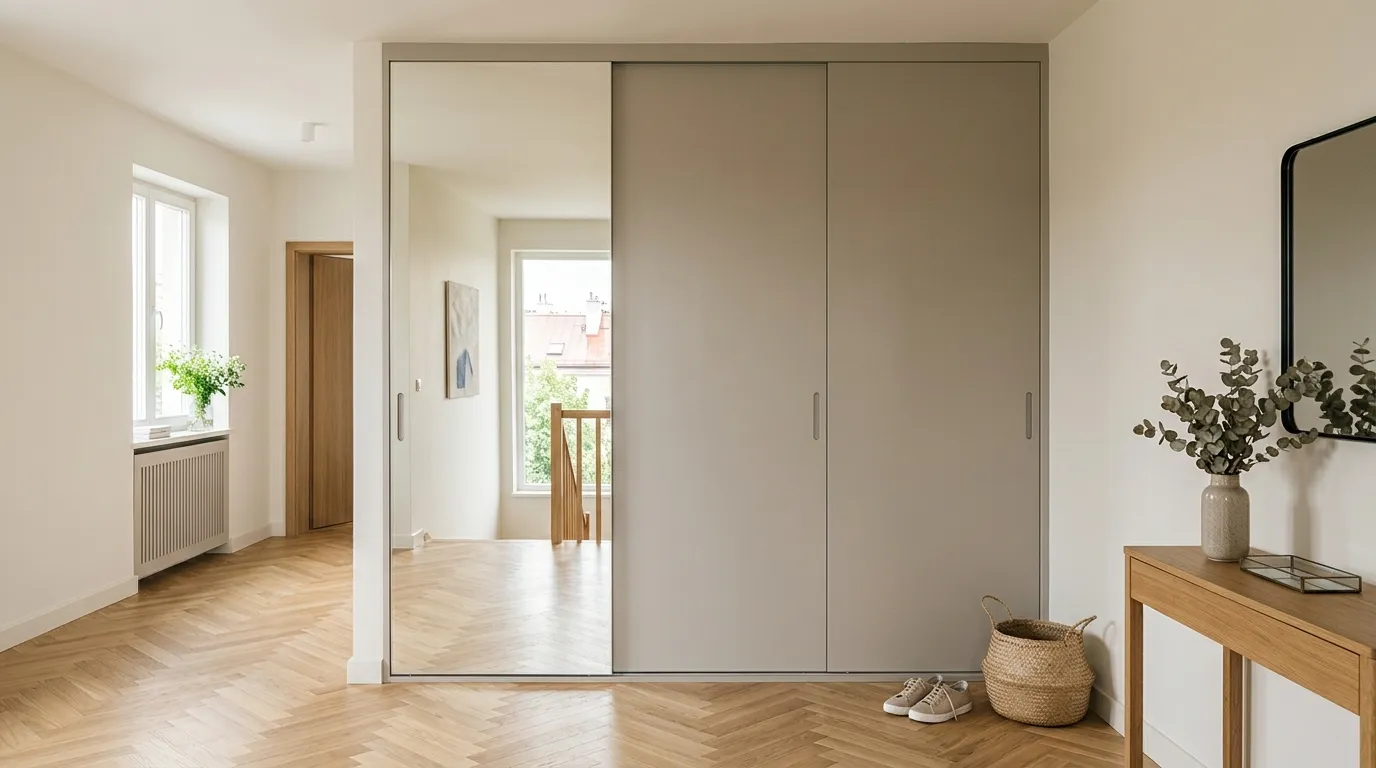
A sliding wardrobe for a niche starts with measuring: a niche is almost never a perfect rectangle, and a 1–2 cm difference in height or width decides whether the doors will run smoothly. Plan a depth of at least 60 cm — about 10 cm more than a hinged wardrobe, because the door tracks take up part of it. Custom fitted wardrobes cost roughly from 1 000 to 2 200 zł per running metre, with the exact amount after measuring.
 AI-generated
Shop layout: how to plan zones and aisles
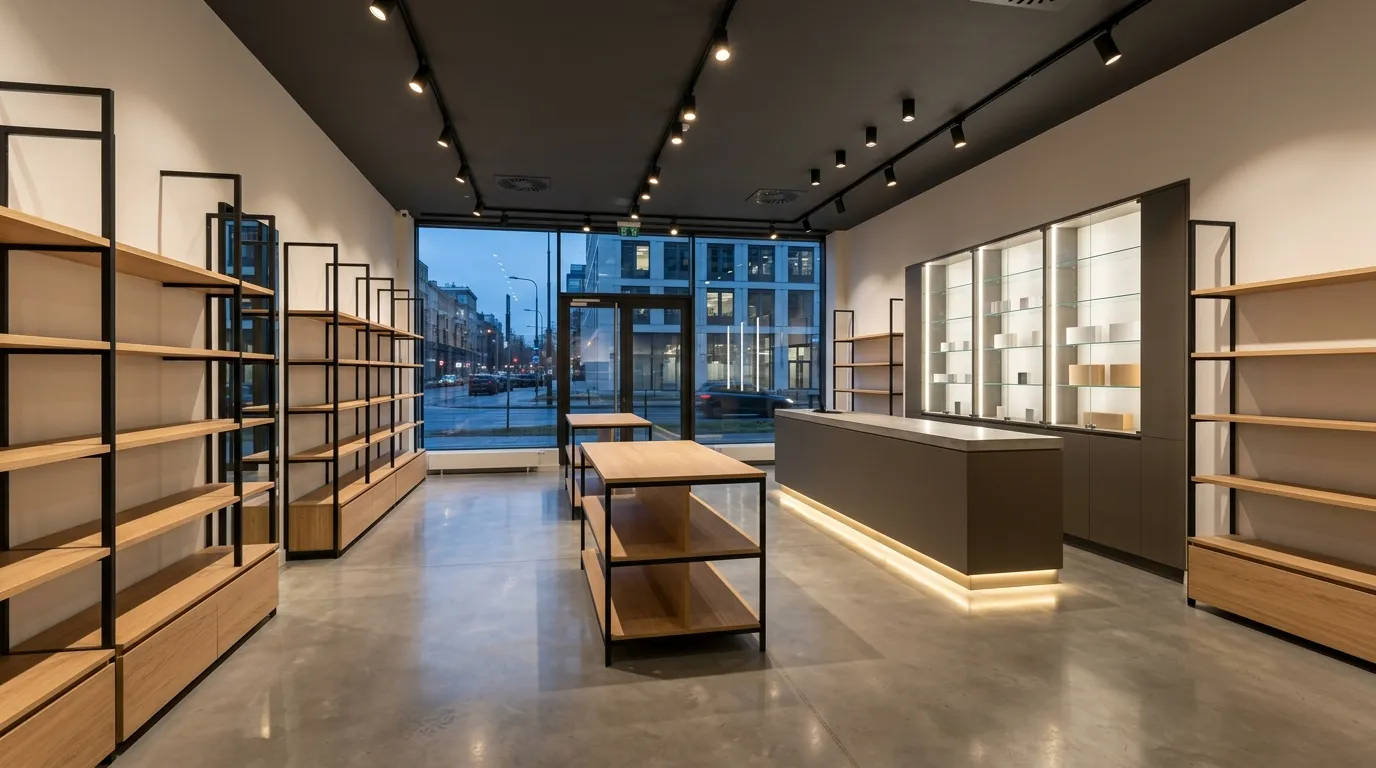
Shop layout starts with a floor plan, not with furniture. First map the customer's route from the door to the till, then the zones: entrance, right-hand wall, main floor, fitting rooms and checkout. Fixtures are chosen to suit that plan. Done the other way round, the floor usually needs rearranging after opening, because shelving blocks the view or narrows walkways.
 AI-generated
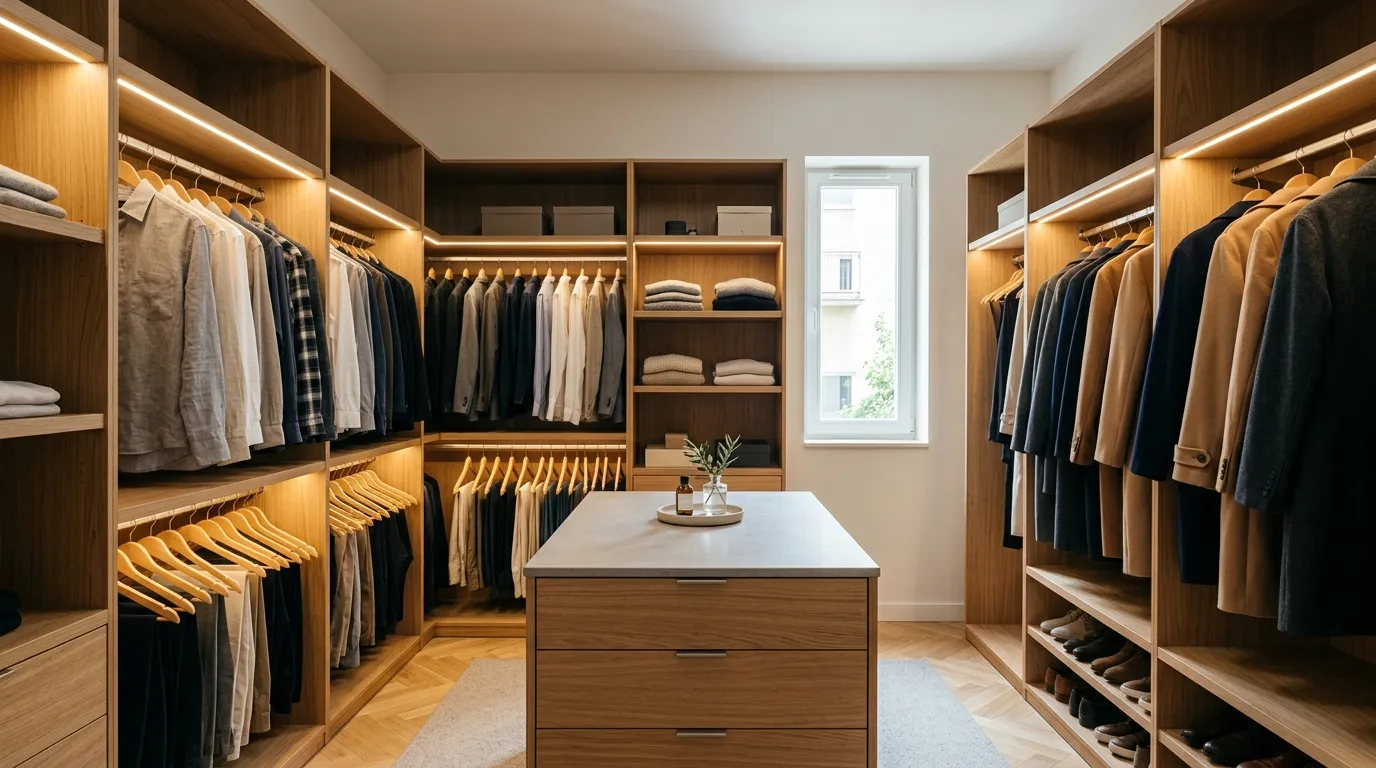
Custom walk-in wardrobe: dimensions, layout and interior fittings
A walk-in wardrobe with storage along one wall usually needs about 1.3–1.5 m of width, and about 2 m with storage on both sides: 55–60 cm for the hanging rail and 70–90 cm for the aisle. The layout (linear, L-shaped, U-shaped or parallel) follows the shape of the room, and the interior follows what you actually store.
 AI-generated
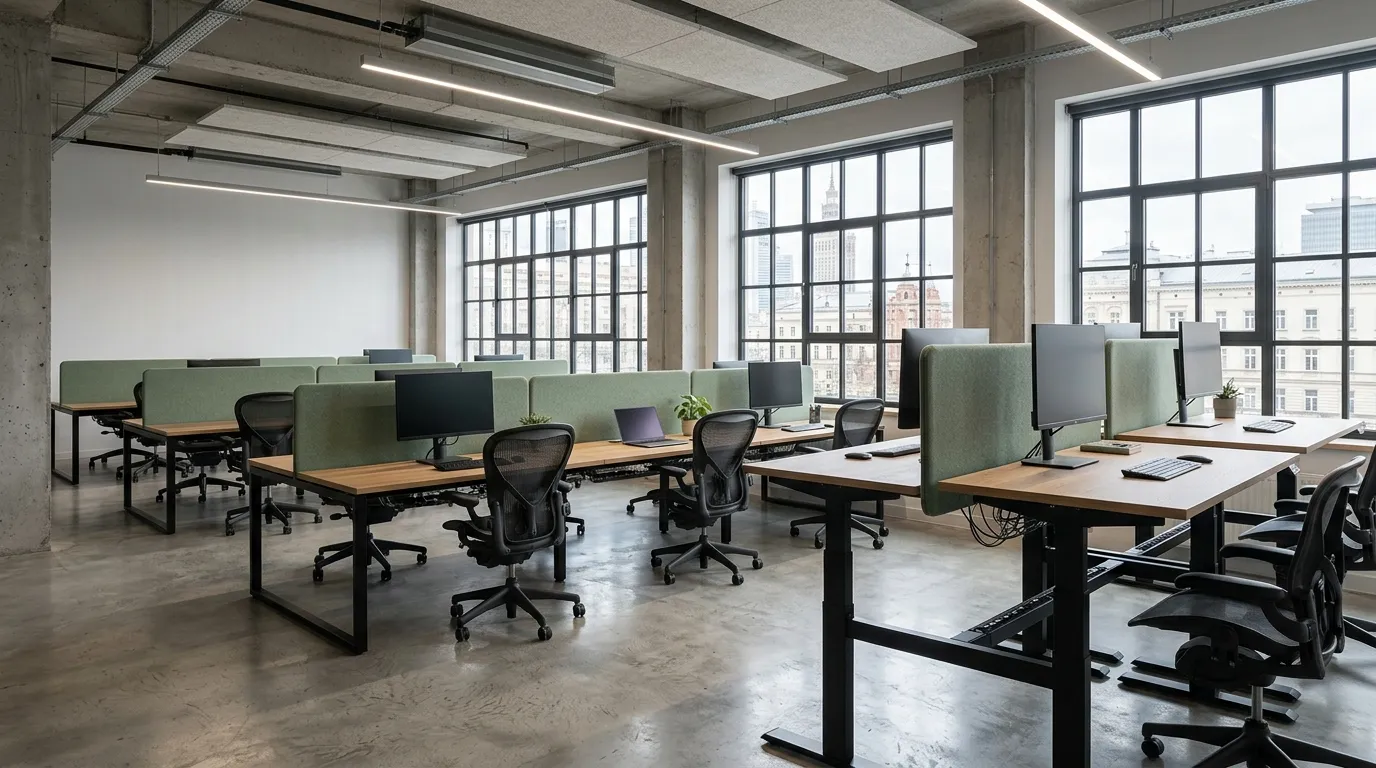
Desk height: how to match it to your stature and posture
Desk height should follow your elbow, not the furniture catalogue. With relaxed shoulders, the top belongs at elbow level or slightly below. For a person 170 cm tall that means about 69 cm for seated work and 110 cm standing. A standard fixed desk is 72–76 cm, so the gap is closed with the chair and a footrest.
 AI-generated
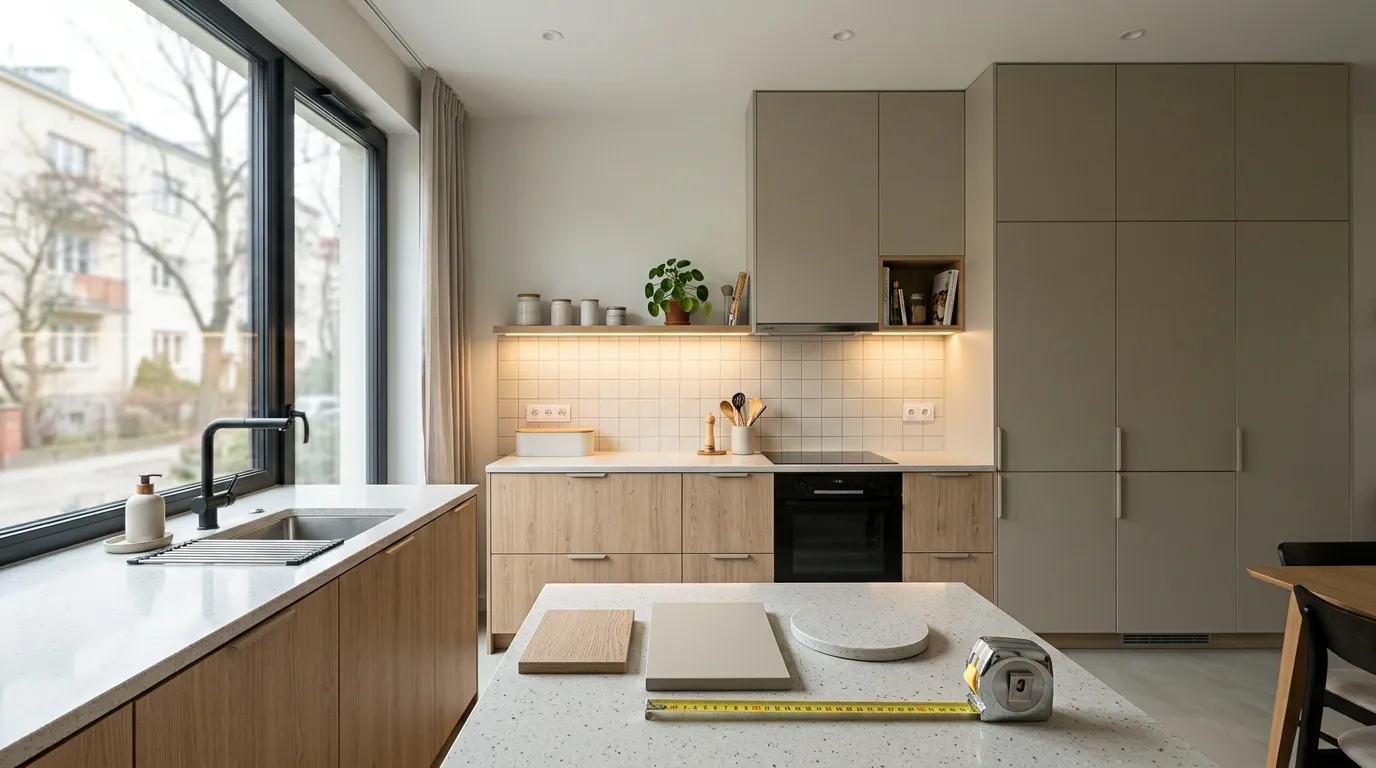
Custom kitchen in Warsaw in 2026: how much it costs and what drives the price
In 2026 we price a custom kitchen in Warsaw at roughly 1 200 zł per running metre (laminated board, standard hardware) up to 2 800 zł per running metre (painted fronts, soft-close hardware). The worktop, appliances and lighting are priced separately, and we give the exact figure after a free measurement – the budget is driven by the layout, not just the length.
 AI-generated
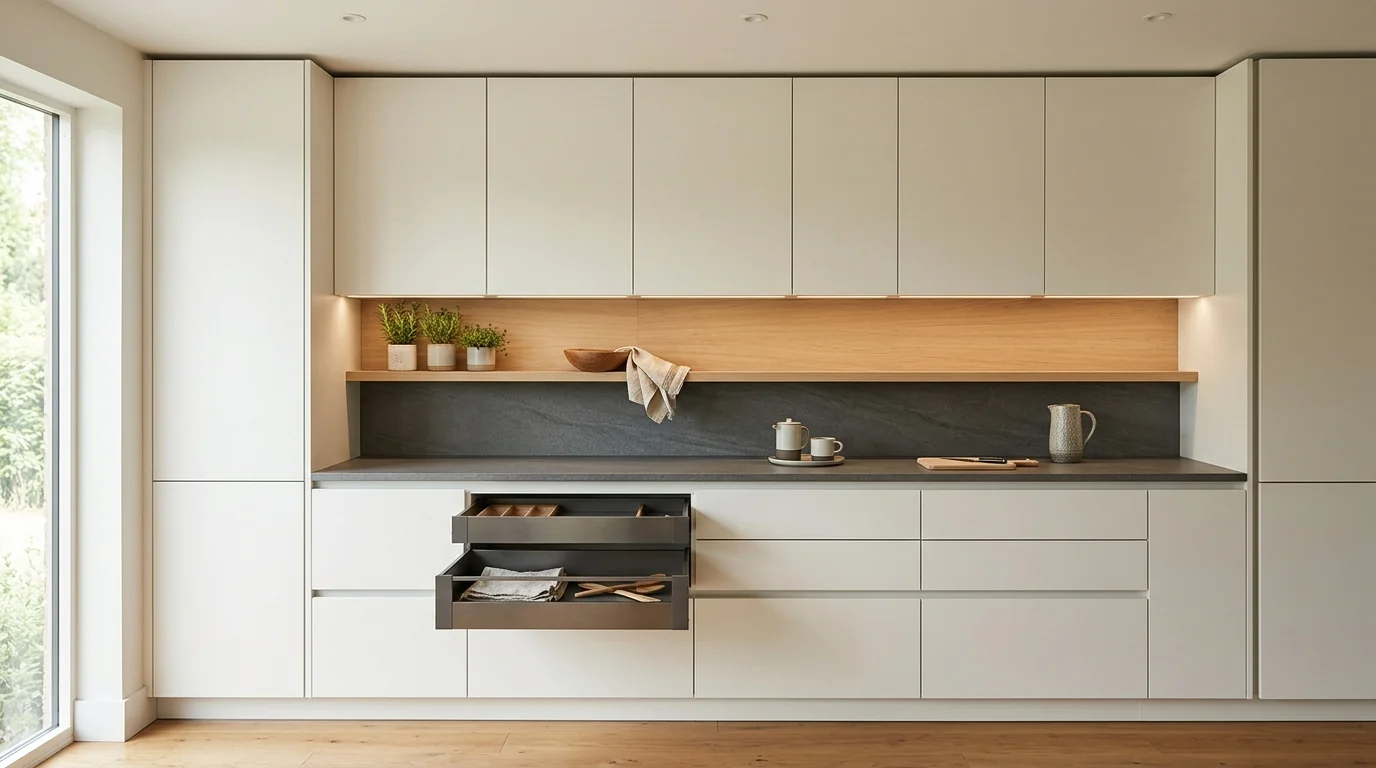
Kitchen Hardware and Opening Systems: What to Choose
Hardware never shows up in photographs, yet you touch it dozens of times a day. What belongs where: runners, soft close, push-to-open, lift systems and cycles.
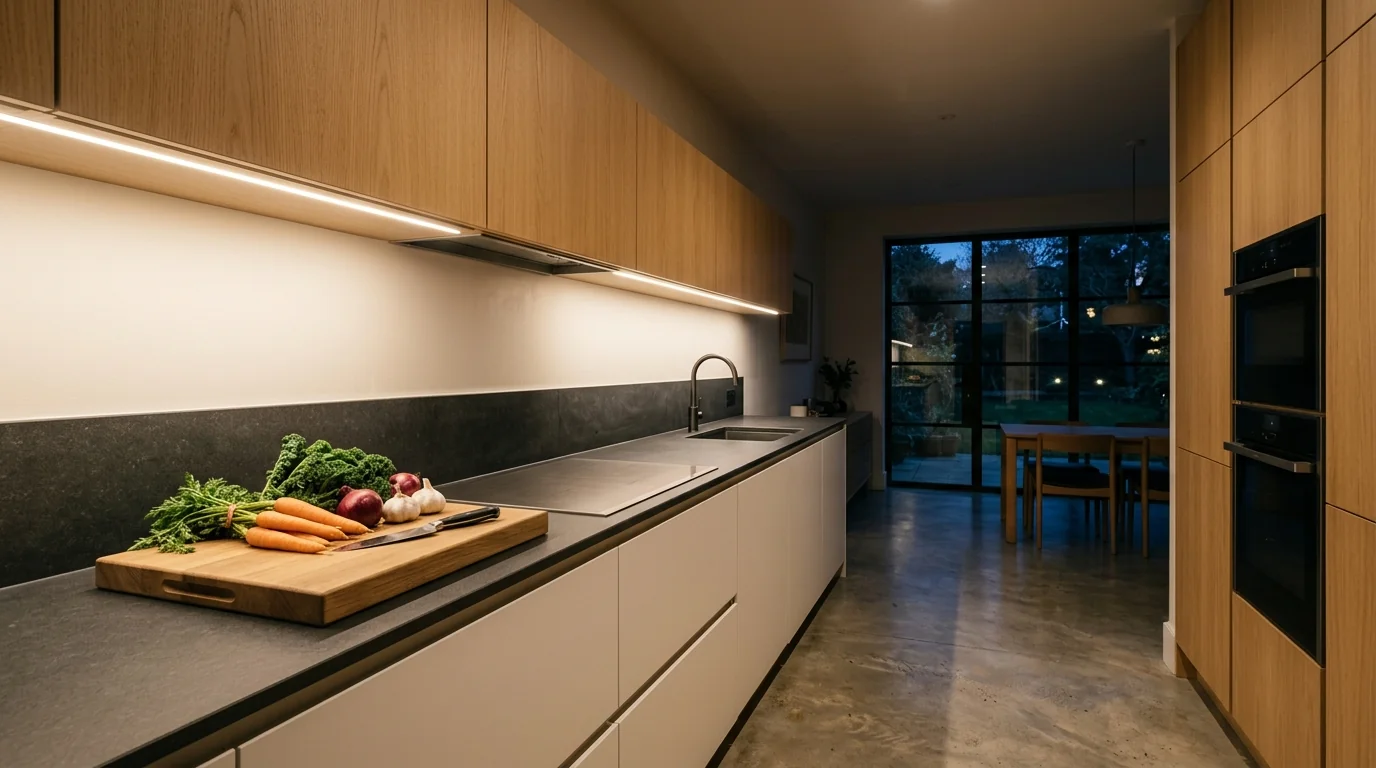 AI-generated
Kitchen Task Lighting: 7 Rules for 2026
A ceiling light will not illuminate the worktop you are standing at. Seven rules for task lighting in a bespoke kitchen, plus a planning checklist.
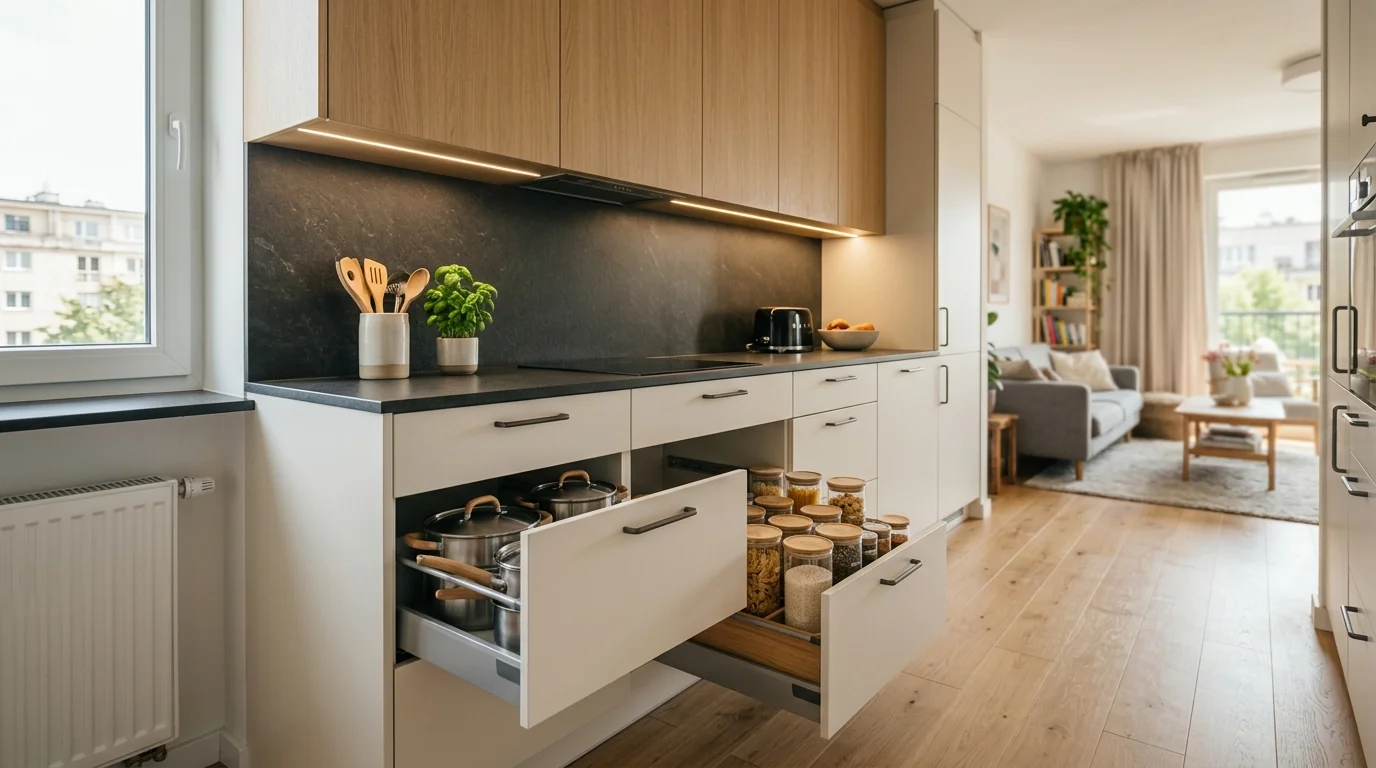 AI-generated
Storage in a Bespoke Kitchen: 7 Solutions for 2026
A kitchen works because of what is inside the cabinets, not the colour of the fronts. Seven storage solutions for a bespoke kitchen, plus a zone-planning checklist.
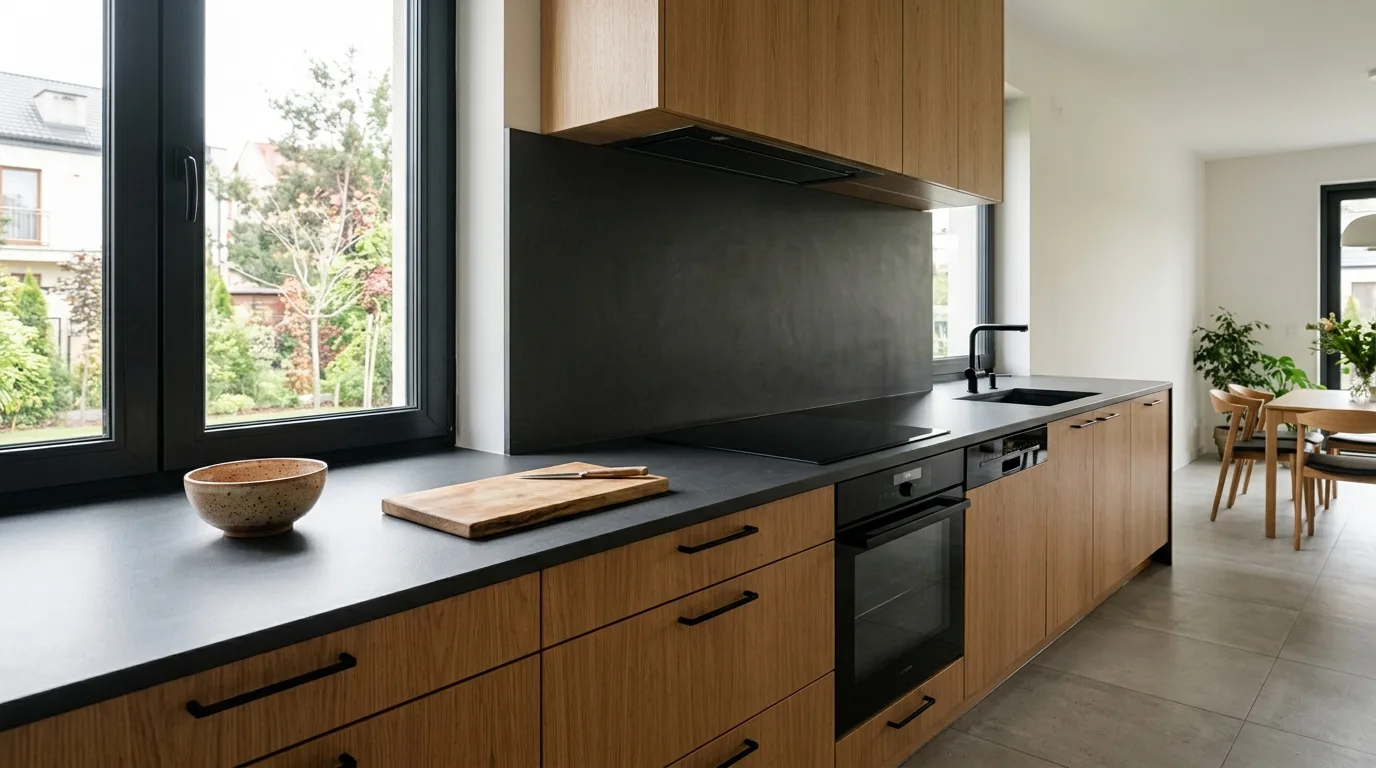 AI-generated
Kitchen Worktop and the Wall Above It: 6 Ideas for 2026
Worktop and backsplash are now one decision, not two. Six directions for 2026 and a checklist for choosing the right material for your kitchen.
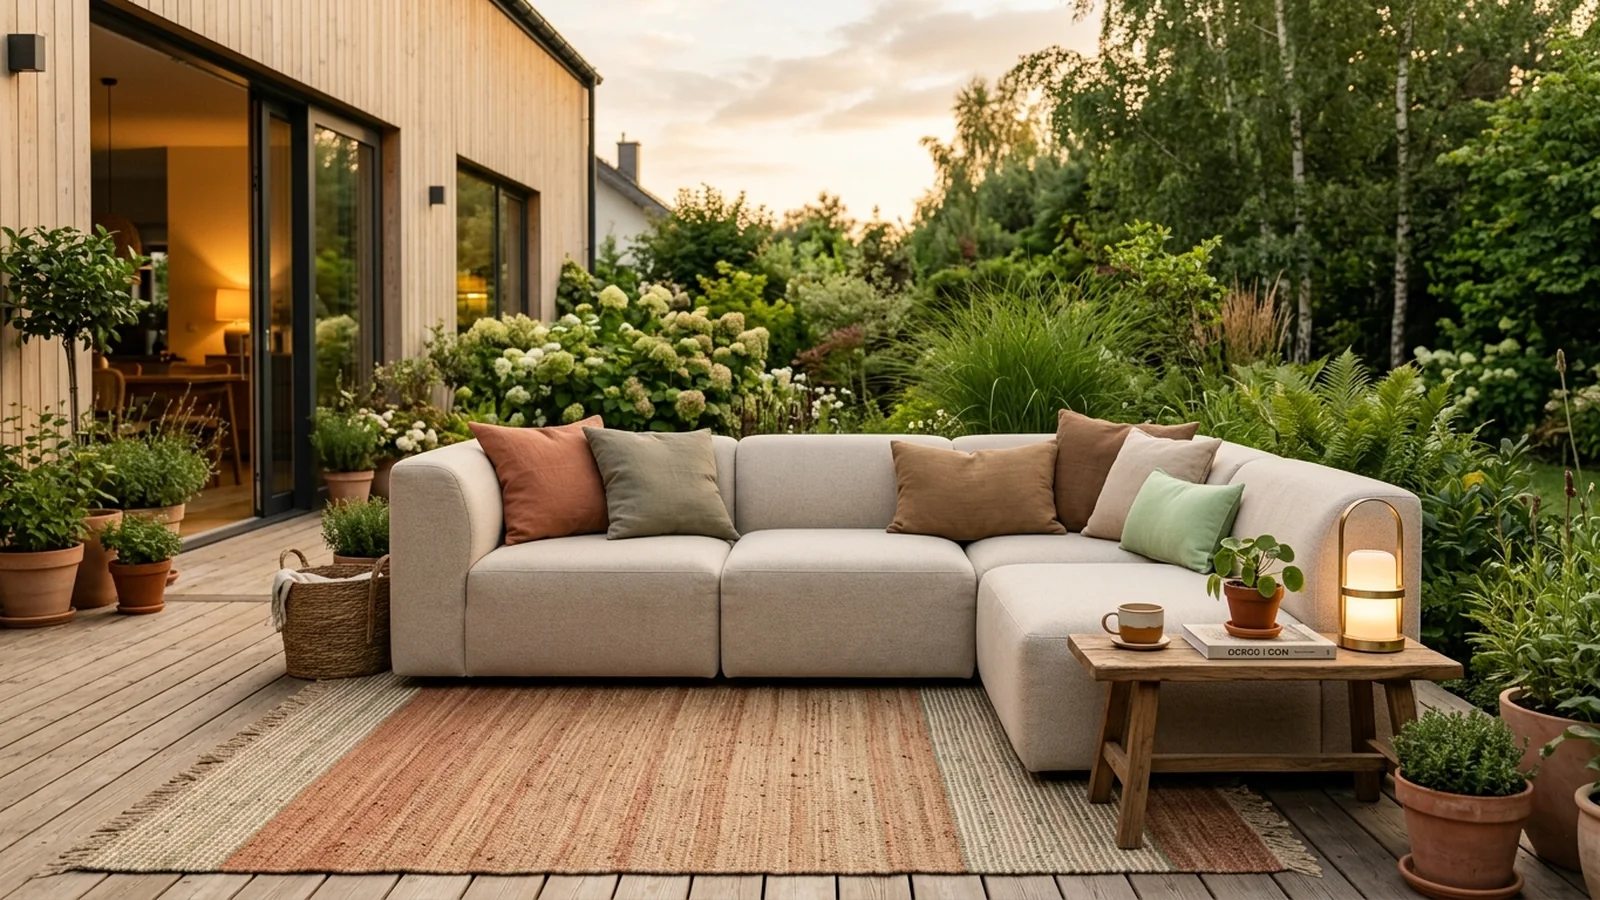 AI-generated
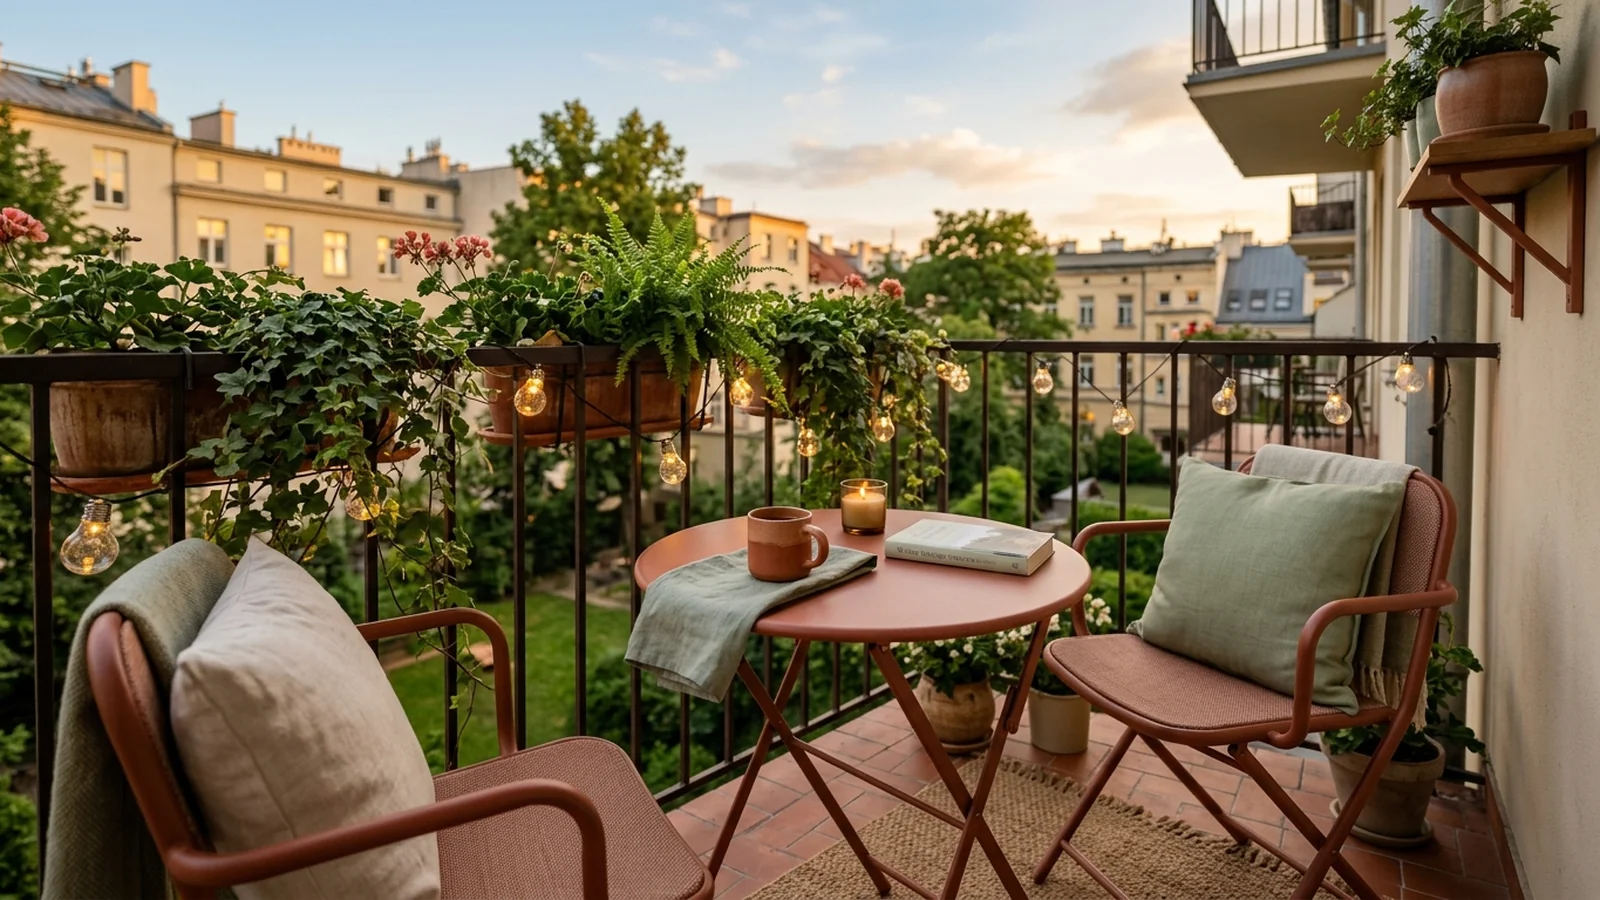
Premium garden furniture: what to look for when choosing
Durable garden furniture lasts for years. We show what to check in materials, frame, fabric and service so the purchase is an investment, not a seasonal expense.
 AI-generated
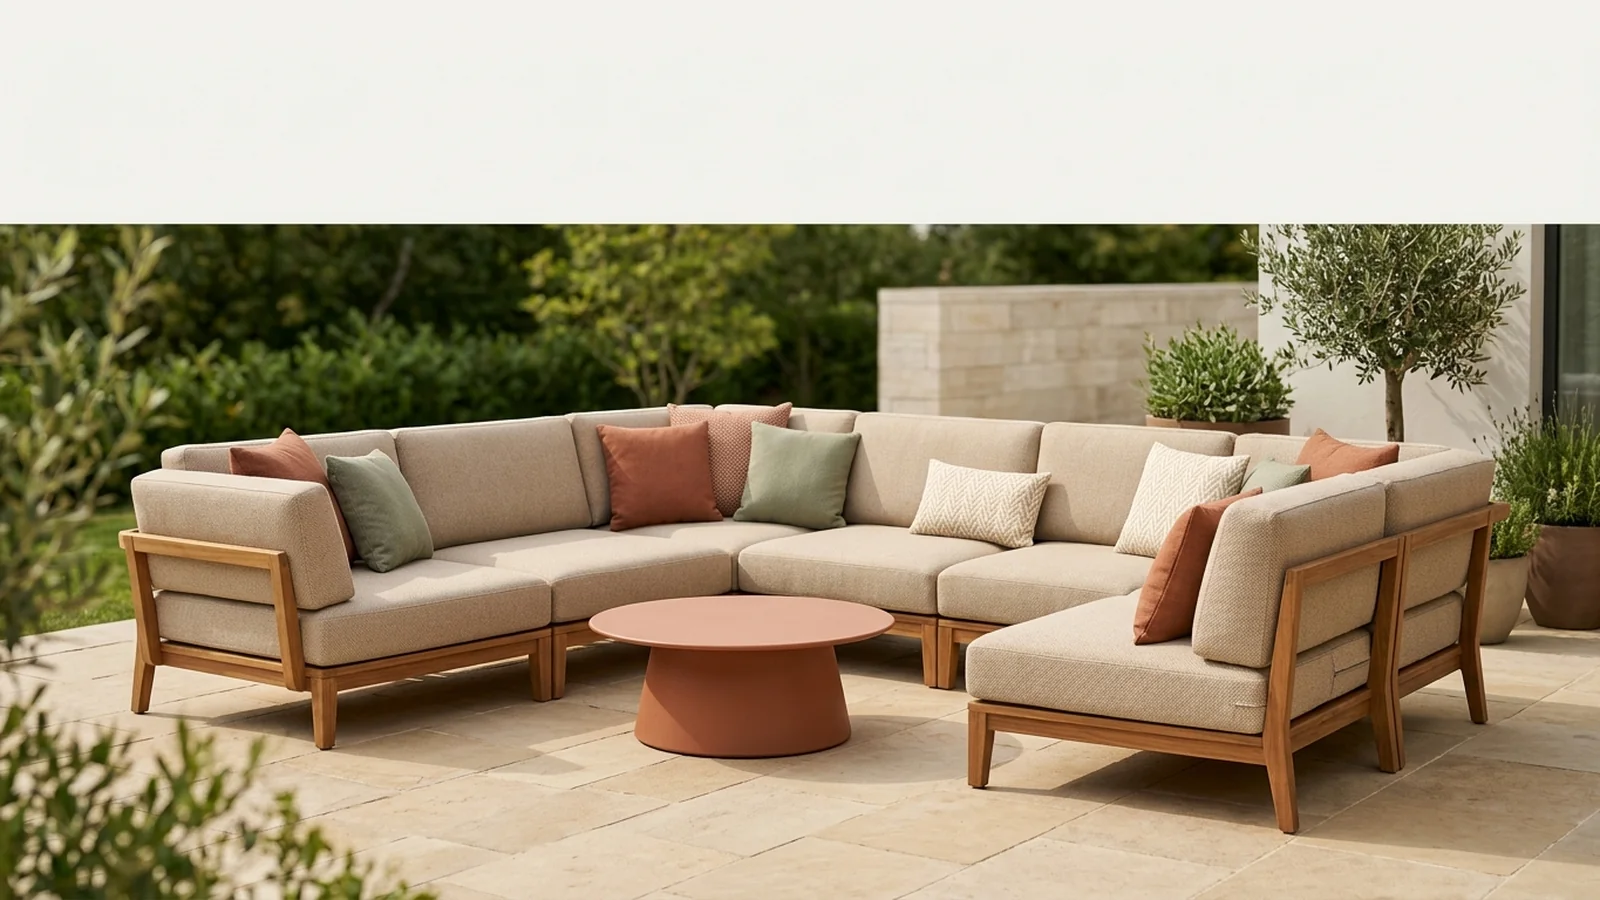
How to furnish a terrace: ideas for small spaces and bespoke furniture
How to set up a small outdoor space wisely: what to buy first, where to save and where to invest so the terrace serves gatherings for years.
 AI-generated
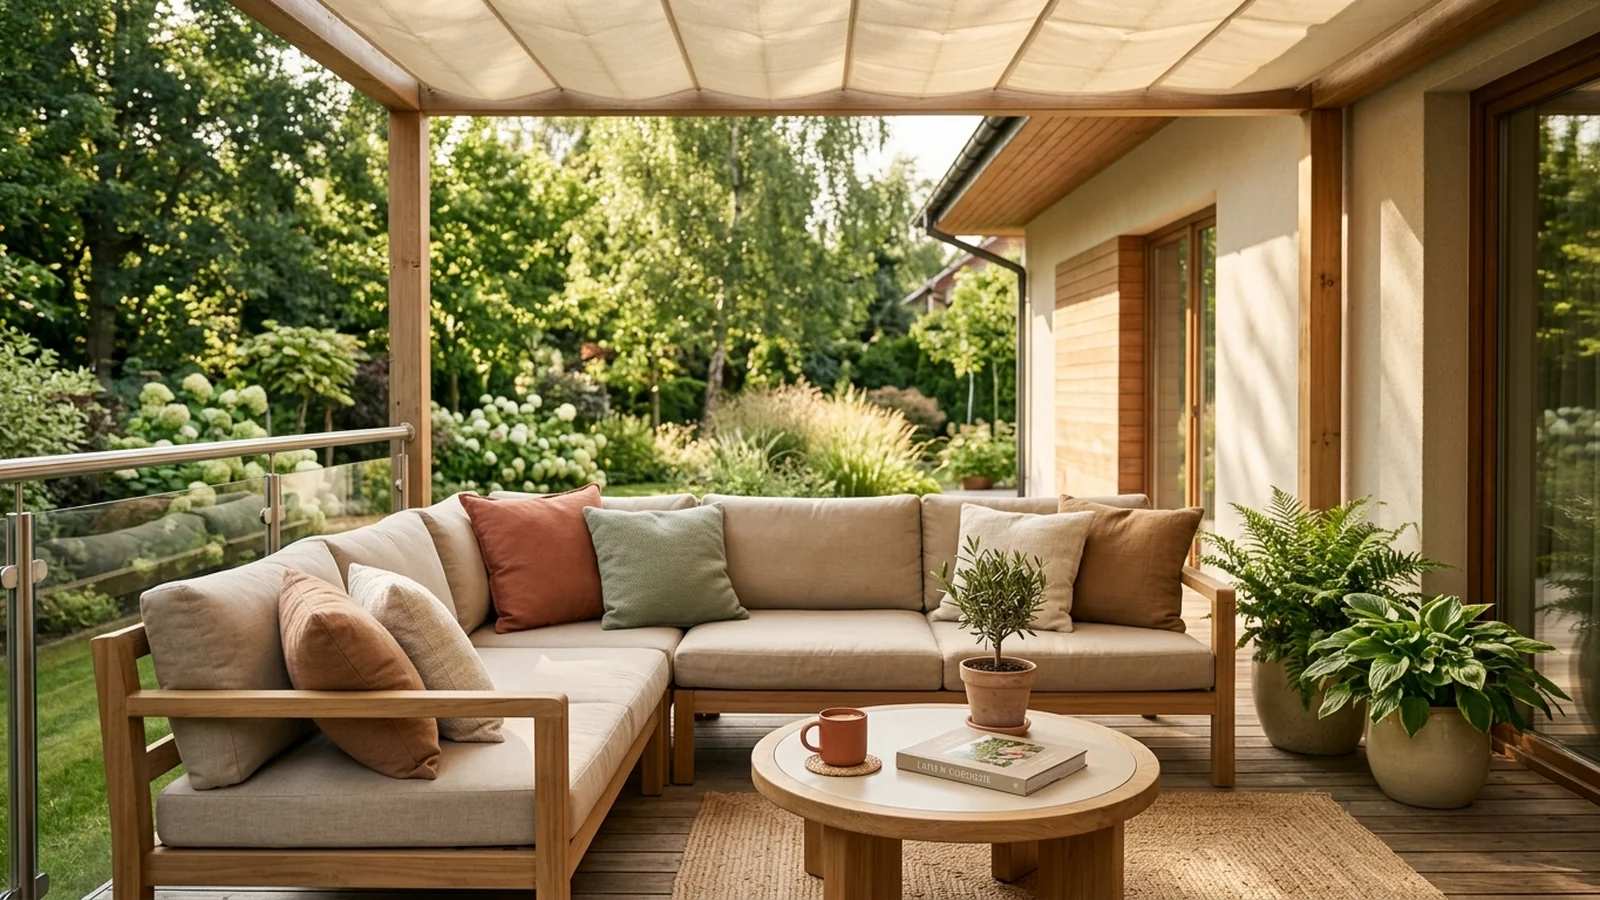
Garden relaxation area: how to set it up step by step
The terrace and garden are becoming a second home. We show how to set up a relaxation area for years, step by step: from purpose to durable seating.
 AI-generated
Terrace shade: pergola, awning or parasol?
How to protect your lounge zone from sun and heat: umbrellas, pergolas, terrace awnings and UV-protective fabrics. A practical guide to garden shade.
 AI-generated
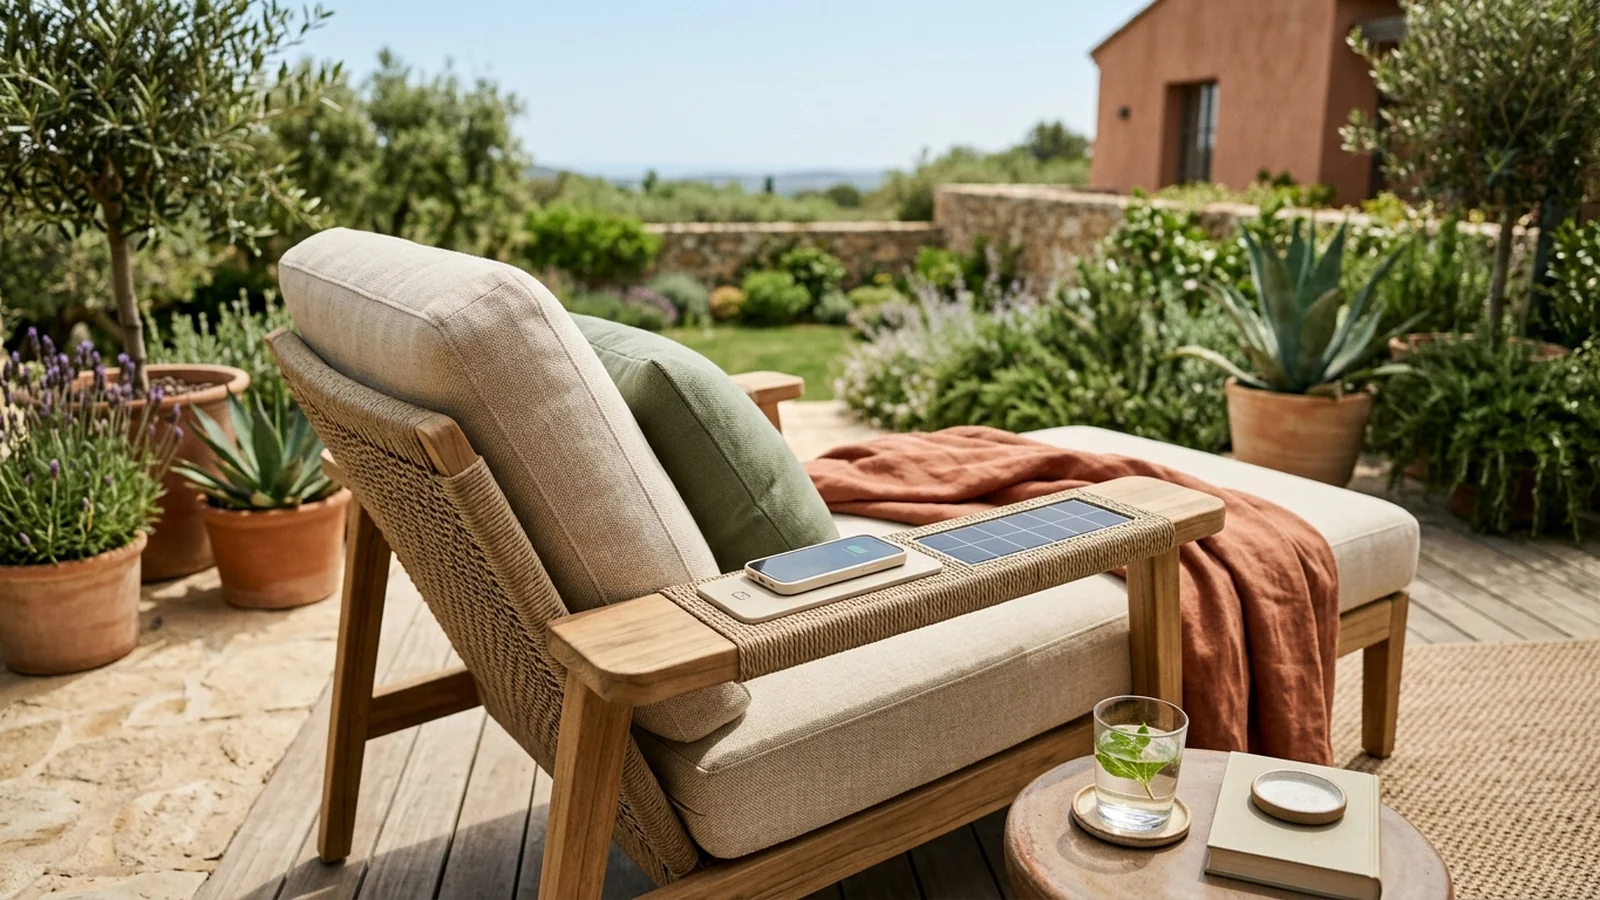
Garden table sizes for 4, 6 and 8 people, and the space around it
Table sizes for 4, 6 and 8 people, tabletop materials, chair ergonomics and shade over your outdoor dining area. A practical guide to sizing the zone.
 AI-generated
Recycled and eco garden furniture: materials and how long they last
Modularity, solar charging, smart awnings and recycled materials. A grounded review of 2026 garden furniture innovations that truly change the terrace.
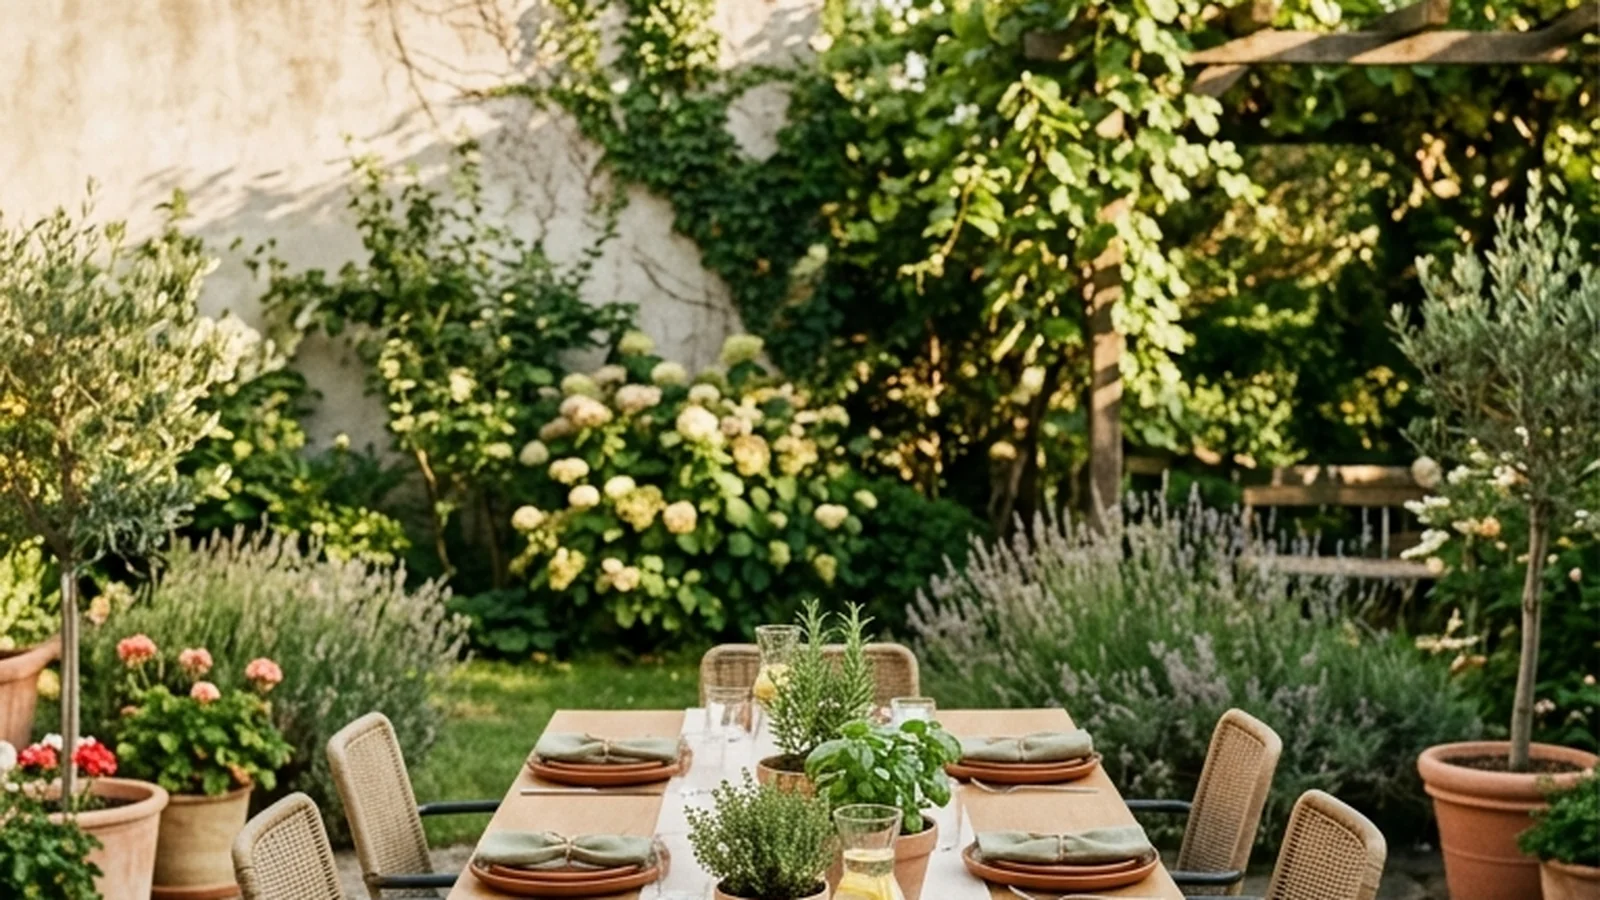 AI-generated
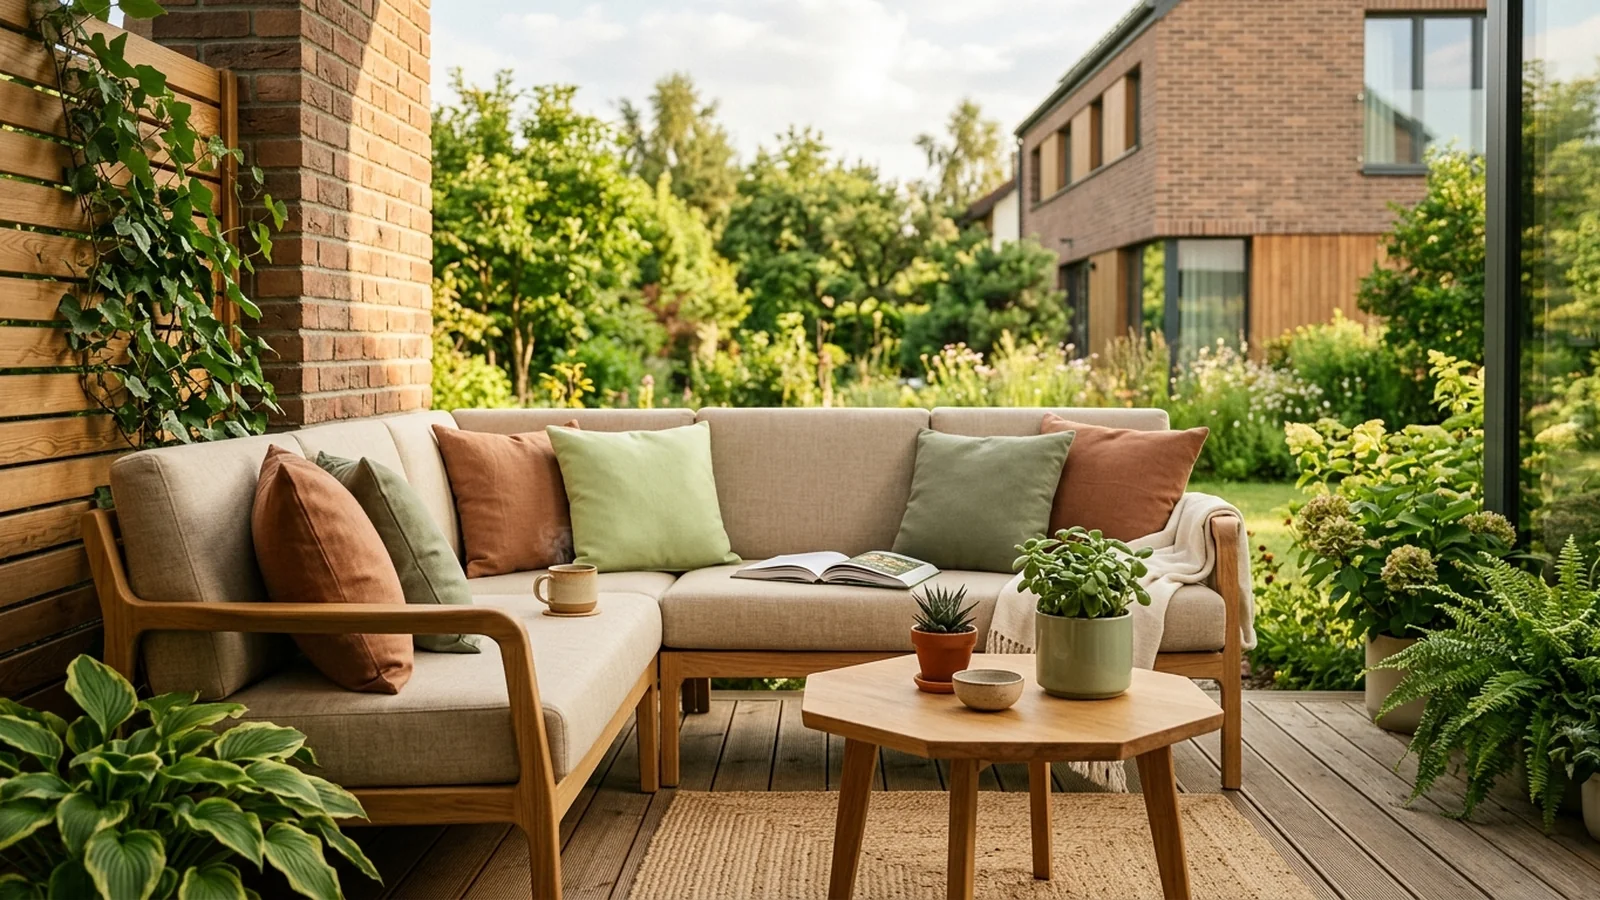
Garden party — how to prepare a zone for guests
Summer party and barbecue in the garden: how to plan the dining zone, lounge, kitchen, lighting and shade so guests feel at ease. A practical hosting guide.
 AI-generated
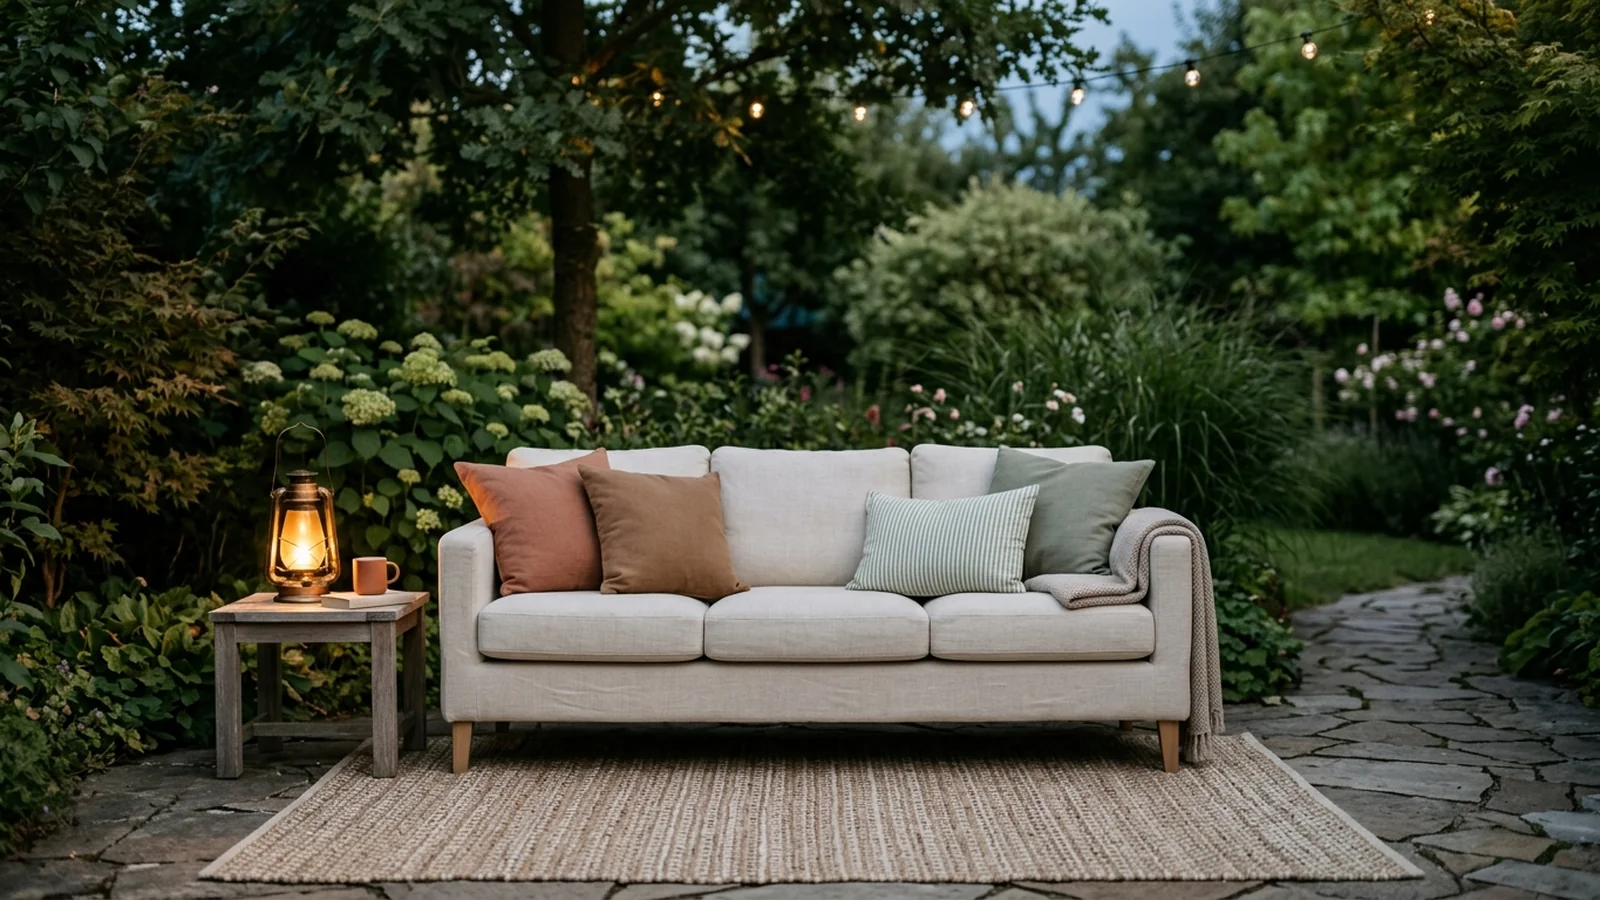
Custom or Ready-Made Garden Furniture — What to Choose
Custom or ready-made garden furniture? When made-to-measure pays off: tricky balconies and terraces, perfect fit and durability. A practical comparison.
 AI-generated
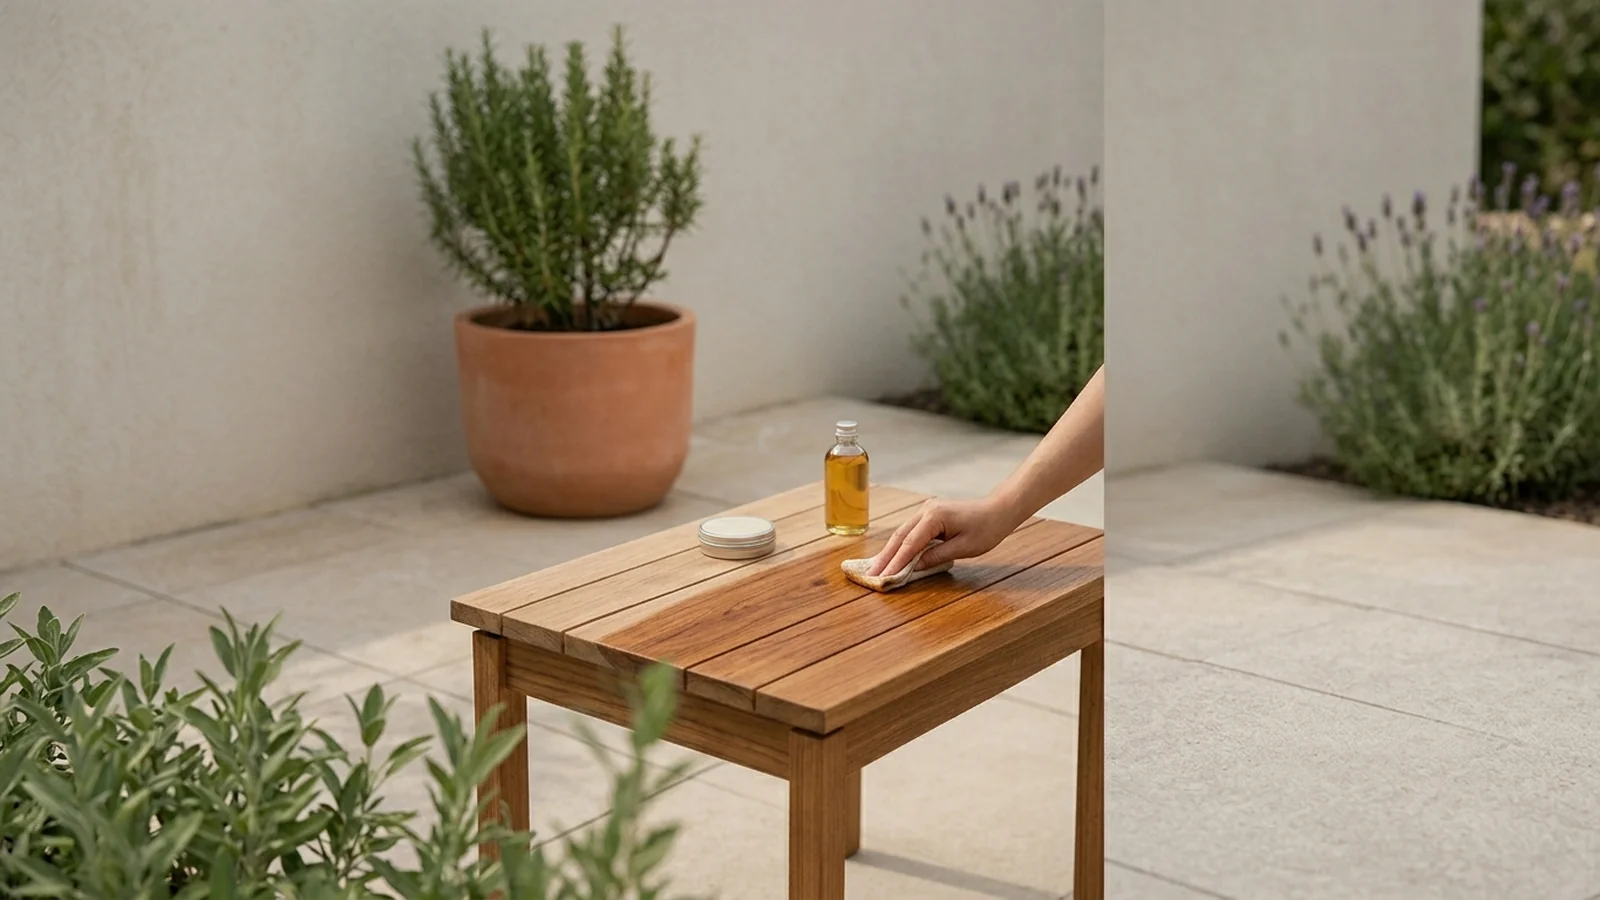
Terrace design: how to set it up like a second living room
Outdoor living in practice: how to zone a terrace and garden like a living room — lounge, dining and relax areas. Practical layout tips, step by step.
 AI-generated
How to protect garden furniture in winter and care for it
In winter, furniture under breathable covers and raised off the ground; in season, step-by-step care for rattan, aluminium, wood and fabrics.
 AI-generated
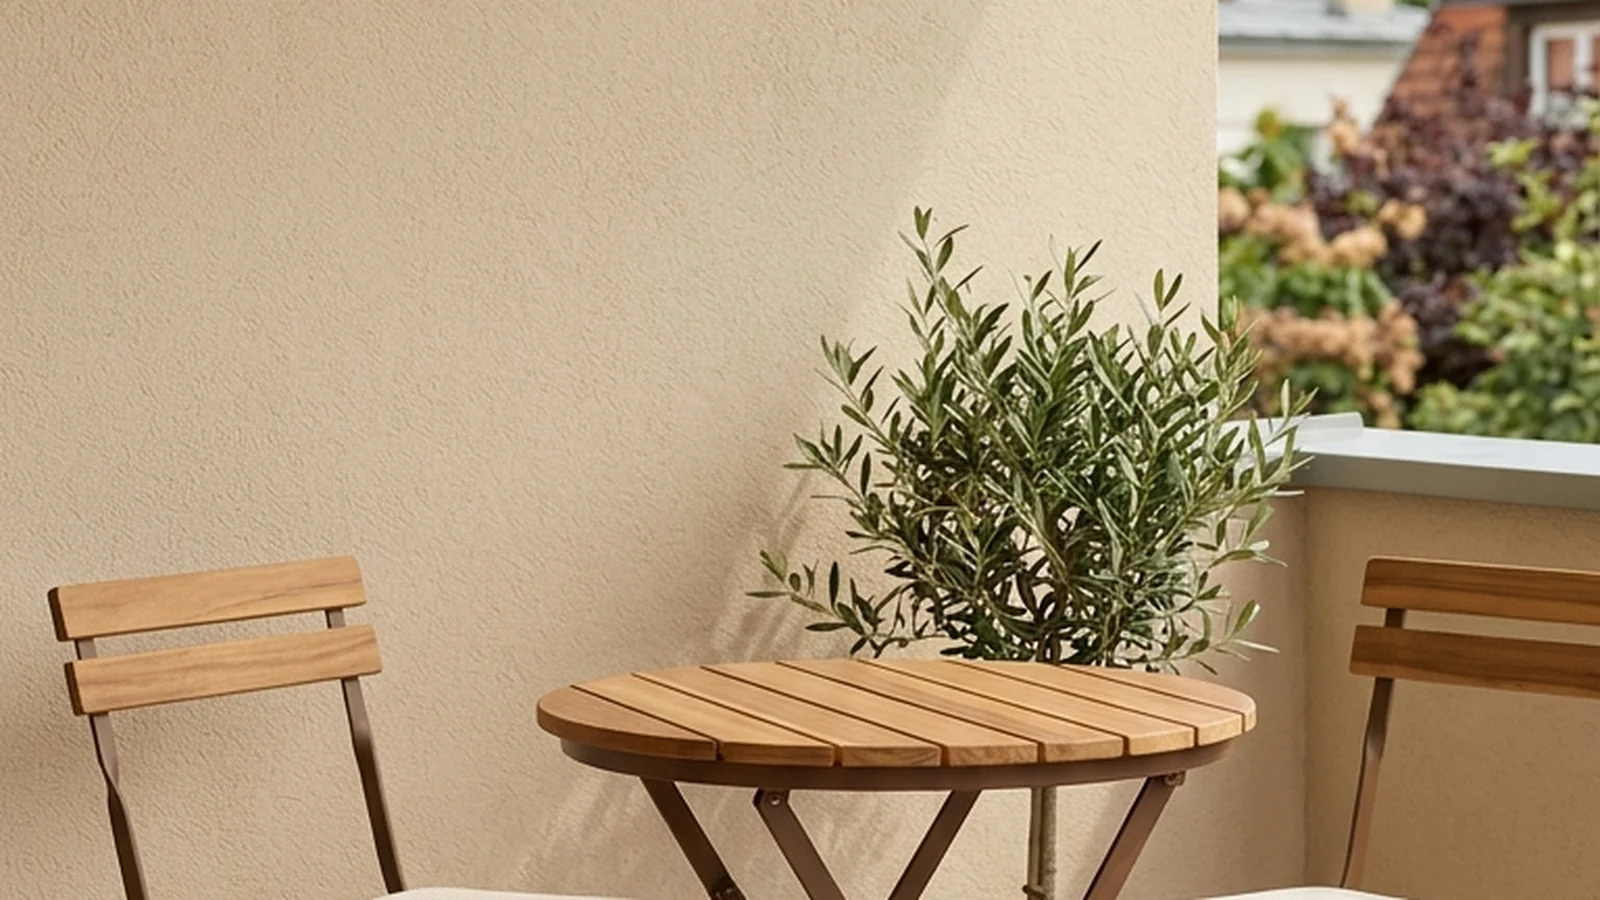
Small Balcony — Furniture and Ideas for 2–4 m² | Grandis
How to turn a small balcony into a comfortable lounge zone? See furniture, colours and tricks for making the most of every single centimetre of space.
 AI-generated
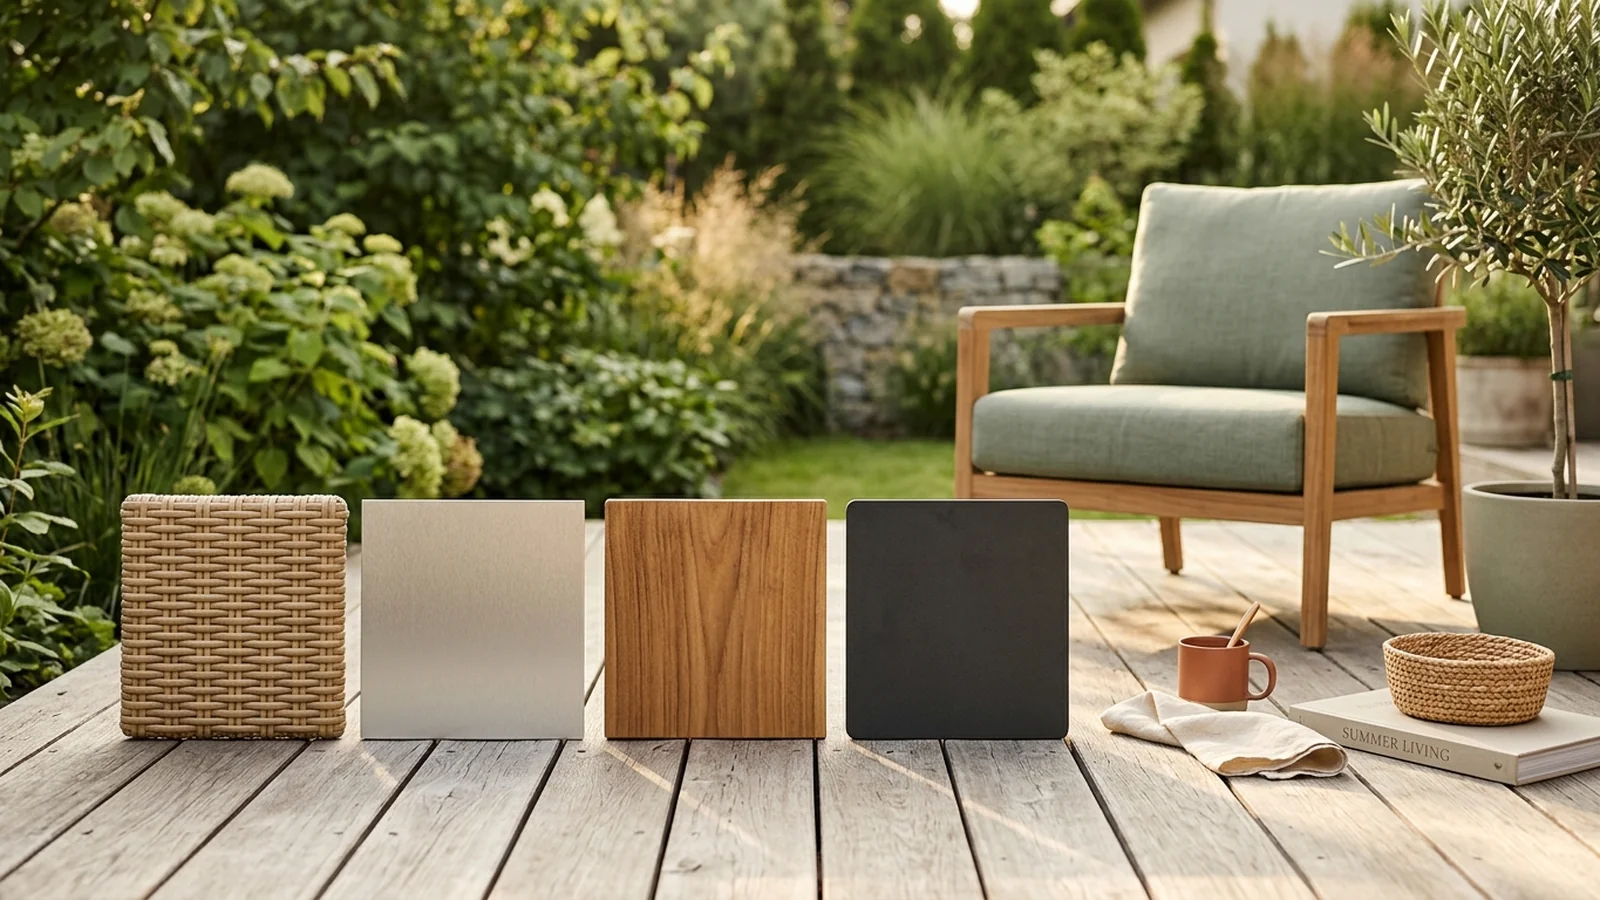
Rattan, aluminium or wooden garden furniture: which to choose
We compare the most popular outdoor furniture materials: rattan weave, aluminium, wood and HPL. Pros and cons to help you choose furniture that lasts.
 AI-generated
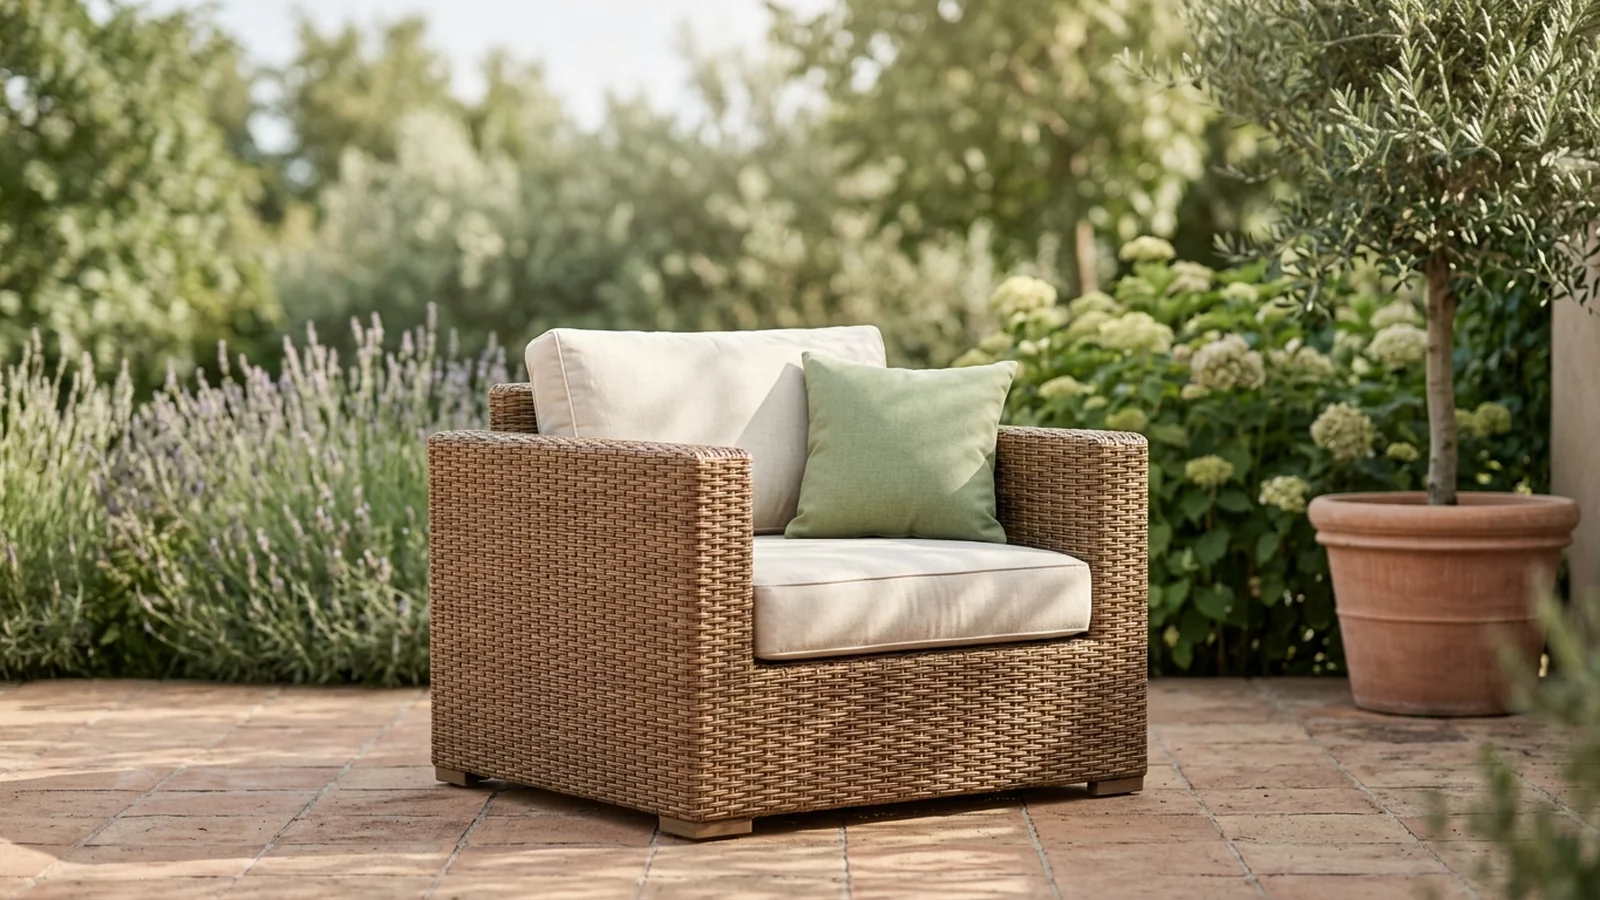
Outdoor Furniture Trends 2026 — Styles & Colors
The key outdoor furniture trends for 2026: organic shapes, earthy colors, japandi and boho styles. See how to arrange your terrace, balcony and garden.
 AI-generated
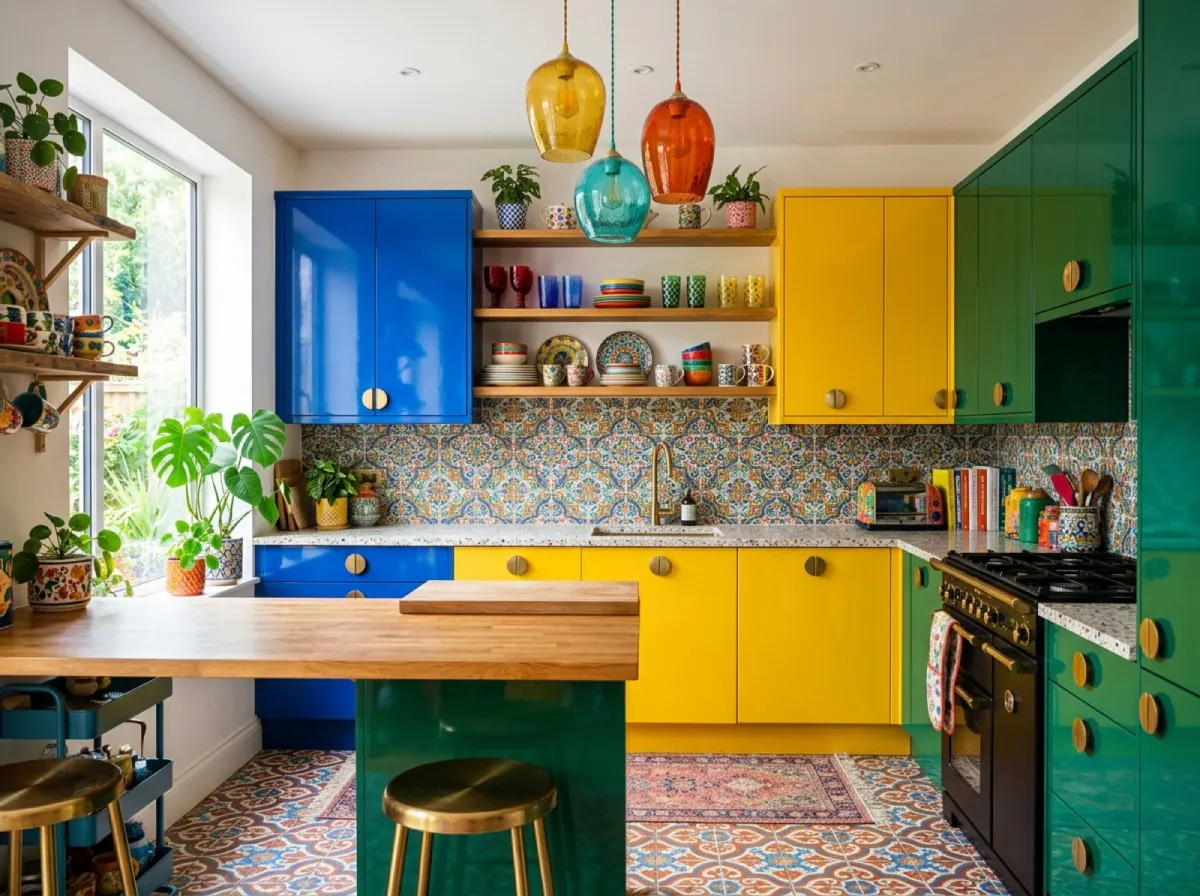
Dopamine decor: colourful bespoke furniture without the chaos
Maximalism and dopamine decor mean bold colour and strong personality. We show how to tame saturated hues and patterns in bespoke furniture without any chaos.
 AI-generated
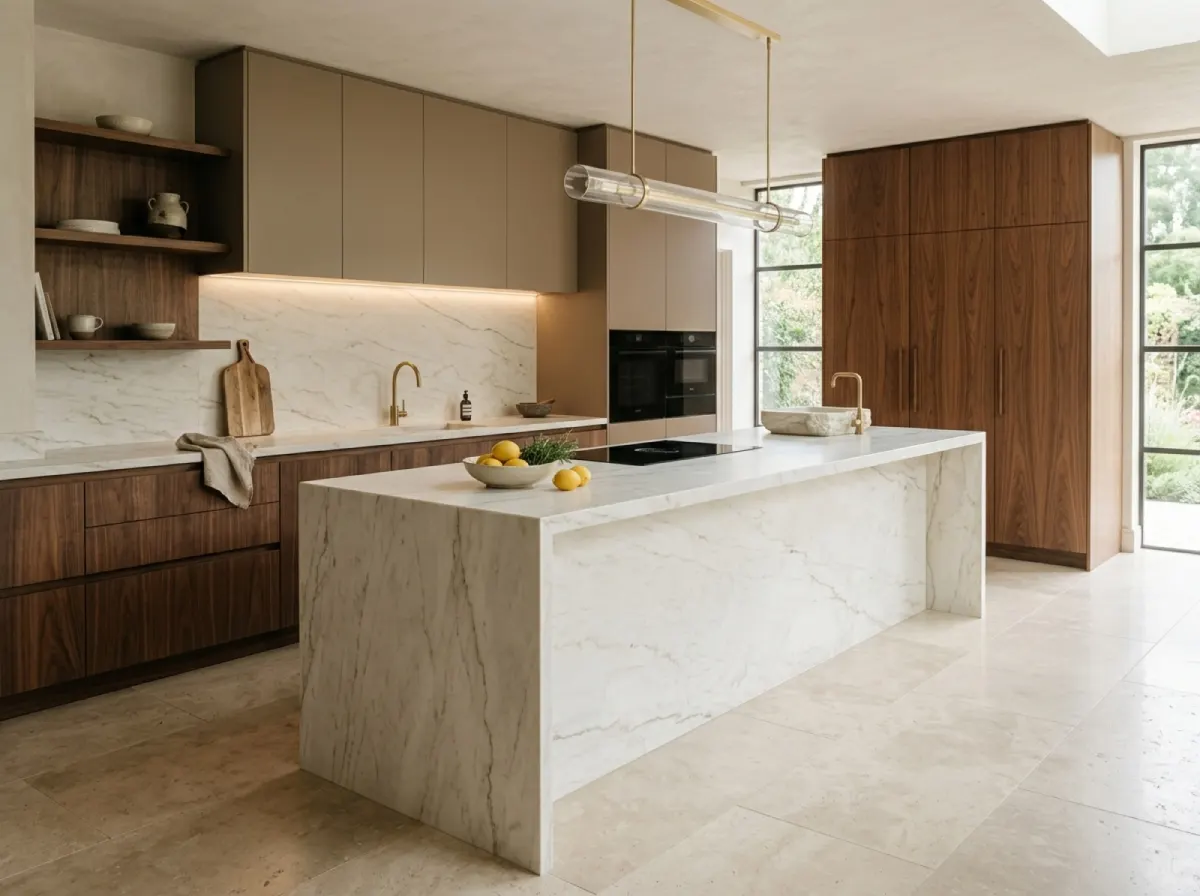
Quiet luxury interiors: bespoke furniture without logos or gloss
Quiet luxury is discreet luxury without logos or glitter. Fine walnut, stone, leather and handleless fronts. See how to bring it into your home with us.
 AI-generated
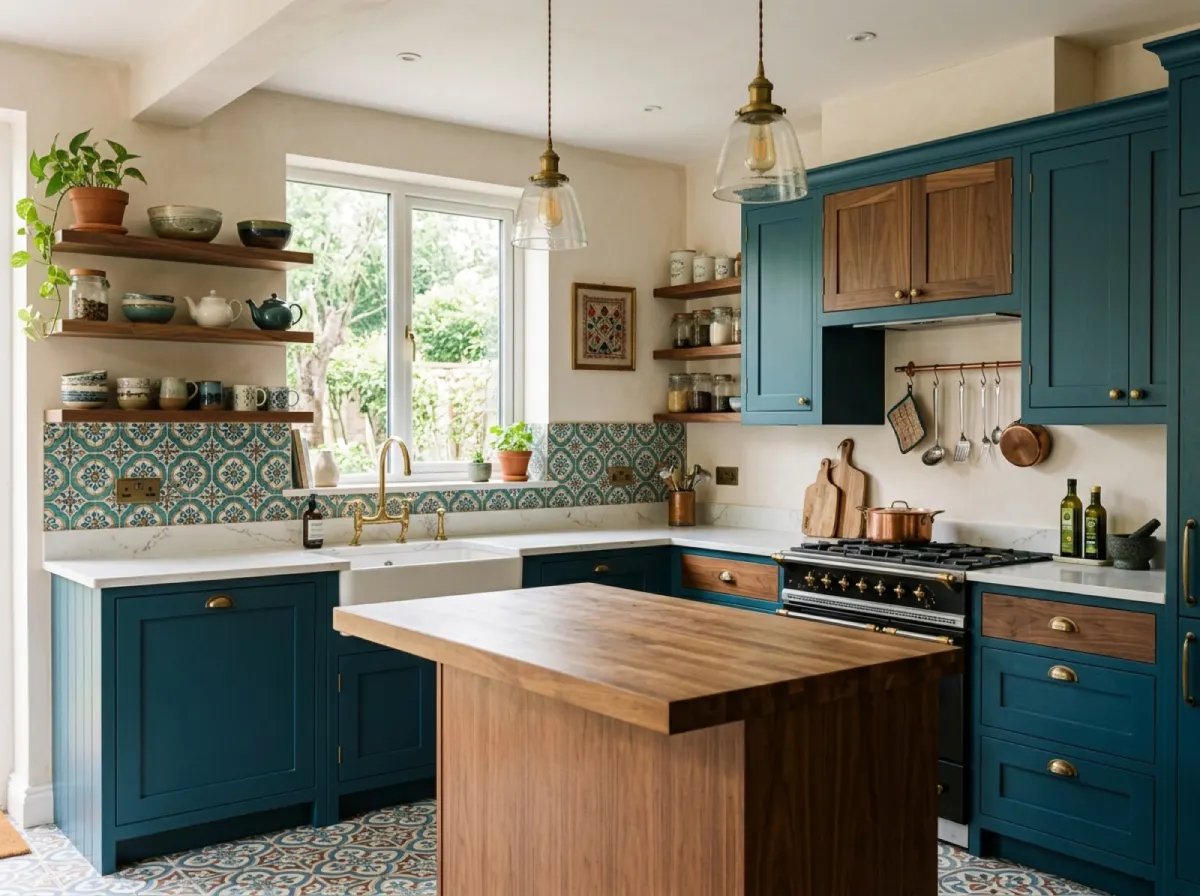
Eclectic interior style: how to mix furniture into a coherent whole
Eclectic style is the deliberate mixing of eras, materials and colours around one guiding idea. See how to build a coherent space with bespoke custom furniture.
 AI-generated
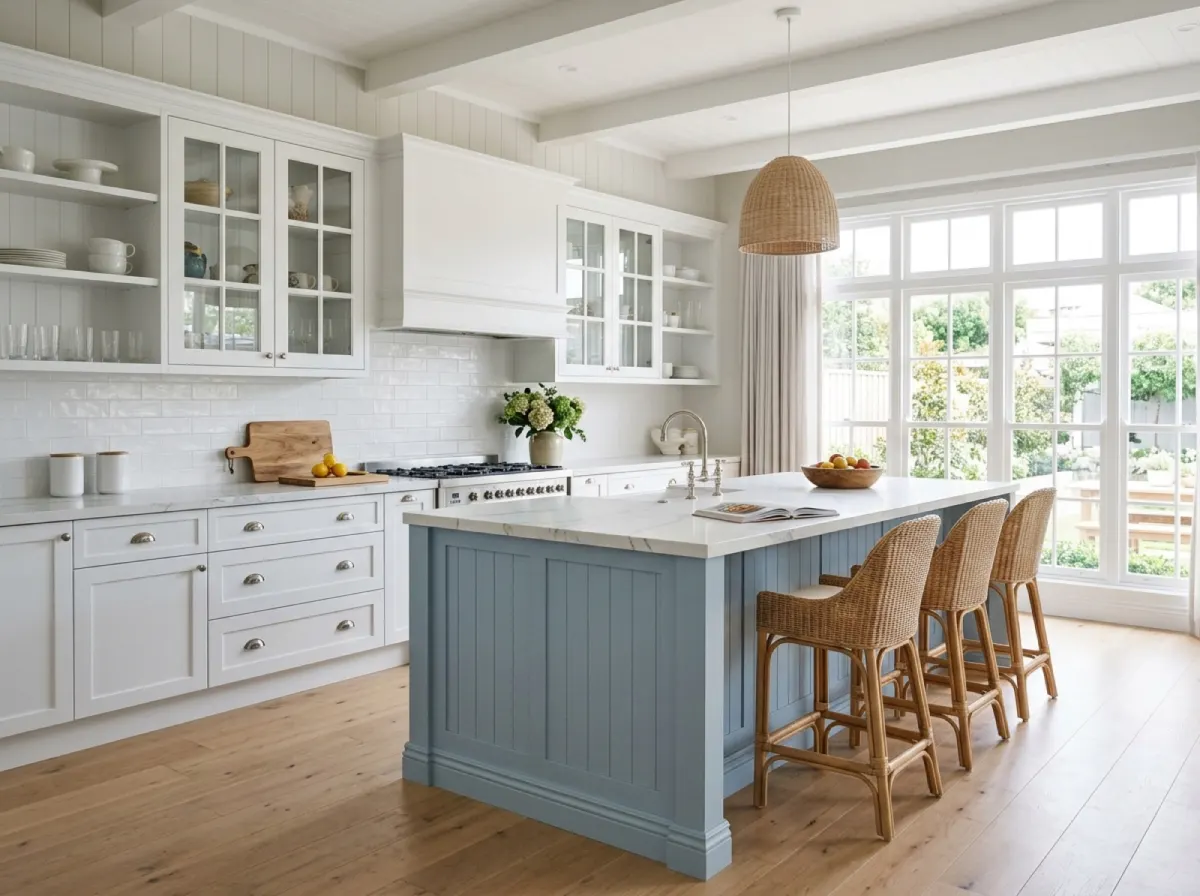
Hamptons Style in Bespoke Furniture — A Guide
Hamptons style is coastal elegance: shaker frame fronts in white and blue, marble and light wood. See how to bring it into bespoke furniture at home today.
 AI-generated
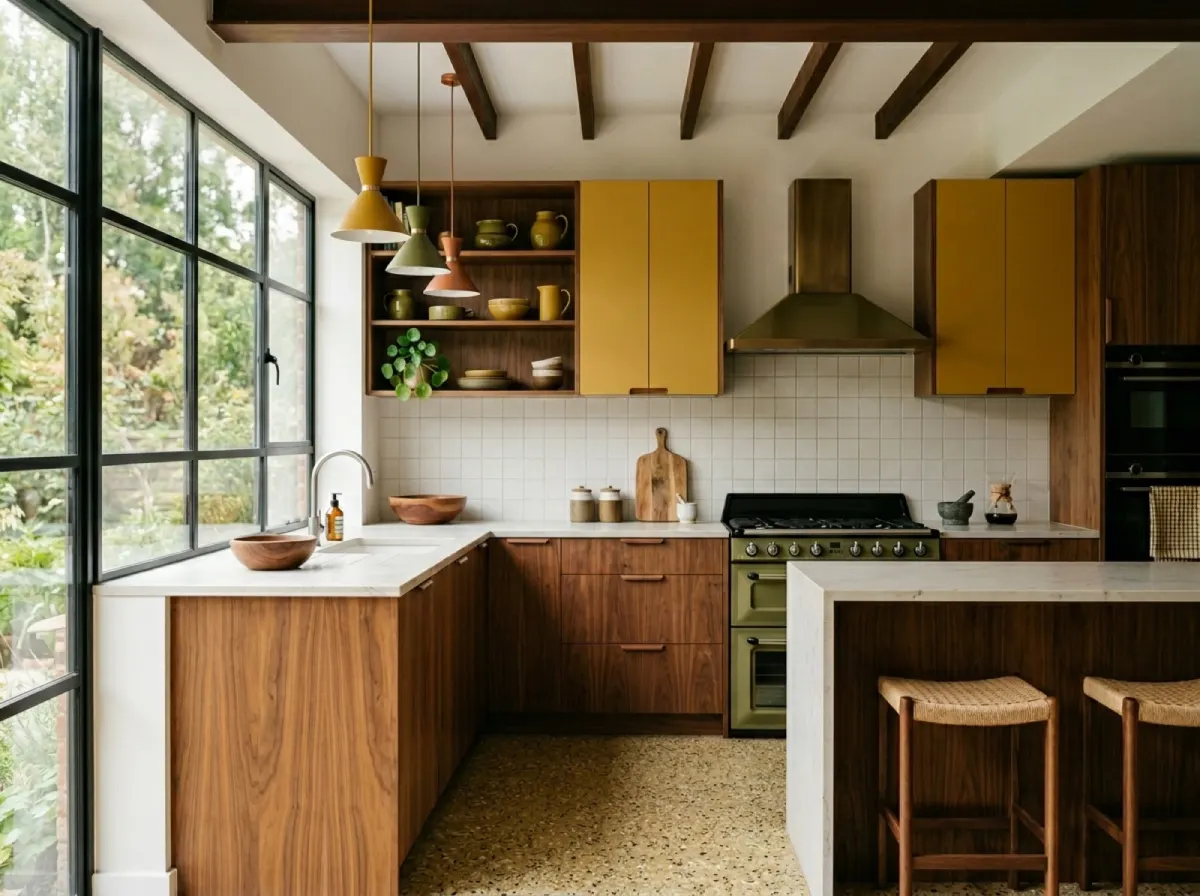
Mid-Century Modern Style in Bespoke Furniture
Mid-century modern means warm wood, slim tapered legs and the retro optimism of the 1950s. See how to bring this timeless style into bespoke furniture.
 AI-generated
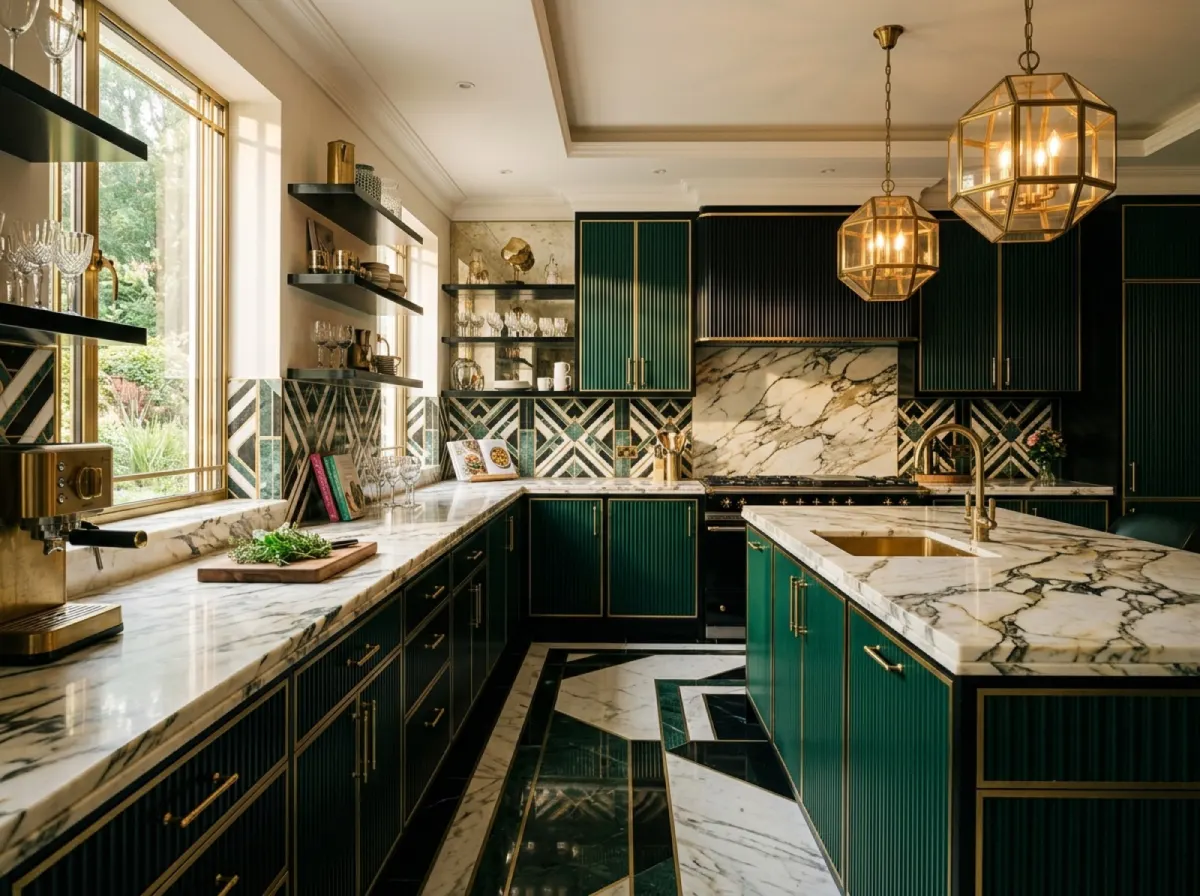
Art Deco interior style: how to translate it into bespoke furniture
Art Deco in bespoke furniture: geometry, dark veneer, brass and mirrors. Learn the features, materials, colours and proven ways to a luxurious interior.
 AI-generated
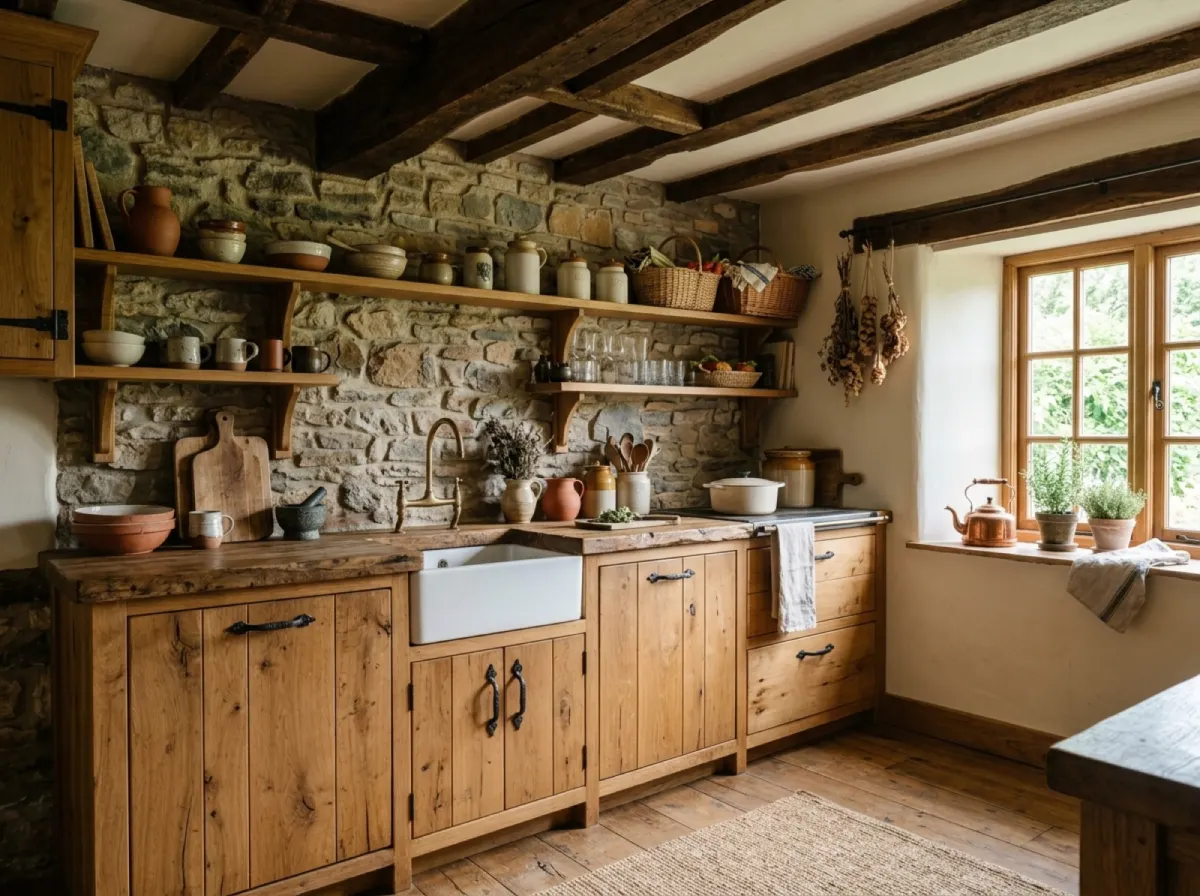
Rustic Style in Custom Furniture — A Guide
Rustic style means solid wood with visible grain, massive countertops, stone and forged handles. See how to bring it into custom furniture in your home.
 AI-generated
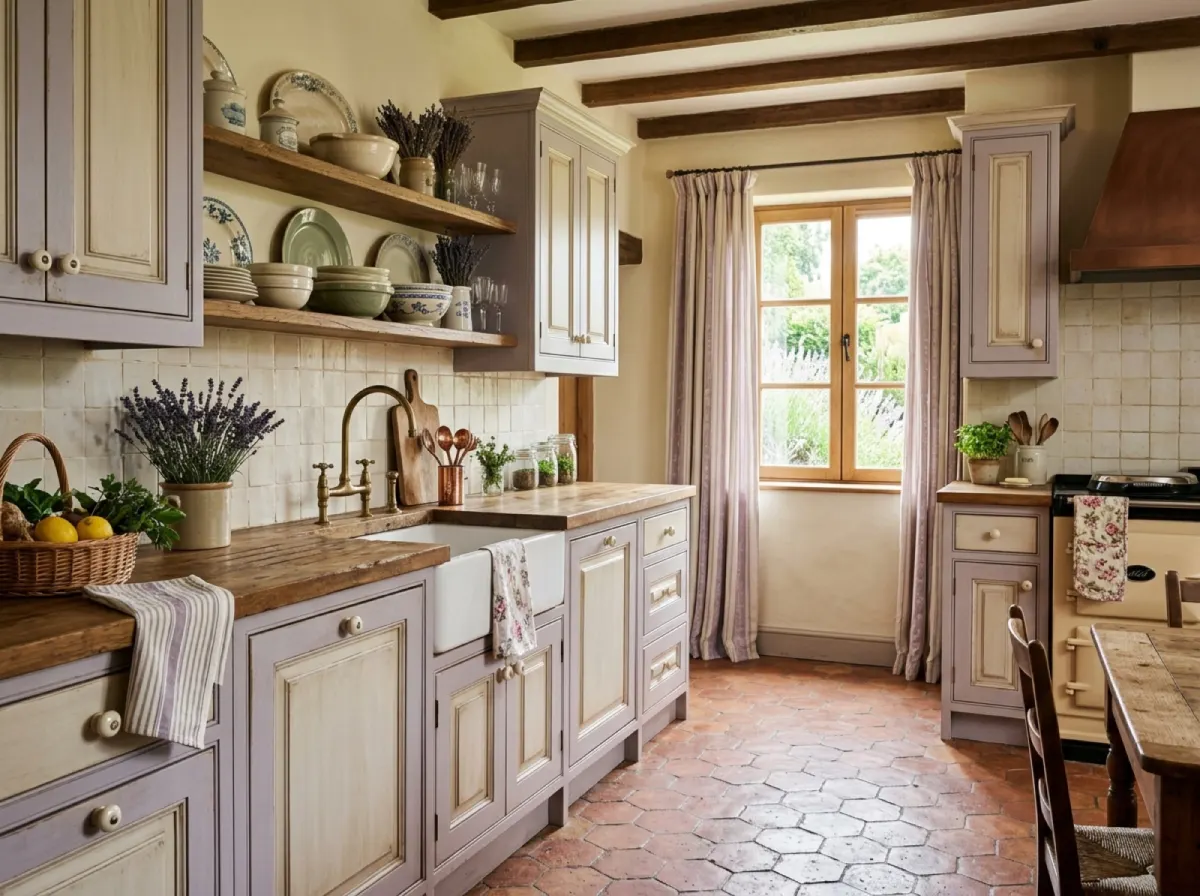
Provence style in custom furniture
The Provence style means the warmth of the French countryside, pastel fronts with gentle patina and natural finishes. See how to bring it into custom furniture.
 AI-generated
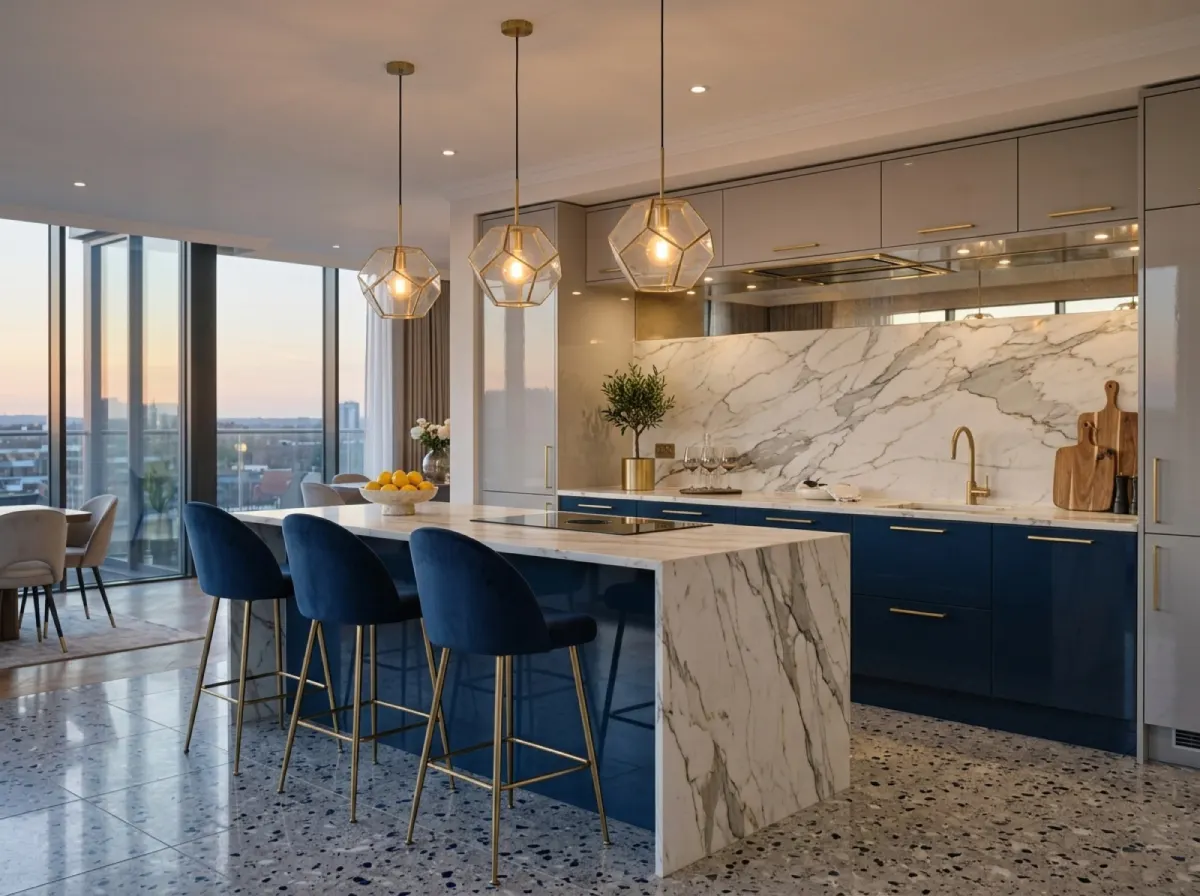
Boho style in bespoke furniture — a guide
Boho style means warmth, natural materials and controlled eclecticism. See how to bring rattan, light wood and greenery into bespoke furniture at home.
 AI-generated
Glamour style in bespoke furniture: a guide
Glamour style means shine, high-gloss lacquer, mirrors and velvet, gold-toned frames. Learn its features, materials and how to keep opulence in check.
 AI-generated
Classic and modern classic style in bespoke furniture
Classic and modern classic style means symmetry, shaker frame fronts and noble proportions. It works in bespoke kitchens, wardrobes and living room joinery.
 AI-generated
Industrial and Loft Style in Custom Furniture: A Guide
What industrial and loft style means in custom furniture: metal, raw wood and open space. Key features, materials, colours, who it suits and common mistakes.
 AI-generated
Minimalist Style in Custom Furniture: A Guide
What minimalist style means in custom furniture: handleless fronts, clean planes and hidden storage. Key features, materials, colours and common mistakes here.
 AI-generated
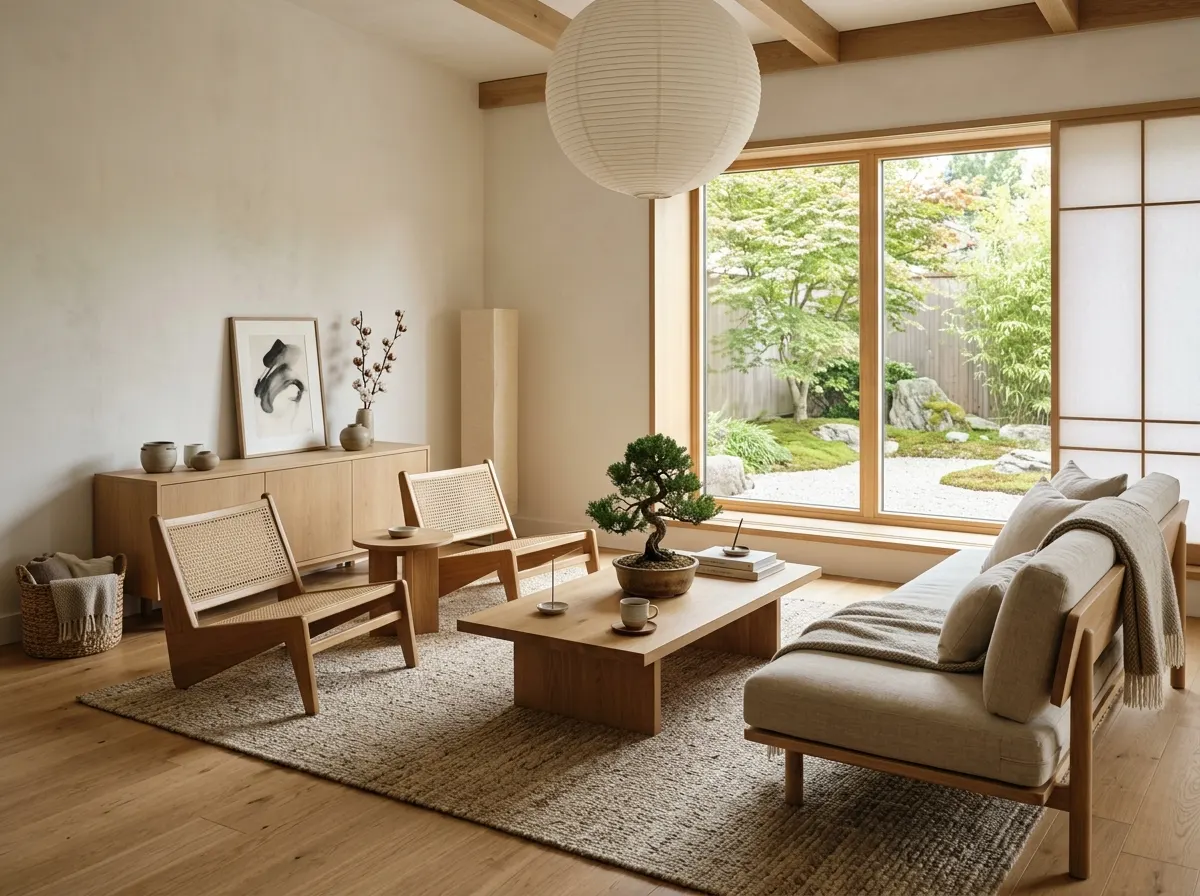
Japandi style: how to recognise it and plan bespoke furniture
Japandi blends Japanese wabi-sabi with Scandinavian hygge. We show the features and colours of this warm minimalism and how to bring it into your home.
 AI-generated
Modern Style in Custom Furniture: A Guide
What modern style means in custom furniture: smooth handleless fronts, clean lines and hidden technology. Key features, materials, colours and common mistakes.
 AI-generated
Scandinavian Style in Custom Furniture: A Guide
What Scandinavian style means in custom furniture: light wood, simple forms and clever hidden storage. Key features, materials, colours and common mistakes.
 AI-generated
Matte or gloss kitchen fronts — which to choose
Matte hides fingerprints and forgives daily use; gloss adds light but shows every smudge. We explain when each makes sense — not by trend, but by how you live in your kitchen.
 AI-generated
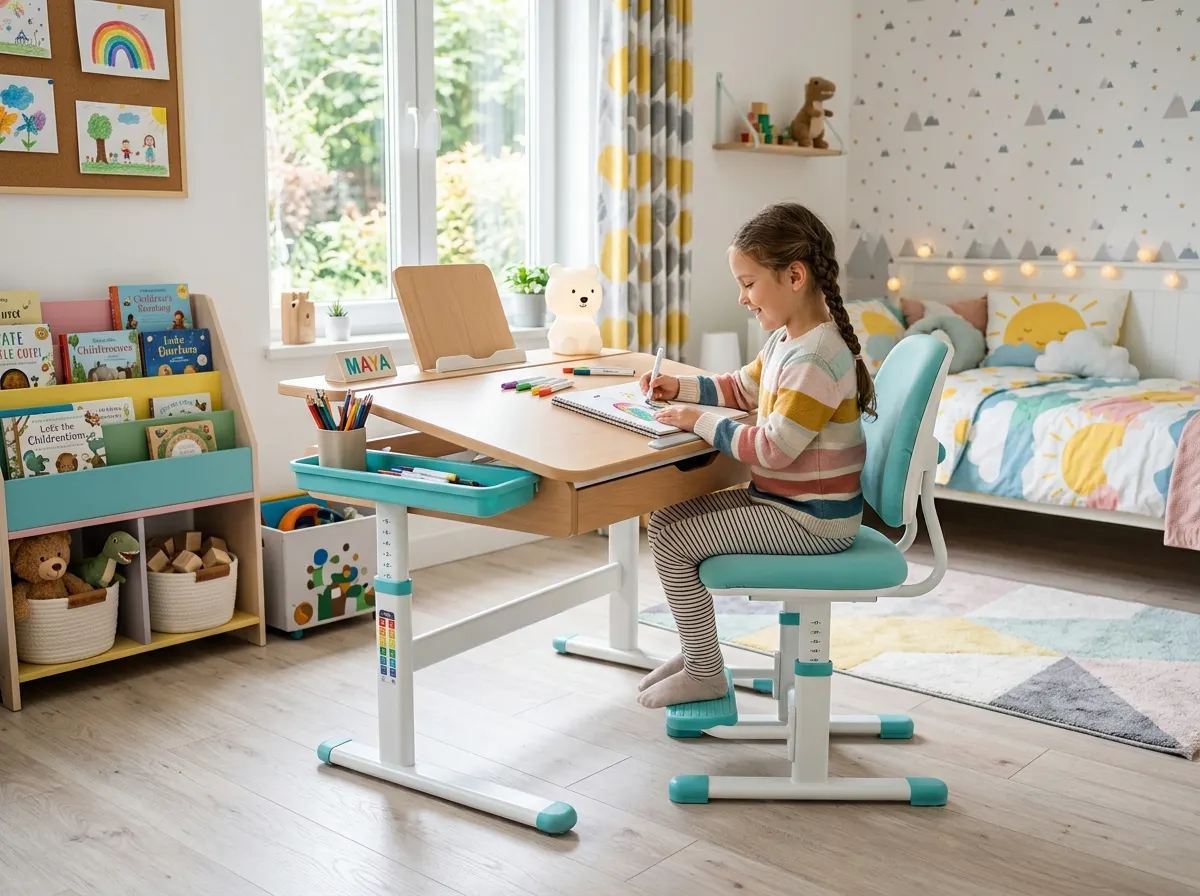
Growth Furniture for Children 2026: How to Invest in an Interior Once a Decade
Adjustable desks, modular beds and safe E1-class finishes — how furniture that grows with the child lets you invest in an interior once a decade.
 AI-generated
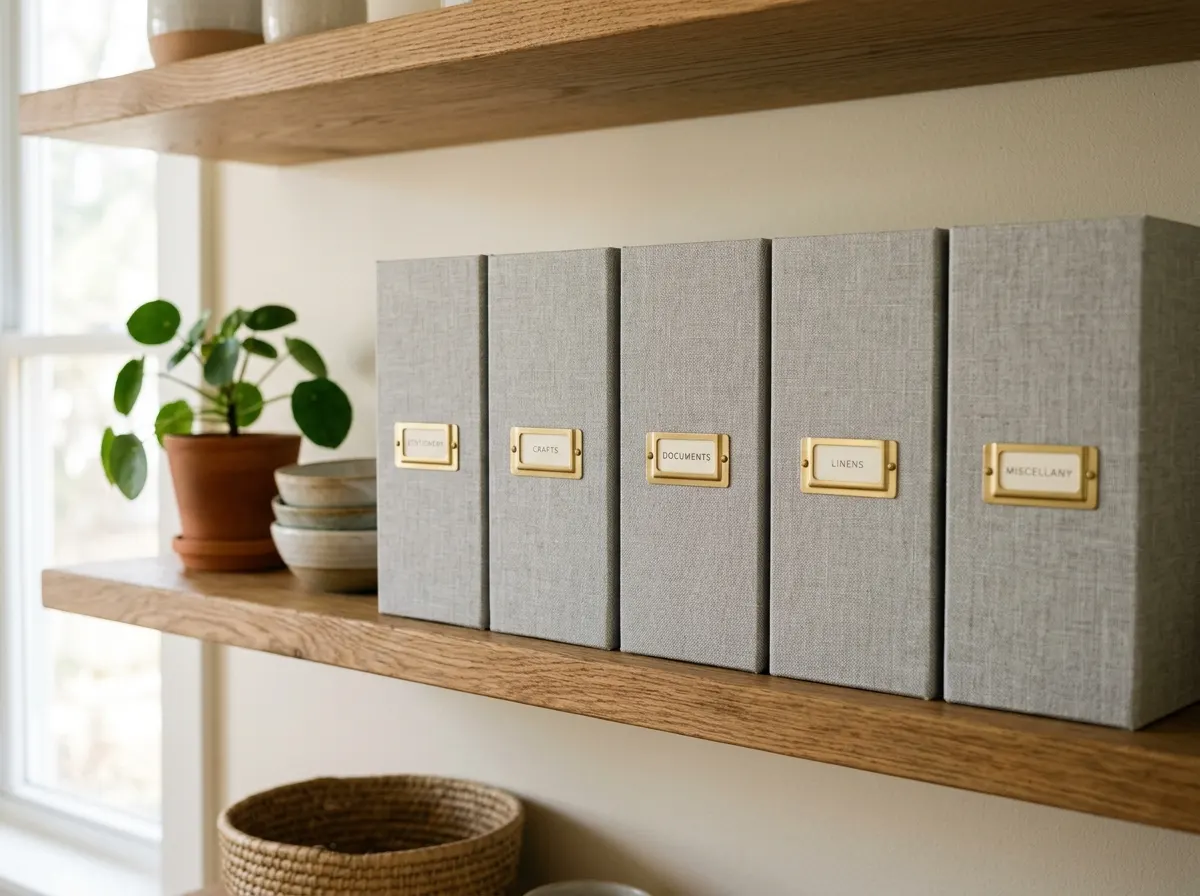
Decorative Storage 2026: How to Win Against Visual Noise at Home
Closed systems, boxes and organisers in linen, felt and wood — how decorative storage tidies an interior and creates a sense of visual calm at home in 2026.
 AI-generated
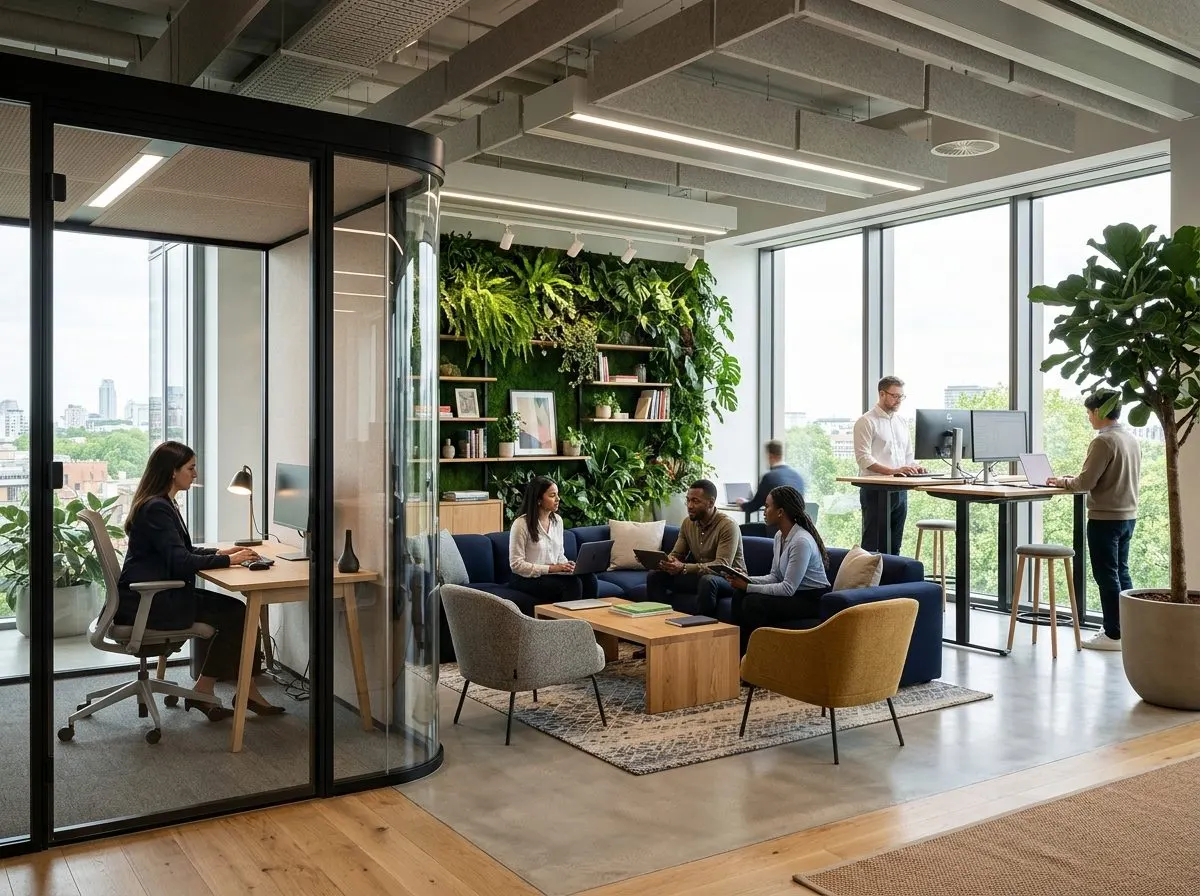
Open space offices: how to plan zones that actually work
Open space offices are rooms without partition walls, where many workstations share one hall. They work when the floor is split into zones by type of task: quiet work, calls, meetings and rest. Noisy spots such as the kitchen and sofas sit away from the desks, with a buffer zone in between.
 AI-generated
The future of custom furniture 2026: innovations reshaping the industry
3D printing, VR, IoT, biocomposite materials and modular furniture — how innovation is reshaping the custom furniture market in Warsaw in 2026.