An integrated fridge sits in a tall housing with a recess usually 56 cm wide and 55 cm deep; its height depends on the model. A sample fridge with a freezer compartment needs a 177.5 cm recess. Air must also flow from the plinth to the top. The front fixes to the door rigidly or on a sliding rail.
In this article
- Appliances first, then the measurement
- Recess sizes: fridge, dishwasher, oven, microwave
- Integrated fridge: tall housing, ventilation and neighbours
- Fridge front: door-on-door or sliding rails
- Oven and microwave tower: how high to set them
- Integrated dishwasher: front, plinth and space in front of the door
- Integrated cooker hood and its duct
- Ordering steps and what drives the cost
- Frequently asked questions
This is not legal advice. The text is our review of publicly available sources, prepared with the help of AI. Before deciding, check the current requirements in official sources.
An integrated fridge sits in a tall housing with a recess usually 56 cm wide and 55 cm deep; its height depends on the model. A sample fridge with a freezer compartment needs a 177.5 cm recess. Air must also flow from the plinth to the top. The front fixes to the door rigidly or on a sliding rail.
The dishwasher and the oven have similar limits. A full-size 60 cm dishwasher fits a recess 81.5 to 87.5 cm high. A 60 cm oven needs a recess 58.5–59.5 cm high and 56–56.8 cm wide. Millimetres decide whether the appliance fits, ventilation how long it lasts. So the cabinets are designed around the spec sheets of the chosen appliances.
Appliances first, then the measurement
The order is simple. First you choose the fridge, dishwasher, oven and cooker hood. Their spec sheets then go into the design, and only then are the carcasses and fronts made. Appliances of the same width differ in recess height, front fixing and ventilation space.
A spec sheet gives two sets of figures. One is the appliance size, the other the required installation space, i.e. the recess. The furniture design uses the second. One fridge's spec sheet shows the difference. The appliance measures 177.2 × 54.1 × 54.8 cm, and the recess 177.5 × 56 × 55 cm. The clearance is 1.9 cm in width (56 − 54.1) and only 0.3 cm in height (177.5 − 177.2).
A freestanding fridge can be hidden too. If the kitchen keeps its existing freestanding fridge, it can be framed with cabinets above and at the side. Free space is then left behind and above it for air to flow.
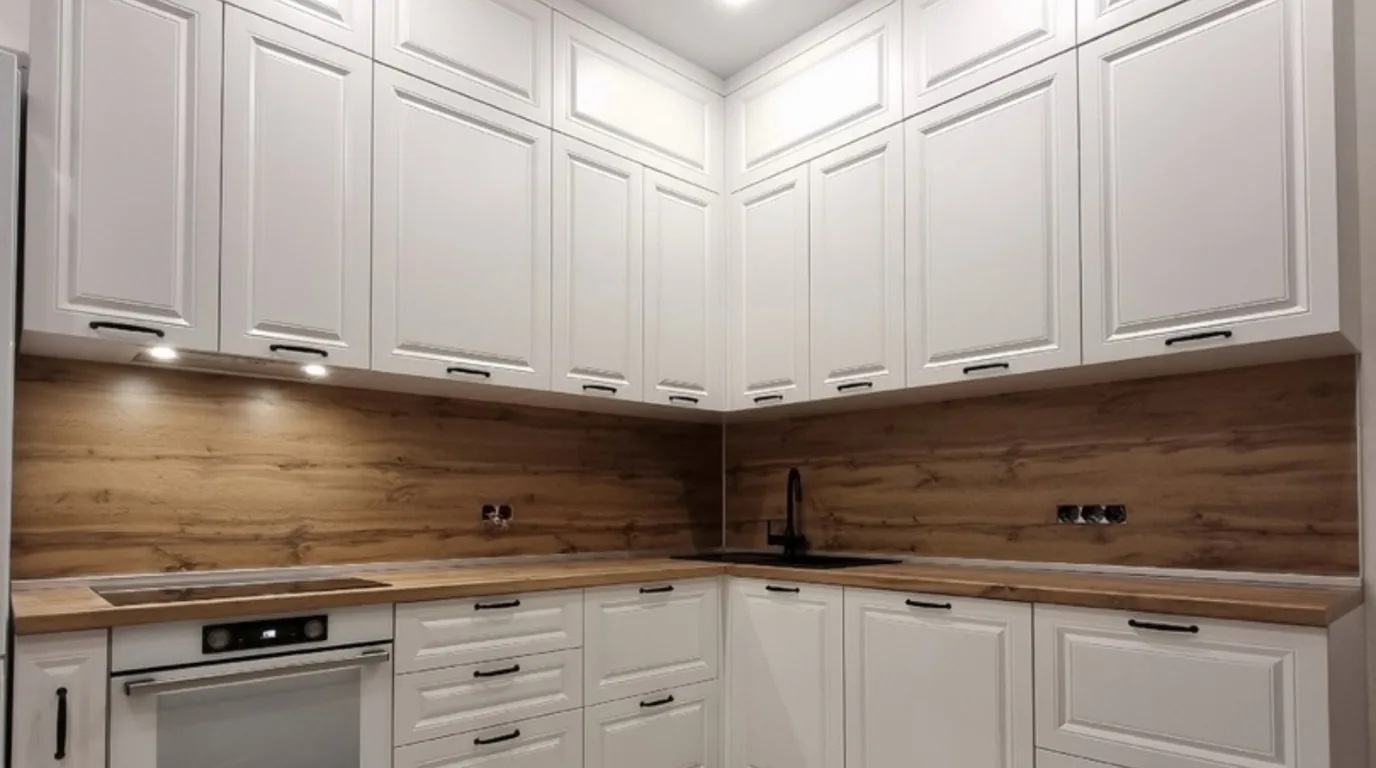
We did exactly that in the white kitchen with routed fronts. The fridge there is freestanding, so we framed it with cabinets above and at the side. It blended into the run of units without an integrated model.
Recess sizes: fridge, dishwasher, oven, microwave
Below are recess sizes from the spec sheets of sample appliances by one manufacturer. Height comes first. Other models may have different values. The table gives the order of magnitude; the size to order comes from the chosen model's spec sheet.
| Appliance | Recess height | Recess width | Recess depth | Notes from the spec sheet |
|---|---|---|---|---|
| Integrated fridge with freezer compartment | 177.5 cm | 56 cm | 55 cm | appliance 177.2 × 54.1 × 54.8 cm |
| 60 cm dishwasher, fully integrated | 81.5–87.5 cm | 60 cm | 55 cm | feet adjustable up to 6 cm |
| 45 cm dishwasher, fully integrated | 81.5–87.5 cm | 45 cm | 55 cm | version for a narrow kitchen |
| 60 cm dishwasher, tall version | 86.5–92.5 cm | 60 cm | 55 cm | for a higher worktop |
| 60 cm oven | 58.5–59.5 cm | 56–56.8 cm | 55 cm | appliance 59.5 × 59.4 × 54.8 cm |
| Microwave, 45 cm high | 45–45.2 cm | 56–56.8 cm | 55 cm | appliance 45.4 × 59.4 × 57 cm |
| Microwave, 38 cm high | 36.2–38.2 cm | 56–56.8 cm | 30 cm | fits a shallower cabinet |
Two things follow from the table. The fridge, the oven and the microwaves have recesses 56–56.8 cm wide, so they fit a carcass 60 cm wide. The dishwasher is the exception: it stands between cabinets without its own carcass, so its recess is the full 60 cm (45 cm for the slim version). A carcass with 18 mm board sides gives 56 + 2 × 1.8 = 59.6 cm. The second thing is height. Integrated fridges come in several heights, from 82 cm under-counter models to tall-housing models over 177 cm. So the housing height is chosen together with the fridge.
Integrated fridge: tall housing, ventilation and neighbours
A fridge cabinet is a tall housing with a recess matched to the model and a path for air. The compressor gives off heat at the back of the appliance. Cool air enters at the bottom, warm air leaves at the top of the housing. If this flow is blocked, the fridge runs longer and uses more power.
Leave at least 200 cm² for air intake and the same again for the outlet. In practice that is a 50 × 4 cm gap or a plinth vent grille with a similar cross-section. What counts is the open area of the grille, not its outer size. The outlet goes above the fridge, through the cabinet over the housing or a gap below the ceiling.
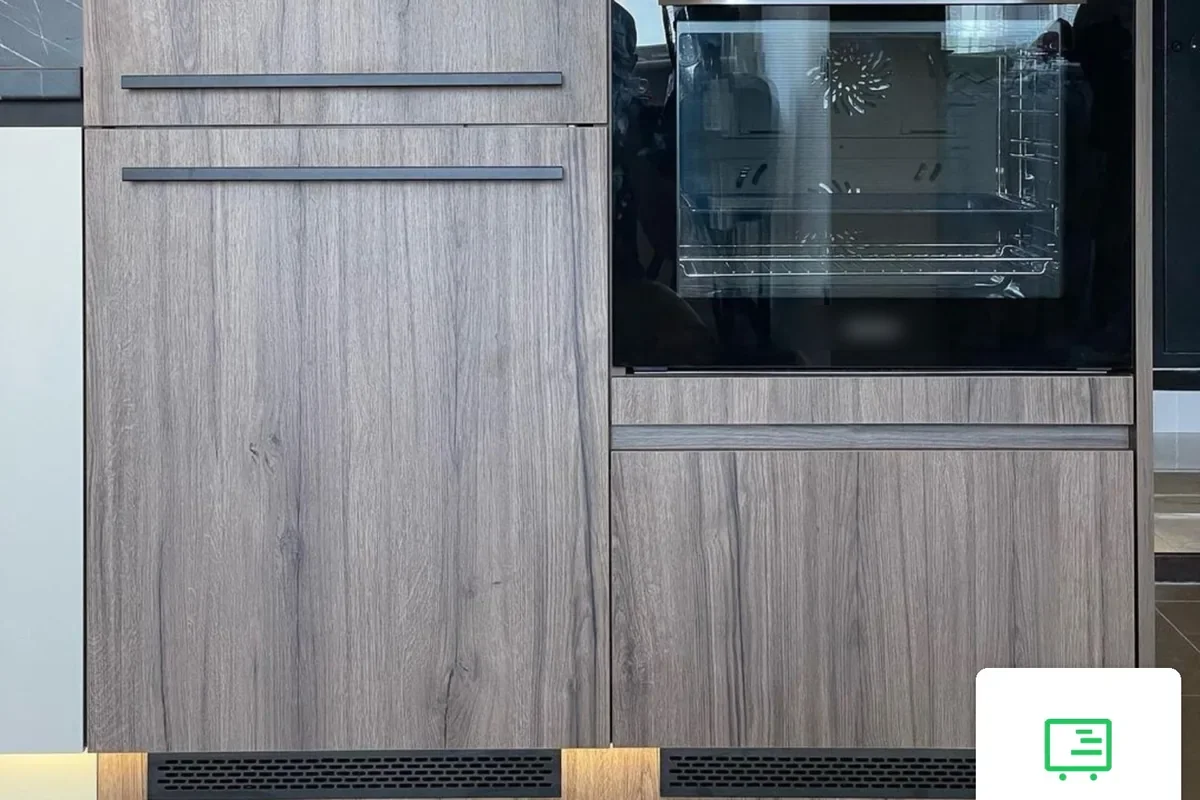
Plinth grilles can be seen in the kitchen with white gloss on top. We gathered all the large appliances there in a block of tall housings in an oak finish. The fridge hides behind two fronts, and we left vent grilles in the plinth under the appliances.
Three rules for neighbours:
- Keep the fridge away from heat. It is not placed next to a cooker, radiator or any other heat source. So the fridge and the oven stand in separate carcasses, each with its own sides.
- No shortcuts on housing depth. Energy use is usually stated for a recess 57.5 cm deep. In a housing shallower than 57 cm the fridge works, but uses more electricity.
- A level floor. The level decides whether the fridge door closes fully. A laser measurement picks up any unevenness.
Fridge front: door-on-door or sliding rails
A cabinet front is joined to the fridge door in two ways. In the door-on-door system (fixed hinge) the front is screwed directly to the appliance door. In the sliding system the front hangs on furniture hinges, and a rail with a slider connects it to the fridge door. Which system is possible depends on the fridge model.
| Criterion | Door-on-door (flat hinge) | Sliding rails |
|---|---|---|
| Front-to-door connection | fixed, front and door move together | moving, front and door have separate hinges |
| Opening angle | wider | narrower |
| Heavy front | takes a higher load | lower load capacity |
| Fitting and adjustment | needs precision, front made for a specific model | easier, more freedom in fitting |
| Moving parts | none, front and door are one piece | slider and rail work at every opening |
Door-on-door is chosen for a heavy or tall front. Sliding rails suit those who want simpler fitting and adjustment. When replacing a sliding-hinge fridge, check whether the new model has a flat hinge. If so, the front has to be refitted.
We cover choosing hinges and opening systems for the whole kitchen in our article on fittings for a custom kitchen.
Oven and microwave tower: how high to set them
The oven in a tall housing is placed so you do not have to bend down. As a rule of thumb, things used often should be within reach, 80 to 160 cm above the floor. If the oven cannot go at eye level, telescopic tray runners are the alternative.
The housing height is worked out from the recesses. Example for the oven and the 45 cm microwave from the table above:
| Element | Height | From the floor |
|---|---|---|
| Drawers and plinth under the oven | 80 cm | 0–80 cm |
| Oven recess | 59.5 cm | 80–139.5 cm |
| Shelf under the microwave | 1.8 cm | 139.5–141.3 cm |
| Microwave recess | 45.2 cm | 141.3–186.5 cm |
| Total to the top edge of the recesses | 186.5 cm | 80 + 59.5 + 1.8 + 45.2 |
With this layout the whole oven sits within the 80–160 cm zone. The microwave panel ends up higher, so for shorter people lower the drawer block or swap the appliances. A cabinet up to the ceiling goes above the recesses.
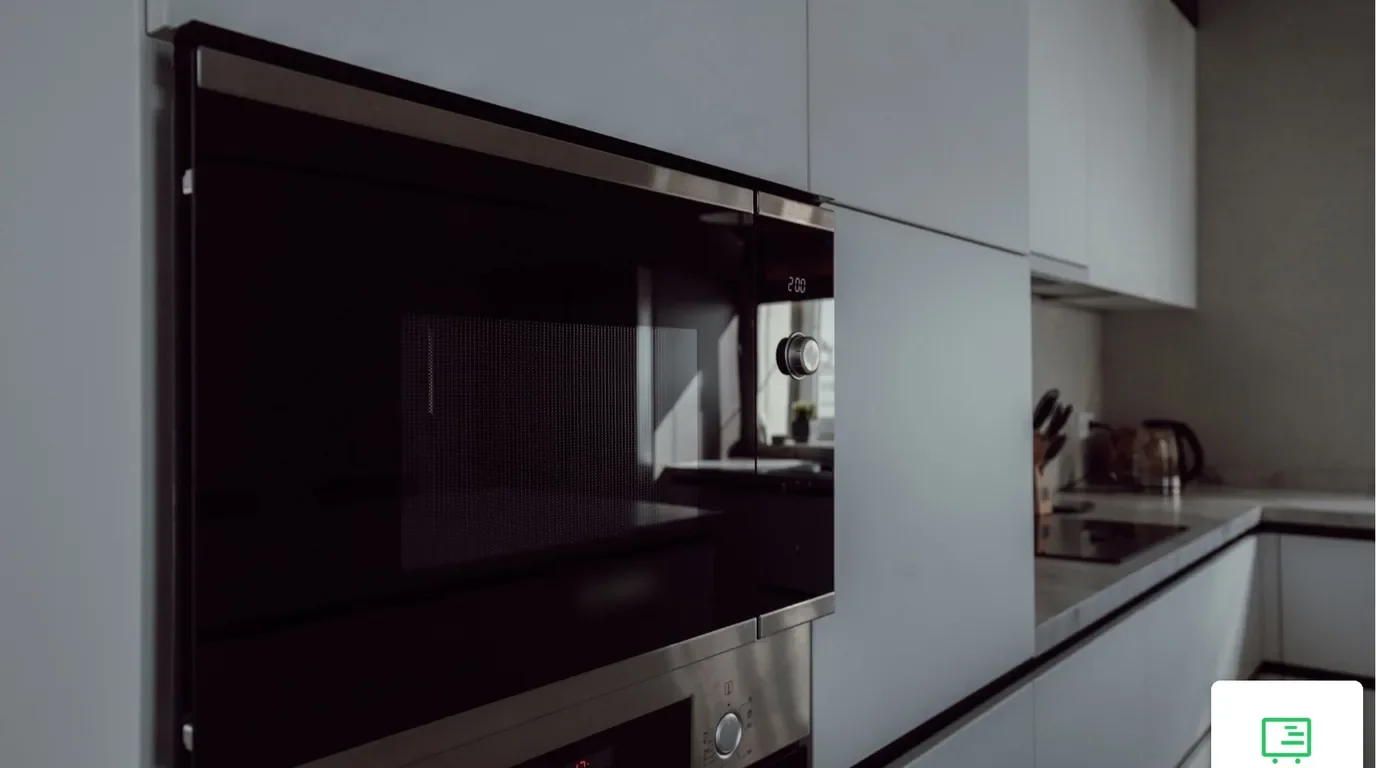
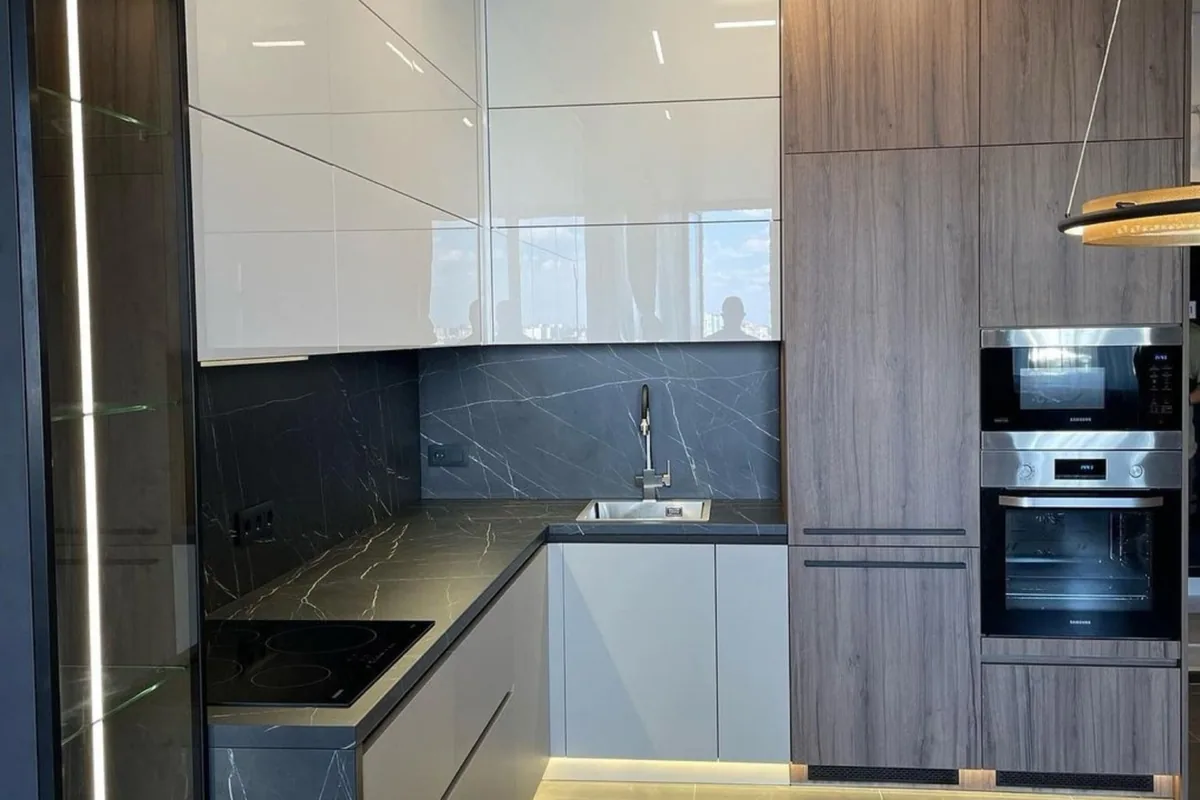
The kitchen with a block of tall housings described above has the oven and microwave in one housing. They sit one above the other there, and you do not have to bend down to the oven.
The oven housing has its own requirements too. Furniture next to the oven should withstand 90°C, and the fronts adjoining it 70°C. Leave 5 mm between the oven and the neighbouring fronts. In a tall cabinet the board under the oven ends about 20 mm short of the wall so air can circulate. A ventilation gap stays above the oven and must not be covered, and the oven itself is not fitted behind a decorative trim. The oven from the table weighs 34.3 kg, so the shelf under it has to be load-bearing.
Housings side by side, not one inside the other. A fridge and an oven in one block is a common layout. Each appliance still gets its own carcass and its own air path, and the fridge does not stand directly against the side of the oven.
Planning a block of tall housings and unsure it will fit? Book a measurement and check it in the design.
Integrated dishwasher: front, plinth and space in front of the door
A fully integrated dishwasher hides behind a front in the line of base units. The recess is measured from the floor to the underside of the worktop. The 81.5–87.5 cm range covers most kitchens. The 86.5–92.5 cm version is needed when the worktop is set above the standard height.
An example shows the difference. With the worktop at 90 cm and 4 cm thick, the recess is 86 cm (90 − 4), so a standard dishwasher fits. With the worktop at 95 cm, the recess is 91 cm (95 − 4), which is already the tall-version range. A comfortable worktop height suits the person who cooks most, usually 85–95 cm.
The dishwasher front has the same width and divisions as the neighbouring cabinets, but it moves differently. The dishwasher door opens downwards together with the front. With a low plinth or a tall front, the bottom edge of the front can catch on the plinth. So some dishwashers have sliding hinges that let the front shift against the door without gaps. The dishwasher from the spec sheet also has plinth adjustment for height and depth.
Free space must be left in front of the dishwasher. With the door open at 90°, the appliance from the spec sheet is 115 cm deep. In a narrow kitchen this strip must not clash with the fridge door or a corner drawer. Cabinet layout in tight spaces is covered in our text on the small kitchen. The dishwasher usually stands next to the sink, because that is where the water supply and drain are.
In the grey-and-beige corner kitchen the oven stands in a tall housing by the window, and the fridge and dishwasher are hidden behind fronts. The fronts are matt, flat and handleless.
Integrated cooker hood and its duct
An integrated cooker hood is fitted in a wall cabinet or under it. Most often it is a telescopic hood with a pull-out panel or a module built into the bottom of the cabinet. The cabinet front matches the rest, so the hood disappears into the run of units. That is the case in the white handleless kitchen with an island, where the hood is built into a wall cabinet.
The distance from the hob depends on the type of heating. For example, manufacturers' instructions state that a hood hangs at least 45 cm above an electric hob and 65 cm above a gas one. In practice hoods usually hang higher, about 60 cm above induction and 70 cm above gas. If the hob needs more space above it, that value applies. So the hood cabinet height is measured up from the hob. The line of the other wall cabinets is secondary here.
The hood duct takes up part of the cabinet above. It runs through the inside to a wall vent or a flue. The shelves in that cabinet have a cut-out or are narrower. A recirculating hood does not need a duct, but it has a filter that needs replacing.
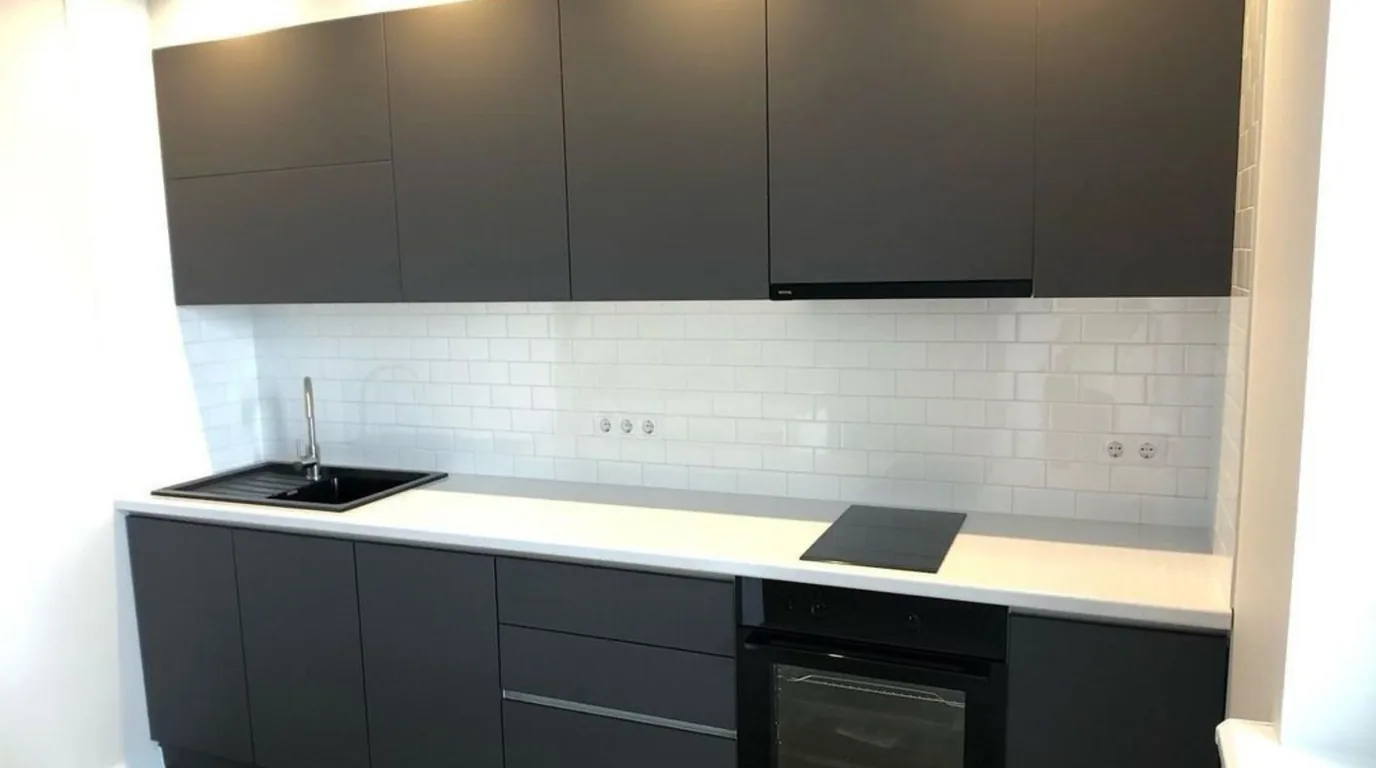
You can do without a hood over the hob when the hob has a built-in extractor. That is the case in the black kitchen open to the living room. There is no hood over the island, so the view of the windows stays open, and a tall appliance housing stands in the wall of units.
Ordering steps and what drives the cost
Building appliances into custom furniture goes in five steps.
- Choosing the appliances. The spec sheets give recesses, ventilation and the front fixing method.
- Connections. An electrician and a plumber set the sockets, water and drain before the furniture is fitted. The gas connection is done by a licensed installer.
- Measuring the kitchen. A laser measurement shows uneven walls, floor and ceiling.
- Design with a visualisation and a quote. The design shows the recesses, grilles, oven height and door clashes.
- Production and fitting. Production usually takes 2–4 weeks, and we write the exact date into the contract.
The cost of building in appliances depends on a few decisions.
- The number of tall housings and their height, especially floor-to-ceiling units.
- The fridge door system and the number of large fronts.
- Ventilation, i.e. plinth grilles and gaps below the ceiling.
- An integrated hood and the duct in the wall cabinet.
- Fittings by the appliances, e.g. a narrow pull-out by the oven or drawers under it.
We write about corner cabinets and the fittings of cabinets next to appliances in our article on kitchen storage.
We have been making custom furniture for more than 15 years and have over 300 completed projects. The laser measurement is free. After it we prepare a design with a visualisation and a quote, and the price goes into the contract. The first step is booking a measurement.
This article is for information only and describes solutions as of November 2026. Recess sizes and ventilation are always checked in the manual of the chosen appliance. Electricity, water and gas are connected by licensed professionals.
Frequently asked questions
Can a regular fridge be built in?
It can be framed with cabinets, but not hidden behind a front. A freestanding fridge has no mountings for a cabinet front. It goes in a recess with cabinets at the side and above, with free space behind and on top for air. Only a fridge made at the factory for this kind of fitting can hide behind a cabinet front.
What cabinet fits an oven and a microwave in one tall housing?
A 60 cm wide tall housing with two recesses. The oven needs 58.5–59.5 cm of height, a 45 cm high microwave 45–45.2 cm. Together that is 103.5–104.7 cm of recesses plus a shelf between them, with room for drawers underneath.
Can the dishwasher recess be raised to avoid bending down?
Yes, but then the dishwasher leaves the worktop line and becomes a tall unit. The front and connections are then designed separately, and you lose some worktop beside it. In a kitchen with little worktop space the dishwasher more often stays under the counter.