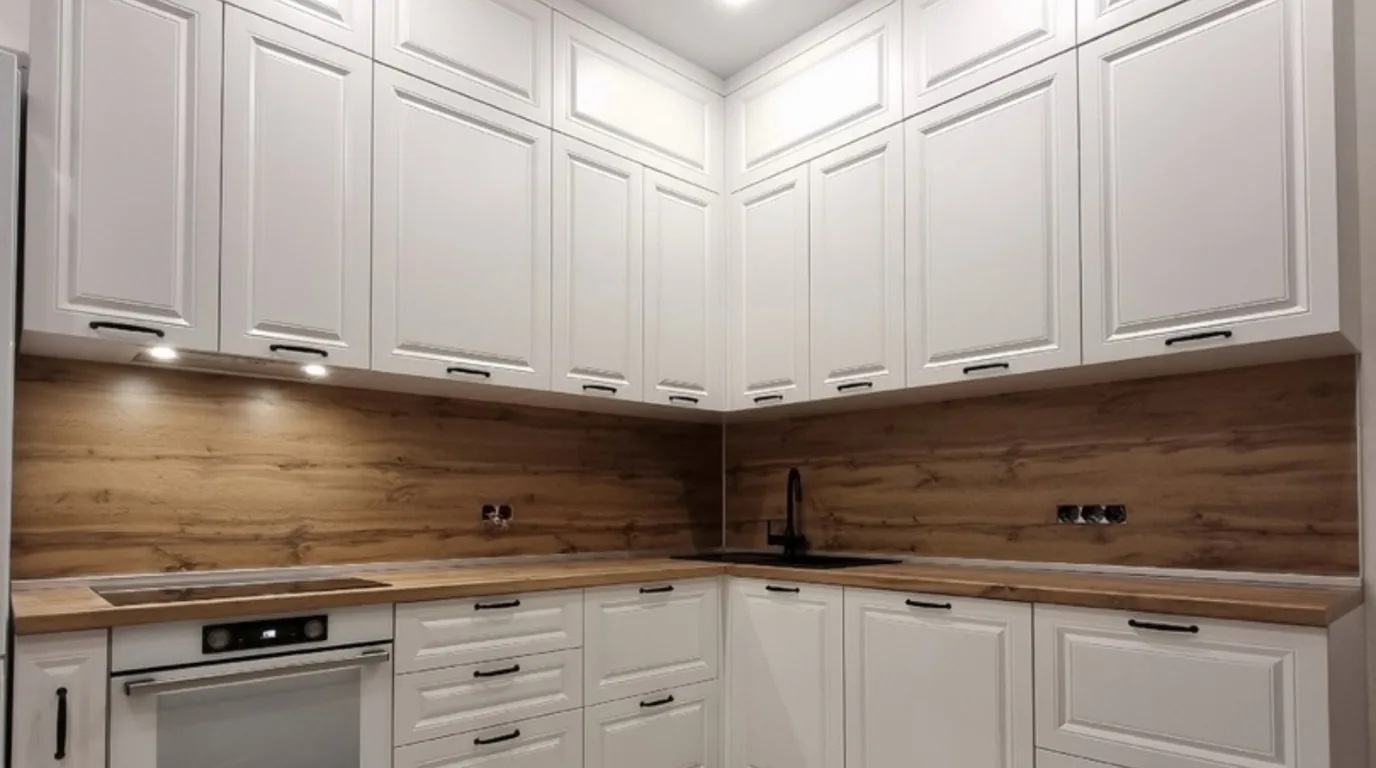
A small kitchen fits a full work run if one wall is at least 300 cm long: a fridge, a sink and a hob at 60 cm each, plus three 40 cm stretches of worktop. A shorter wall calls for an L-shape, two runs or moving the fridge. Floor-to-ceiling units and narrow modules from 15 cm add the missing storage.
In this article
- How much space a work run needs
- Small kitchen layout: single wall, L-shape, galley or U-shape
- Small kitchen design for 4 m² and 2 m²: two examples
- Small kitchen with a window in the middle of the wall
- Floor-to-ceiling units and narrow modules: how much fits
- Colour, fronts and lighting in a small kitchen
- Bespoke units for a small kitchen: the steps and what drives the cost
- Frequently asked questions
This is not legal advice. The text is our review of publicly available sources, prepared with the help of AI. Before deciding, check the current requirements in official sources.
A small kitchen fits a full work run if one wall is at least 300 cm long: a fridge, a sink and a hob at 60 cm each, plus three 40 cm stretches of worktop. A shorter wall calls for an L-shape, two runs or moving the fridge. Floor-to-ceiling units and narrow modules from 15 cm add the missing storage.
In kitchen design practice the threshold for a small kitchen is set high: under 14 m² (150 sq ft). The same practice assumes about 4 running metres of worktop in total for setting down, chopping and keeping things on the counter. In a 4 m² kitchen that much worktop will not fit. So in a small kitchen what matters is the order of the appliances and every centimetre of height, not just the number of cabinets.
How much space a work run needs
The work run is the order in which you cook: fridge, worktop, sink, worktop, hob and worktop again. In a small kitchen each stretch of worktop is at least 40 cm, ideally 60 cm. The fridge, the sink unit and the hob unit are usually 60 cm wide each, so the whole run is easy to add up.
| Element of the run | Minimum in a small kitchen | Comfortable |
|---|---|---|
| Fridge | 60 cm | 60 cm |
| Worktop for shopping next to the fridge | 40 cm | 60 cm |
| Sink unit | 60 cm | 60 cm |
| Main work surface | 40 cm | 60 cm |
| Hob unit | 60 cm | 60 cm |
| Worktop for plates beyond the hob | 40 cm | 60 cm |
| Total | 60 + 40 + 60 + 40 + 60 + 40 = 300 cm | 60 + 60 + 60 + 60 + 60 + 60 = 360 cm |
In a small kitchen the centre of the sink and the centre of the hob are at least 90 cm apart. The run in the table gives 100 cm: 30 cm each from half the sink and half the hob, plus 40 cm of worktop. The hob also does not sit right against a wall, because you need to grab a pan from both sides. Beyond the hob you leave 30–40 cm of worktop; the table uses 40 cm.
A tall housing with the fridge or oven goes at the end of the run. Placed between the sink and the hob, it splits the work zone and the worktops on either side no longer connect.
Small kitchen layout: single wall, L-shape, galley or U-shape
The layout follows from the wall lengths and the room width. A single-wall kitchen needs a wall of at least 300 cm. An L-shape splits the same run over two walls, which is why it fits in a square room. A galley needs width, because there has to be an aisle between the runs. A U-shape gives the most worktop, but in a small kitchen it usually closes off the aisle.
| Layout | What it needs | When it works | What to watch |
|---|---|---|---|
| Single wall | wall at least 300 cm, comfortably 360 cm | kitchenette in a living room, narrow room | least worktop and the longest walks along the units |
| L-shape | two walls, together at least 300 cm of units | square room, door and window on the other walls | the corner needs a mechanism, otherwise its depth is wasted |
| Galley (two runs) | width at least 60 + 90 + 60 = 210 cm, comfortably 60 + 100–110 + 60 = 220–230 cm, 240 cm for two cooks | long, narrow room | with an oven under the hob the aisle is at least 120 cm |
| U-shape | three walls and an aisle as in a galley | rarely in a small kitchen, more often in a wide one | sink and hob away from the corners |
A 90 cm aisle between the runs is the minimum that lets one person work in a tight kitchen. It is comfortable at 100–110 cm when one person cooks and 120 cm when two do. When the oven sits under the hob, the aisle grows to 120 cm.
If the room is too narrow for a full second run, there are two ways out: switch to an L-shape or make the second run shallow. The shallow run is a practical compromise, not a design rule. Units as deep as wall cabinets, about 30 cm, stand on the floor opposite the main run. With a 90 cm aisle that gives 60 + 90 + 30 = 180 cm of width, and with an oven under the hob 60 + 120 + 30 = 210 cm. Such a run holds a pantry for jars and dry goods, but not a sink or a hob. It works when one person cooks.
Layouts with an island or a peninsula are covered in our article on kitchen design ideas.
Small kitchen design for 4 m² and 2 m²: two examples
The room sizes below are examples. In a real kitchen the door, the window and the position of the connections decide the outcome.
A 4 m² kitchen, 200 × 200 cm, with the door and window on two walls. Two free walls remain, so an L-shape is the natural choice. The first leg is 200 cm. The second leg is counted without the depth of the first, so 200 − 60 = 140 cm. Together that is 340 cm of units. That is more than the 300 cm minimum, though less than a comfortable 360 cm. The fridge stands at the end of one leg, the sink and hob away from the corner. The corner gets a mechanism that brings its contents out. The options are described in our article on the corner cabinet.
A 2 m² kitchen, one wall of 200 cm. At 2 m² about 40 cm remains in front of the units, so the walkway is already in the next room: this is an alcove or an open kitchenette. A full 300 cm run will not fit. The simplest way out is to take the fridge out of the run, for example into a tall unit in the hallway or in the living room next to the kitchenette. That leaves a 60 cm sink, 40 cm of worktop, a 60 cm hob and 40 cm of worktop: 60 + 40 + 60 + 40 = 200 cm. The second way out is an under-counter fridge between the sink and the hob: 60 + 60 + 60 = 180 cm. Only 20 cm then remains beyond the hob instead of 30–40 cm, so this option needs about 210 cm of wall. The top of the fridge works as a stretch of worktop, and the wall cabinets above it hold supplies.
Small kitchen with a window in the middle of the wall
A window in the middle of the wall splits it into two short sections and takes away space for wall cabinets. The sink or the main work surface usually goes under the window. Wall cabinets and tall units move to the wall sections on either side.
Base units under a window need a sill at least 85 cm above the floor. If the worktop is to reach the sill, the window should open inwards and be tilt-and-turn.
A sink under a window has its own dimensions. A standard mixer tap is usually 12–15 cm tall. It is comfortable when the sill sits about 20 cm above the sink. With a lower sill a folding tap works well, laid flat before the window is opened. The sill above the sink is made of a water-resistant material, for example the worktop board. For safety reasons a gas hob is usually not placed under a window. An electric hob can go there.
If there is a radiator under the window, whether to move it or keep it with a grille in the plinth and the worktop is agreed with the heating installer before the furniture survey.
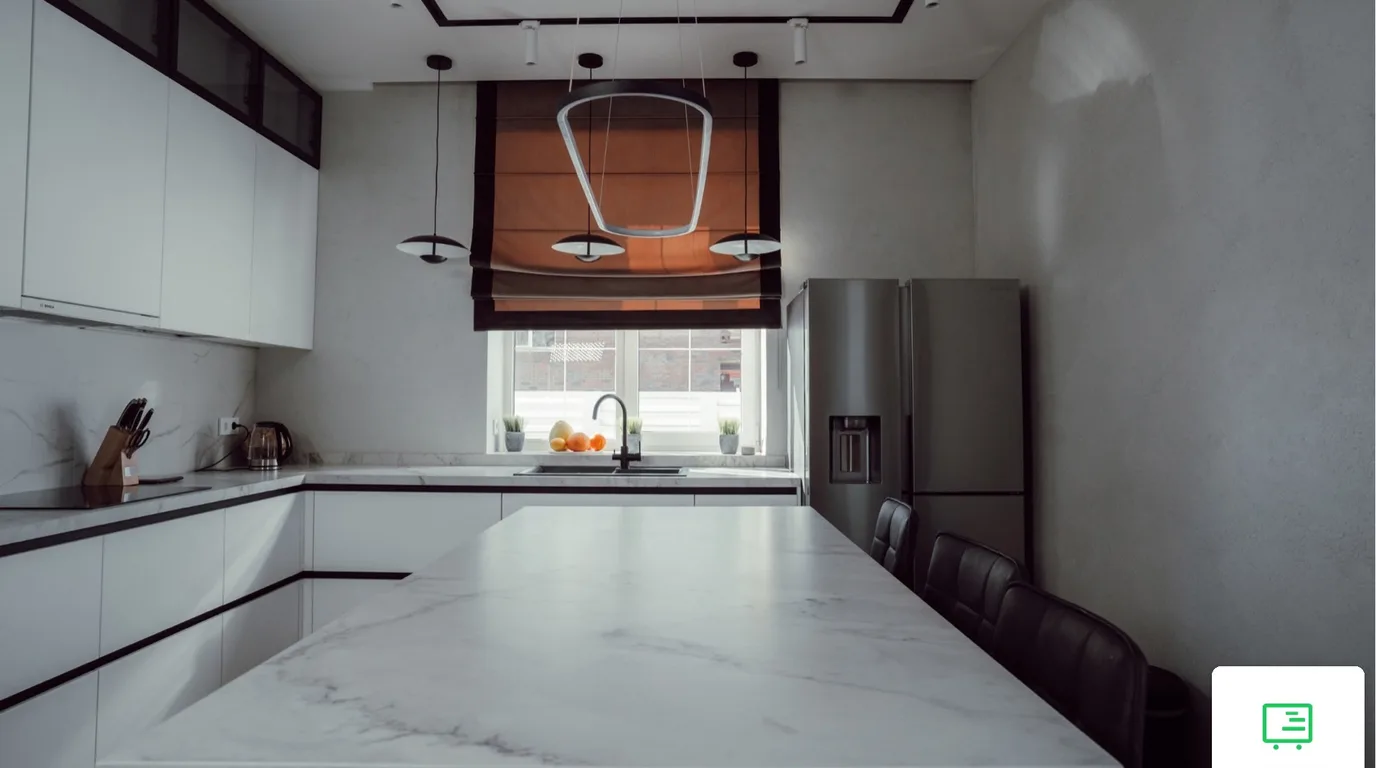
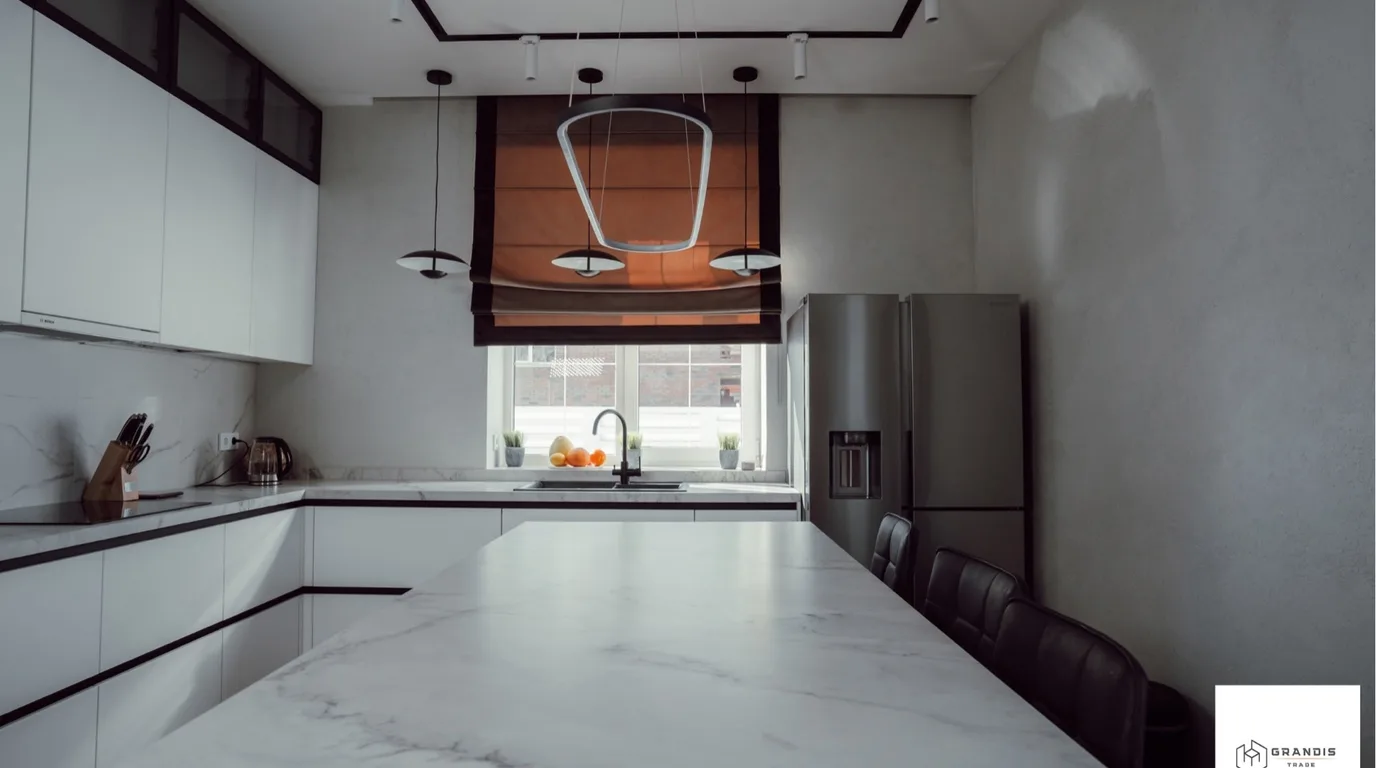
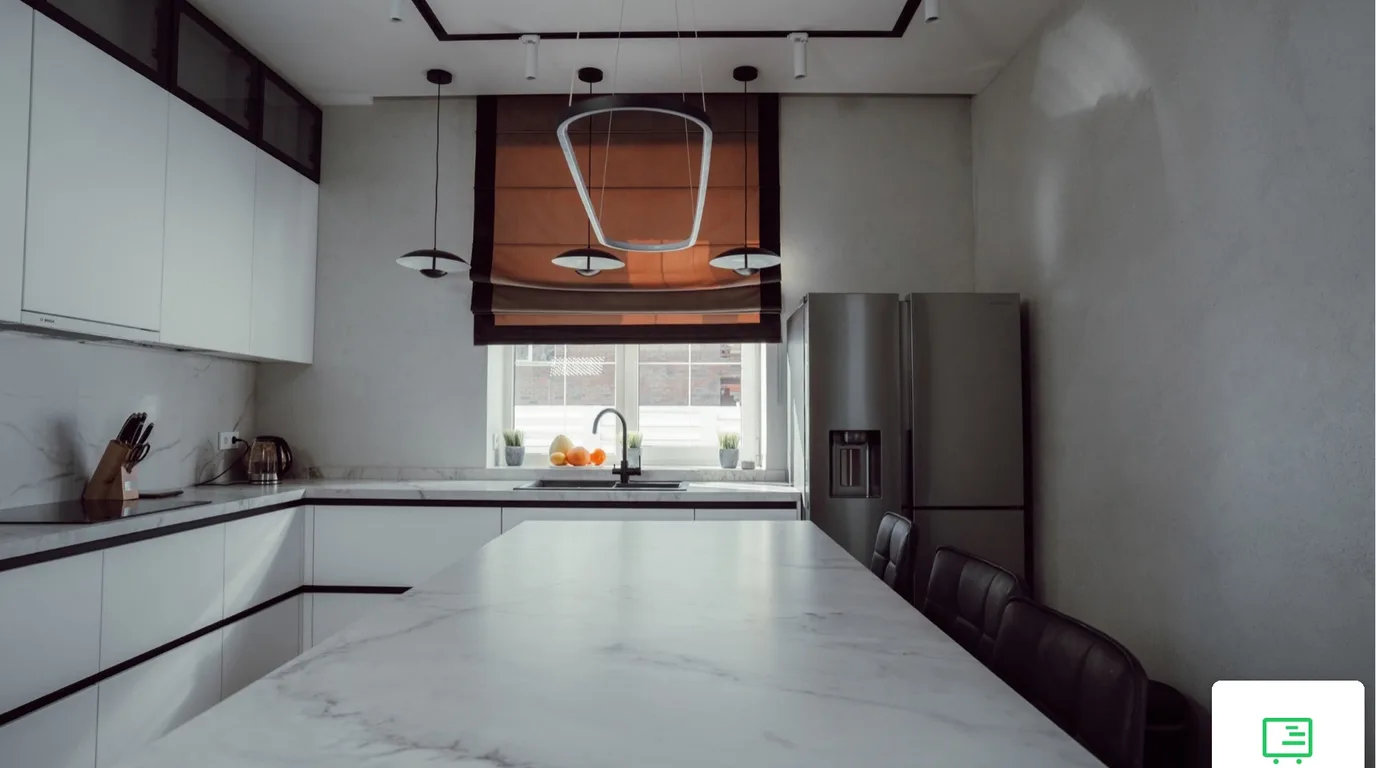
Worktop instead of a window sill. In the white handleless kitchen the sink stands under the window, and we extended the worktop into the window recess instead of a sill. The work surface gained daylight and extra depth.
Floor-to-ceiling units and narrow modules: how much fits
In a small kitchen cabinets are added upwards, not sideways. Ordinary wall cabinets end at 180–190 cm, because higher up it is hard to reach without a step stool. Everything above is a second row of overhead cupboards up to the ceiling. They hold rarely used items, as shelves higher than 213 cm from the floor count as occasional storage.
The wall height is split like this. The example is for a kitchen 260 cm high.
| Zone | From – to | Height |
|---|---|---|
| Base units with worktop | 0–85 cm | 85 cm |
| Open wall above the worktop | 85–135 cm | 50 cm |
| Wall cabinets, everyday items | 135–190 cm | 55 cm |
| Overhead cupboards to the ceiling, seasonal items | 190–260 cm | 70 cm |
The gap between the worktop and the wall cabinets is given in two ways. In practice we leave at least 45 cm, and ergonomic rules give 40 cm for shorter people up to 70 cm for taller ones. It is safer to plan from 45 cm and match the exact value to the height of whoever cooks. The example uses 50 cm. The hood usually hangs about 60 cm above an induction hob and 70 cm above a gas hob; the minimum distance is in its manual. So the cabinet with the hood starts higher than in the table: from 145 cm with induction and from 155 cm with gas. Wall cabinets are 30–45 cm deep, base units 50–55 cm under a 60 cm deep worktop.
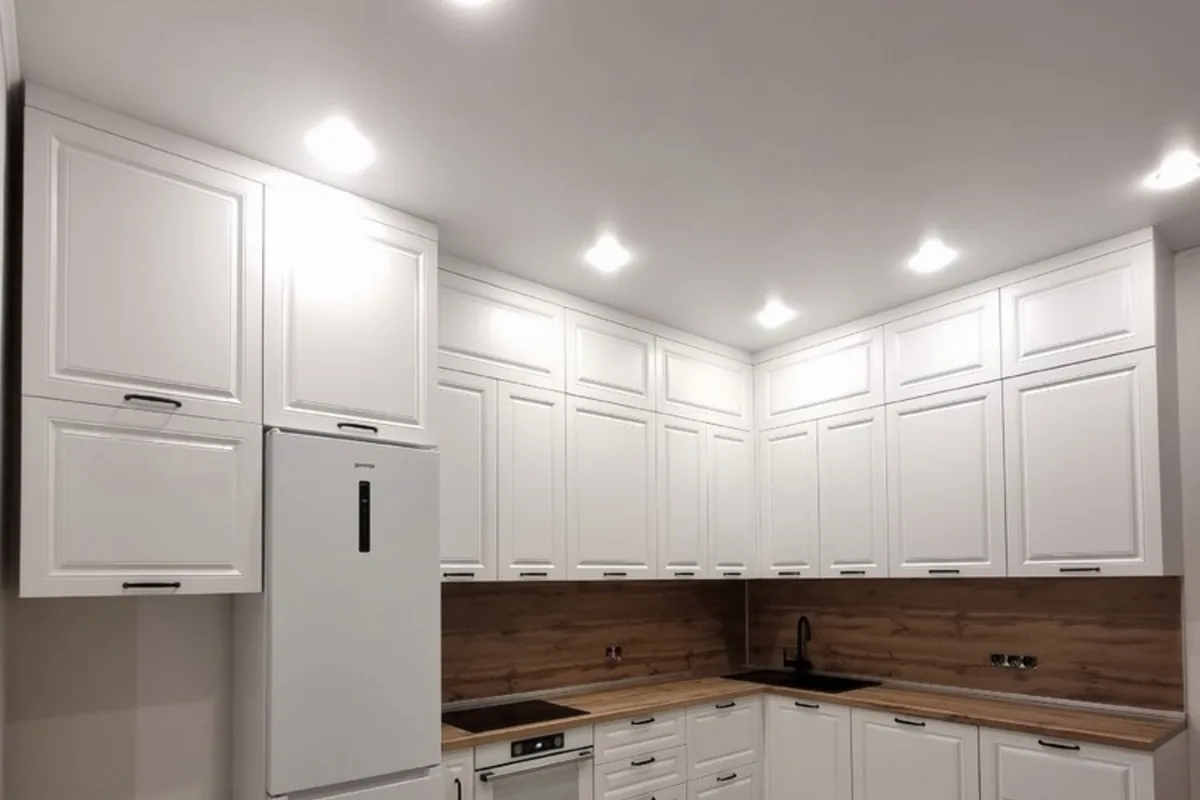
That is how we built the white corner kitchen with routed fronts. The task was to fit as much storage as possible into a modest room. We split the upper part into two rows up to the ceiling. The lower row opens sideways, and the overhead cupboards lift up on flap stays. The open fronts of the two rows do not get in each other's way, and no dust collects on top of the cabinets.
The second source of space is narrow units. A 15 cm cabinet fills the gap by a wall or next to a tall unit. A pull-out, a narrow basket on runners, is made for cabinets 15 to 40 cm wide. It holds bottles, spices and chopping boards. In the Wilanów apartment a narrow pull-out for bottles and spices stands by the window, and pull-out baskets work in the corner.
In the base units of a small kitchen drawers work better than doors. A drawer pulls out towards you, so it needs no room for a swinging door. Cabinet and appliance doors must open freely, including in a galley kitchen. It is worth placing most cabinets within about 180 cm of the sink, because that is where you reach most often.
Floor-to-ceiling units have to allow for uneven walls and ceilings, which a laser survey shows. That is why they are designed after the survey. You can book a survey and start from there.
Colour, fronts and lighting in a small kitchen
A small kitchen looks bigger when the units read as one calm surface. Flat fronts, a light colour at the top and lighting under the cabinets all help. A dark colour works too if it stays at the bottom or on one section.
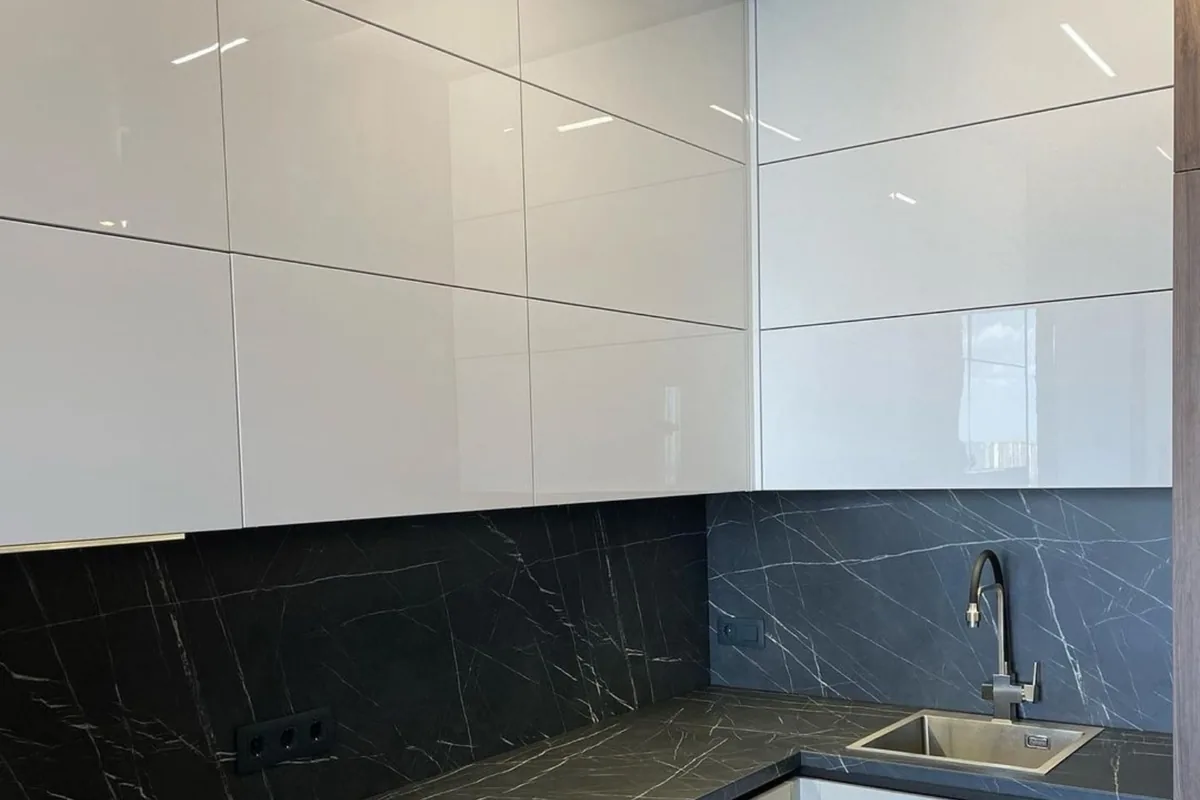
- Light top, darker bottom. In the floor-to-ceiling kitchen in white gloss the wall cabinets are white and glossy. They reflect light from the window and lighten the mass of the full-height units. The lower row is in light grey matt, which shows fewer fingerprints.
- A dark kitchen that does not overwhelm. In the graphite kitchen with wood graphite stays only at the top. The base and the tall unit have a warm oak decor, with a light band of worktop and wall between them. More colour combinations are in our article on which kitchen colour to choose.
- Handleless fronts. In a narrow aisle nothing sticks out or catches on clothes. Drawers open by a profile or by the edge of the front. We compared the pros and cons of both in the article on kitchen handles.
- Lighting under the cabinets. Wall cabinets shade the worktop from the ceiling light. A light strip under the cabinets lights the work area and visually lifts the upper row off the wall. The rules are in our article on worktop lighting.
A kitchenette in a living room follows similar rules. In the single-wall kitchen in graphite matt the whole kitchen fits into an alcove from wall to wall. The appliances, dish rack and hood are hidden in the units, and from the living room you see a calm surface of fronts. How to separate such a kitchenette from the living room without a wall is covered in the article on the kitchen open to the living room.
A peninsula table gives a place to eat in a small kitchen. In the grey and beige corner kitchen a worktop on a slim metal frame extends from the shorter leg of the units. There are no cabinets underneath, so you can sit on any side, and a separate table is not needed.
Run first, style second. Colour and fronts are chosen once the layout is settled. When the sink, hob and fridge have their places, it is easier to decide which surfaces should be light and which can stay dark.
Bespoke units for a small kitchen: the steps and what drives the cost
Ready-made modules come in fixed widths, so a short wall leaves gaps. Bespoke furniture uses every centimetre between the walls and up to the ceiling, and a gap becomes a narrow cabinet.
Ordering a small bespoke kitchen takes five steps.
- A conversation about who cooks, which appliances must fit and what needs storing.
- A laser survey of the kitchen, including the window, radiator, connections and uneven walls.
- A design with a visualisation and a quote. The design shows the work run, cabinet heights and how the fronts open.
- Contract and production. Production usually takes 2–4 weeks, and we write the exact date into the contract.
- Delivery and installation. Our own permanent team fits the kitchen, usually in one or two days, and finishes with a handover report.
The cost of a small kitchen depends on a few things.
- The number of cabinets and fronts. Floor-to-ceiling units in two rows mean more carcasses than one row of wall cabinets.
- Cabinet fittings. Drawers, narrow pull-outs, corner mechanisms and front lift systems are priced separately.
- The material of the fronts and the worktop.
- The shape of the room. A window mid-wall, a radiator, a sloping ceiling or uneven walls need solutions for that specific place.
We have been making bespoke furniture for more than 15 years and have completed over 300 projects. The laser survey is free. After it we prepare a design with a visualisation and a quote, and the price goes into the contract. If your small kitchen needs to hold more than ready-made modules allow, it is worth booking a survey.
This article is for information only and describes solutions as of November 2026. The dimensions in the examples are approximate; the final ones come from the survey and the technical sheets of the chosen appliances. Moving a radiator, water pipes or sockets is done by an installer.
Frequently asked questions
What is the best layout for a small kitchen?
In a square room an L-shape works best, because it splits the work run over two walls. In a long, narrow room a single wall or a galley is better, if the room is at least 220 cm wide, or 240 cm when two people cook. A U-shape in a small kitchen usually takes away the aisle.
Should a small kitchen have cabinets up to the ceiling?
Yes, because it is storage that takes no floor space. The top row is for things used a few times a year, while everyday dishes stay lower, within easy reach.
Where should the fridge go in a small kitchen?
A tall fridge goes at the end of the work run, with worktop next to it for shopping, but never between the sink and the hob. With a short wall the fridge can move out of the kitchen or be swapped for an under-counter model.