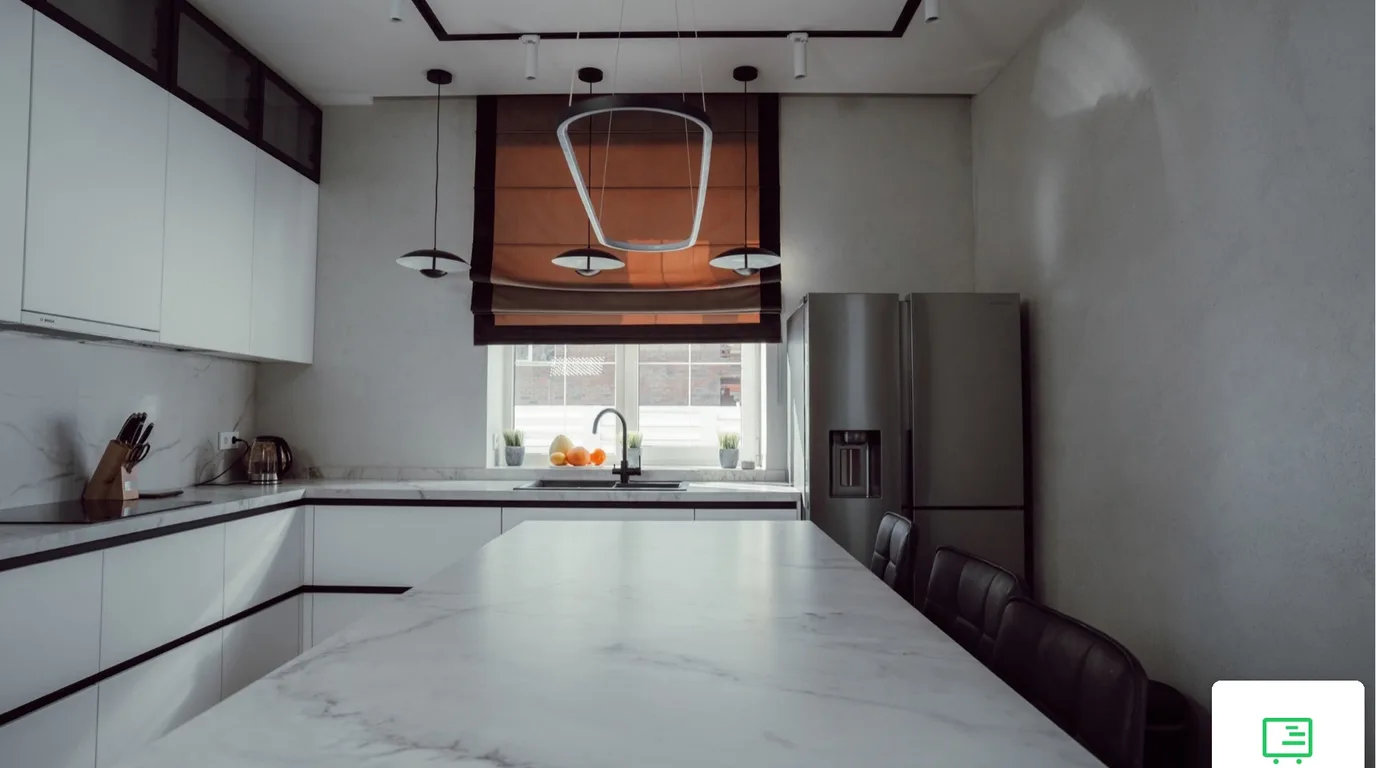
A U-shaped kitchen has cabinets along three walls. To work in it comfortably, the room should be at least 240 cm wide. That covers two rows of units with a 60 cm worktop and 120 cm of clearance between the fronts. If only one person cooks, you can go down to about 225–230 cm.
In this article
A U-shaped kitchen has cabinets along three walls. To work in it comfortably, the room should be at least 240 cm wide. That covers two rows of units with a 60 cm worktop and 120 cm of clearance between the fronts. If only one person cooks, you can go down to about 225–230 cm.
The maths does not stop there. The wall at the base of the U gives up 60 cm to each of its two corners. On a 240 cm wall, that leaves only 120 cm for standard cabinets, the sink or the dishwasher. This is why planning starts with the corners and with what goes on the middle wall. Front colours and handles come later.
How much space a U-shaped kitchen needs
The room width is simple to work out: worktop depth on one side, plus the walkway, plus worktop depth on the other side. In practice, 120 cm is left between the fronts. That is enough to pull out a drawer, crouch in front of a cabinet and not block a second person.
| Clearance between fronts | Who it suits | Room width (60 + clearance + 60) |
|---|---|---|
| about 105–110 cm | one cook, tight but workable | about 225–230 cm |
| 120 cm | standard, two people can pass | 240 cm |
| 150 cm | two people with ease, room to turn a wheelchair | 270 cm |
Clearance is measured between the parts that stick out the most. The fridge door, a handle or a tall unit counts, not the wall. You need about a metre of free space in front of an open dishwasher. At a clearance of about 105–110 cm, the open dishwasher door leaves little room, and a second person cannot easily get past someone standing at it.
The length of the side runs depends on the length of the room. On each side, the first 60 cm from the base of the U is taken by the corner. Cabinets, appliances and worktop fill the rest.
Measure clearance after the appliances are in. A freestanding fridge is often deeper than the units next to it. If it stands on a side of the U, the walkway narrows at that point by exactly as much as its door sticks out.
Cabinet depths and heights
A kitchen worktop is usually 60 cm deep, and base cabinet carcasses are 50–55 cm. The gap behind the cabinets is left for pipes and sockets. Wall cabinets are usually 30 cm deep and hang at least 45 cm above the worktop.
| Element | Size in practice |
|---|---|
| Worktop depth | 60 cm (some kitchens use 60–62 cm; a deeper worktop fits longer drawers) |
| Base cabinet carcass depth | 50–55 cm |
| Wall cabinet depth | 30 cm |
| Gap between worktop and wall cabinets | at least 45 cm |
| Worktop height | about 15 cm below the bent elbow |
| Window sill above cabinets under a window | never below the worktop (usually 85–90 cm) |
Set the worktop height to suit the people in the household, not the catalogue. Someone 160 cm tall works comfortably at a worktop about 90 cm high. At 185 cm tall, the worktop can go up to 105 cm. In a made-to-measure kitchen, this is adjusted with the plinth and carcass height.
The base of the U and its two corners
A U layout has two corners, and each takes a 60 × 60 cm square in the base units. Above, it is a 30 × 30 cm square or a 60 × 60 cm corner wall cabinet. This space is hard to reach. Without good fittings, some items end up at the back and nobody reaches for them.
The base of the U is the shortest wall, and it loses the most. Here is the maths for a few lengths.
| Wall length at the base of the U | Taken by corners (2 × 60 cm) | Left for standard cabinets and appliances |
|---|---|---|
| 200 cm | 120 cm | 80 cm |
| 240 cm | 120 cm | 120 cm |
| 300 cm | 120 cm | 180 cm |
| 360 cm | 120 cm | 240 cm |
On a 200 cm wall, one 80 cm cabinet fits in the middle, for example under a double-bowl sink. At 300 cm, a sink, a dishwasher and a bin cabinet fit, as long as the dishwasher sits between the sink and the bin cabinet.
Three rules apply to the corners.
- The hob does not go in the corner. It needs a stretch of worktop on both sides, in practice at least 30 cm on each side.
- The dishwasher does not touch the corner. Leave about 50–55 cm between its edge and the cabinets on the adjoining side, so you can stand at the open door. The simplest fix is one standard cabinet between them.
- Corner fronts must not catch on each other. Drawers and doors meet here at a right angle. A narrow filler strip in the corner, or a fitting that folds the front as it opens, solves the problem.
A sink right in the corner also happens. In the white corner kitchen with routed fronts, the sink sits in the corner with a dish rack above it. The narrow gap next to the oven holds a pull-out cargo unit with two baskets for bottles and spices.
We compared specific corner cabinet solutions, such as baskets, carousels and special drawers, in our article on storage in a made-to-measure kitchen. In a U, it is worth fitting at least one corner with a pull-out mechanism. The other can stay a plain cabinet for things you use less often.
Work zones on three walls
A U layout gives each zone its own wall. The fridge, sink and hob form what is called the work triangle. In practice, the three distances between them add up to between 360 and 690 cm.
| Leg | Distance in practice |
|---|---|
| fridge – sink | 120–210 cm |
| sink – hob | 120–210 cm (90 cm is enough in a small kitchen) |
| fridge – hob | 120–270 cm |
Most often the sink goes on the middle wall, the hob on one side run and the fridge at the end of the other. A fridge by the door does not close off the U, and you can reach it while bypassing the cooking zone. A stretch of worktop next to it helps, in practice at least about 40 cm, to put the shopping down.
The sink needs worktop on both sides. About 60 cm on one side and about 45 cm on the other. Between the sink and the hob is the main worktop, where you chop and prepare food. Plan another 40 cm or so of worktop past the hob for setting down finished dishes.
Hob and sink on opposite sides. This layout means carrying a pan of water across the walkway. In a U-shaped kitchen it is better when the hob and sink stand on neighbouring walls linked by worktop.
U-shaped kitchen with a window
A window at the base of the U is the most common situation. The sink usually goes under the window, where there is most light. For cabinets to fit under the window, the sill must be at least at worktop height (usually 85–90 cm above the floor), and correspondingly higher with a taller worktop.
With a sink under a window, the tap is the problem. A standard tap is 12–15 cm tall and can block the window sash. There is no issue if the sill is about 20 cm higher than the sink. If it is lower, a window-friendly tap with a spout that folds or drops down does the job.
When the worktop reaches sill level, the window should be tilt-and-turn. You tilt it for airing and open it fully only for cleaning. A sill next to the sink must be able to handle moisture.
In the white handleless kitchen with an island and marble-look worktop, the sink is under the window and we extended the worktop into the window recess in place of a sill. The work surface gained daylight and extra depth.
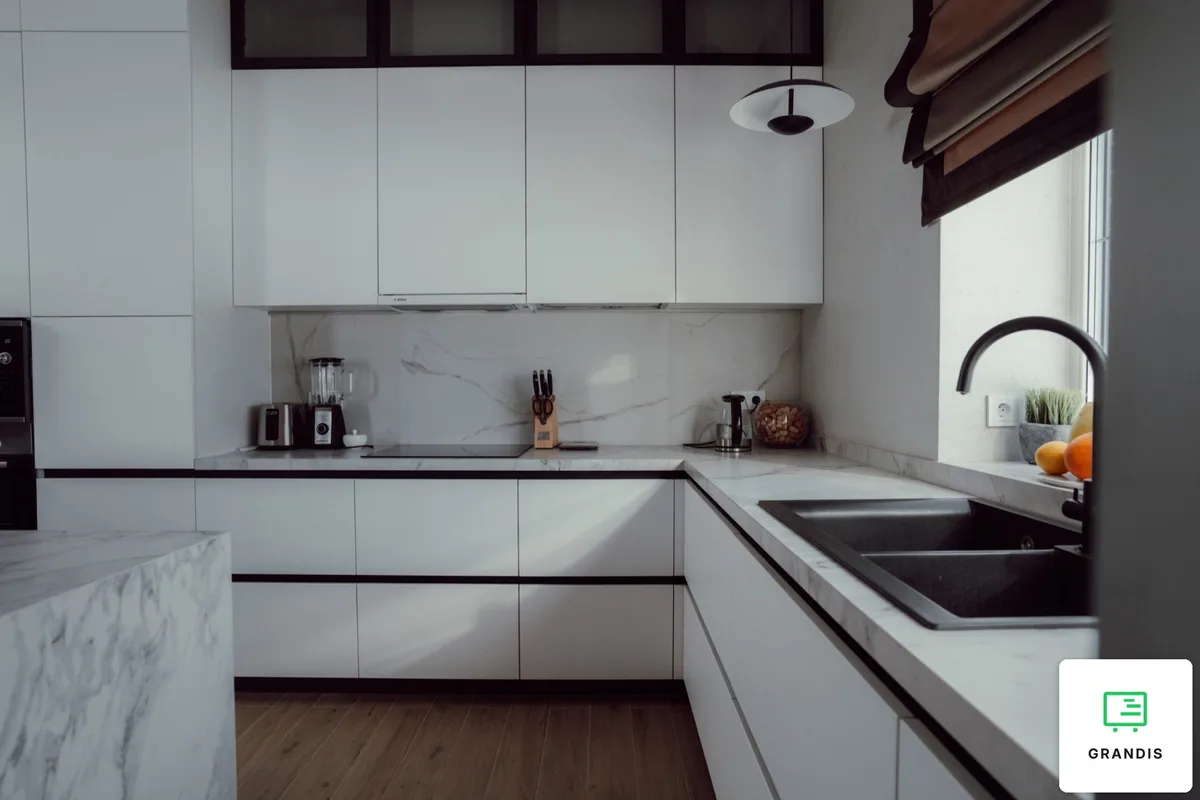
Wall cabinets stop before the window. So the window wall offers less storage. Make up for it on the side runs, for example with two rows of wall cabinets up to the ceiling or a tall unit by the entrance.
Small U-shaped kitchen
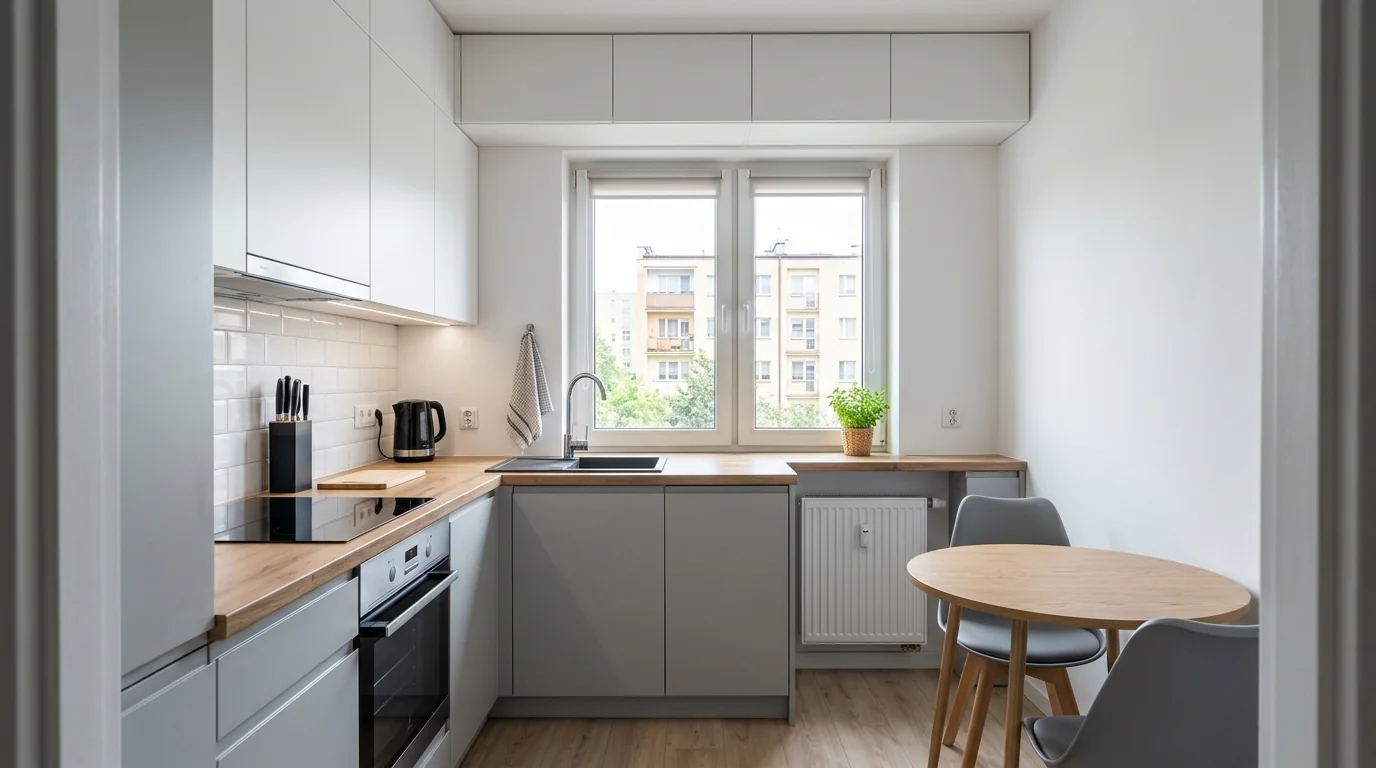
A small U-shaped kitchen starts at a width of about 225–230 cm. Any narrower and the walkway no longer fits a person at an open dishwasher. In a kitchen like this, every centimetre of cabinet depth translates directly into walkway.
| Option | Side A | Walkway | Side B | Total |
|---|---|---|---|---|
| Both sides standard | 60 cm | about 105–110 cm | 60 cm | about 225–230 cm |
| One side shallower | 60 cm | about 125–130 cm | 40 cm | about 225–230 cm |
In a made-to-measure kitchen, one side can be shallower, for example for jars, spices and dishes. A shallow side cannot take a dishwasher or a hob. So the appliances stay on the full-depth side and at the base of the U.
Three more tricks work in a small U-shaped kitchen.
- Drawers instead of doors in the base units. In a drawer you see everything from above and do not have to kneel in front of a shelf at the back of a cabinet.
- Wall cabinets up to the ceiling. In the white corner kitchen we split the top into two rows. The lower one opens sideways, and the top cabinets above it lift up, so the open fronts of the two rows do not get in each other's way.
- Appliances in a tall unit at the end of a side run. The oven and fridge then stand by the entrance and do not take up worktop in the middle.
If the kitchen is in a Polish block of flats (blok), risers, ventilation and gas come into play. We covered these constraints separately in our article on a small kitchen in a block of flats.
The fastest way to check whether a U fits your kitchen is an accurate floor plan. Book a measurement and our specialist will laser-measure the room, including the window and any out-of-square walls.
U-shaped kitchen with a peninsula
One of the sides does not have to stand against a wall. When the kitchen is open to the living room, that side becomes a peninsula: a worktop that extends from the cabinets and is free on one side. This creates what is sometimes called a G-shaped layout. From the living room side, you can sit at the peninsula.
| Seating worktop height | Knee space under the worktop |
|---|---|
| about 75 cm (table height) | 45 cm |
| about 90 cm (standard worktop) | 40 cm |
| about 105 cm (bar height) | 30 cm |
You also need space behind a seated person. If nobody walks there, 80 cm from the worktop edge to the wall is enough. For someone to squeeze past sideways you need 90 cm, and to walk past freely, 110 cm. Allow about 60 cm of width for each seat at the worktop.
If the hob is on the peninsula, leave at least about 25 cm of worktop behind it. That way the pan does not sit on the edge facing the people seated.
In the greige corner kitchen with a table and black gloss worktop, the peninsula comes off the shorter side run. It stands on a slim black metal frame and has the same black gloss worktop as the main run. There are no cabinets underneath, so you can sit on any side and no separate table is needed.
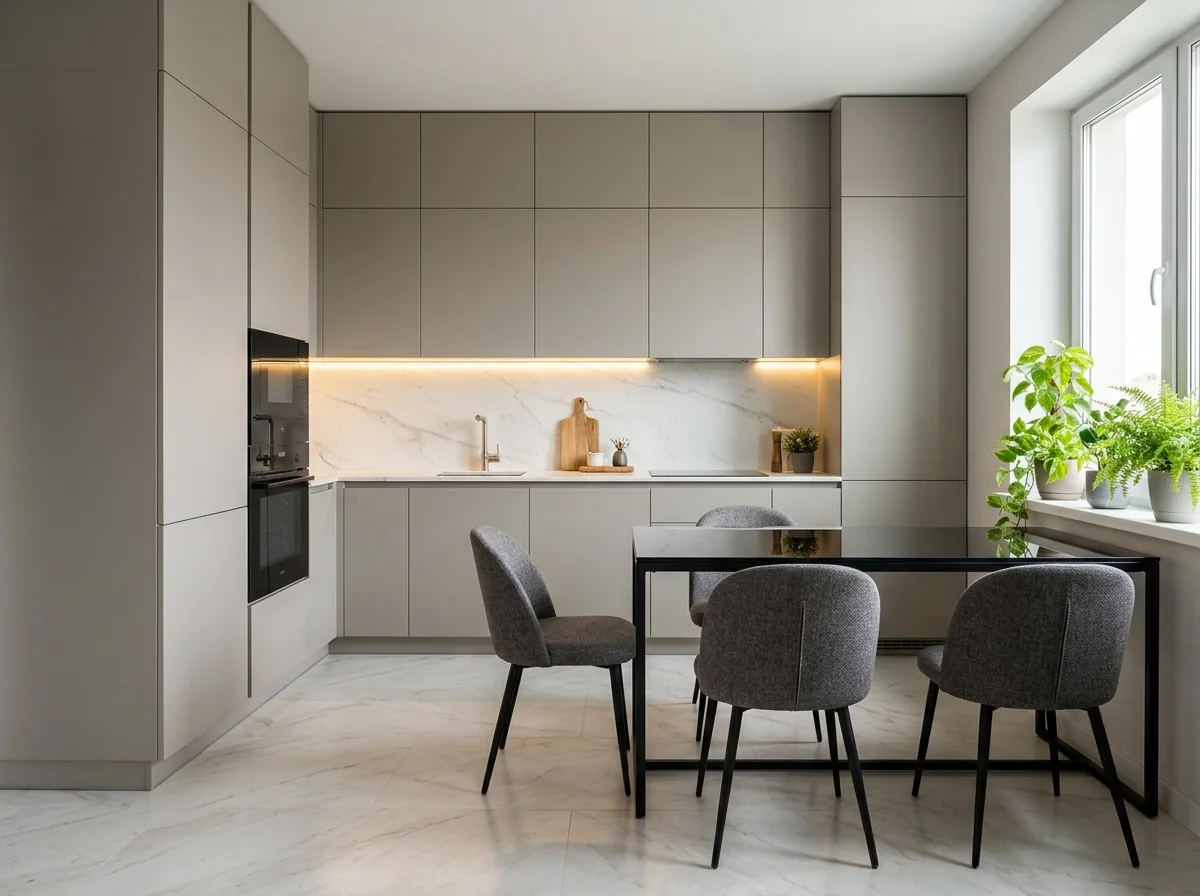 AI-generated
In the Wilanów apartment, the peninsula has a fluted front and a worktop that ends in a curve. There is no sharp corner on the walkway. In the corner of the run we planned pull-out baskets, and by the window a narrow cargo unit for bottles and spices. How a peninsula separates the cooking zone from the living area is covered in our article on an open-plan kitchen and living room.
What drives the cost of a U-shaped kitchen
A U-shaped kitchen has more metres of cabinets than a single-wall kitchen and two corners to fit out. The cost depends mainly on four things.
- The length of base and wall units, measured across three walls.
- Corner fittings. A plain cabinet costs differently from baskets or corner drawers.
- The worktop. In a U layout it usually comes in several pieces joined at the corners, plus a recess at the window.
- Built-in appliances and the peninsula, if one side becomes a seating area.
We give the exact figure after a free measurement, in a quote attached to the design with visualisation. The price goes into the contract. If you want to see how a U would fit your room, book a measurement. More about how we work is on the custom furniture for your home page.
This article is for information and describes design practice as of November 2026. Moving the sink, a gas hob or sockets must be done by a qualified plumber, gas fitter or electrician.
Frequently asked questions
Where should the fridge go in a U-shaped kitchen?
The most convenient spot is at the end of one side run, by the kitchen entrance. It then does not close off the U, and you can reach it while bypassing the cooking zone. Leave at least about 40 cm of worktop by its handle for shopping.
Can a U-shaped kitchen have an island?
Only in a large room. An island needs a walkway on every side, at least about 105–110 cm, and about 120 cm when two people cook. In a typical U-shaped kitchen, a peninsula extending one side works better than an island.
U-shaped or L-shaped kitchen: which to choose?
A U-shaped kitchen gives more worktop and storage, but it needs at least about 225–230 cm of width and has two corners. When the room is narrower or one wall has a door, an L-shaped kitchen is often more practical. It leaves more space for a table or a walkway.
Can the sink go in the corner of a U-shaped kitchen?
Yes, as long as there is worktop on both sides. A corner sink frees up space on the straight runs but makes the cabinet below harder to reach. The dishwasher then has to move one cabinet away from the corner, so its open door does not block anyone standing at the sink.