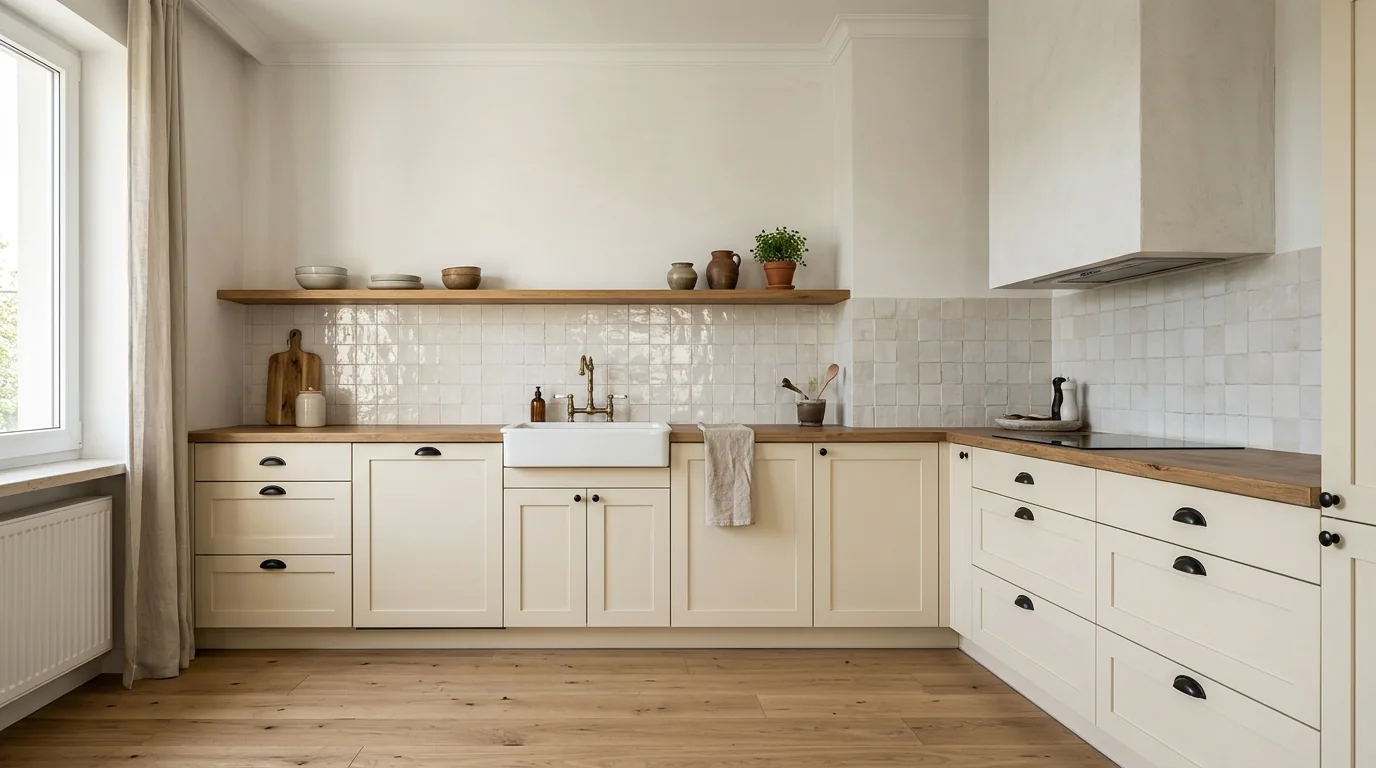
A rustic kitchen is built on wood or wood-look decor, framed doors, matte surfaces and warm colours. Add a few country touches, such as an apron-front sink, an open shelf or a forged handle. In a flat it looks best with two or three of them, while appliances, lighting and storage follow modern design.
In this article
A rustic kitchen is built on wood or wood-look decor, framed doors, matte surfaces and warm colours. Add a few country touches, such as an apron-front sink, an open shelf or a forged handle. In a flat it looks best with two or three of them, while appliances, lighting and storage follow modern design.
The country character of a kitchen comes mainly from the doors, the worktop and the sink. Decor can be changed in a weekend; furniture cannot. That is why three decisions are worth making before the design. An apron-front sink has to be bought before the cabinet for it is made. The type of framed door decides how the wood will behave over the years. An open shelf above the hob gets a sticky film over time. We cover them below in the order in which decisions are made when ordering.
Rustic, country or farmhouse: what is the difference
These three names describe related but different kitchens. Rustic is the roughest and darkest, with visible grain and stone. Country-style is lighter and homelier, with painted doors and ceramics. Farmhouse is its tidier version, with framed doors, a deep sink and a light palette.
| Feature | Rustic | Country-style | Farmhouse |
|---|---|---|---|
| Mood | rough, heavy, with patina | warm, homely, slightly idyllic | calm, orderly |
| Wood | dark or natural, knotty, oiled | natural and painted, often distressed | painted doors, wood in the worktop or shelves |
| Colours | warm, earthy, dark neutrals | whites, beiges, browns, green | creamy white, warm grey, muted green |
| Doors | solid, with a panel, boards | framed, sometimes glazed | simple frame, no ornament |
| Sink | ceramic or stone | ceramic, often apron-front | deep apron-front sink |
| Metal | forged, black, matte | brass, copper, enamel | matte black, brass |
The style itself, its origins and its use in other rooms are covered in our guide to the rustic style in made-to-measure furniture. The lighter French variant is covered in the article on the Provençal style. Here we stay with the kitchen and the decisions made when ordering it.
Framed doors: what to make them from
A framed door is the basis of all three variants. It consists of a frame and a panel in the middle. It can be made of solid wood, routed into a single board, or replaced by a flat door in a wood-look decor with a strong grain pattern. The choice depends on whether the kitchen will be painted or natural, and how much upkeep you accept.
| Door type | Look | Strength | Watch out for |
|---|---|---|---|
| Solid wood, frame and panel | real grain, deep profile | can be sanded and refinished | wood moves, painted corners may show a crack |
| Routed framed door, lacquered | frame pattern on a single board | one piece with no joints, even colour | for a painted kitchen, not for raw wood |
| Flat door in a knotty wood-look decor | rustic pattern without a profile | predictable look and easy cleaning | the frame profile has to be replaced by another detail |
In a solid door the panel sits in a groove in the frame and is not glued. This lets the wood shrink and swell without warping the frame. Joiners point out that on a painted solid wood door a hairline crack in the paint may appear at the frame corners over time. This is the wood moving where the parts meet. If the kitchen is to be painted cream or green, routed doors from a single board are easier to live with.
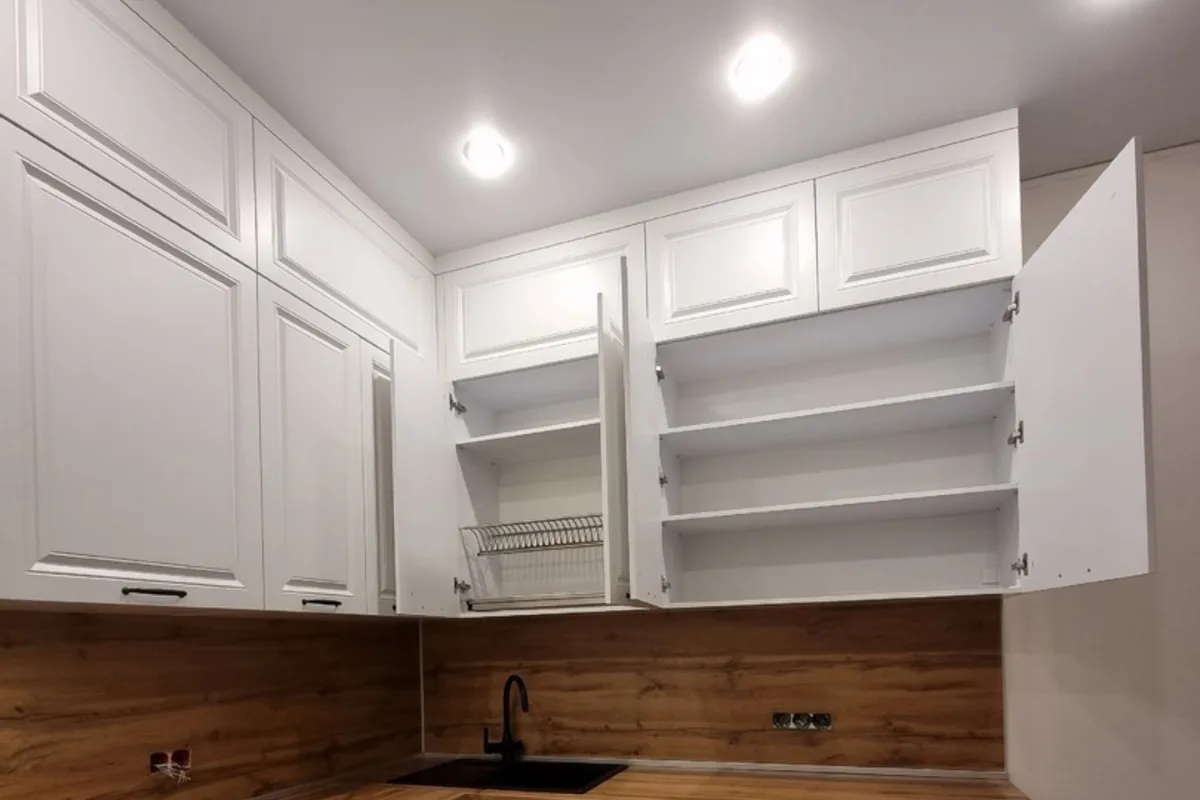
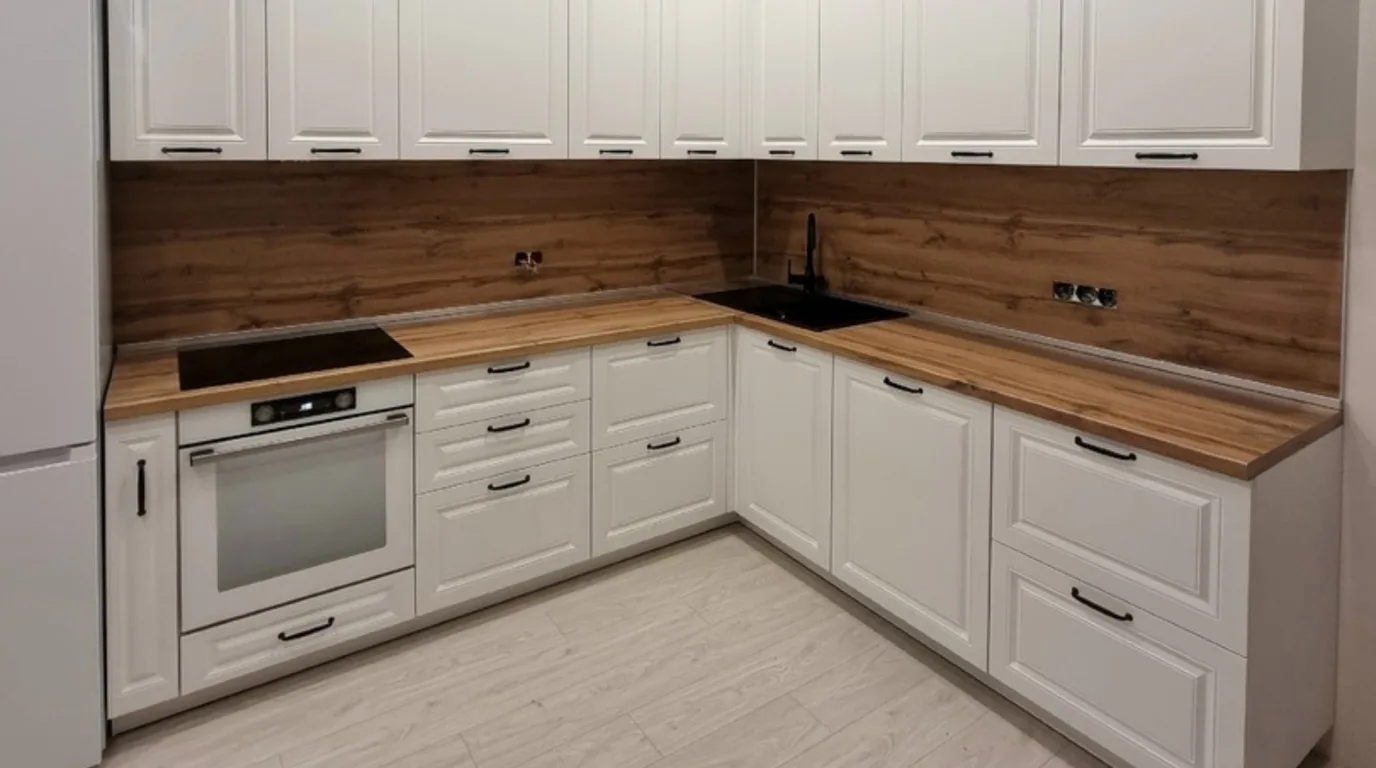
Our white L-shaped kitchen has routed framed doors. The frame gives a panel pattern on every door and drawer. The worktop and the wall above it share the same warm oak-look decor, while black handles, sink and tap tie everything together. It is a classic kitchen, but it shows how framed doors and warm wood above the worktop work in an ordinary flat.
Wood and colours
A country-style kitchen does not have to be all wood. In a flat it works better with wood in one or two places and a calm colour elsewhere. Rustic character comes from matte finishes, visible grain and patina. High gloss and cold chrome take it away.
Common combinations: cream or off-white framed doors go with a worktop or shelves in a wood colour. Sage or muted green doors look good with brass and a light worktop. Wood on all the doors is best kept for a bright, tall room. In a low, cramped kitchen, dark wood from floor to ceiling feels heavy. In that case we keep it at the bottom and make the top light.
We have described pairing light doors with warm wood in the article on the white kitchen with wood. Choosing species and decors, and combining them with stone or metal, is covered in wooden kitchen and other materials.
Worktop and apron-front sink
The worktop and sink decide whether a rustic kitchen will be practical every day. A wooden worktop looks the most natural, but needs regular care around the sink. An apron-front sink, also called a farmhouse sink, has to be planned together with its cabinet. Both decisions are made before the furniture is produced.
Wooden worktop or stone
Standing water by the sink, moisture, hot pans and cuts mark wood faster than stone. The sink area is where problems most often start. So sealing the cut-out edges matters. Hard species are chosen for worktops, such as oak, ash or walnut. Pine is too soft and absorbs moisture easily.
An oiled worktop can be refreshed by yourself. It is washed, dried and given fresh oil, with any local damage sanded first. Lacquer gives a smoother finish but is harder to repair, because damage means sanding off the whole coat. It is time to re-oil when the wood looks dull, feels rough and starts to take stains.
If no one at home wants to remember oiling, split the materials. The wooden worktop stays on the island or by the table, while stone or quartz composite sits by the sink and hob. The pros and care of such a worktop are described in the article on the quartz composite worktop.
An apron-front sink needs a made-to-measure cabinet
A farmhouse sink has a visible front panel that projects beyond the line of the doors. The cabinet under it cannot be standard. The sink should reach the furniture maker before the carcass is made. A reinforced base is built inside the cabinet, because a ceramic sink is heavy. The sink is installed before the worktop, and the worktop cut-out is made to fit the sink already in place.
Buy the sink before the cabinet is designed. Apron dimensions and rim height vary between models. For a made-to-measure kitchen the sink should be on site, or at least chosen down to the model, before the carcasses are ordered.
The apron height also affects the cabinet doors. The taller the apron, the shorter the doors below it. We check this dimension during design so that the door line matches the neighbouring cabinets.
Handles, fittings and appliances
A handle is the cheapest way to add country character. Framed doors suit knobs, cup handles that you grip from below with your fingers, and forged bar handles. They look best in matte black, brass or patinated copper. It is worth repeating the handle colour in the tap and the lights. Then small details read as one decision.
The inside of the cabinets can be fully modern. Soft-close drawers, a pull-out larder or a corner basket do not change how the kitchen looks, because you only see them when the door is open. We explain how to pick them in the article on runners and lift-up mechanisms in a made-to-measure kitchen, and choosing handles for framed doors in handles or a handleless kitchen.
Appliances are best hidden. A fridge and dishwasher behind doors with the same frame do not spoil the style. The cooker hood needs separate attention. A chimney hood styled as rustic easily looks out of place in a flat. A calmer solution is a hood hidden in a casing with a wooden shelf or cornice, in the colour of the doors.
Open shelves and a dresser
Open shelves are one of the most recognisable features of a country kitchen. But they cost you in cleaning. When frying, tiny droplets of grease rise into the air and settle on every surface. Dust sticks to this layer, and over time a sticky film forms. No hood removes grease completely.
Keep shelves away from the hob. Open shelves next to or above the hob mean washing every plate separately. It is safer to hang them on a wall away from the cooking, for example by the window or above the coffee corner.
Keep everyday items on shelves; put away fragile and rarely used ones. An alternative is cabinets with glass doors. They keep the display effect while the dishes stay covered.
A second way to create a country feel is a dresser instead of a row of wall cabinets. In our dresser with fronts in a rustic oak decor, closed cupboards and drawers are at the bottom, open shelves at the top, and between them a niche for the coffee machine. The fronts have an oak decor with knots and cracks. It is a loft-style piece, but the same layout works well in a dining area next to a rustic kitchen.
How not to overdo it in a flat
Kitsch in a country kitchen comes from excess. Carved doors, imitation wood beams, a rustic hood, tiles and a ceramics collection all at once are too much for a few square metres in a flat. Better to choose a few strong elements and keep the rest calm.
A proven set for a flat looks like this:
- Simple framed doors in one colour, without decorative routing or mouldings.
- One natural material on a large scale, for example a wooden worktop, shelf or table.
- One statement detail: an apron-front sink or a dresser instead of wall cabinets.
- Handles, tap and lights in one metal.
- Appliances hidden behind doors, the hood in a casing.
- Matte finishes wherever possible.
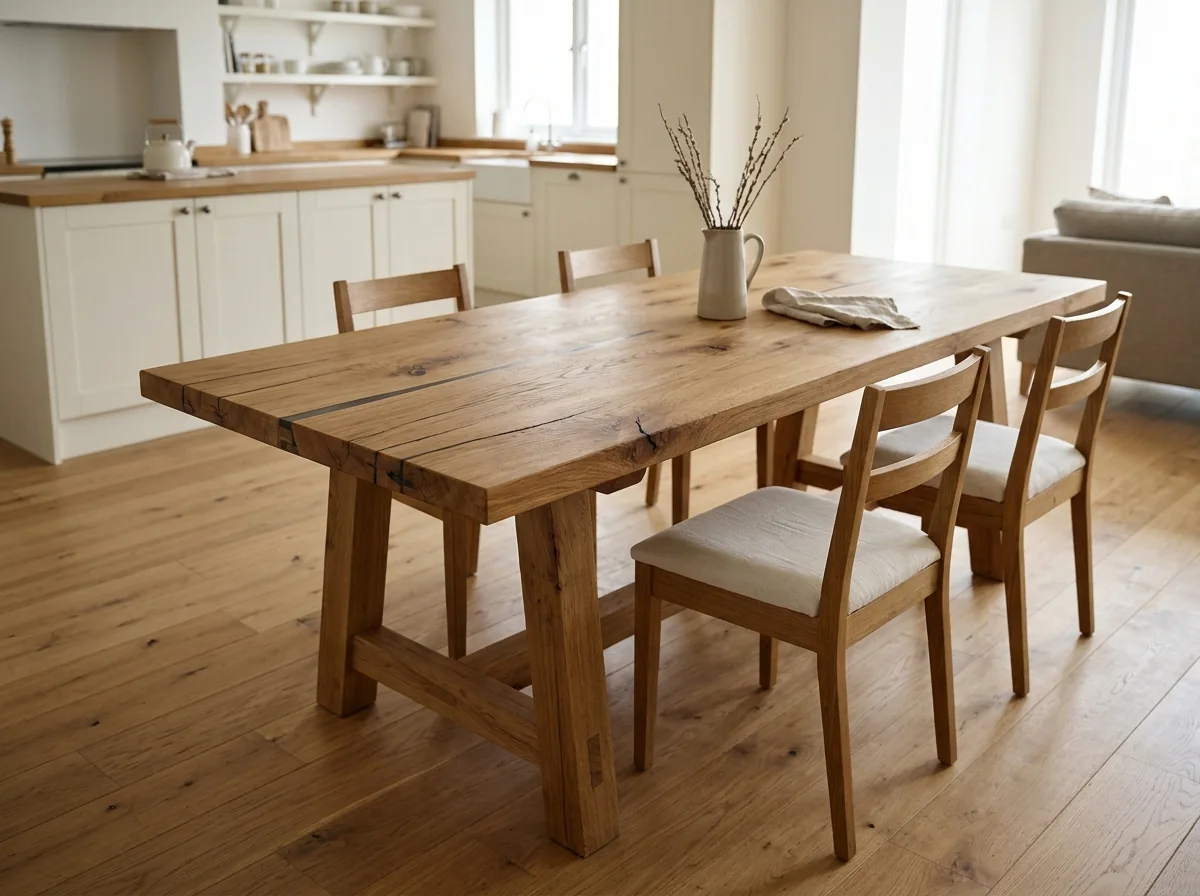
A table makes a good focal point. In a kitchen open to the living room, a solid wooden table does more for rustic character than extra cabinets. One example is our solid wood dining table with a yellow inlay. We did not cut out the natural crack in the board, but filled it with a coloured resin, so the flaw in the wood became a pattern.
 AI-generated
If the kitchen is open to the living room, its rustic character has to match the rest of the flat. How to separate zones without building a wall is covered in our article on the kitchen open to the living room.
The order of decisions when ordering a rustic kitchen
A made-to-measure rustic kitchen is planned in a different order from a kitchen with flat doors. First come the decisions about elements that affect the carcasses, and only then colours and accessories.
- Sink. Choose the model, and with an apron-front sink have it before the cabinet is designed.
- Door type. Solid wood, a routed framed door or a wood-look decor. Colour and upkeep depend on it.
- Worktop. All wood, wood only on the island or table, or stone by the sink and hob.
- Shelves and wall cabinets. Where open, where closed, where glazed. Shelves away from the hob.
- Appliances and hood. What we hide behind doors, how to case the hood.
- Handles and metal. One colour for handles, tap and lights.
The cost of the kitchen depends most on the door type, the number of doors and drawers, the worktop material and a sink cabinet made for a specific model.
We start with a free laser measurement. Then we prepare a design with a visualisation and a cost estimate showing the doors, worktop and sink together. The price in the contract is fixed and changes only if the scope changes. Production usually takes 2–4 weeks, and the specific deadline goes into the contract. The first step is to book a measurement. Other rooms and the scope of work are shown on the page made-to-measure furniture for the home.
This material is for information only and describes solutions as of November 2026. Connecting the sink to the water supply is done by a plumber.
Frequently asked questions
Does a rustic kitchen suit a small flat?
Yes, if you limit it to a few elements. In a small kitchen, light doors with a simple frame, wood on the worktop or a shelf, and one metal for the handles work better. Dark wood on every door and lots of decoration make the room look smaller.
Can a farmhouse sink be fitted in an existing kitchen?
It can, but usually it means a new sink cabinet and a new worktop, as the old one has a cut-out for a different sink. The other cabinets and doors can stay if the height of the new doors lines up with them.
What colours suit a country-style kitchen?
Warm and muted: creamy white, beiges, warm grey, sage green. In practice two colours plus wood as the third are enough. Cold, snow white and high gloss take away the country character.
Can a farmhouse kitchen have an island?
Yes, in a larger room an island is a typical element of this style. It looks good in a different colour from the rest of the units or with a wooden worktop. If the island has the sink and hob, consider stone, which copes better with water and heat.