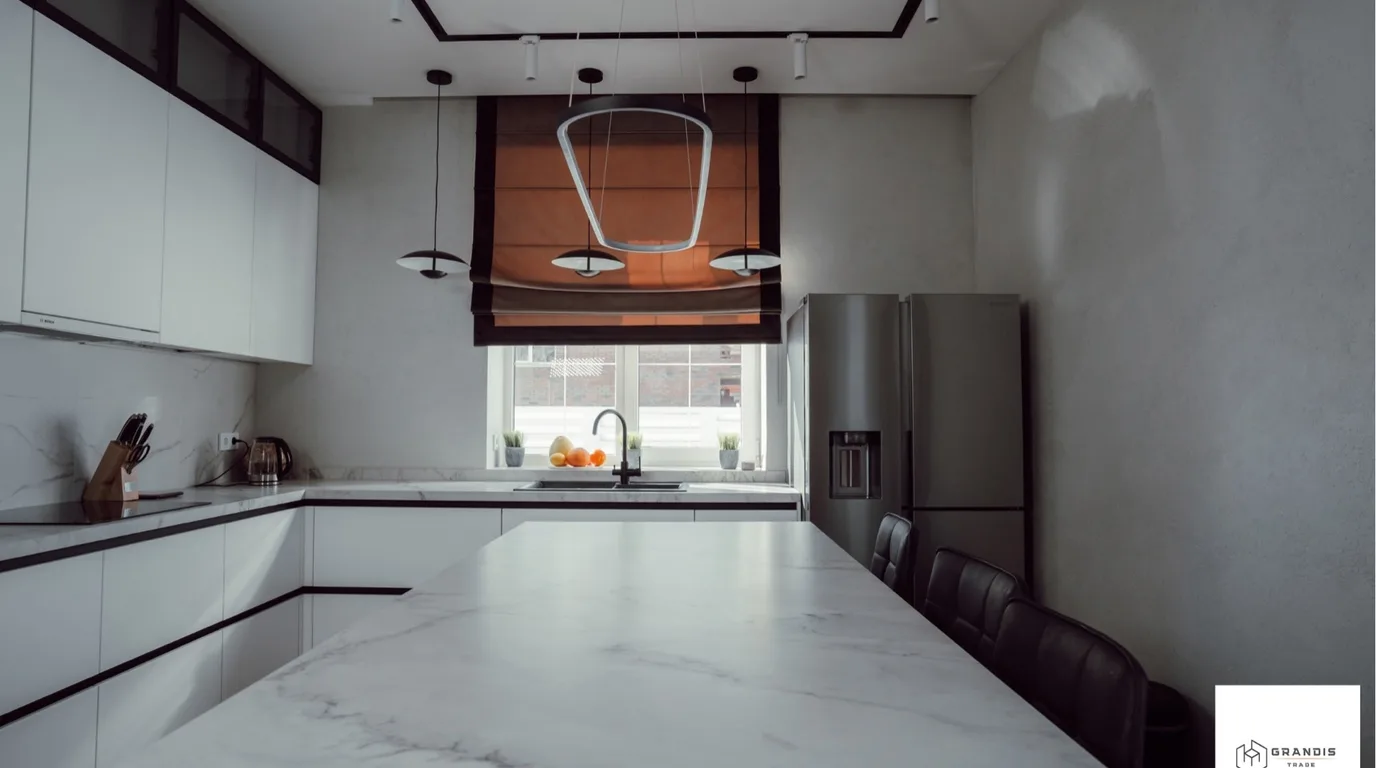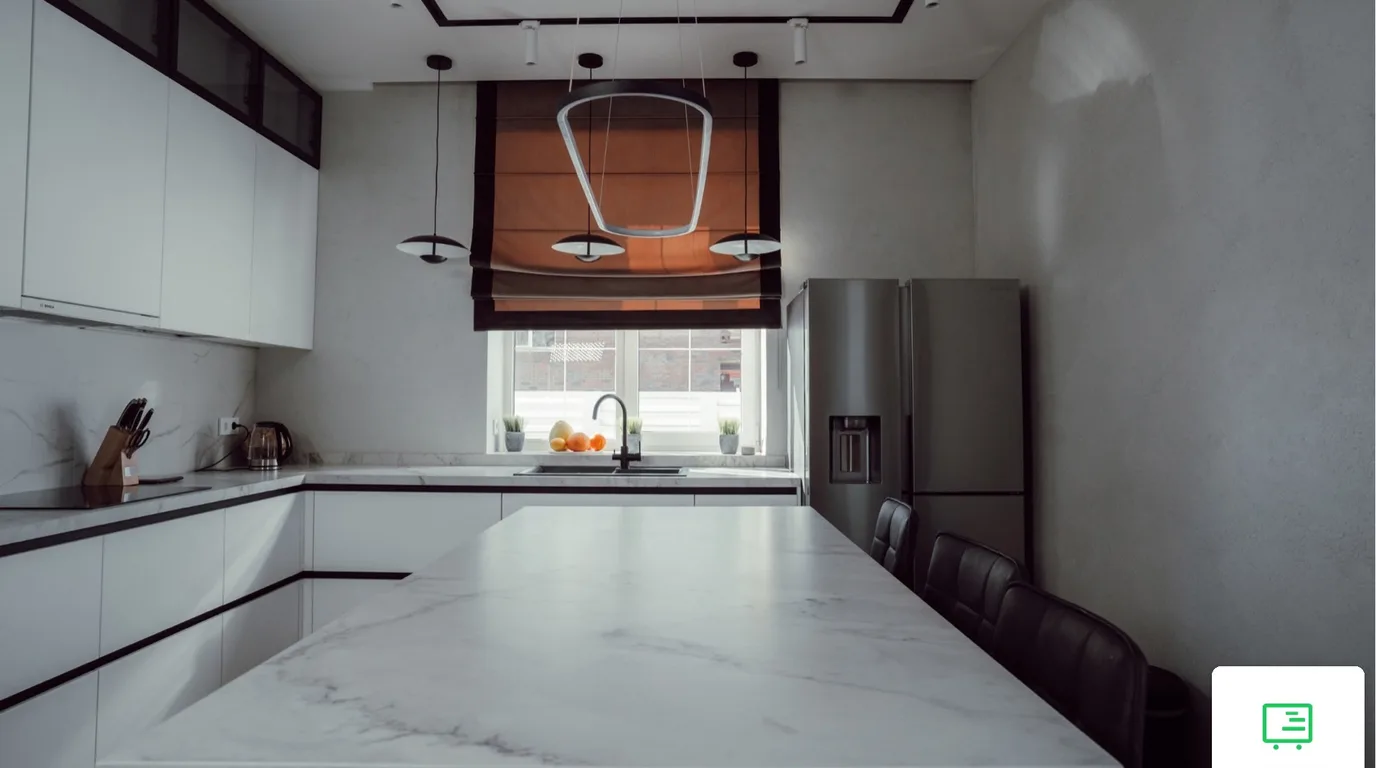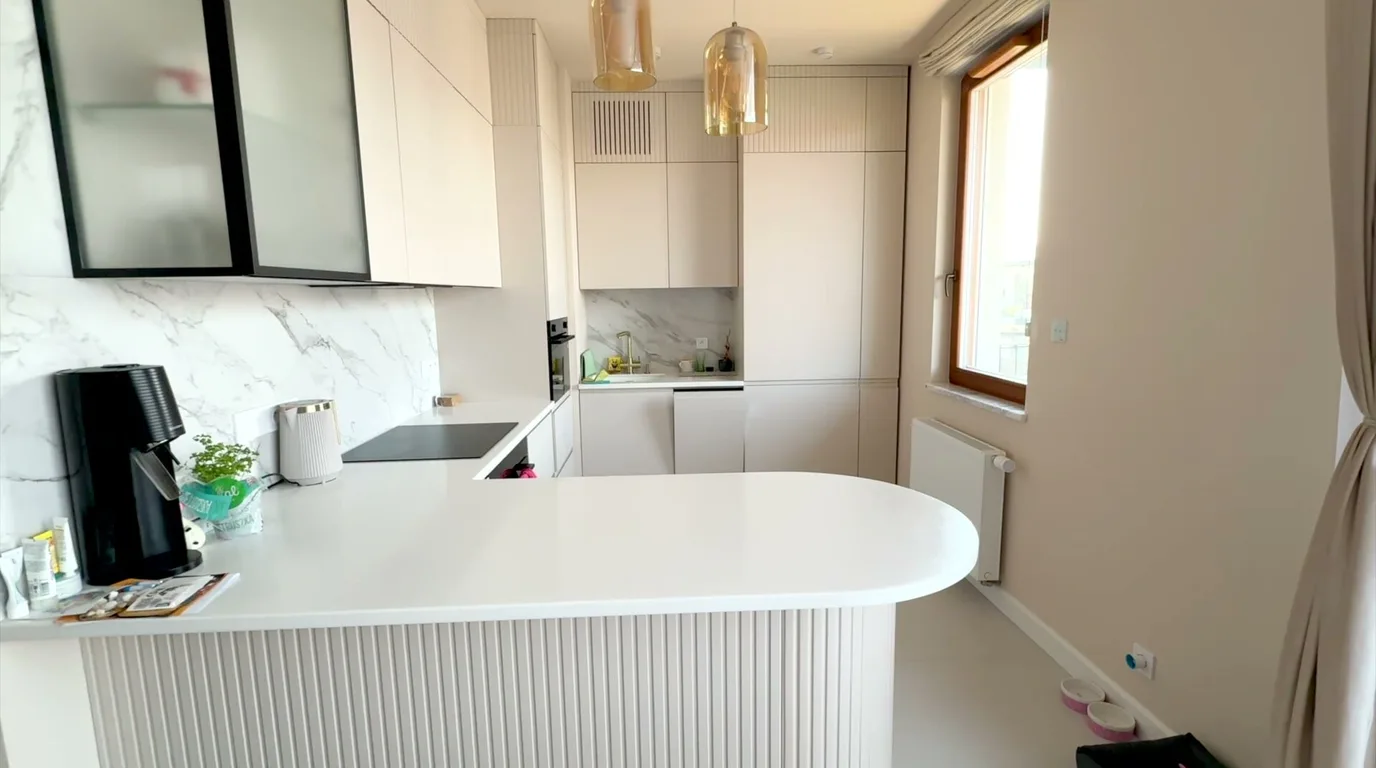
The simplest way to zone an open-plan kitchen is with furniture: an island, a peninsula with a breakfast bar, a dining table, open shelving or tall units. The choice depends on room width. Around an island, leave 100–110 cm of working aisle. Lighting, flooring and a powerful but quiet hood complete the divide.
In this article
- Six ways to draw the line between kitchen and living room
- How much space an island, a peninsula and a breakfast bar need
- A small 20 m² kitchen-living room
- Shelving and tall units as a partition
- A kitchen that looks like furniture from the living room
- Cooking smells and noise in an open-plan kitchen
- Lighting and flooring complete the divide
- Where to start an open-plan kitchen design
- Frequently asked questions
The simplest way to zone an open-plan kitchen is with furniture: an island, a peninsula with a breakfast bar, a dining table, open shelving or tall units. The choice depends on room width. Around an island, leave 100–110 cm of working aisle. Lighting, flooring and a powerful but quiet hood complete the divide.
These numbers decide whether a given idea will fit in your home at all. From the edge of a counter with bar stools to the wall or furniture behind, you need 80 cm, or 110 cm if people will walk through. One seat at a breakfast bar takes 60 cm of counter width. In an open-plan kitchen the cooker hood is sized to the volume of the whole room, including the living area. The kitchen alone is not enough.
Six ways to draw the line between kitchen and living room
There are six ways to divide the zones, and each takes up a different amount of space. An island or a peninsula adds worktop and seating. A dining table creates a transition zone. Shelving and tall units mark the boundary with the bulk of the furniture. A kitchen hidden behind fronts cannot be seen from the living room at all.
| Divider | What it gives you | Space it takes | When it works | Watch out for |
|---|---|---|---|---|
| Island | worktop, breakfast bar, storage on two sides | an aisle of 100–110 cm on every working side | a wide kitchen-living room, a house, a large flat | water and drainage in an island require work in the floor |
| Peninsula | worktop and a place to eat, an extension of the run | an aisle on one side only | a medium or small kitchen-living room | with a narrow aisle it blocks the way to the living room |
| Breakfast bar on a peninsula or island | a raised counter facing the living room that hides the worktop | 60 cm of width per person | a family that eats quickly and often in the kitchen | tall bar stools are less comfortable for children and older people |
| Dining table between the zones | a transition zone that does not split the space | 80–110 cm from the table edge | a home where meals are eaten at the table | a table does not hide clutter on the worktop |
| Open shelving | a boundary that lets light through | the depth of a shelf | a large living room with a window on one side | the shelves need to be kept tidy |
| Tall units or a kitchen behind fronts | a boundary like a wall, appliances hidden | the depth of the cabinets | a living room where the kitchen should be as invisible as possible | takes away light if it stands across a window |
A glass partition, sliding doors and a stud wall are building work. Here we focus on dividers made of furniture that can be planned together with the kitchen.
How much space an island, a peninsula and a breakfast bar need
An island needs the most space. Between the island and the wall run, common practice is to leave 100–110 cm, or 120 cm when two people cook. An aisle without a worktop can be 90 cm. From the edge of the counter where the bar stools stand, allow 80 cm if nobody walks behind them and 110 cm if that is the route to the living room.
Seating space depends on counter height. The higher the counter, the less knee space under the overhang.
| Counter height | Width per person | Knee space under the counter |
|---|---|---|
| 76 cm (table height) | 60 cm | 46 cm |
| 90 cm (worktop) | 60 cm | 30–40 cm |
| 100–110 cm (breakfast bar) | 60 cm | 30 cm |
A breakfast bar for three therefore needs 3 × 60 cm, or 180 cm of counter length. At a counter of about 90 cm, a bar stool seat is usually 60–65 cm high; at a counter of 100–110 cm, it is 75–80 cm.
This is the full room-width calculation for an island with bar stools on the living-room side. The depth of the island itself depends on the design, so it is added separately.
| Element | One cook, nobody walks behind the stools | Two cooks, walkway behind the stools |
|---|---|---|
| Wall worktop | 60 cm | 60 cm |
| Working aisle | 100–110 cm | 120 cm |
| Island | per design | per design |
| From the edge of the counter with bar stools | 80 cm | 110 cm |
| Total without the island | 240–250 cm | 290 cm |
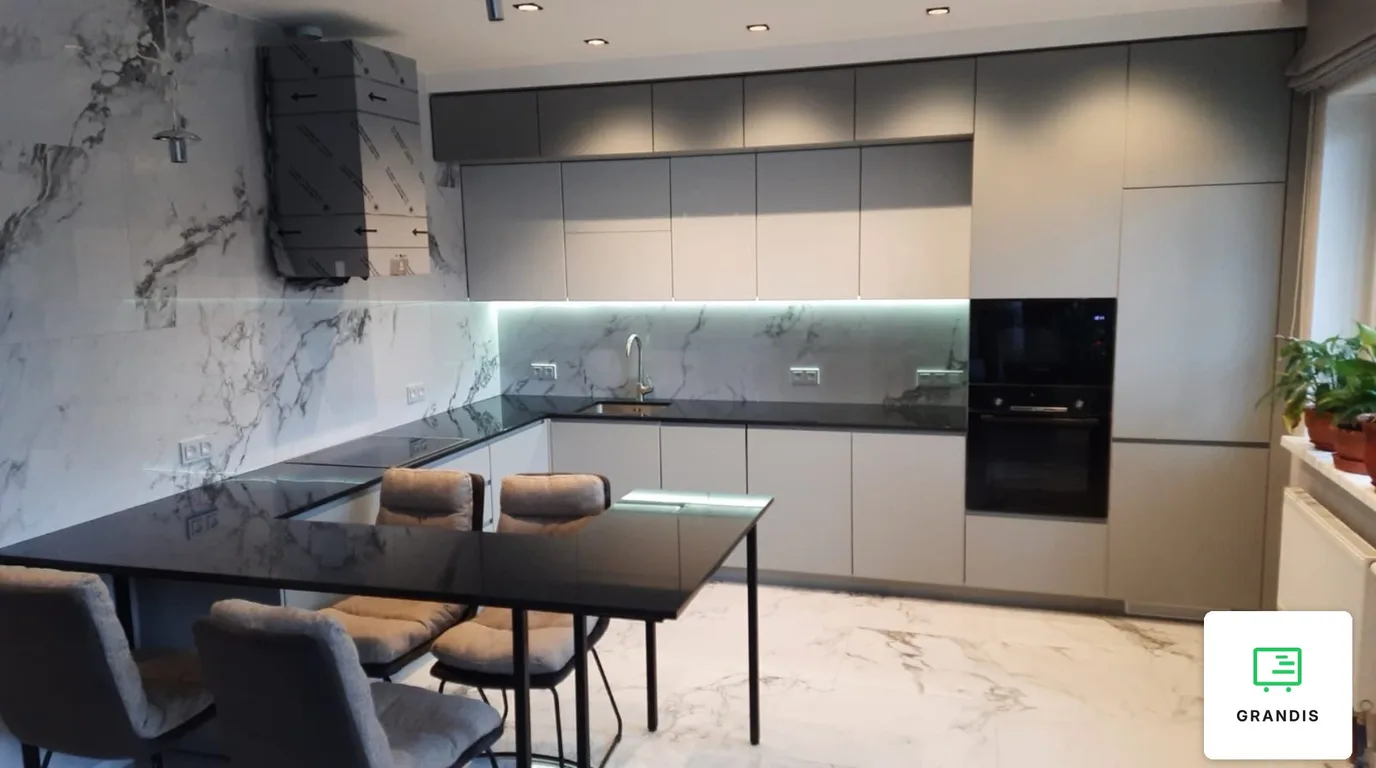
A peninsula saves one aisle because one end joins the kitchen run. In our grey-beige L-shaped kitchen the peninsula extends from the shorter leg and continues the worktop. It stands on a slim black frame with no cabinets underneath. You can sit at it from any side, so a separate table was not needed.
Mark the aisles with tape on the floor. Before deciding on an island, tape its outline and aisles 110 and 80 cm wide on the floor. After a few days of living with it, you will see whether the island fits without squeezing past.
Exact room dimensions will show whether your living room can take an island, a peninsula or just a breakfast bar. You can book a measurement — it is free.
A small 20 m² kitchen-living room
In a small kitchen-living room, say 20 m², a single-wall or L-shaped kitchen with a peninsula works best. An island rarely fits there, because the aisles alone add up to 240–250 cm before the island itself. The divider then becomes a peninsula, a table, or a change of colour and light.
A single-wall kitchen takes a strip as wide as the worktop, about 60 cm, plus 100–110 cm of free space in front of it. The rest of the room stays for living. In our graphite single-wall kitchen the whole kitchen sits in a wall-to-wall recess in a room open to the living area. The brief was for it to look like a calm surface from the living room. That is why the fronts are matt and handleless, and the appliances, dish rack and hood are hidden inside the units.
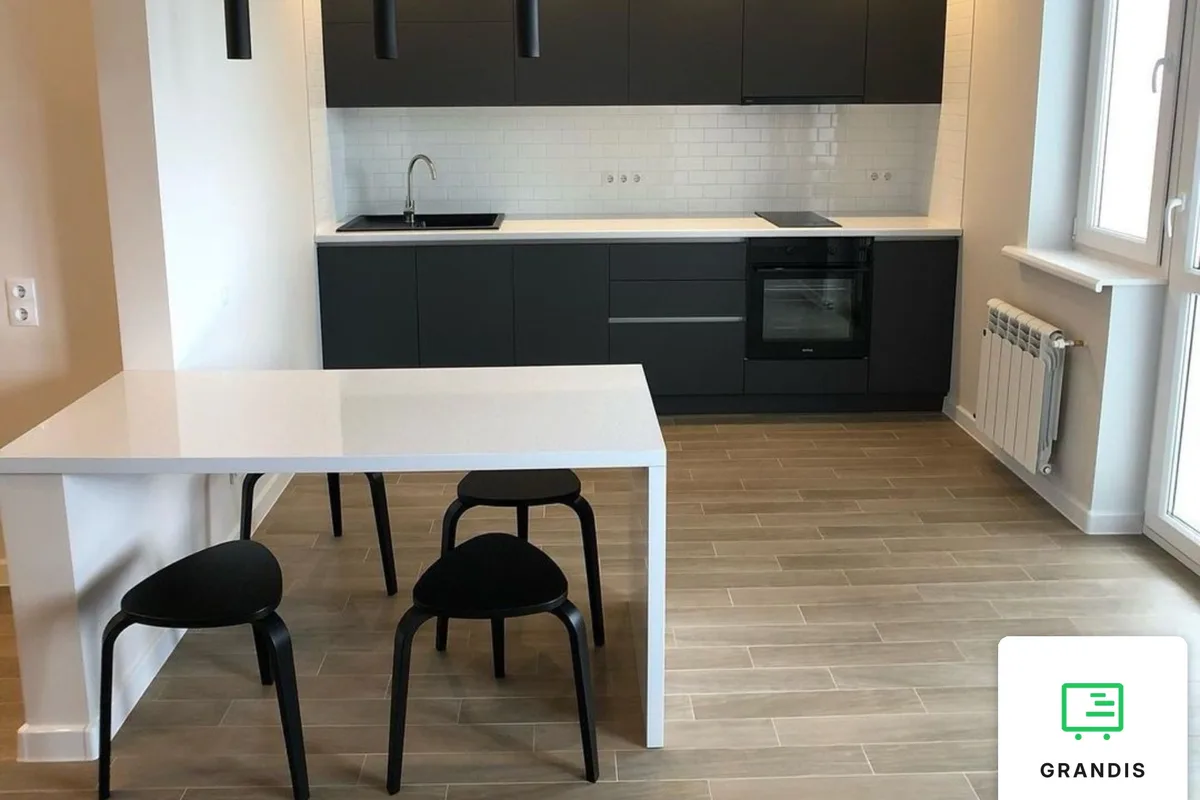
In a small space the divider does not have to be furniture. It is enough for the kitchen to have different lighting from the living room and for the furniture in both zones to share a colour. The room then reads as one interior with two functions. More ideas on the kitchen layout itself are collected in our article on kitchen design ideas.
Shelving and tall units as a partition
Shelving without a back divides the zones and lets light through. Tall units act like a wall and hide the appliances. The first works where the room has windows on one side only. The second suits a room where the kitchen should be as invisible as possible.
Our black open shelving unit stands between the sofa and the dining table and runs from floor to ceiling. It has no back, so light from the window passes straight through. The room does not split into two dark halves. The frame is made of slim metal profile. Shelving of the same height in board would look noticeably heavier.
Tall units turn the kitchen into a wall of furniture. In our white gloss and oak-effect kitchen we gathered all the large appliances into a bank of tall units. The run ends with a tall tinted-glass display cabinet instead of a solid side panel. Warm lighting runs along the plinth, so the lower row looks lighter.
A kitchen that looks like furniture from the living room
In an open-plan kitchen you see the kitchen all day. That is why, from the living room, it should look like part of the room's furnishings. Handleless fronts, appliances behind fronts and one colour or finish repeated in both zones all help.
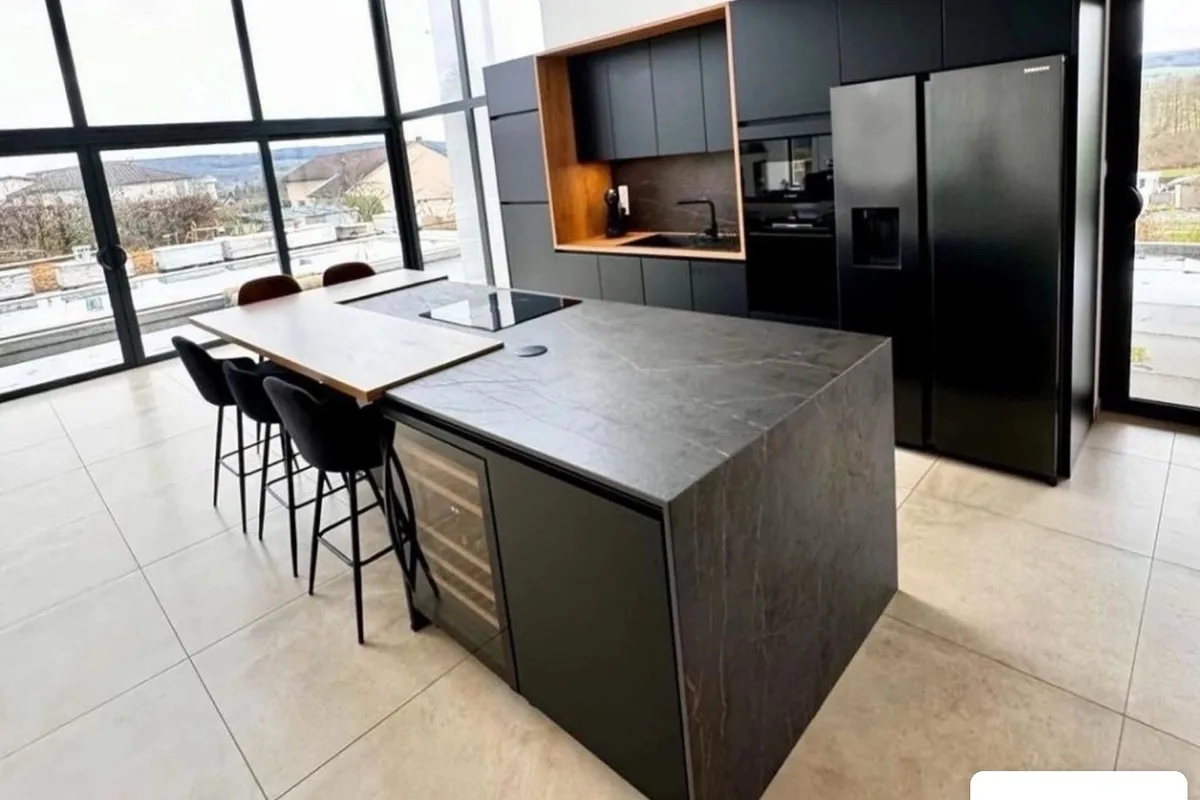
In our matt black kitchen with an island the island runs parallel to the wall of units. On the living-room side we laid an oak-effect top over the dark stone-effect worktop. The result is a breakfast bar for three that screens the work area. The hob has a built-in extractor, so no hood hangs over the island and the view of the windows stays open. We hid the sockets in a pop-up unit in the worktop.
In our Wilanów apartment the peninsula has a fluted front and a worktop finished with a curve. There is no sharp corner on the walkway. From the living-room side you sit at it like at a breakfast bar. The kitchen fronts reach the ceiling, and the oven, dishwasher and fridge are hidden in the units. All the rooms share one colour palette, so the kitchen does not stand apart from the rest of the flat.
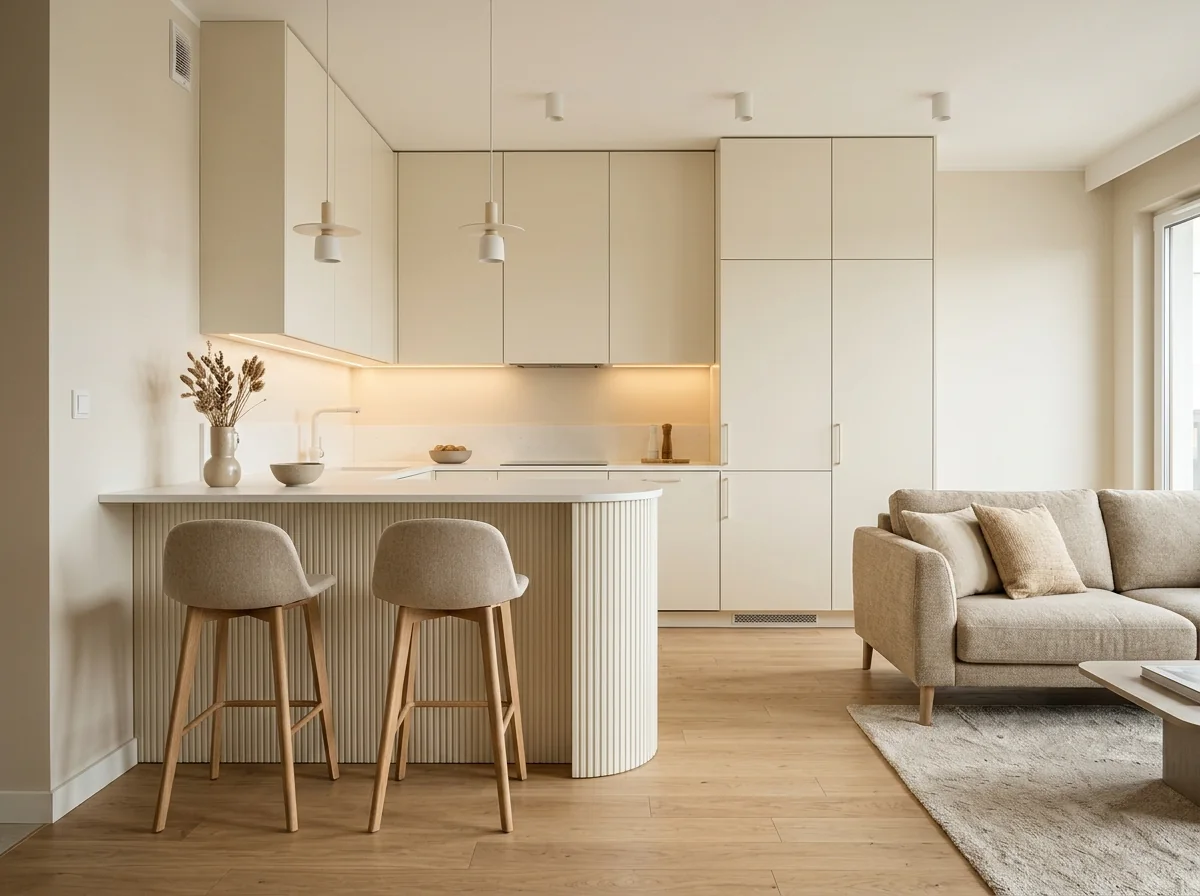 AI-generated
How to choose the way the fronts open is covered in our article on handles and handleless kitchens. We design such a kitchen together with the living-room furniture as part of our custom furniture for the home service.
Cooking smells and noise in an open-plan kitchen
In an open-plan kitchen the hood cleans the air of the whole room, including the living area. So the calculation takes the floor area of the kitchen together with the living room and multiplies it by the ceiling height. The hood should filter this volume at least 6 times an hour, and for heavy cooking in an open kitchen we size the hood for up to 10 air changes.
| Kitchen-living room | Volume at 2.6 m ceiling height | Hood capacity, 6 air changes per hour | Hood capacity, 10 air changes per hour |
|---|---|---|---|
| 20 m² | 20 × 2.6 = 52 m³ | 312 m³/h | 520 m³/h |
| 30 m² | 30 × 2.6 = 78 m³ | 468 m³/h | 780 m³/h |
| 35 m² | 35 × 2.6 = 91 m³ | 546 m³/h | 910 m³/h |
Power is only half the story. At full speed a hood is loud, and in the living room it becomes hard to follow a conversation or the TV. So when choosing, check the noise level at one of the two lowest settings. A quiet hood stays below 50 dB there. A dishwasher in an open-plan kitchen should be below 44 dB. The quietest models go below 40 dB.
A built-in hood is planned together with the ventilation. A hood hidden in a cabinet or a hob with a built-in extractor works either by ducting air outside or in recirculation mode with a filter. Agree on the option and the duct route with your installer before the furniture is designed.
A hob on an island facing the living room needs spare worktop around it. Common practice is to leave at least 23 cm of worktop behind the hob. At the sides, plan 30 cm on one side and 38 cm on the other. That way a pan does not sit on the edge, and guests at the breakfast bar sit further from the hot burners.
Lighting and flooring complete the divide
Zones are easier to separate when each has its own lighting. The worktop needs bright task lighting. A pendant works better over the table or breakfast bar, and the living room should be on a separate circuit. In the evening, switching off the kitchen is enough to make it disappear.
The simplest split is two ceiling lights, one per zone. How to plan the light over the worktop itself is covered in our article on kitchen task lighting.
Flooring works the same way. A different material in the cooking zone marks the boundary without any furniture. One continuous floor and the same colour for the kitchen fronts and the living-room furniture, on the other hand, create the impression of one larger interior. The choice depends on whether the kitchen should stand out or blend into the living room.
Where to start an open-plan kitchen design
An open-plan kitchen design starts with the services. The fronts are chosen last. A sink and dishwasher on an island need water and drainage routed through the floor. In a block of flats, the screed is often too thin for a pipe with a fall.
- Survey and room plan. What matters is the width and the position of the windows, water risers and ventilation duct. Our survey is done with a laser and is free of charge.
- Where water and the hob go. If the renovation does not include the floor, it is better to keep the sink and dishwasher by the wall and plan the island as worktop, breakfast bar or an electric hob.
- Choosing the divider. Island, peninsula, table, shelving or tall units. The aisle calculation in the table above helps here.
- Hood and appliances. Hood capacity based on the volume of the whole room, dishwasher noise and space for sockets in the island.
- Fronts, colour and light. Last of all, choose a finish shared by the kitchen and living room, and separate lighting circuits.
After the survey we prepare a design with a visualisation and a quote. The cost of such a kitchen depends on its length, the number of fronts, the chosen worktop and whether the island has water, a hob and sockets. We give the exact amount in the quote and write the price into the contract. You will find the scope of work and examples of our projects on the custom furniture for the home page.
This article is for information only and describes design practice as of October 2026. Work on gas, water, electrical and ventilation installations is carried out by qualified installers.
We start every open-plan kitchen with a free laser measurement. Just book a measurement, and we will plan the boundary between the zones on real dimensions.
Frequently asked questions
How do you separate the kitchen from the living room without building a wall?
A piece of furniture placed between the zones creates the boundary. It can be an island, a peninsula with a breakfast bar, a dining table, open shelving or tall units. In a small room, separate kitchen lighting and a different floor in the cooking zone are also enough.
Island or peninsula in a small kitchen-living room?
In a small kitchen-living room, a peninsula usually wins. It needs an aisle on one side only, while an island needs two. For an island with bar stools, the aisles and the wall worktop alone take 240–250 cm of room width before the island itself is added.
Which cooker hood suits an open-plan kitchen?
The hood is sized to the volume of the whole room, including the living area. It should filter that air at least 6 times an hour. For a 30 m² kitchen-living room with a 2.6 m ceiling, that is 468 m³/h. On low settings, a quiet hood stays below 50 dB.
Can you put a sink and a dishwasher on an island?
Yes, if water and drainage can be routed through the floor. The drain needs a fall, and in a block of flats the screed is often too thin for it. If the renovation does not include the floor, it is better to keep the sink by the wall and use the island for worktop and a breakfast bar.
How much space does a breakfast bar for three need?
Allow 60 cm of counter width per person, so three seats take 180 cm. You need 80 cm of free space from the counter edge. If that is the route to the living room, the walkway should be 110 cm.