Custom Furniture for a 3-Room Apartment in Wilanów
Custom furniture for an entire 3-room apartment in Wilanów, Warsaw: a kitchen with a rounded peninsula, living-room built-ins, wardrobes in the hallway and bedroom, bathroom units and furniture for the child’s room. One design, one colour palette and the same handle line in every room.
Kitchen with a peninsula
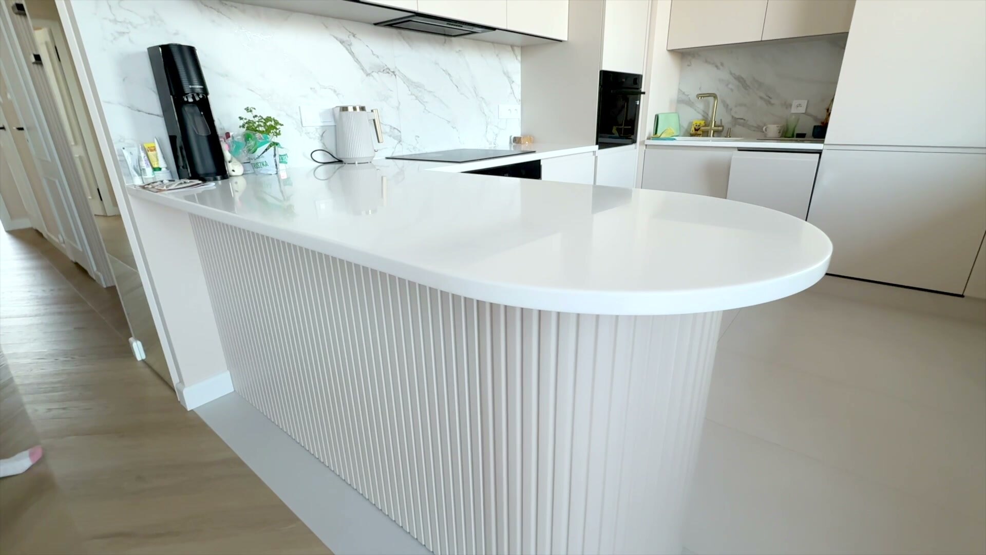
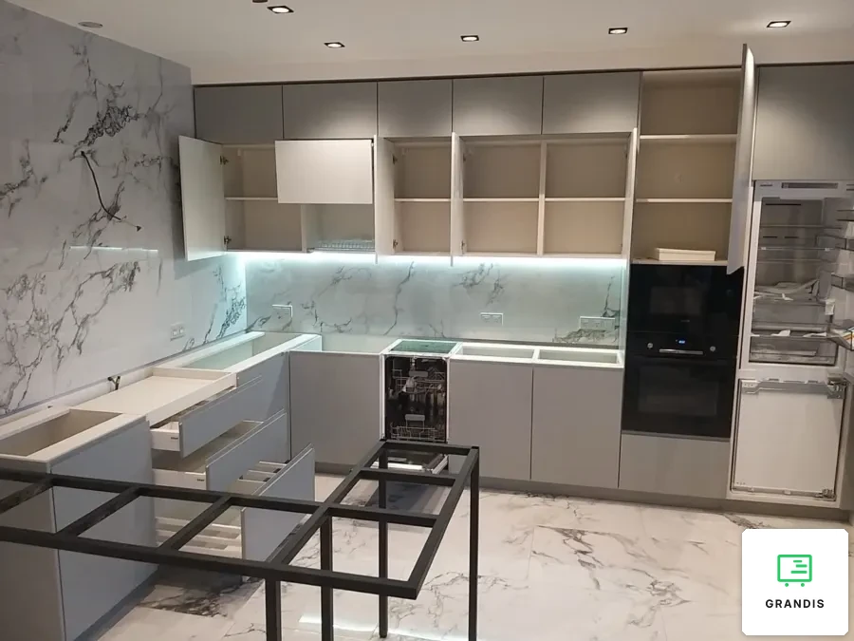
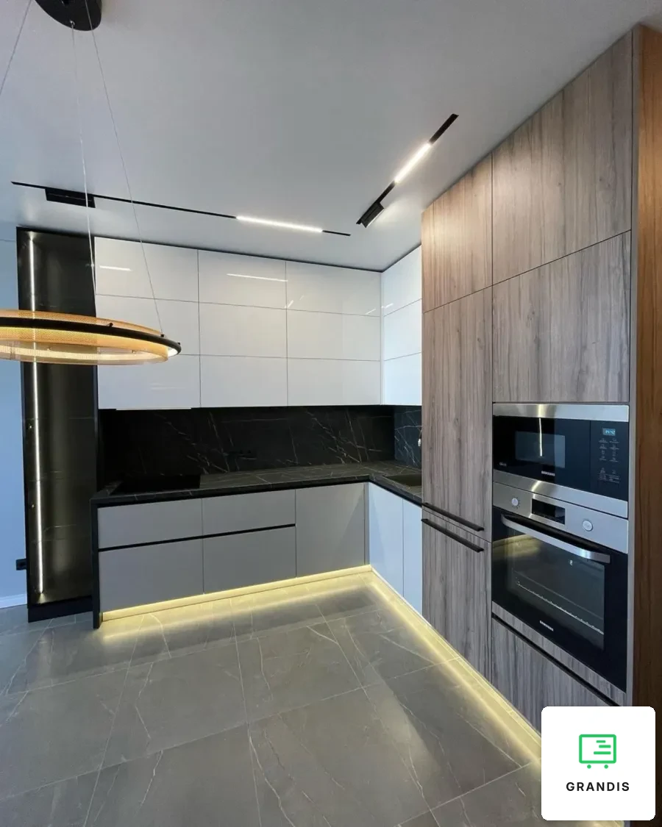
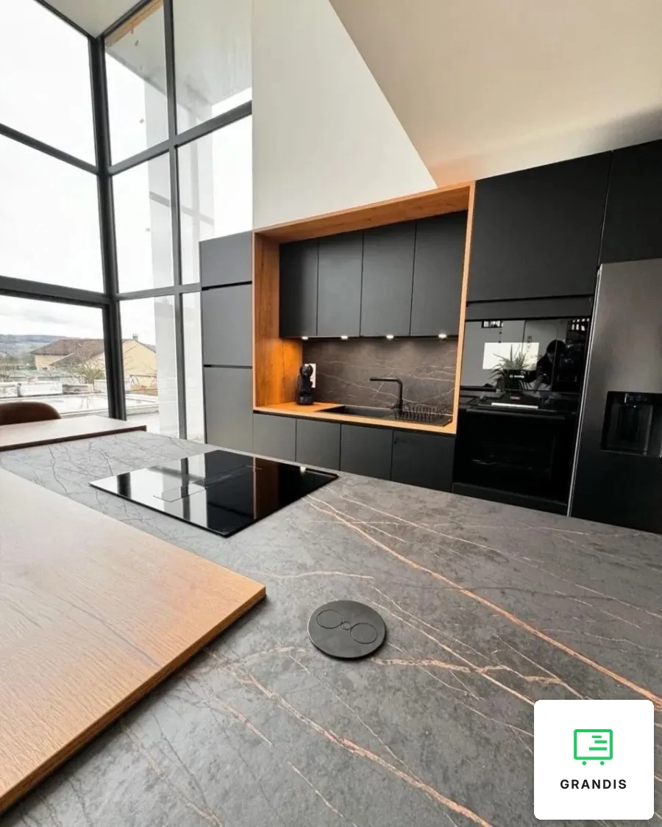
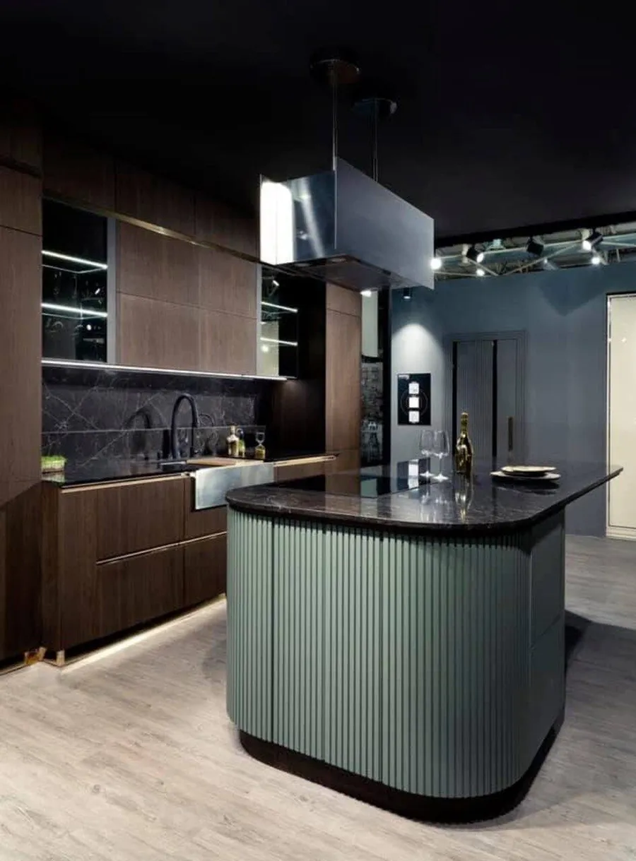
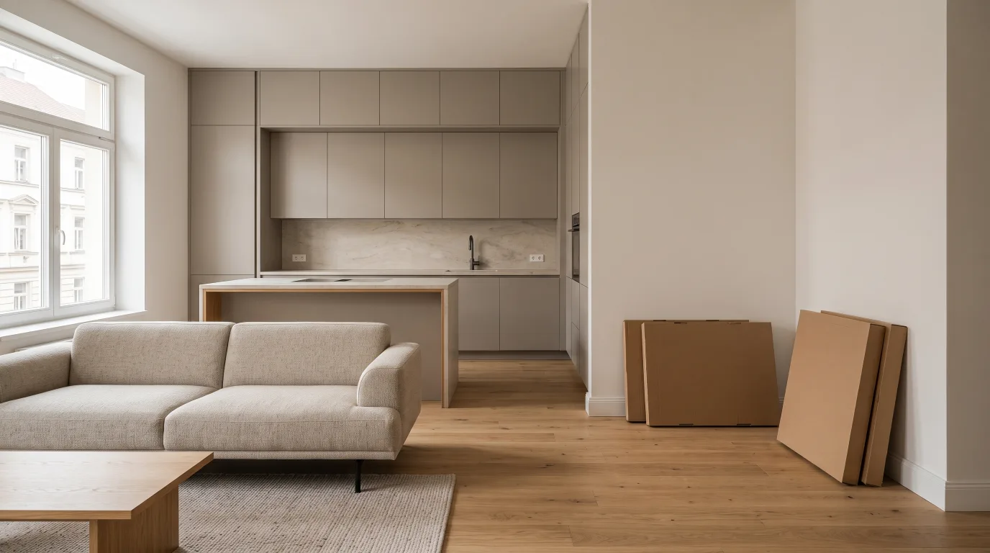
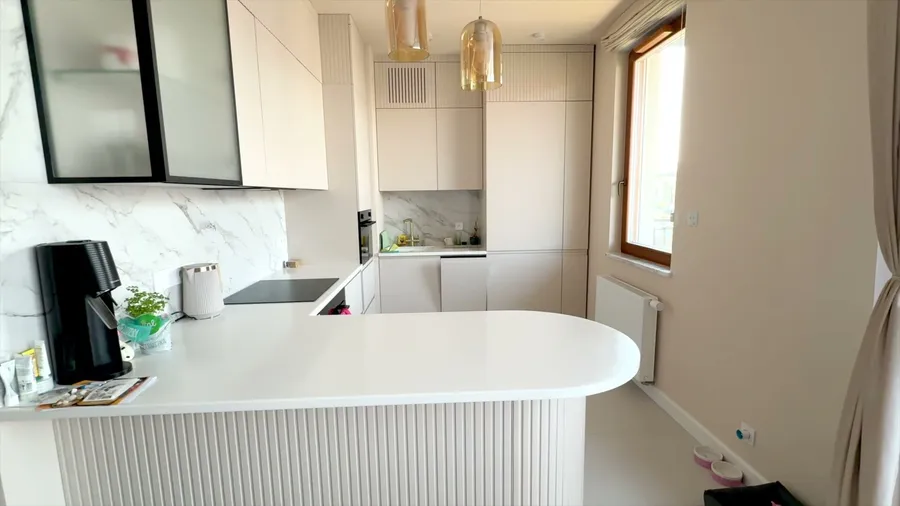
The heart of the apartment is a kitchen open to the living room. Light matte handleless fronts run up to the ceiling, with the oven, dishwasher and fridge hidden in the units. The peninsula has a fluted front and a worktop that ends in a curve — no sharp corner in the walkway, and from the living-room side it works as a breakfast bar.
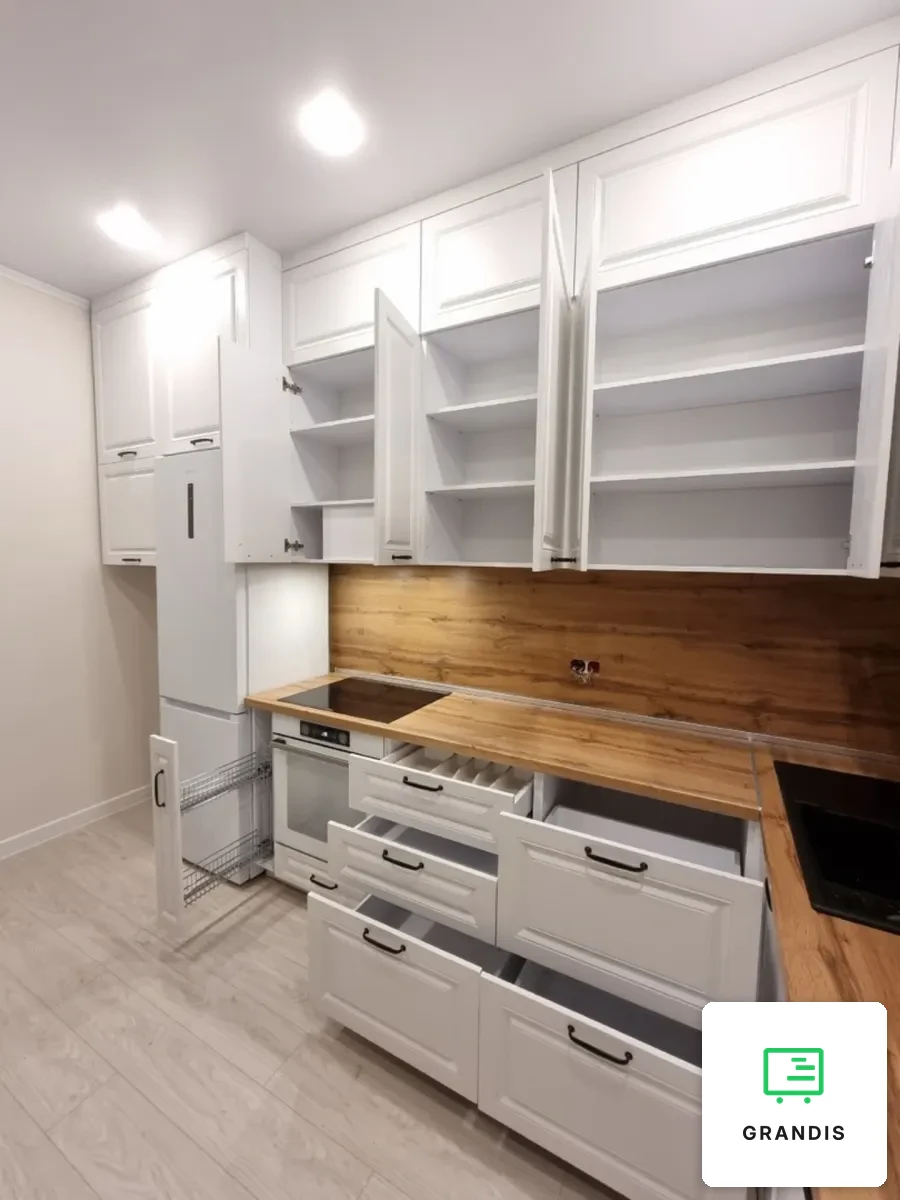
Inside we planned what you do not see at first glance: a narrow pull-out for bottles and spices by the window, pull-out baskets in the corner, and wall cabinets with glass in a black frame. The worktop and the wall above it have a light marble pattern.
Living room and hallway
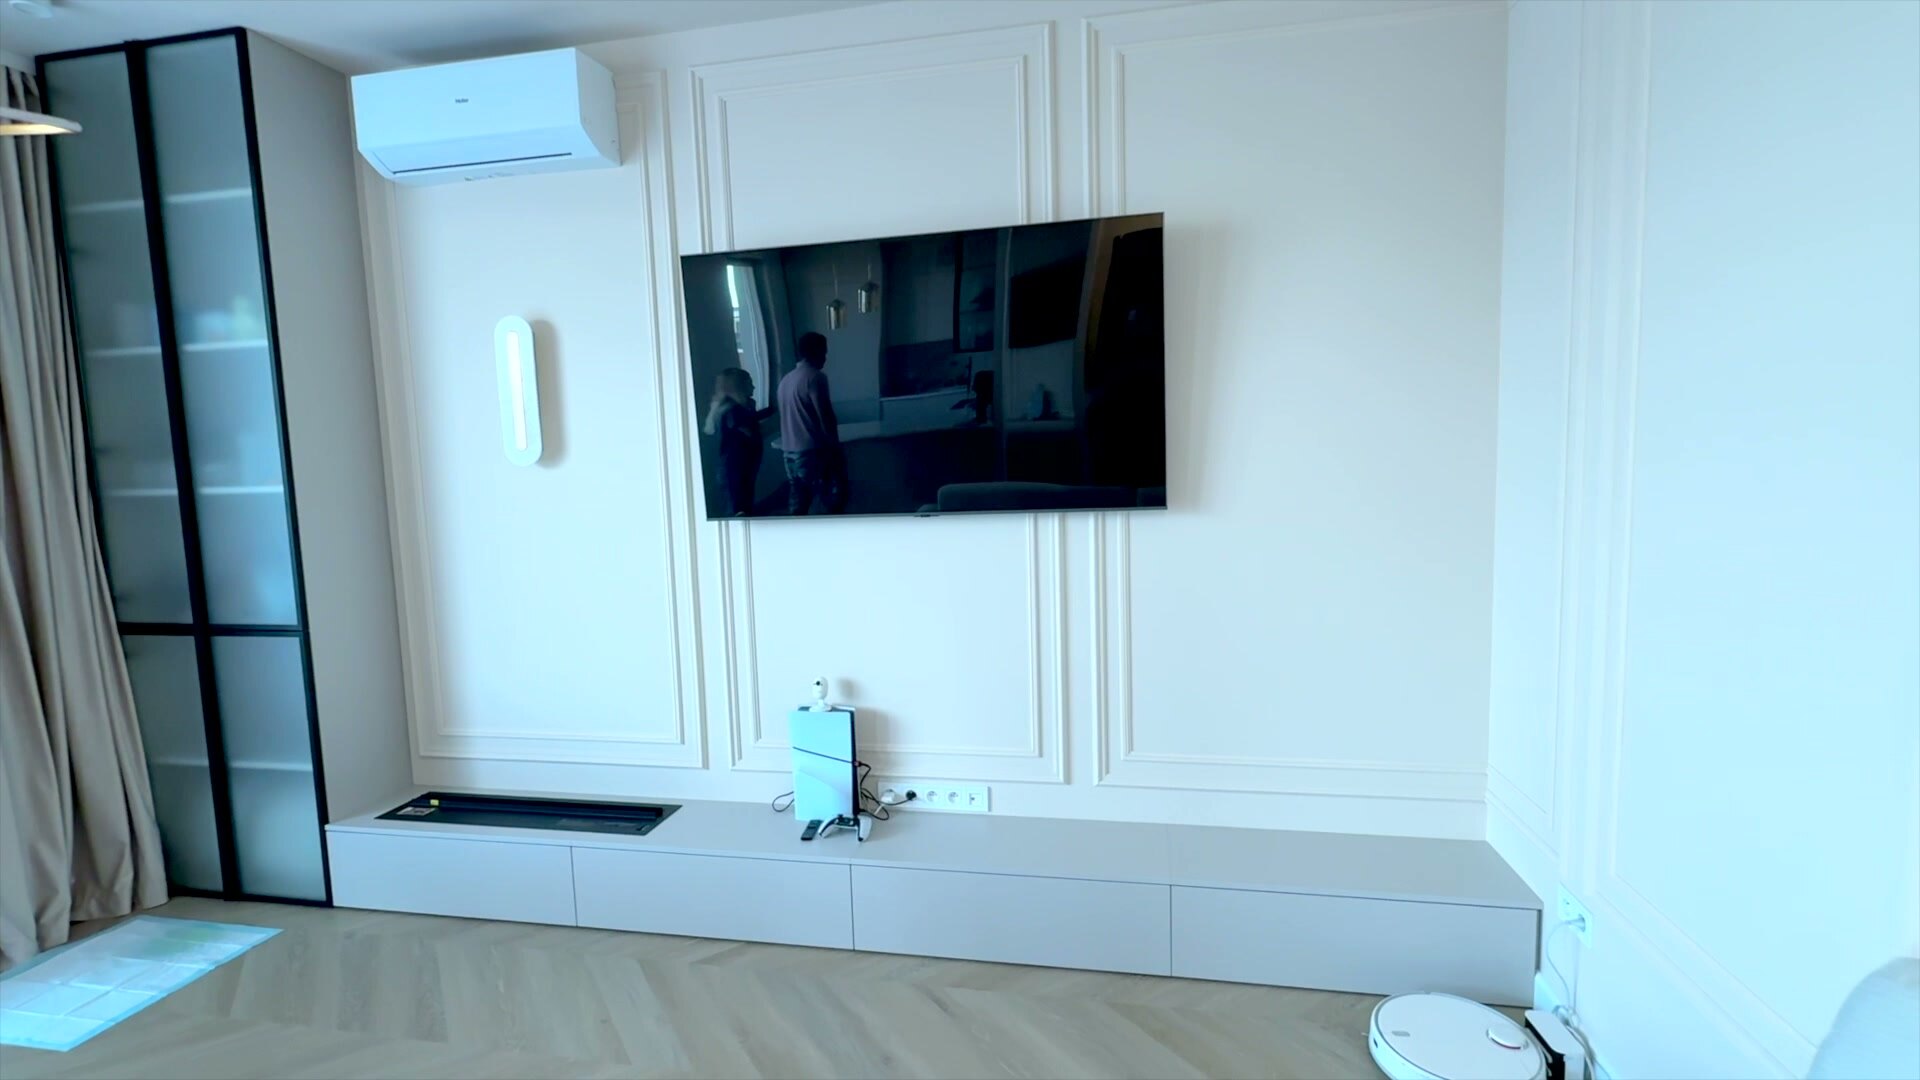
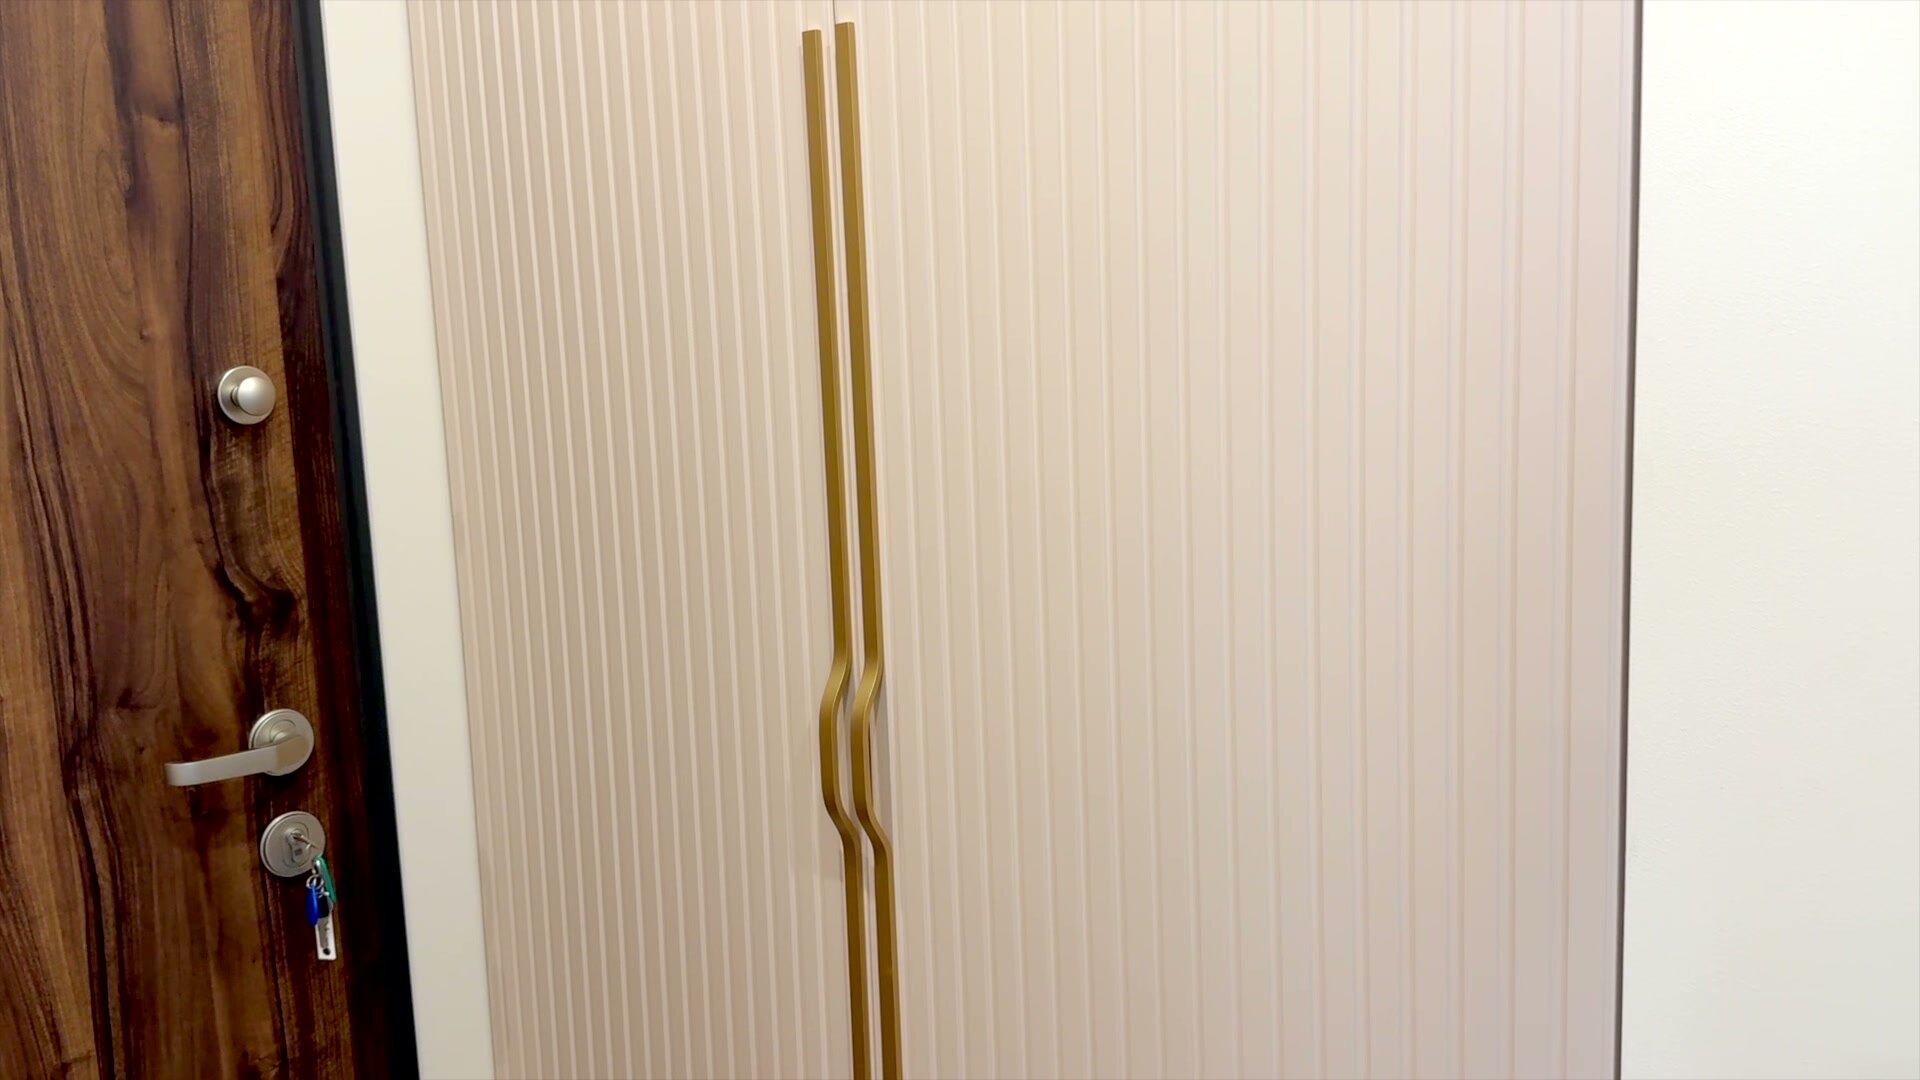
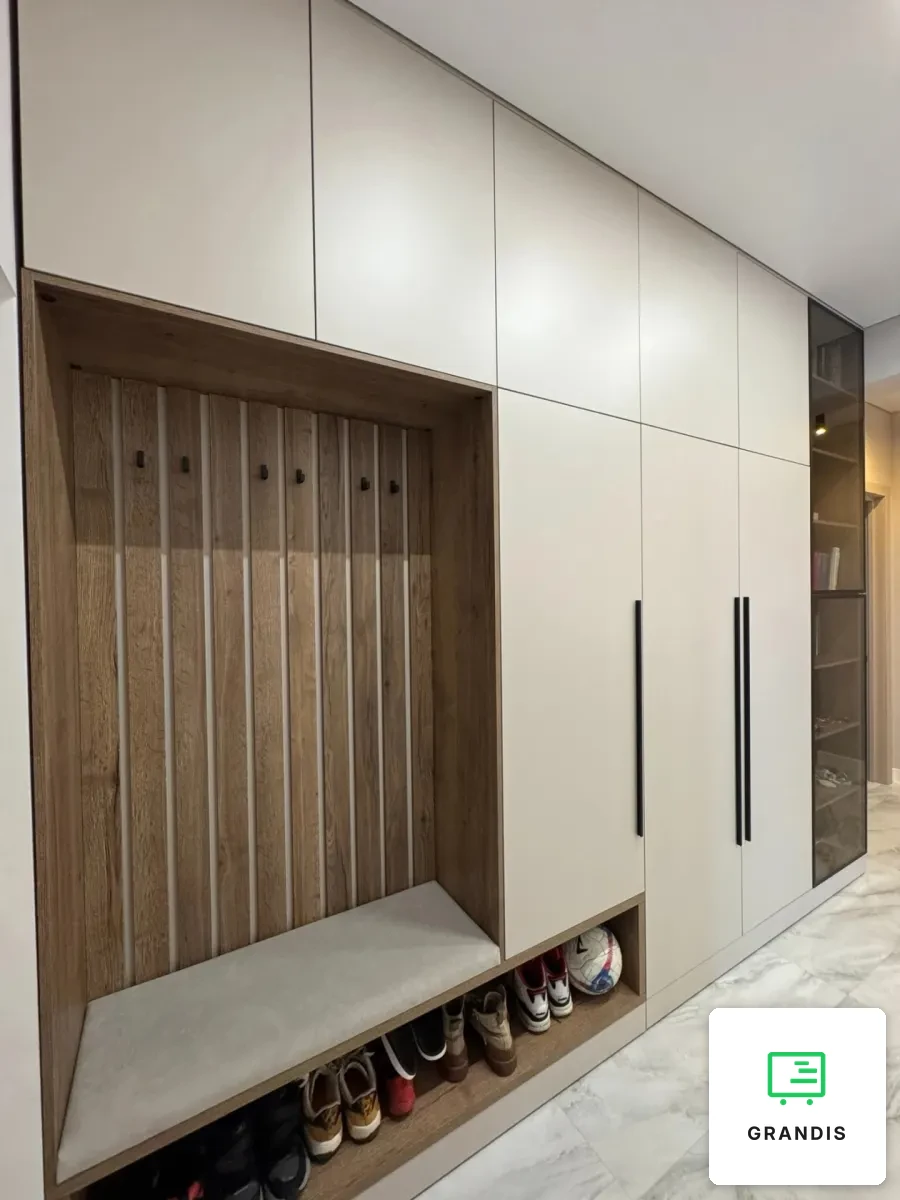
The living room got a low TV unit across the full width of the wall and a tall display cabinet in a black frame with fluted glass. In the hallway — a wardrobe with fluted fronts and long gold-tone handles, and next to it a wall panel with the same fluting and black shelves for small items.
Bathroom
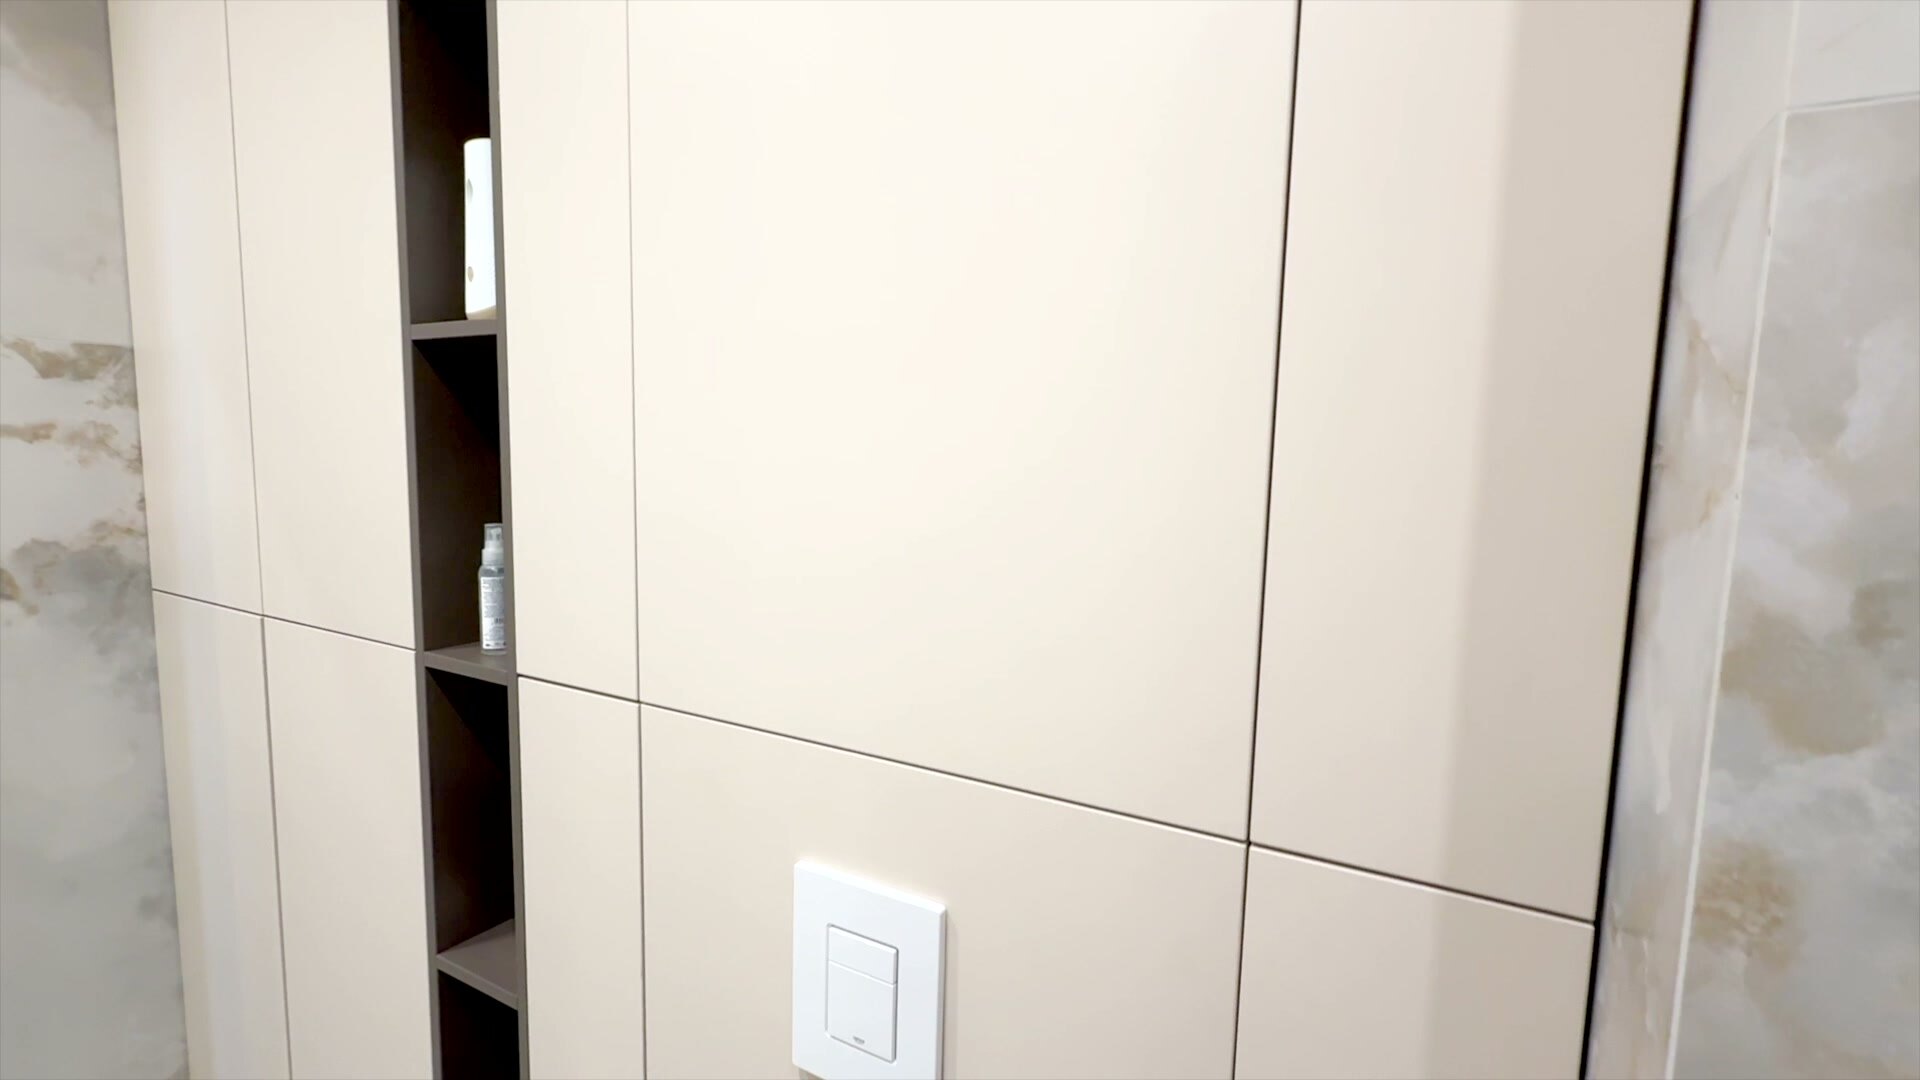
The washer and dryer are stacked in a column and enclosed with cabinets up to the ceiling. Next to it there is a tall unit with an open niche for toiletries and a vanity cabinet in the same beige.
Child’s room and bedroom
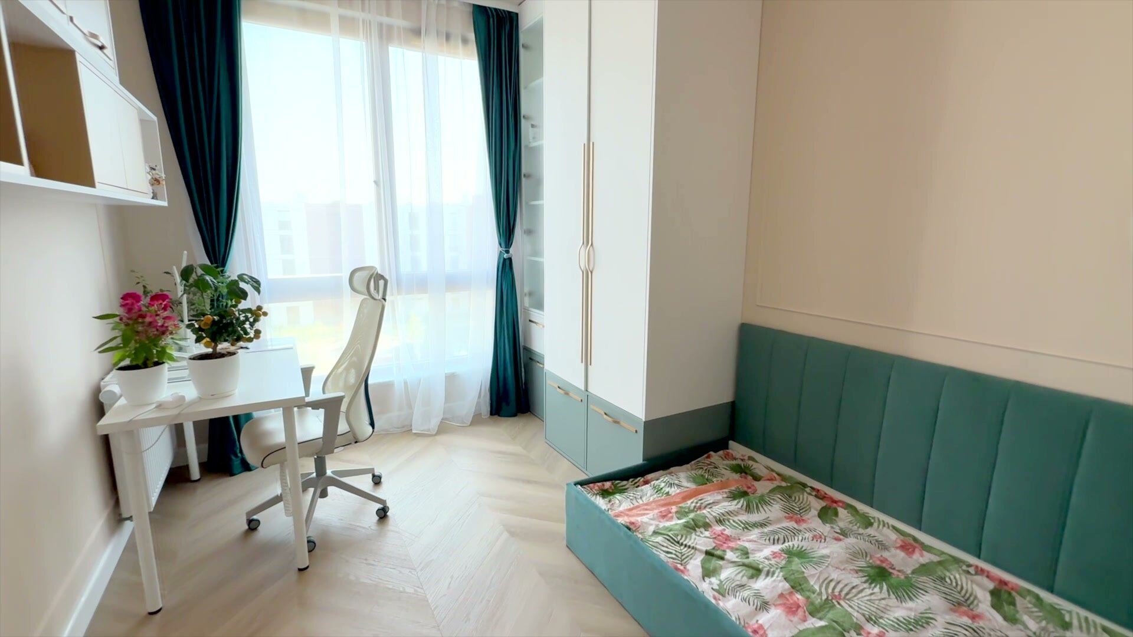
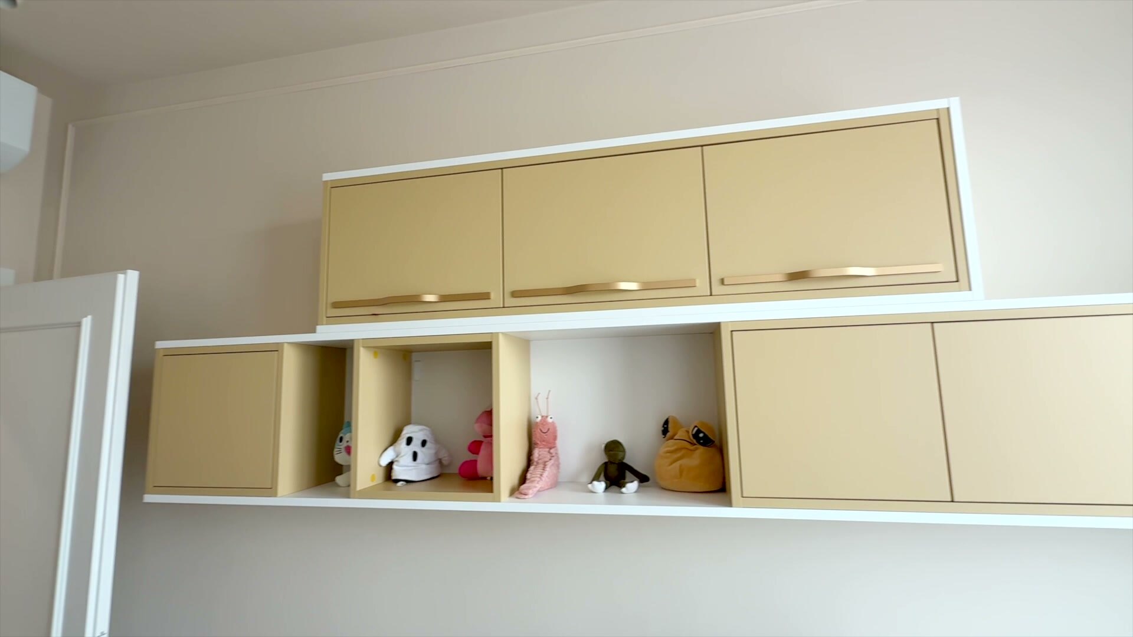
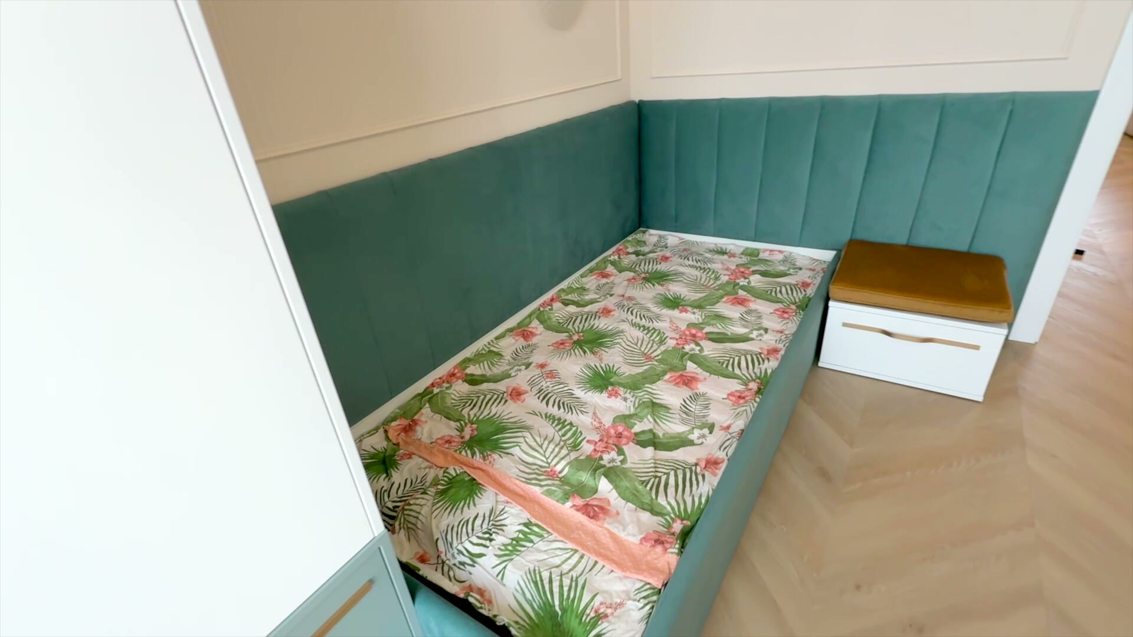
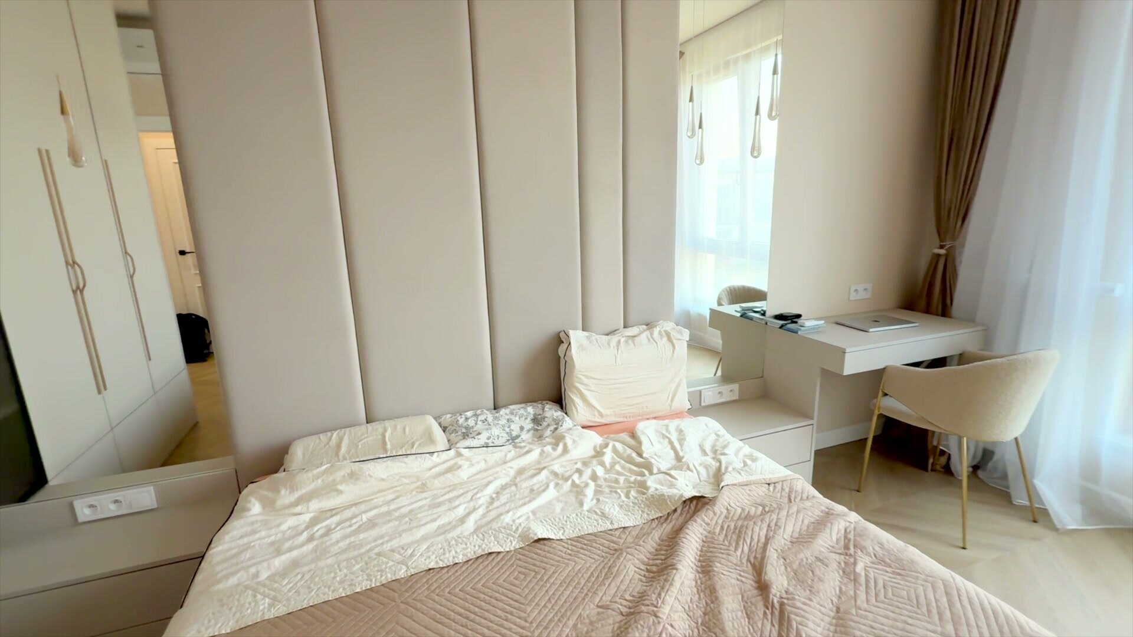
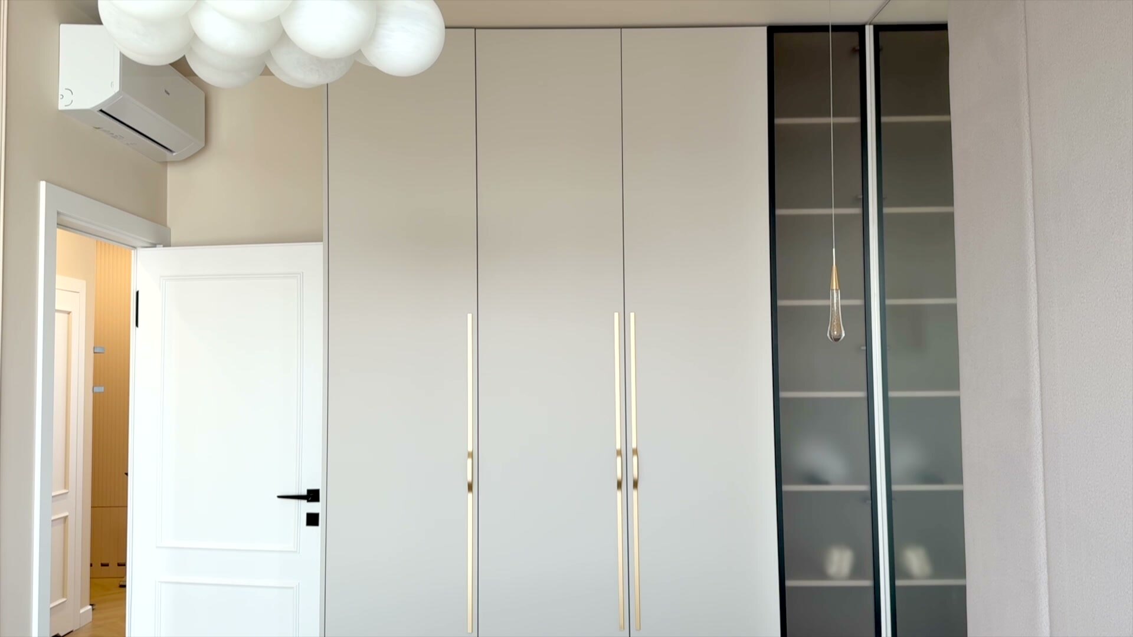
The child’s room has a wardrobe with mint lower drawers, a bed with an upholstered headboard running along two walls, a bedside cabinet, and a composition of shelves and cabinets above the desk. The bedroom — a full-wall wardrobe with tinted glass sections, upholstered panels behind the bed up to the ceiling, and a dressing table joined to the bedside cabinet.
How we worked
We started with measurements and a 3D design of the whole apartment so that colours, front divisions and handles repeat in every room. The furniture was made in our own facility and installed by our own crew.