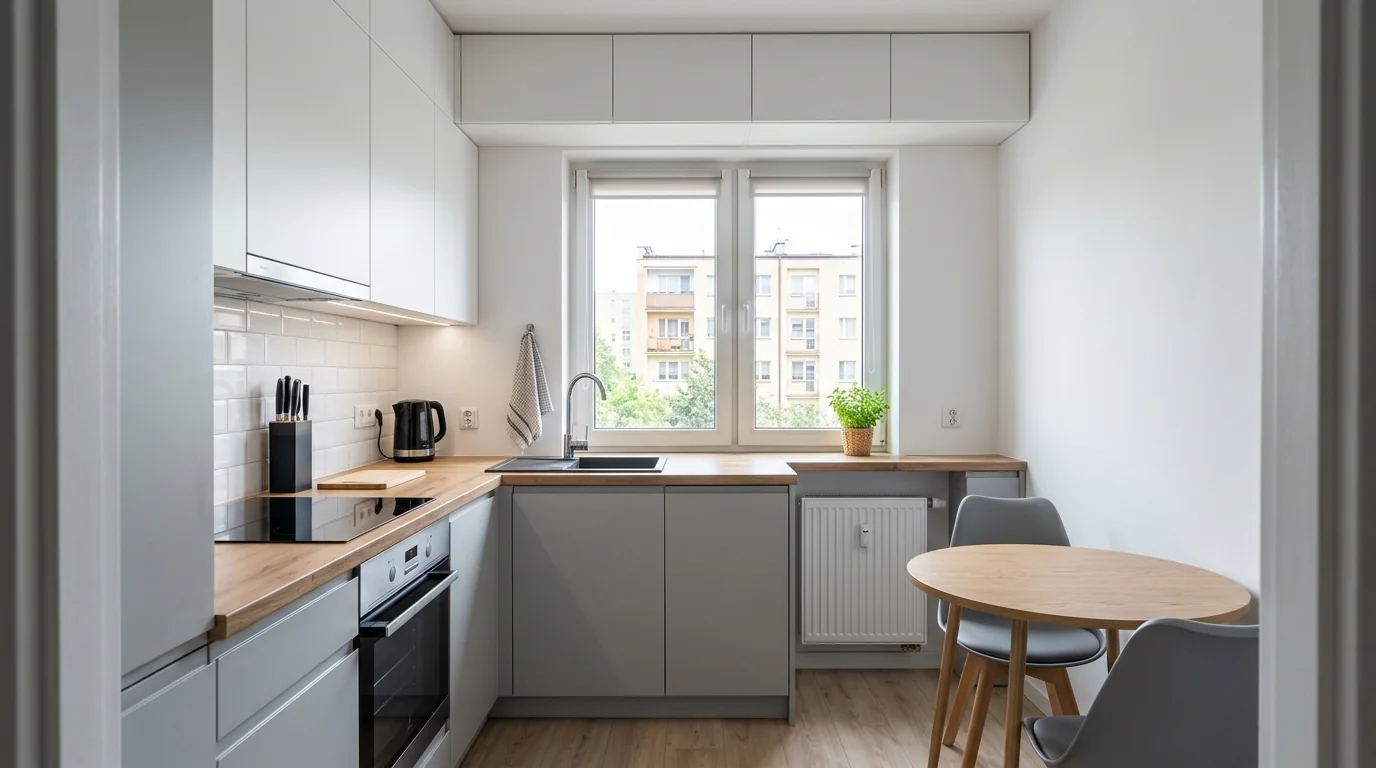
A small kitchen in a flat is planned around what cannot be moved. The soil stack, gas pipe and meter, ventilation grille, window with radiator and concrete walls set the layout before you choose fronts. Only then do the units go on top: shallower cabinets, units up to the ceiling and appliances matched to the ventilation.
In this article
- First list the services, then design
- Which layout fits a small kitchen in a flat
- A very small kitchen in a flat: the narrow galley
- A small kitchen in a flat with a window
- A windowless kitchen and a kitchen opened to the living room
- Prefab panel blocks: walls, drilling and uneven surfaces
- Delivery and installation in a block of flats
- Frequently asked questions
This is not legal advice. The text is our review of publicly available sources, prepared with the help of AI. Before deciding, check the current requirements in official sources.
A small kitchen in a flat is planned around what cannot be moved. The soil stack, gas pipe and meter, ventilation grille, window with radiator and concrete walls set the layout before you choose fronts. Only then do the units go on top: shallower cabinets, units up to the ceiling and appliances matched to the ventilation.
A few numbers settle the rest. A worktop is usually 60 cm deep. Between two runs of units you leave at least 90 cm, and 120 cm is comfortable. A gas hob is kept 30 cm from the fridge, while its distance from the window is checked by a gas fitter, so it is worth settling before the furniture design. The worktop depth and the walkway width tell you whether the kitchen takes two runs or just one.
First list the services, then design
In a block of flats the water and soil stacks are shared by the whole stairwell. In Poland, any work near them needs the consent of the housing cooperative (spółdzielnia) or the owners' association (wspólnota), and often a design too. So it makes more sense to place the sink next to the existing stack than to fight its position. The same applies to gas.
Before talking about furniture, walk round the kitchen with a tape measure and note five things:
- Where the stack is and whether it has an inspection opening you need access to.
- Where the gas pipe runs, and where the valve and meter are.
- Where the ventilation grille is and whether anything covers it today.
- The width of the window, the height of the sill and the size of the radiator below it.
- Which walls are concrete and which are lighter partition walls.
A gas pipe running through a wall unit does not rule out the design. A smooth, welded pipe with no joints is boxed in by cutting an opening in the back panel or shelf of the unit. You leave 1–2 cm of clearance around the pipe so the cabinet never presses on it. Valves, the meter and threaded joints are never sealed in. The unit above them gets an inspection door and vent grilles so gas cannot build up. It is worth agreeing how far the boxing-in goes with a gas fitter or the building manager before installation.
Never move a gas pipe yourself. Only a fitter certified for gas work moves a pipe or a cooker. Afterwards they run a leak test and issue a report, and in a block of flats you also need written consent from the cooperative or owners' association.
The soil stack is easier to box in, because nobody needs to reach it day to day. If it has an inspection point, we leave a hinged door or a magnetic panel in the units. We treat water meters the same way, since they have to be read without taking the furniture apart.
Which layout fits a small kitchen in a flat
The layout depends on the width of the room at its narrowest point, measured between plastered walls. You subtract the depth of the units and check what is left for the walkway. Base units with a worktop are usually 60 cm deep, wall units about 30 cm. With made-to-measure furniture the second run can be shallower.
| Kitchen width | Layout | Calculation | Walkway left | Verdict |
|---|---|---|---|---|
| 180 cm | single run | 180 − 60 | 120 cm | comfortable |
| 210 cm | single run + shallow units opposite | 210 − 60 − 35 | 115 cm | comfortable for one person |
| 210 cm | two full runs | 210 − 60 − 60 | 90 cm | minimum, one person cooking |
| 240 cm | two full runs | 240 − 60 − 60 | 120 cm | comfortable, also by the oven |
90 cm is the lower limit when fronts face each other and one person works in the kitchen. With an under-counter oven and drawers opening on both sides, 120 cm is better. Shallow units 35 cm deep hold jars, spices, small appliances and a narrow breakfast counter without eating into the walkway.
Working distances also shrink in a small kitchen. Between the sink and the hob you usually plan 120–210 cm, but in small rooms 90 cm is enough. This stretch of worktop matters most, because that is where you chop and put pans down. We cover layouts for compact kitchens, including outside blocks of flats, in a separate article.
A very small kitchen in a flat: the narrow galley
A narrow kitchen with the door in the short wall and a window opposite is a layout familiar from many blocks of flats. In a galley kitchen every unit up to the ceiling and every drawer instead of a shelf counts. A lower run of drawers shows everything in one movement, with no kneeling.
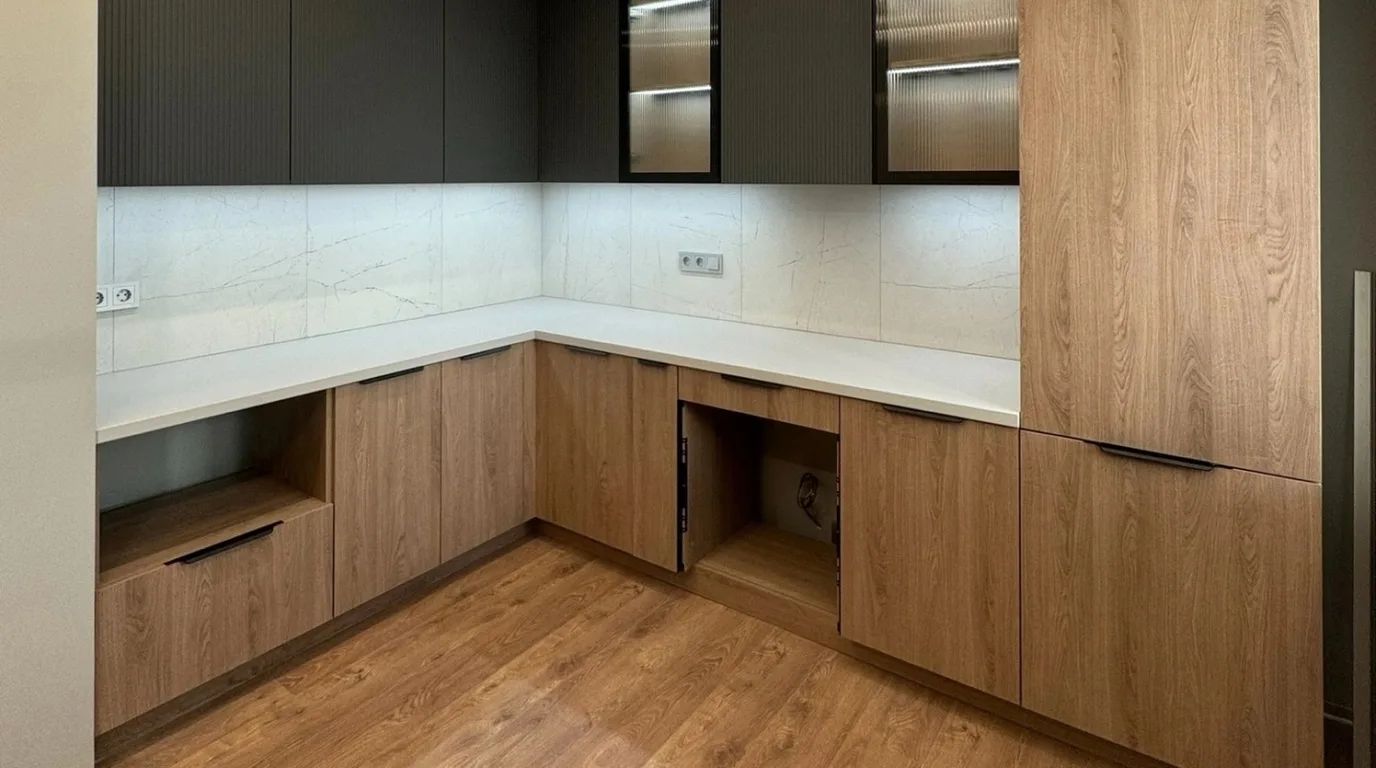
The space below the ceiling is worth filling with a second row of wall units. In the white corner kitchen with routed fronts the goal was to fit as much storage as possible into a small room. We split the upper part into two rows. The lower one opens sideways, and the top cupboards above it lift up on flap stays, so open fronts do not get in each other's way. The narrow gap next to the oven holds a pull-out cargo unit, a slim cabinet with baskets for bottles and spices. The fridge is freestanding, so we enclosed it with units above and to the side.
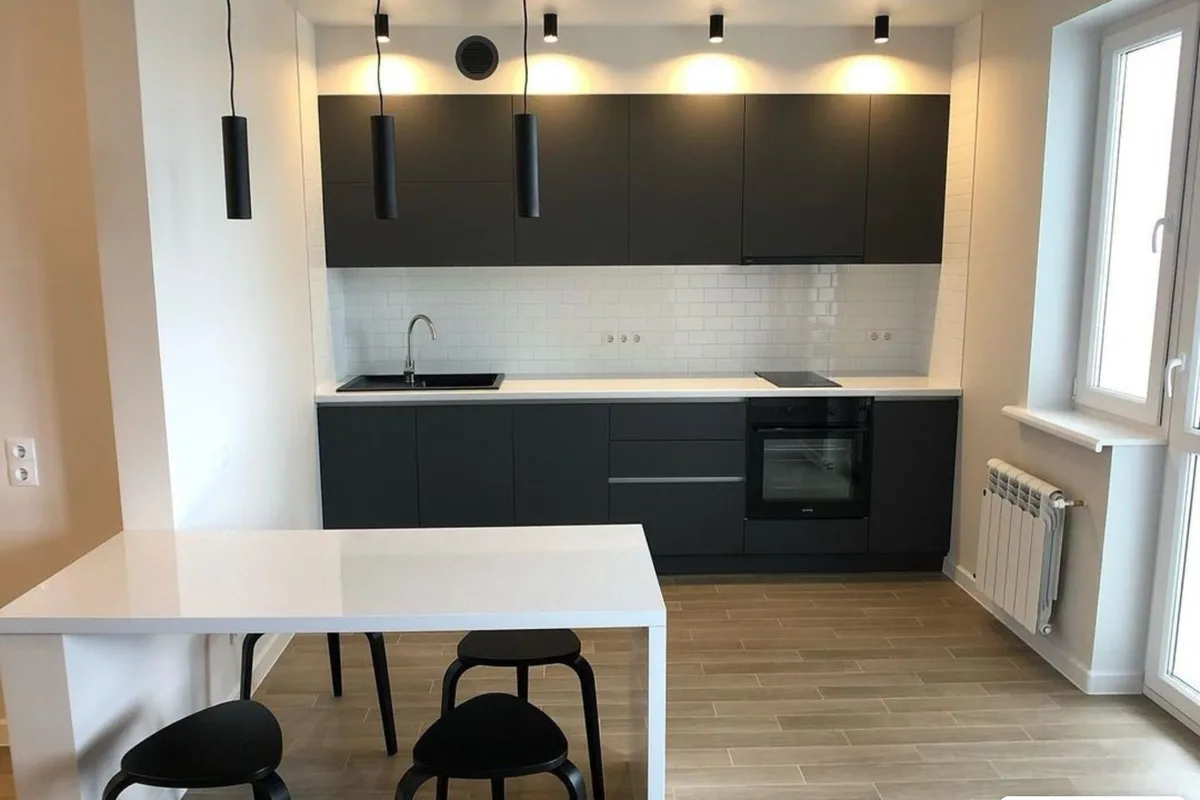
In a single-wall kitchen the order sink, worktop, hob works well. That is how the graphite single-wall kitchen was built, in a wall-to-wall recess. Between the sink and the hob we left the longest stretch of worktop, with a three-drawer unit below. The hood is built into the unit above the hob, and a door hides the extraction duct. We collected more ways to make units hold more in our article on made-to-measure kitchen storage.
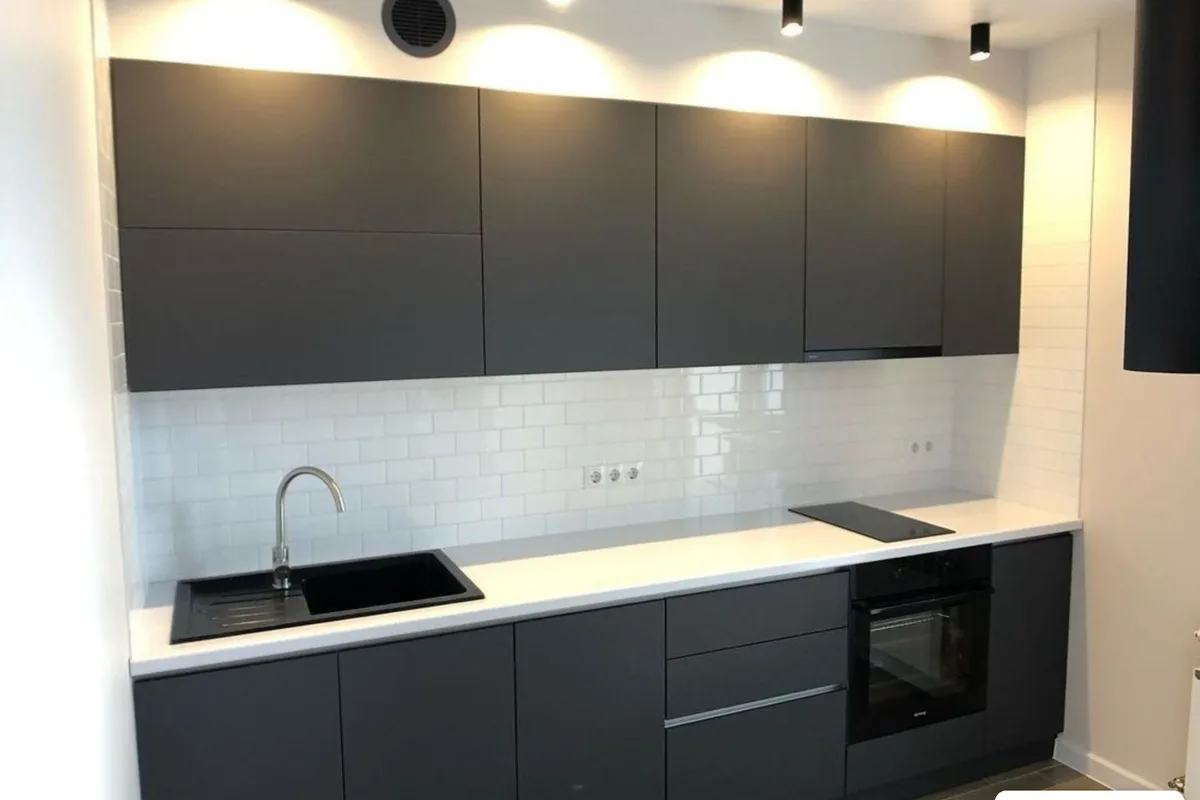
A galley kitchen rarely has catalogue dimensions, and a few centimetres decide between a shallow and a full second run. That is why our design starts with a laser check of the dimensions on site: book a measurement, and we will work out the layout on your kitchen's real dimensions.
A small kitchen in a flat with a window
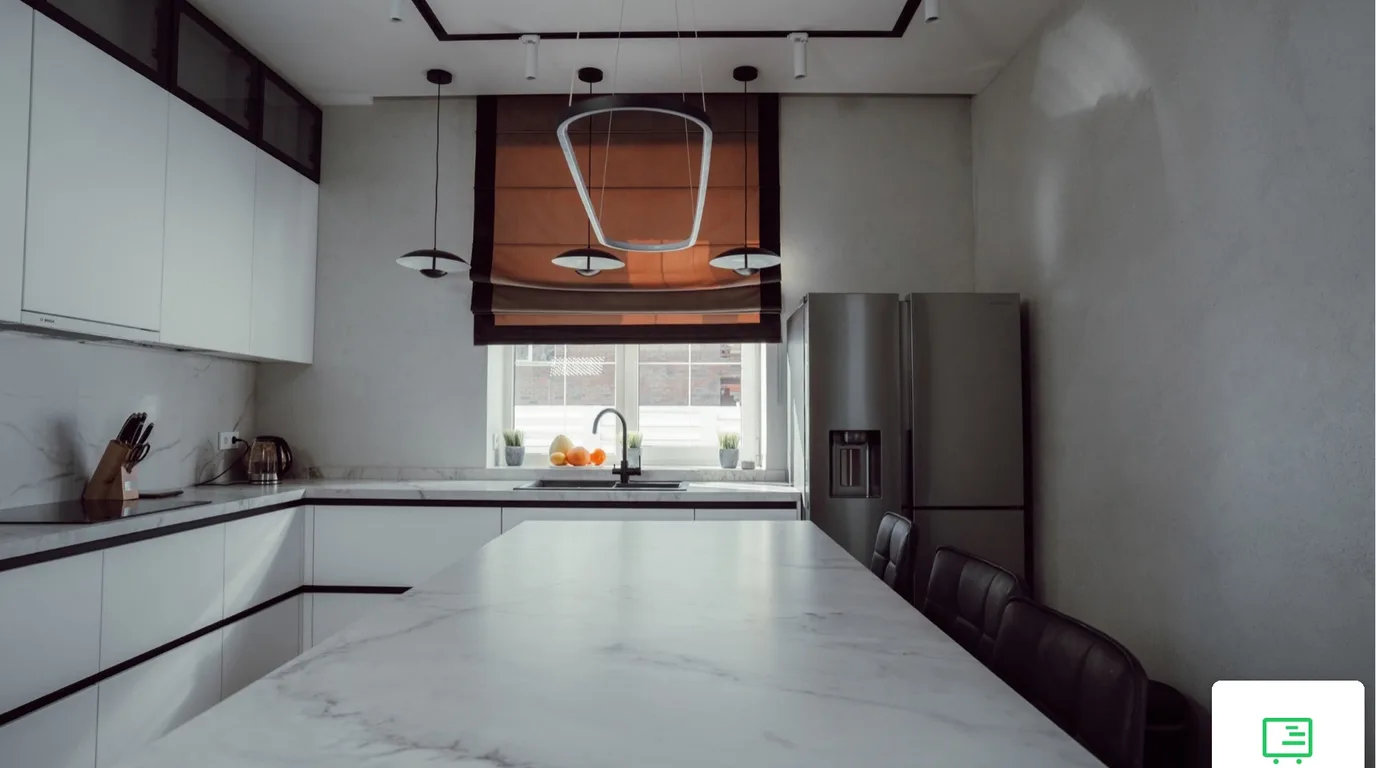
A window in the short wall brings light, but takes away wall space for units and adds a radiator. The worktop can run up to the window and use the reveal instead of a sill. The same trick works in a small kitchen — in our white kitchen with an island the sink sits under the window and the worktop extends into the window reveal. The work surface gained daylight and extra depth.
In a block of flats there is usually a radiator under the window. Warm air from the radiator rises along the glass, and tight boxing-in stops that flow: the radiator heats less, and the cooler pane steams up more easily. So we never close the radiator behind fronts. We leave about 10 cm between it and the worktop, and by the window the worktop does not fit tight against the glass.
A tap lower than the window sash. With a sink under the window, we check that the opening sash will not catch the tap. A low or folding tap lets you open the window without moving anything on the worktop.
A draught can blow out the flame, so a gas hob is not placed right next to the window.
A windowless kitchen and a kitchen opened to the living room
A kitchen without a window in a block of flats needs working ventilation. Official sources state that with a gas cooker the requirements are stricter than with an electric one. Whether the existing duct is enough is assessed by a chimney sweep (kominiarz), and any changes are agreed with the building manager.
A motorised hood is never connected on your own to a natural-draught ventilation grille in a kitchen with gas. The fan disturbs the natural draught, and gas appliances that take air from the room need it to run safely. In such a kitchen the simpler choice is a recirculating hood with a carbon filter. The filter is usually replaced every six months, or every three to four months if you fry often. We never cover the ventilation grille with a wall unit.
The other option is to give up gas for an induction hob. A gas fitter disconnects and caps the supply. An electrician then checks whether the old wiring can carry the hob and the oven. Blocks of flats sometimes still have aluminium wiring, which limits connecting new appliances.
In a windowless kitchen, lighting does much of the work. Lighting under the wall units lights the worktop evenly, with no shadow from your head, and light-coloured fronts reflect light from the ceiling. We explained how to plan light points in our article on worktop lighting.
If you want to open a kitchen in a flat to a room, first find out whether the wall is load-bearing: such a wall is not touched without a structural design, consent from the cooperative or owners' association and formalities at the authority. How to separate zones in an open-plan kitchen without a wall is shown in our article on the kitchen open to the living room.
Prefab panel blocks: walls, drilling and uneven surfaces
A small kitchen in a prefab concrete panel block (wielka płyta) has concrete walls that carry sound from the stairwell and the neighbours well. Load-bearing walls are not chiselled or chased for services. Before drilling, a detector checks for cables and metal. Old cables sometimes run under the plaster, and wall recesses may hide ventilation ducts and service stacks.
Walls in a block of flats are not always straight and do not always keep a right angle. For made-to-measure furniture that is no obstacle. A laser measurement shows every deviation, and the design takes it into account in advance. The gap between a unit and a crooked wall is closed with a filler panel cut on site, and adjustable legs under the plinth level an uneven floor.
We measure at several points. In a prefab panel kitchen we measure the width at floor level, at worktop height and below the ceiling. We take the smallest value for the design, because every unit will fit at that width.
Delivery and installation in a block of flats
During the measurement we also check the way to the kitchen: the front door, the turns of the staircase and the size of the lift. They decide whether a long worktop or a tall unit arrives in one piece or in parts joined on site. That decision is made at the design stage, not on delivery day.
The order of work is fixed. First the gas fitter, plumber and electrician finish their changes, and the walls are ready. Then comes the furniture installation, which for a kitchen usually takes one or two days. Our own permanent team installs it, and afterwards we clean up and sign the handover report. Making the furniture usually takes 2–4 weeks from design approval, and we write the exact date into the contract.
The cost of a small kitchen depends more on decisions than on floor area. What counts is the length of the units and how many go up to the ceiling, the type of fronts, the number of drawers and inserts such as cargo units, and the worktop material. Boxing in pipes, meters and the radiator adds to that. We give the exact amount after the free measurement, in the quote attached to the design with visualisation, and the price goes into the contract.
If you want to check which layout fits your kitchen, let's start with a measurement on site. Book a measurement, and our expert will check the kitchen together with the services and the delivery route.
This material is for information only and describes practice as of November 2026. Changes to gas, electrical, water and ventilation installations are carried out by qualified professionals after agreement with the building manager.
Frequently asked questions
What furniture should I choose for a small kitchen in a flat?
Units up to the ceiling, drawers in the lower run and a slim pull-out cargo unit in spare gaps work best. In a narrow kitchen it is worth making the second run shallower, for example 35 cm. Made-to-measure furniture also lets you box in pipes and the stack without losing space.
Can I move the sink in a kitchen in a block of flats?
You can move it along the wall as long as the waste keeps its fall. Waste pipes are usually laid with a fall of around 2% (common practice), so the further from the stack, the higher the outlet has to be. Work at the stack itself needs consent from the cooperative or owners' association.
Can a cooker hood be connected to the ventilation grille in a flat?
In a kitchen with gas, a hood with a fan is not connected to a natural-draught grille without the manager's consent and a chimney sweep's assessment. A recirculating hood with a carbon filter, which needs no duct, is the safer option.
How much space should I leave between runs of units in a narrow kitchen?
At least 90 cm between fronts when one person works in the kitchen. With an under-counter oven and drawers on both sides, 120 cm is better. So two full runs need a kitchen 210–240 cm wide.