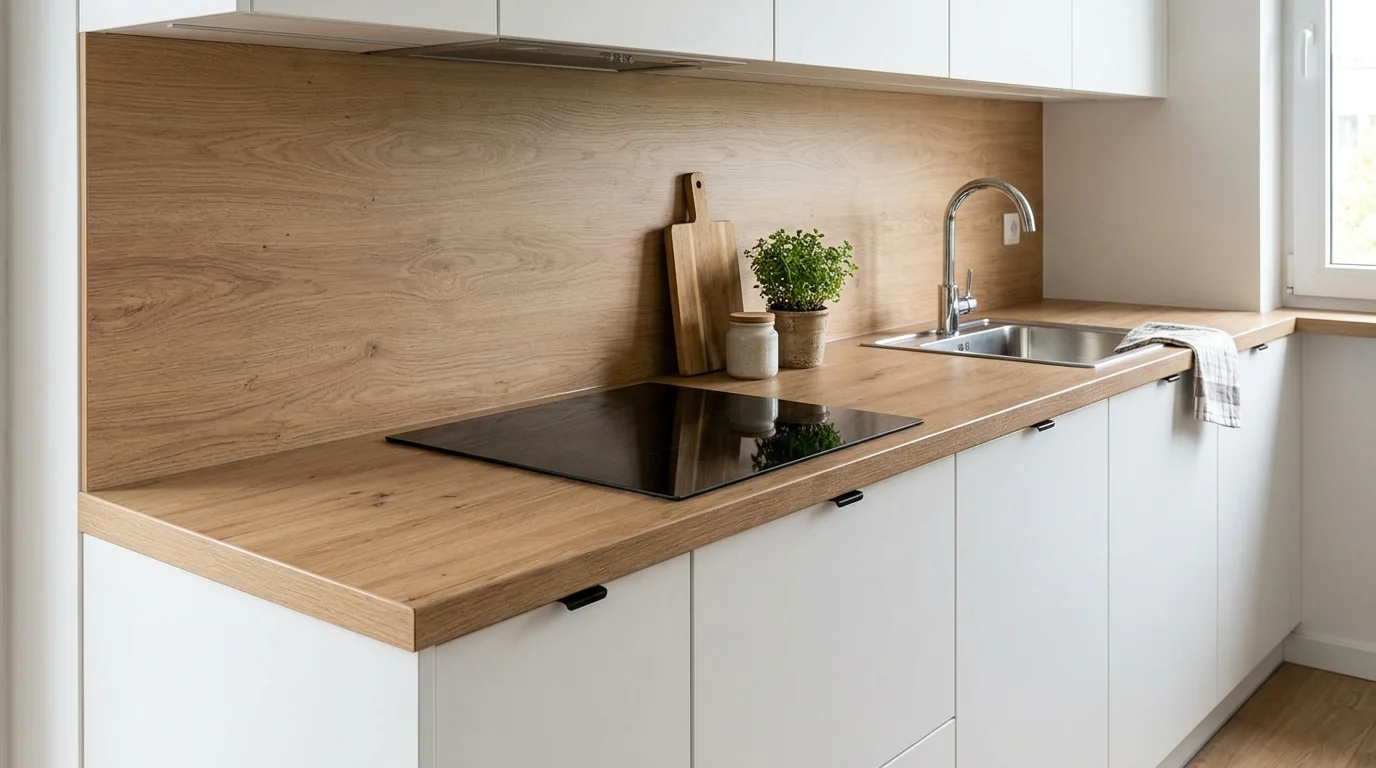
A laminate worktop is particleboard, usually 28 or 38 mm thick, with a 0.6–0.8 mm laminate layer. It suits kitchens where a wide choice of decors and easy replacement matter. Its lifespan depends on edges, cut-outs and joints. An undermount sink needs a compact laminate top instead.
In this article
A laminate worktop is particleboard, usually 28 or 38 mm thick, with a 0.6–0.8 mm laminate layer. It suits kitchens where a wide choice of decors and easy replacement matter. Its lifespan depends on edges, cut-outs and joints. An undermount sink needs a compact laminate top instead.
The laminate surface copes well with daily use. Resistance tests include dry heat at 160 °C and wet heat at 100 °C. The weak point is the particleboard core, which swells once water reaches it. So when choosing a worktop, three questions matter more than the pattern. How is the edge finished? Where will the sink go? How is every cut sealed?
What a laminate worktop is made of
A laminate worktop has three layers. The core is particleboard, the top is decorative laminate, and the underside has a balancing paper that evens out stresses and protects against moisture. Board and laminate type decide how the top handles water and load.
| Layer | Made of | Affects |
|---|---|---|
| Top | HPL or CPL laminate, 0.6–0.8 mm | resistance to scratches, stains and heat |
| Core | particleboard, in thin 16 mm tops also HDF | stiffness, weight, behaviour in contact with water |
| Underside | resin-impregnated balancing paper or laminate | flatness, protection from below |
HPL is laminate pressed under high pressure from several layers impregnated with synthetic resin. CPL is the other type of laminate. Both are used on worktops, usually with the same layer thickness.
Cores vary. Standard board is intended for dry rooms. The second type, with increased resistance, is meant for areas exposed to moisture. Neither is waterproof. The difference is how quickly the board reacts when water gets past a leaky edge. Where particleboard works in furniture and where MDF is better, we explain in our article on MDF vs particleboard.
Worktop thickness: 16, 25, 28 or 38 mm
The most popular choice is a 38 mm worktop. A 28 mm top gives a lighter line with the same core. The 25 mm and 16 mm options suit kitchens with a slim look. Their edges are finished with edge banding, not a rounded laminate profile.
| Thickness | Core | Front edge | Typical dimensions |
|---|---|---|---|
| 38 mm | particleboard | postformed or edge-banded | width 600, 900, 1,200 mm, length 3,050 or 4,100 mm |
| 28 mm | particleboard | postformed with a 3 mm radius | width 600, 900, 1,200 mm |
| 25 mm | particleboard, 0.6 mm laminate on both sides | 1.5 mm edging at the front and sides | width 650 or 920 mm, length 4,100 mm |
| 16 mm | HDF, laminate on both sides | 1.5 mm edging all round | width up to 1,170 mm, length up to 3,400 mm |
900 and 1,200 mm widths suit islands and peninsulas, used from both sides. A 4,100 mm length lets you run a straight work surface without a joint. In an L-shaped kitchen, though, a joint cannot be avoided.
On an island or peninsula, the overhang on the seating side also matters. Keep the unsupported overhang beyond the cabinets limited. A longer overhang needs brackets or a leg.
Edges: postformed, plastic edging or iron-on strip
The edge is the most important part of a laminate worktop. Postforming means the top laminate is bent over the front edge to form a soft curve. Plastic edging is a separate strip glued to a square edge. Both protect the core, but neither is a watertight barrier.
| Edge type | What it looks like | Strengths | Watch out for |
|---|---|---|---|
| Postformed | rounded edge, usually 3 mm radius | no seam on the front, underside of the edge sealed with polyurethane glue | only possible on long sides, ends and back need edging |
| ABS or PP plastic edging, 1.5 mm | square, crisp edge in the worktop decor | modern look, rounded corners possible: external 20 mm radius, internal 30 mm | seam between laminate and edging must be kept away from standing water |
| Iron-on strip | thin strip with hot-melt glue, applied with an iron | quick repair of an exposed edge | thin layer, weakest protection by the sink |
ABS and PP are the plastics used for furniture edging. In the factory they are bonded with waterproof polyurethane (PUR) glue. Strips you iron on yourself are much thinner and are better for repairs than for the sink area.
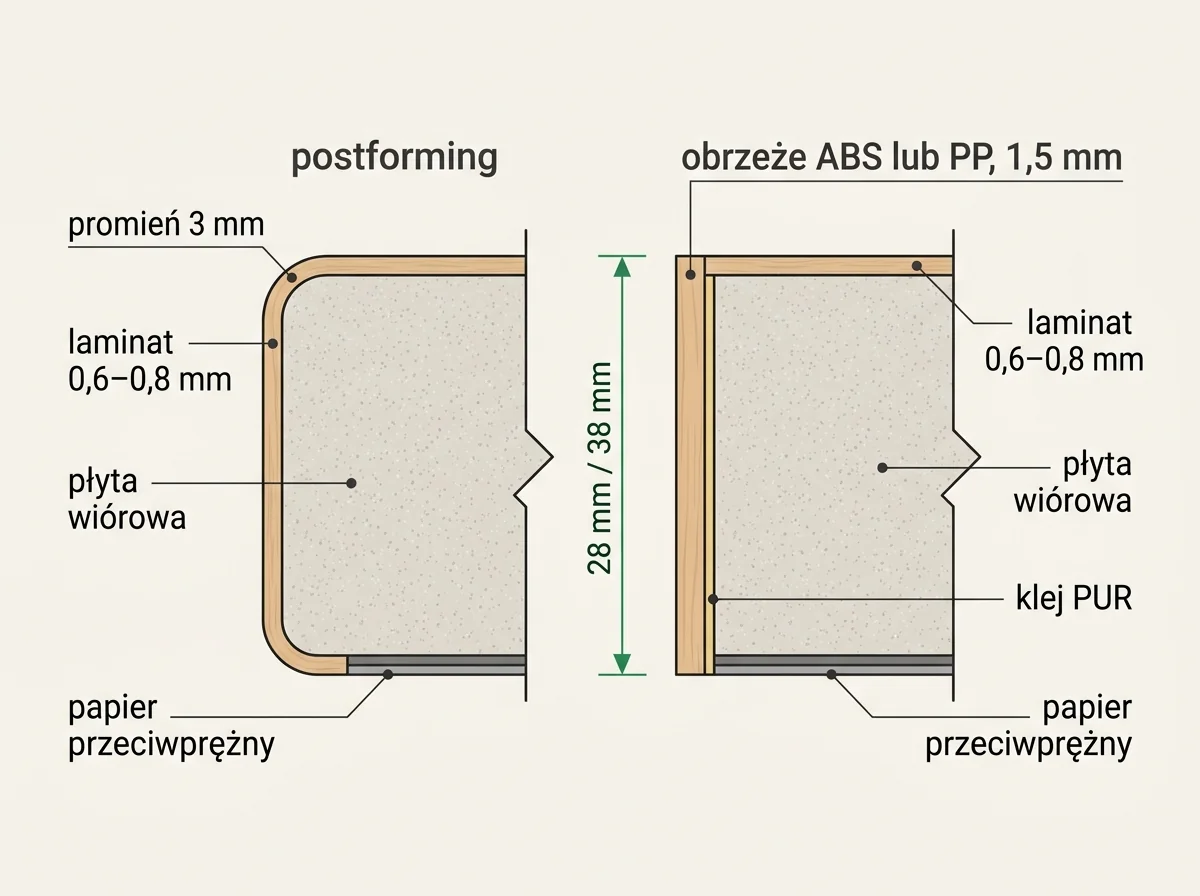
Edging will not hold back standing water. Even waterproof glue does not make it watertight. Water left on the edge gradually breaks down the bond, so wipe up spills straight away.
With postforming, the long sides are best protected. The short ends and the back edge against the wall need edging. The gap at the wall is covered by an upstand or a wall panel.
Laminate decors and a matching wall panel
Laminate imitates wood, stone, concrete and solid colours. Dark and glossy surfaces show scratches sooner than light and matt ones. When choosing a pattern, think about the wall above the worktop: a panel in the same decor covers it with no grout lines.
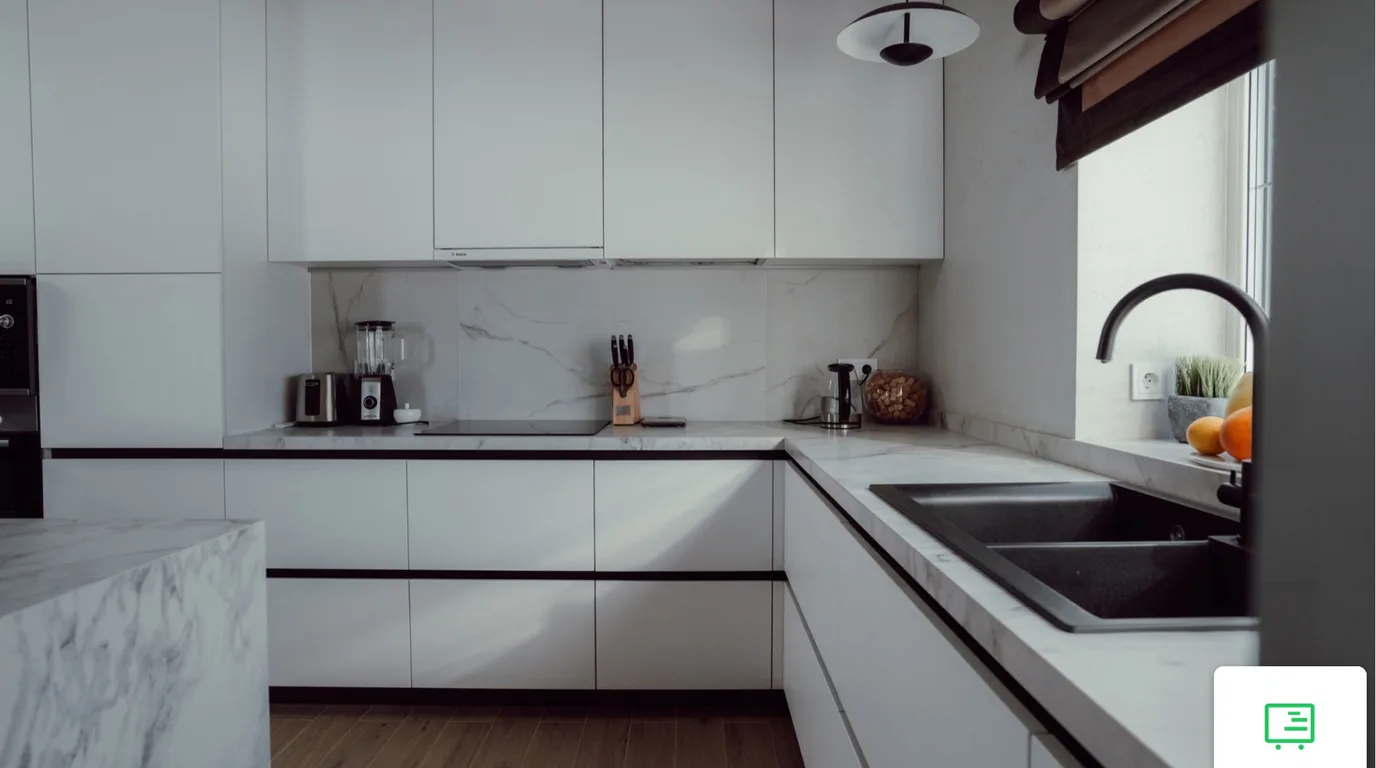
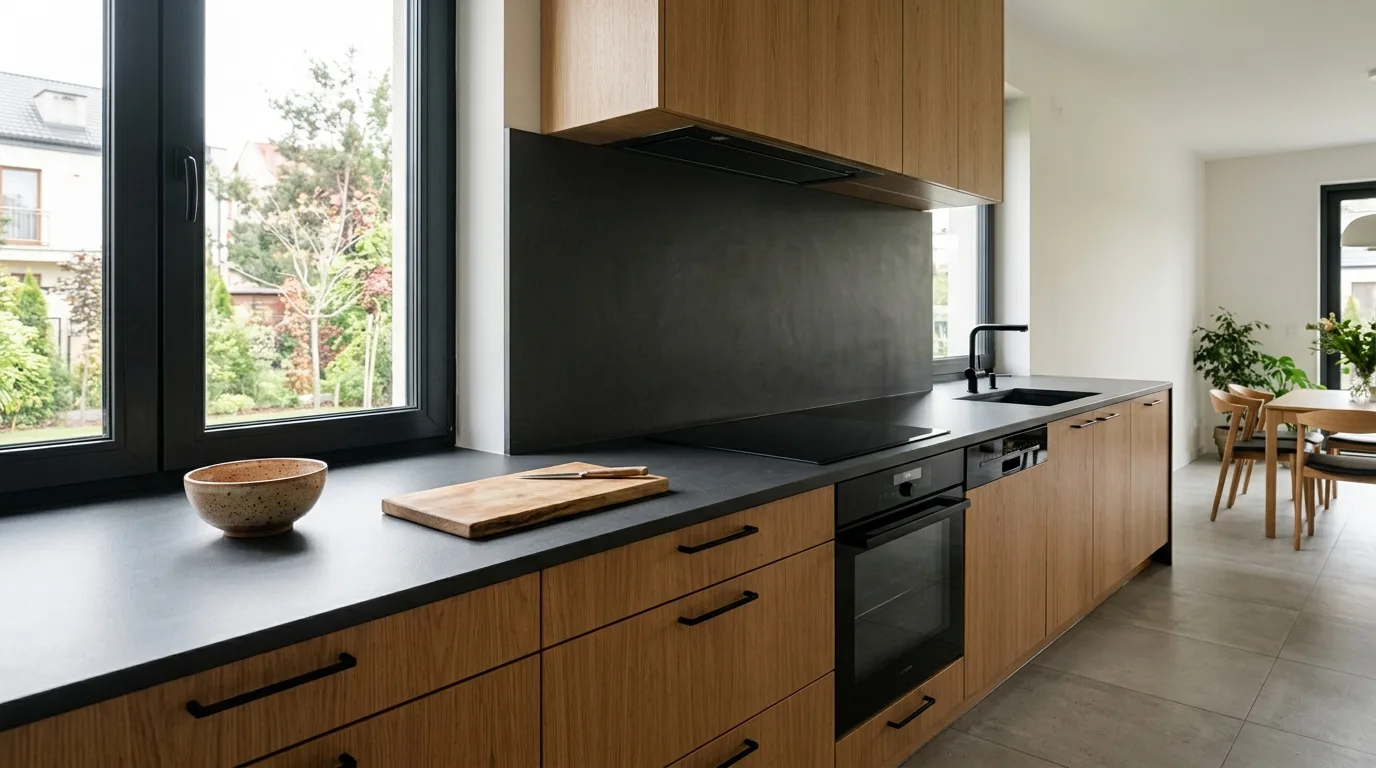
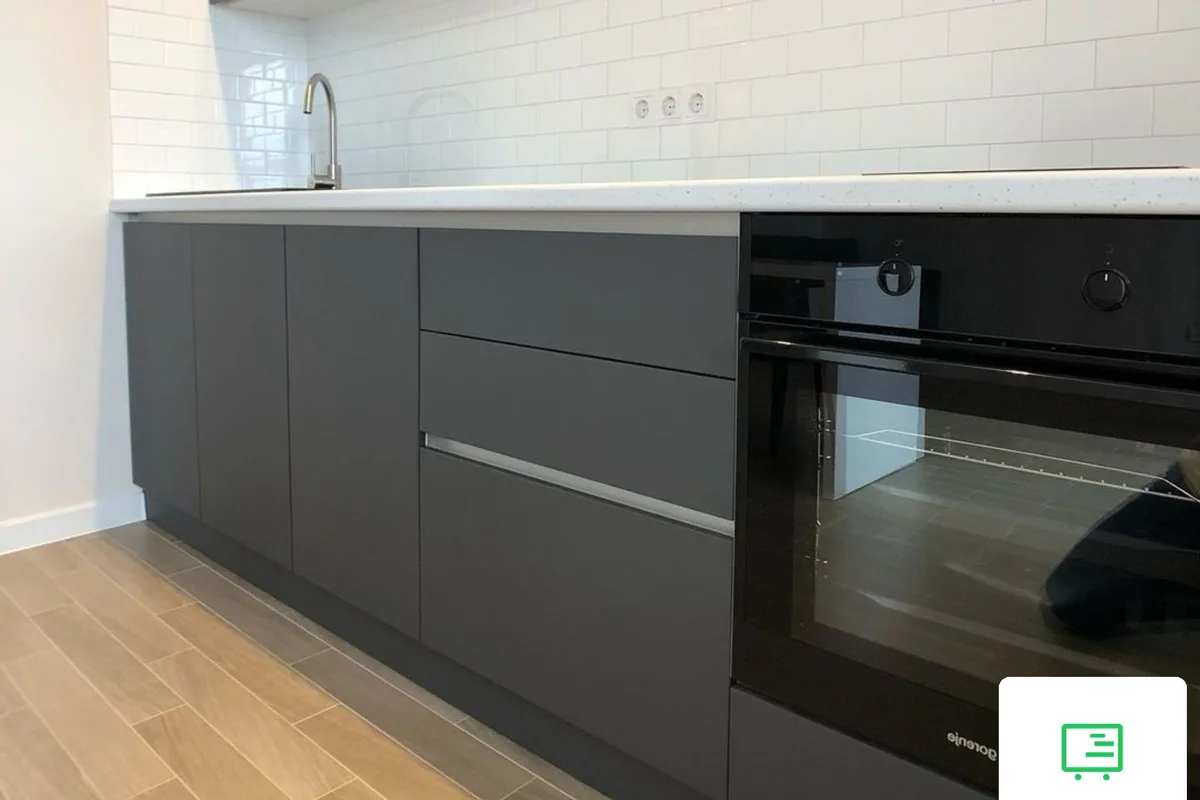
You can see how a decor repeated on the wall works in our kitchens. In the white L-shaped kitchen with routed fronts, the worktop and wall panel share the same oak decor. The warm tone softens the cool white, and the wall above the work area is covered with no grout lines. In the kitchen with white gloss and grey matt, the top and panel have a black marble decor with white veins. The units finish with a side panel in the same decor running down to the floor. In the graphite single-wall kitchen, we chose a white top with a fine speckle that balances the dark fronts.
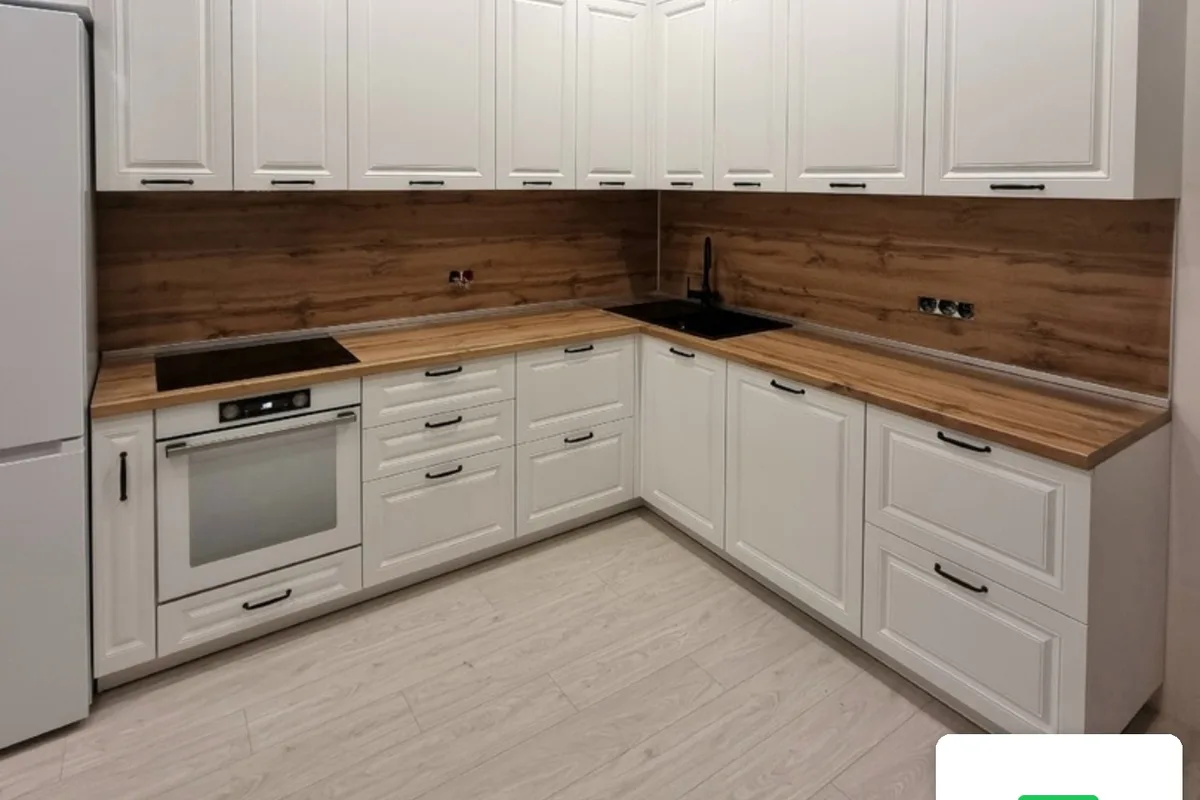
More combinations like these are in our article on the wall above the worktop.
Sink and hob cut-outs, and joints
Damage to laminate worktops usually starts at the sink, the hob and the joints. In each of these places the core is exposed. So the life of the worktop depends on where the cut-outs are planned and how their edges are sealed.
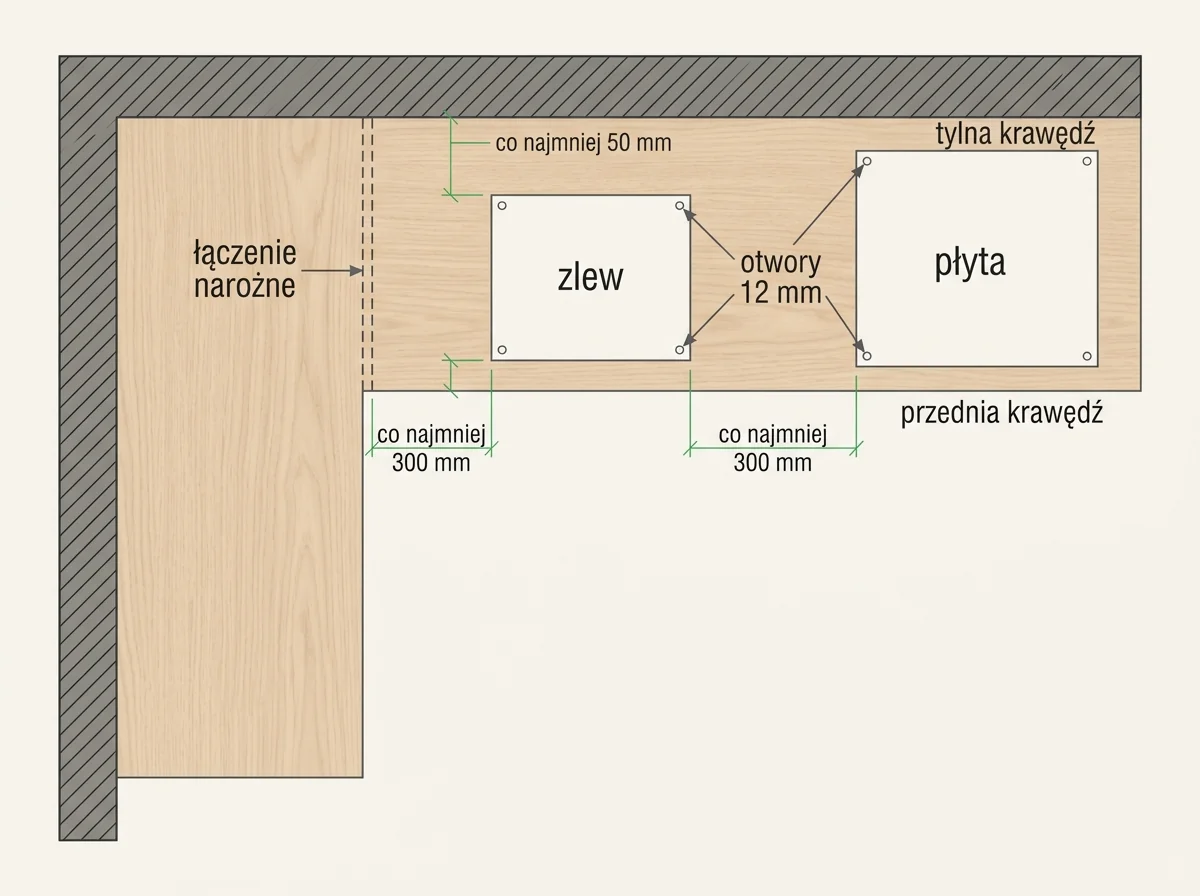
In fitting practice, a few distances are used.
- Leave at least 50 mm from the edge of a cut-out to the front and back edges of the worktop.
- Leave at least 300 mm between the sink and the hob.
- Drill 12 mm holes in the corners of each cut-out. A sharp internal corner encourages the laminate to crack.
- Leave at least 300 mm from a corner joint to a cut-out.
Every cut edge must be sealed with a moisture-proofing product or silicone. This is done on site, at every cut-out and every joint, for example with moisture-barrier tape. Above the dishwasher and around the hob, it is worth lining the underside of the worktop with aluminium tape. It limits the effect of steam and heat.
An undermount sink does not suit laminate. A sink fitted from below leaves the cut-out edge exposed to constant contact with water. With laminate, choose an inset sink whose rim covers the edge of the cut-out.
If the design calls for an undermount sink, a material with a solid, non-absorbent cross-section is a better choice. We cover this in our articles on compact laminate worktops and quartz worktops.
Worktops are joined with connector bolts tightened from below. A continuous bead of sealant is applied along the full length of the joint, including the front edge. Depending on the worktop width, the joint is pulled together with two or three bolts. The alternative is a metal jointing strip, which is visible but simpler to fit. A strip-free joint has routed and glued edges, so it needs precise work.
In a made-to-measure kitchen, these decisions are made at the design stage. We mark the position of the sink, hob and joints on the plan before the worktop is cut. That is how we approach every bespoke kitchen.
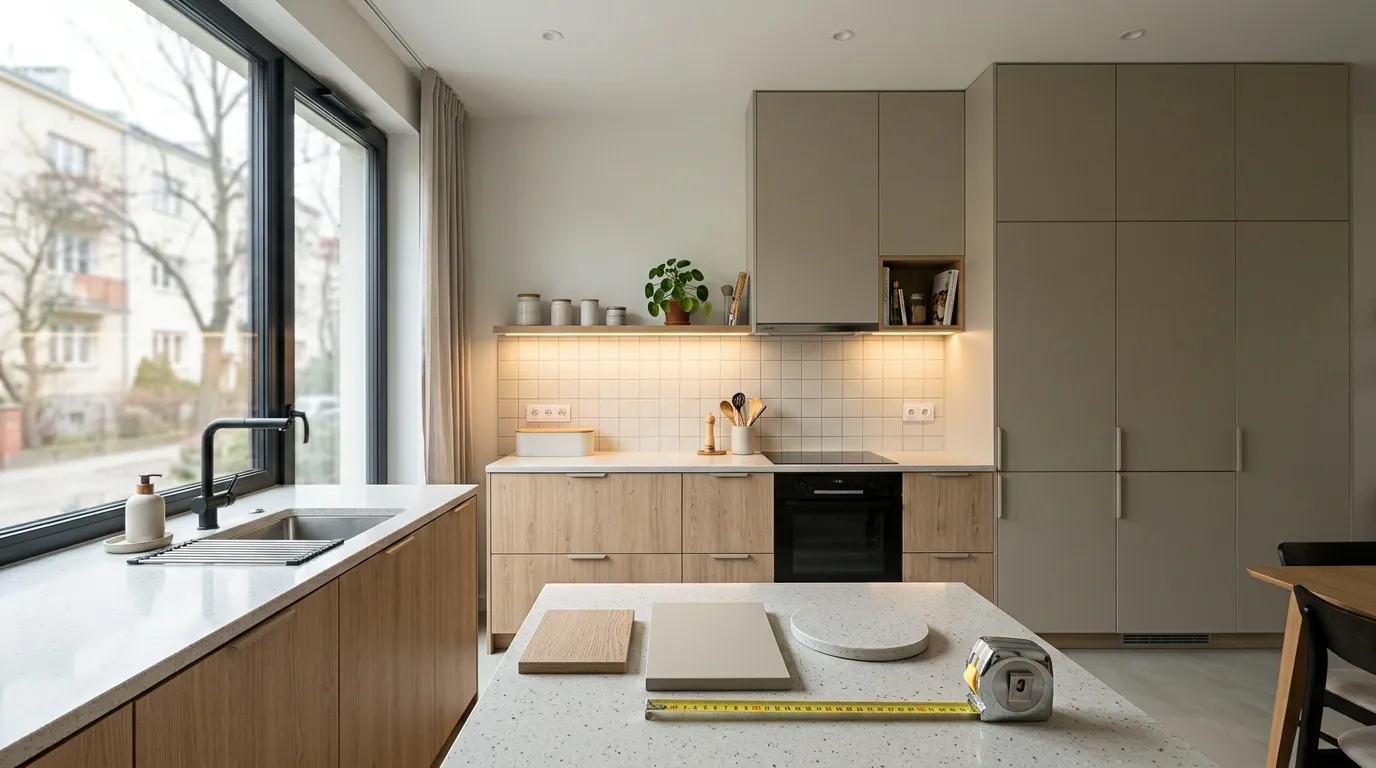
The sink, hob and joint positions are best set on an exact kitchen plan. Such a plan is made during a free measurement — you can book a measurement before choosing a decor.
Is a laminate worktop worth it
A laminate worktop pays off when the kitchen should look good and be practical on a sensible budget. It is light, easy to work with and comes in a huge range of decors. It is usually cheaper than stone and quartz. It is less suited to kitchens with an undermount sink or a lot of water on the work surface.
| Criterion | Laminate worktop | Compact laminate |
|---|---|---|
| Thickness | 16–38 mm | about 12 mm |
| Core | particleboard, sensitive to water | solid laminate, does not swell |
| Undermount sink | no | yes |
| Swollen core | replace the section | does not happen |
The cost of a laminate worktop depends on several things.
- Board thickness and width. A 900 or 1,200 mm island top is a different board from a 600 mm run.
- Edge type. Postformed, plastic edging, rounded corners.
- Number of cut-outs. Each sink, hob and socket means separate machining and edge sealing.
- Number and type of joints. With a jointing strip or without.
- Wall panel and side panels in the same decor.
We give the exact figure after a free laser measurement, in the quote that comes with the design and visualisation. The price is written into the contract.
Care, and what to do if the worktop has swollen
Clean a laminate worktop with warm water and a mild detergent or another non-abrasive cleaner. Scouring powders and creams scratch the surface. Wipe up spills immediately, especially at joints and around the sink.
Laminate resists most foods, including coffee and red wine. Shoe polish, dyes and nail varnish can leave permanent stains. Hot pans from the oven or hob should not go directly on the worktop, as the laminate may blister or crack. Sharp objects can damage the surface, so use a chopping board.
Swollen board cannot be straightened. If the worktop has lifted by the sink or at a joint, first find the source of the water. Most often it is a leaking trap, the dishwasher hose or sealant washed out of the joint. A swollen section cannot be repaired, only replaced.
Once the water has stopped, minor changes at a joint can be dried and resealed. If the laminate has cracked or lifted, the section of worktop is replaced. A plumber fixes the pipework under the sink and at the dishwasher before anyone works on the worktop.
If you want to choose the worktop together with the layout of the whole kitchen, let's start with a measurement and a design. More about how we work is on our bespoke furniture page.
This article is for information and describes solutions as of October 2026. The specifications of a particular board and edging are given in its technical data sheet. The sink and dishwasher are connected by a plumber.
We start every made-to-measure kitchen worktop with a free laser measurement. Just book a measurement, and we will settle thickness, edges and cut-outs on exact dimensions.
Frequently asked questions
What is an HPL worktop and how is it different from compact?
An HPL worktop is usually particleboard faced with 0.6–0.8 mm high-pressure laminate. A compact worktop is made entirely of laminate layers, is about 12 mm thick and has no board core. That is why it does not swell with water and allows an undermount sink.
Can laminate kitchen worktops be bought by the metre?
Laminate worktops are made as boards, most often 3,050 or 4,100 mm long. Buying by the metre means the board is cut to the length you need. In a made-to-measure kitchen, the top is cut to fit the specific units, together with the cut-outs and joints.
Can I put a hot pan on a laminate worktop?
Better not. Laminate is tested with dry heat at 160 °C, but a pan straight off the hob can leave a blister or a crack. Keep a trivet or a board by the hob.
What worktop thickness should I choose for an island?
For an island or peninsula, a 38 mm worktop is the most common choice, 28 mm less so. The board should be 900 or 1,200 mm wide. That width fits both a work zone and seating without a joint. A longer unsupported overhang needs brackets or a leg.