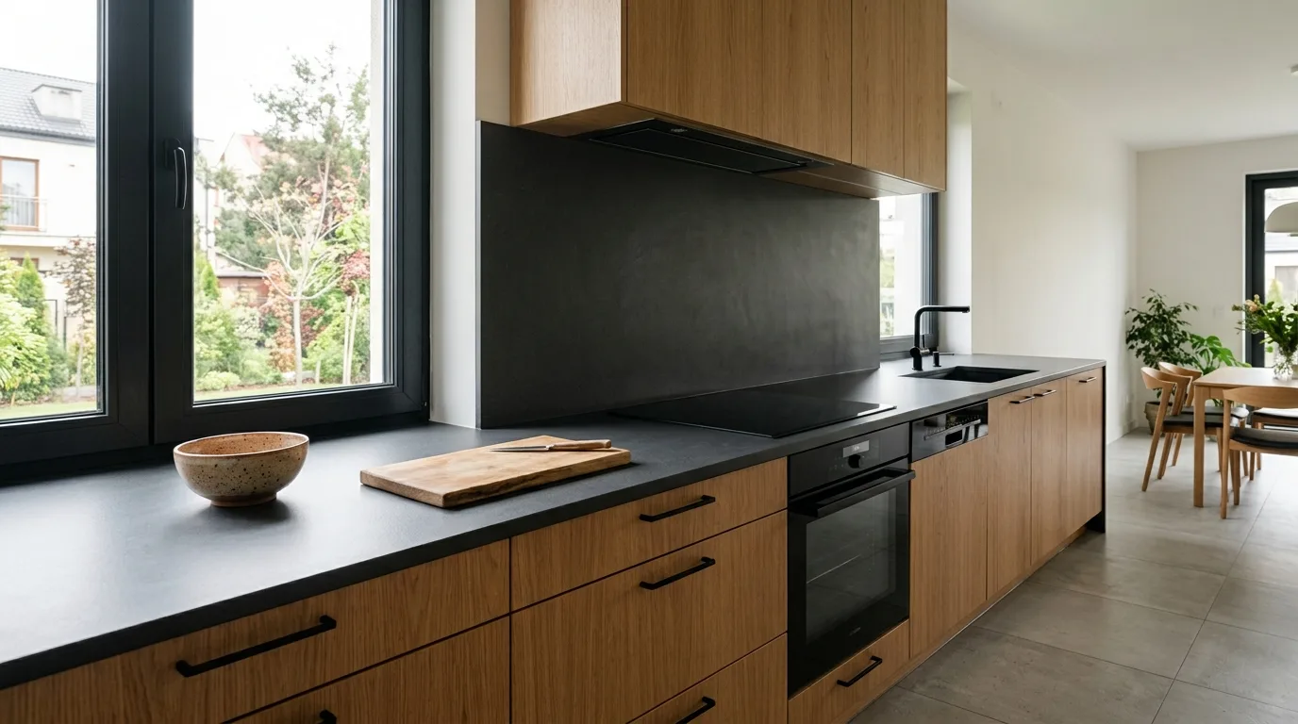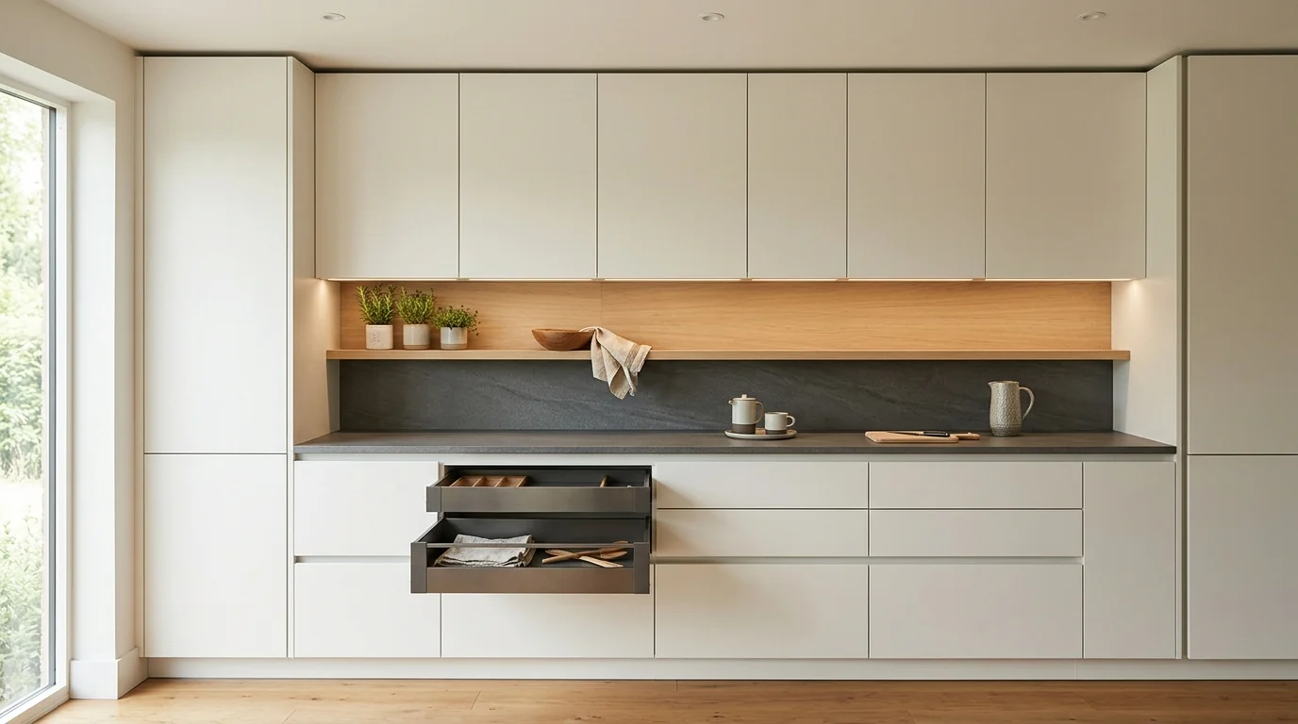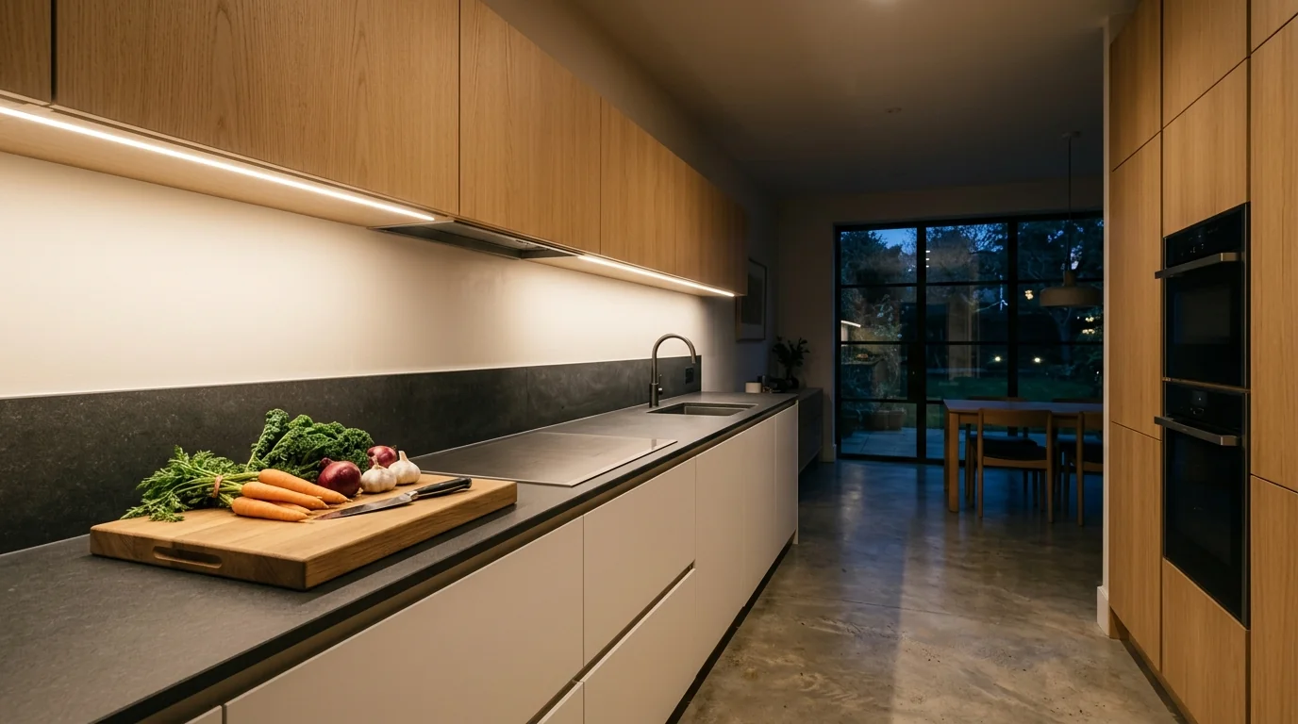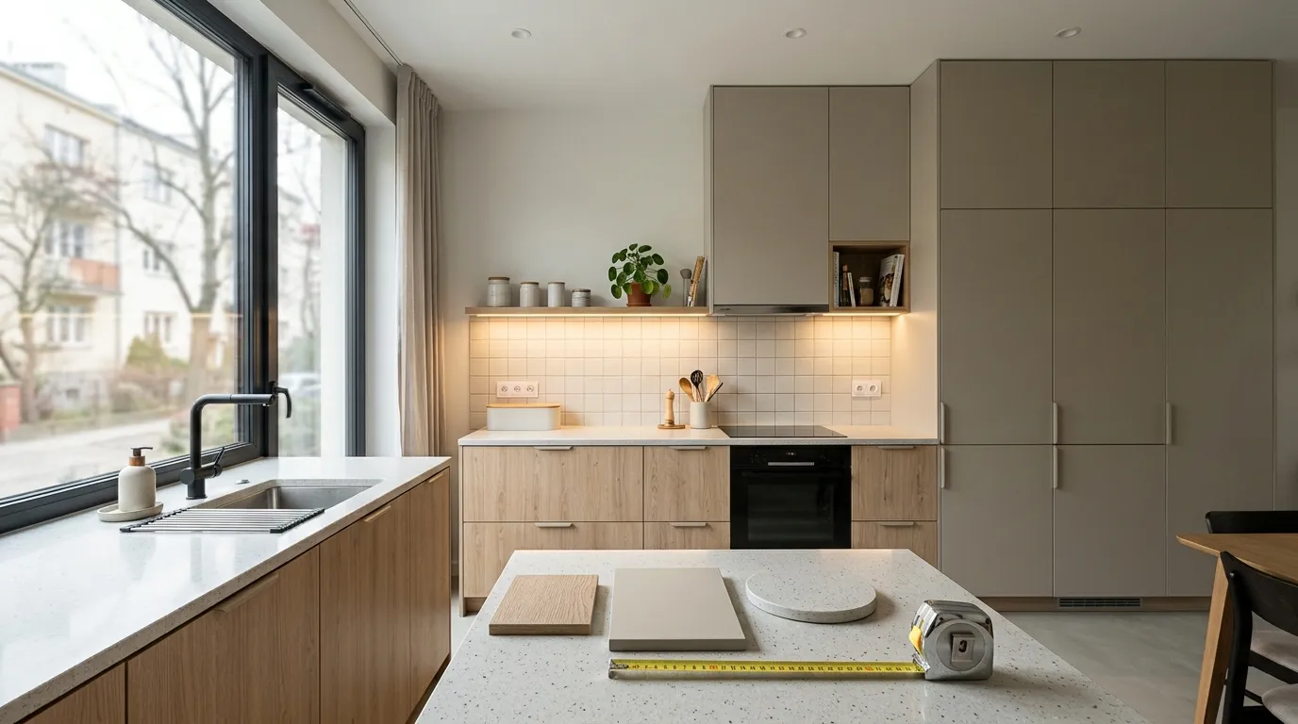
In 2026 we price a custom kitchen in Warsaw at roughly 1 200 zł per running metre (laminated board, standard hardware) up to 2 800 zł per running metre (painted fronts, soft-close hardware). The worktop, appliances and lighting are priced separately, and we give the exact figure after a free measurement – the budget is driven by the layout, not just the length.
In this article
- How much does a custom kitchen cost in Warsaw in 2026?
- What is included in the price per running metre, and what is priced separately?
- Carcasses and fronts: what drives the price of a custom kitchen most?
- Worktop: how much does it add to the price of a kitchen?
- Hardware, fittings and lighting: small things that add up
- Measurement, design and installation: what is free and how do you get an exact price?
- How much does a custom kitchen cost in different districts of Warsaw?
- How to save on a custom kitchen without compromising on quality?
- Frequently asked questions
A custom kitchen in Warsaw costs roughly 1 200 to 2 800 zł per running metre of cabinetry in 2026, depending on the fronts and hardware. The worktop, appliances and lighting are priced separately, and the exact figure only appears after the measurement and design.
How much does a custom kitchen cost in Warsaw in 2026?
The short answer: we price custom kitchens at roughly 1 200 zł per running metre for laminated board with standard hardware, up to 2 800 zł per running metre for painted fronts and soft-close hardware. These are direct manufacturer prices with no showroom mark-up, because the furniture is designed, made and installed by one team.
A running metre (in Polish metr bieżący, mb) is the length of the cabinetry along the wall. If a kitchen runs in a single line of 3.2 m, that is 3.2 running metres of base units; wall units, tall units and corner solutions are separate items. That is why a price “per square metre of kitchen” is hardly ever used in furniture: the floor area tells you very little about how many cabinets will go into the room.
It is also worth being clear about what this range is not. It is not a price list where you multiply the wall length and read off the total. Two kitchens of the same length can differ in price by a factor of two – and the reason is usually not the “brand”, but specific decisions made at the design stage: which fronts, how many drawers instead of shelves, whether there is a corner, an island or cabinets up to the ceiling. That is exactly why we give the exact figure after the measurement.
What is included in the price per running metre, and what is priced separately?
The most common source of confusion when comparing offers is a different scope of the quote. One company quotes a price “per metre” including fronts and hardware, another only for the carcasses. Below is how it works with us and what to look out for when comparing.
| Kitchen element | How it is priced | Guide |
|---|---|---|
| Carcasses, fronts and hardware | Per running metre of cabinetry | from approx. 1 200 zł/mb (laminate, standard hardware) to approx. 2 800 zł/mb (paint, soft-close) |
| Worktop | Separately, by material and length | Depends on the material: laminate is the most affordable option, quartz composite, sintered stone and natural stone cost more; exact price after the measurement |
| Lighting | Separately, according to the design | Depends on the number of lines and control points; included in the quote |
| Appliances | Not included in the furniture price | Bought separately; the design accounts for their dimensions and cut-outs |
| Measurement, 3D design, quote | — | Free of charge and with no obligation |
| Delivery and installation | A separate line in the quote | Our own in-house fitting team; terms and cost are shown in the quote before the contract is signed |
When comparing two quotes, align them by scope: the same fronts, the same number of drawers, the same worktop. Only then does the price difference tell you something about the manufacturer, rather than simply that half the kitchen is missing from one of the quotes.
Carcasses and fronts: what drives the price of a custom kitchen most?
Carcasses: how the construction affects the price
The carcass is the “skeleton” of the kitchen: sides, base, back panel and shelves. The standard option is laminated board, which copes well with kitchen conditions and sets the lower end of the range. The carcass material on its own moves the price less than you might think. The complexity of the construction has a much bigger effect.
What noticeably adds to the budget at carcass level:
- Corners and U-shaped layouts. A corner unit needs its own construction and mechanism, otherwise it becomes dead space.
- Cabinets up to the ceiling. More material, extra top boxes and a more precise fit to the ceiling.
- Tall units for built-in appliances. An oven, microwave and fridge in a tall unit mean separate carcasses with their own cut-outs and ventilation.
- An island. Furniture that is visible from every side needs finished back and side panels.
- Sloped ceilings, niches and non-standard dimensions. Anything that cannot be built from standard modules requires a bespoke construction.
Uneven walls are a separate issue. In older buildings they are the norm, not a problem: laser measurement shows every deviation, and the design accounts for it in advance with filler strips, adjustable plinths and inserts trimmed on site. The result is furniture that sits flush against the wall with no gaps, even where the difference is several centimetres.
Fronts: why they can double the price
If the carcass is the skeleton, the front is the face of the kitchen – and it accounts for most of the difference between the lower and upper end of the range. In practice, the choice comes down to two approaches.
Laminated fronts are cheaper and very resistant to scratches and moisture, but the colour options are limited to the available decors. They are a solid choice for anyone who wants a reliable kitchen on a sensible budget.
Painted fronts give a uniform, seamless surface and complete freedom of colour – any shade from the RAL and NCS palettes, deep matt or gloss. They cost more and do not like sharp objects, but they can be refreshed by repainting. We looked at the everyday difference between matt and gloss in detail in our article on matt or gloss lacquer in the kitchen.
In between sits veneer – real wood on board. It is closer to the upper end of the budget and needs more careful maintenance, but it offers a texture that neither laminate nor paint can reproduce.
A practical compromise we often suggest: paint where it shows, laminate where the work happens. For example, painted fronts on the tall units and wall cabinets, and laminate on the lower drawers by the sink and hob. The kitchen looks expensive, while the quote stays closer to the middle of the range.
Worktop: how much does it add to the price of a kitchen?
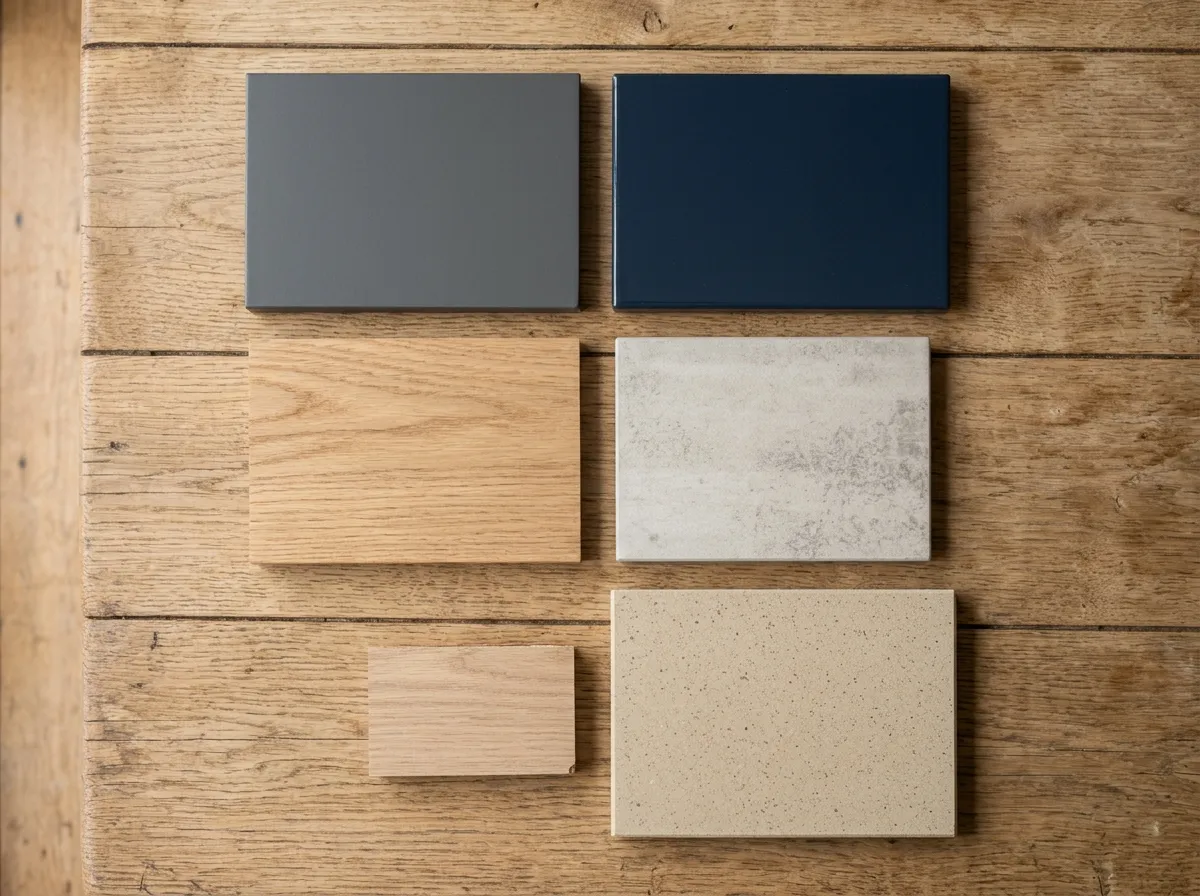
The worktop is priced separately, and the spread is wide – from affordable laminate to stone. Which one to choose depends less on your budget than on how you cook.
- Laminate worktop – the most sensible balance of price and durability. It handles everyday use well; the only thing it dislikes is standing water on the edges.
- Quartz composite and sintered stone – resistant to heat and stains, they allow undermount sinks and large islands without joints. More expensive than laminate.
- Natural stone looks the best, but needs sealing and more attentive care.
The price depends not only on the material, but also on the number of cut-outs (sink, hob, sockets), the edge profile, and whether there is an island and a wall panel in the same material. Ideas for pairing the worktop with the wall above it are in our article on the worktop and the wall above it.
Hardware, fittings and lighting: small things that add up
You cannot see hardware in photos, yet together with the fronts it is what separates the lower end of the range from the upper end. Basic hinges and runners work, but soft-close hardware with full extension and extra load capacity is something you will notice after five years of use. We use European-grade hardware and match it to the weight of the front and how often it is opened; more on this in our article on hardware and opening systems.
What raises the quote in this area:
- drawers instead of shelves behind doors in the base units;
- lift-up mechanisms on wall unit fronts;
- handleless push-to-open fronts;
- pull-out baskets, corner mechanisms and waste sorting systems.
A drawer costs more than a shelf, but it gives you access to the full depth of the cabinet. How to plan storage so that you do not overpay for mechanisms where they are not needed is covered in our piece on storage in a custom kitchen.
Lighting is also priced separately. It is worth planning at the design stage: cables and power supplies are hidden in the construction, and reworking a finished kitchen for a single LED strip costs more than a well-thought-out layout from the start. How to plan lighting over the work area is explained in our article on lighting the kitchen work zone.
Measurement, design and installation: what is free and how do you get an exact price?
The measurement at your home, the design with a 3D visualisation and the quote are free of charge and carry no obligation. We measure with a laser level and check verticals, levels and the layout of utilities – this data goes straight into the design. Payment only comes in when the contract is signed.
Installation is carried out by our own in-house team, not by fitters found through an ad. This matters for the price for a simple reason: if something needs adjusting during installation, it is sorted out on the spot instead of turning into an extra invoice from an outside subcontractor.
Two more things that protect your budget:
- The price in the contract is fixed. No surcharges along the lines of “materials have gone up”. The amount only changes if you change the scope yourself – for example, by adding a unit or choosing a different front finish – and any such change is priced and agreed in writing first.
- Staged payments. A deposit on signing the contract starts the purchase of materials and production; the balance is paid on acceptance of the installation. The proportions and dates are set out in the contract.
A cabinetmaker’s tip. The most expensive changes are the ones made after the boards have been cut. Up to that point, everything can be changed, and at no cost. So at the visualisation stage, go through the design over a cup of coffee: mentally open every drawer, put a pot down, take out a baking tray. An hour of attention in front of the screen saves more than any discount.
How much does a custom kitchen cost in different districts of Warsaw?
The district itself does not change the price: we work across Warsaw and the surrounding area every day, and the measurement is free everywhere. What changes is the typical home – and with it, the typical solutions that shape the quote.
Wilanów has many large flats and houses. Here, clients more often order kitchens with an island, painted fronts in a chosen shade and stone worktops – such projects usually sit closer to the upper end of the range, mainly because of the finish and size.
In Mokotów, pre-war tenement buildings stand next to new developments. In older buildings, the quote is shaped by uneven walls, high ceilings and non-standard niches: more bespoke elements and cabinets up to the ceiling. In new builds the layout is more predictable, which makes it easier to stay on budget.
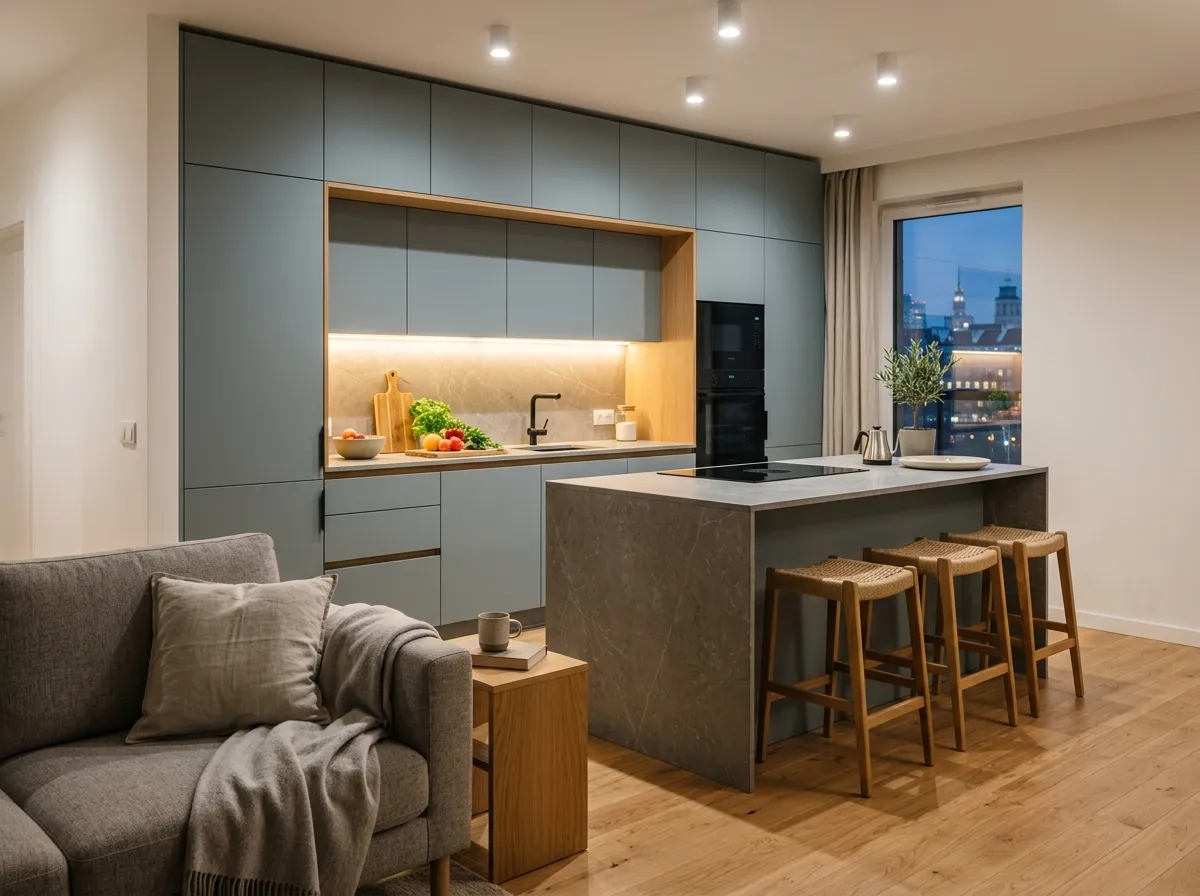
In Wola, the typical scenario is a kitchen open to the living room in a new building. The kitchen becomes part of the living area, so clients more often choose handleless fronts, tall units up to the ceiling and well-planned lighting, and soft-close stops being optional: every slam can be heard from the sofa.
How to save on a custom kitchen without compromising on quality?
It is worth saving not on what you use every day, but on what does not affect comfort. The checklist we go through with clients when a kitchen needs to fit a budget:
- Combine fronts. Paint on visible surfaces, laminate in the work zone.
- Do not skimp on hardware by the sink and in the cutlery drawer. They are opened most often, and that is where a cheap mechanism gives up first.
- Choose a worktop that suits how you cook. If you rarely cook, a good laminate will do just as well as stone.
- Simplify the layout. A single-line or L-shaped kitchen is cheaper than a U-shaped one with an island for the same amount of storage.
- Skip mechanisms you do not need. A corner carousel is not always necessary; sometimes it is simpler to close off the corner and move storage into drawers.
- Plan lighting and sockets into the design from the start. Alterations after installation always cost more.
- Compare quotes with the same scope. Otherwise a “cheap” offer may simply turn out to be incomplete.
How we price your kitchen: five steps
The path from the first question to the contract looks like this:
- A conversation to clarify the brief: what you cook, what you store, which appliances you have.
- A free laser measurement at your home.
- A design with a visualisation and a quote – we revise it until it is right.
- A contract with a fixed price and schedule, production at our own facility.
- Delivery and installation by our in-house team, with a handover protocol.
If you want a sense of the budget before we meet, find the right solution and get a cost estimate online: describe the layout and dimensions of your kitchen, and you will receive an approximate range. It will not replace an exact quote, but it will help you come to the measurement with realistic expectations. Kitchens we have already made can be seen in our portfolio.
Frequently asked questions
How much does a running metre of a custom kitchen cost in Warsaw?
With us, roughly from 1 200 zł per running metre for a laminated-board kitchen with standard hardware, up to 2 800 zł per running metre for painted fronts and soft-close hardware. The worktop, appliances and lighting are not included in this price. We give the exact figure after the measurement.
Are the worktop and appliances included in the kitchen price?
No, the worktop and lighting are separate items in the quote, and appliances are bought separately. In the design we account for the dimensions of the appliances, cut-outs and ventilation so that everything fits without alterations.
Can the price of the kitchen go up after the contract is signed?
No. The amount in the contract is fixed, with no surcharges for rising material costs. The price only changes if you change the scope yourself – and any such change is priced and agreed in writing first.
Do you charge for the kitchen measurement and design?
No. The measurement, the design with a 3D visualisation and the quote are free of charge and carry no obligation. Payment only comes in when the contract is signed.
Would you like to know the price range for your kitchen before the measurement? Fill in our short project questionnaire – we will get back to you with an approximate budget and suggest a convenient time for a free measurement.