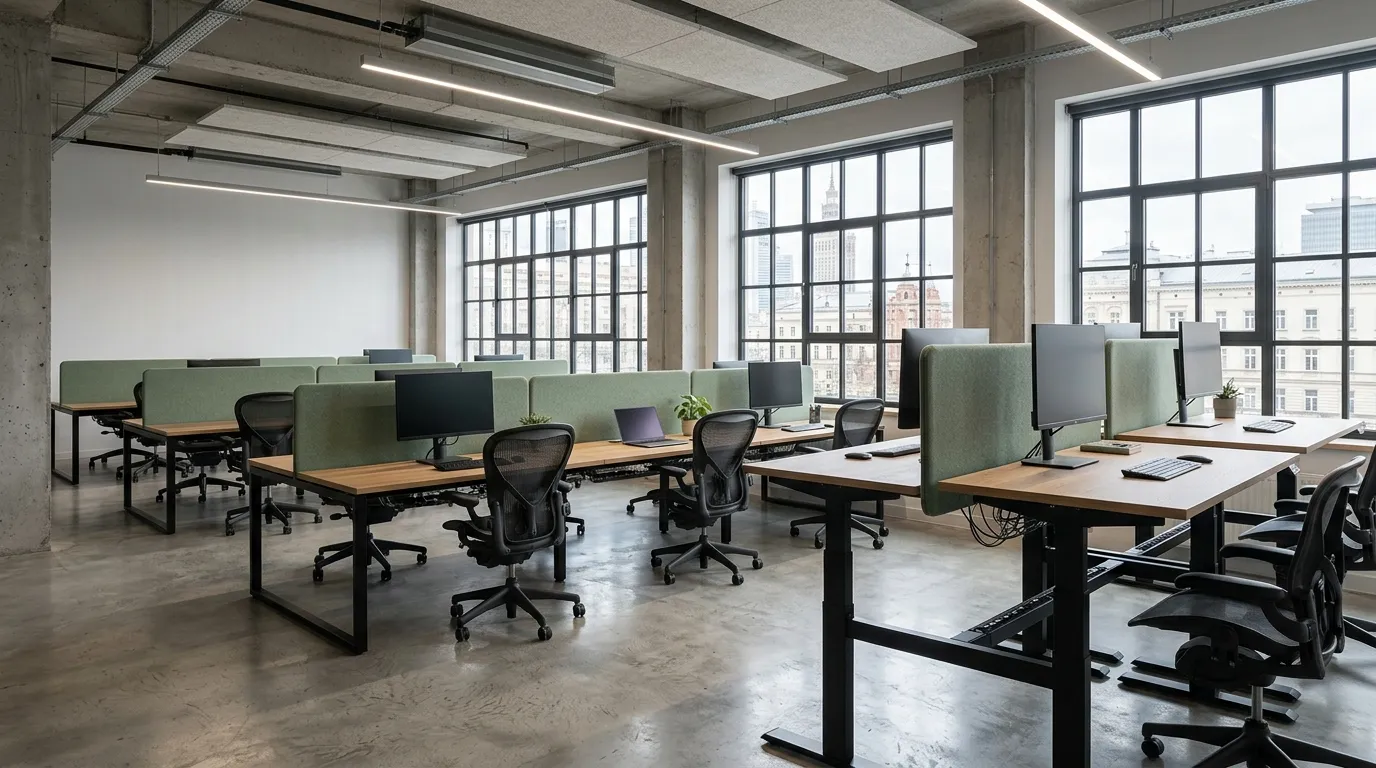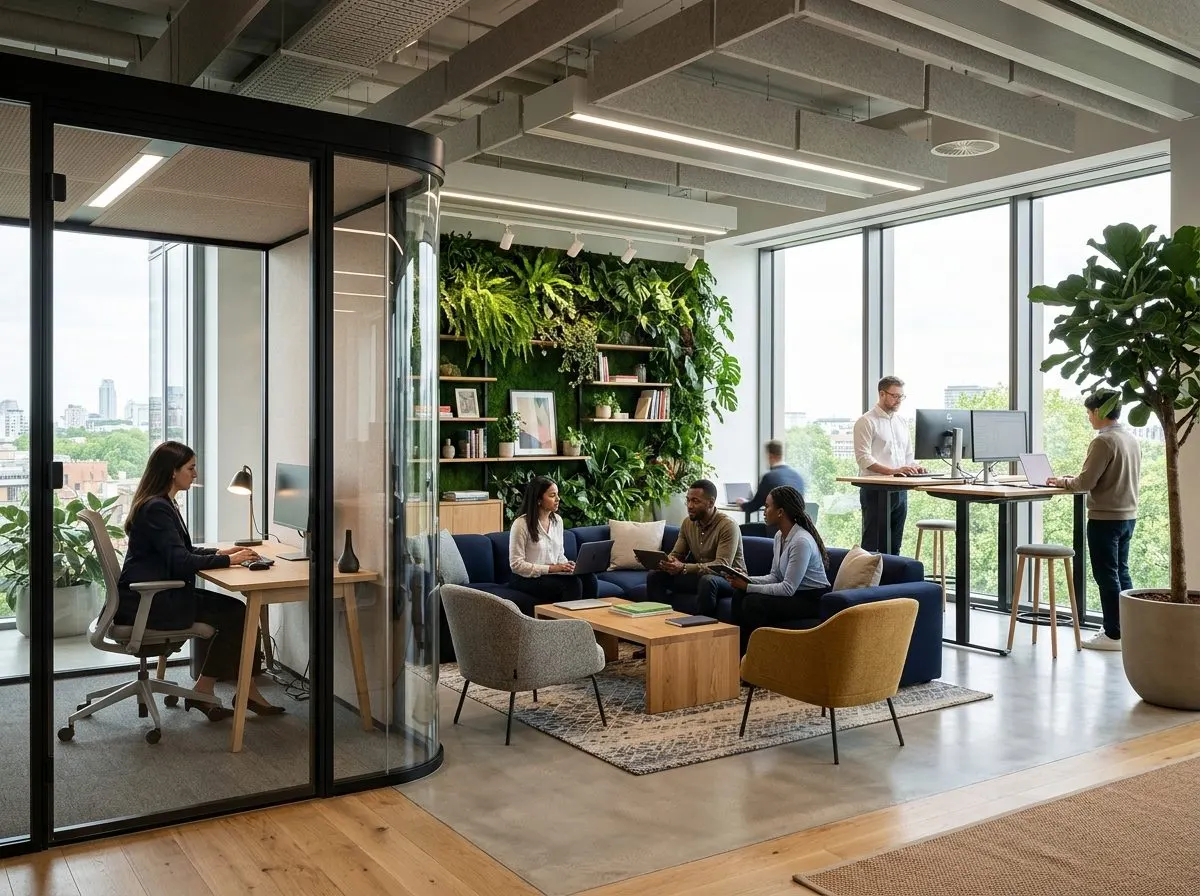
Open space offices are rooms without partition walls, where many workstations share one hall. They work when the floor is split into zones by type of task: quiet work, calls, meetings and rest. Noisy spots such as the kitchen and sofas sit away from the desks, with a buffer zone in between.
In this article
- What an open space office is and why it fails without zones
- How much space per person: the minimum and real practice
- Which zones to plan in an open space office
- How to arrange zones on the office floor plan
- The breakout area: where to put it and what goes in it
- Office acoustics: what furniture does and what the ceiling does
- Furniture for open space: desks, screens and built-in storage
- From measurement to installation: how to prepare the order
- Frequently asked questions
This is not legal advice. The text is our review of publicly available sources, prepared with the help of AI. Before deciding, check the current requirements in official sources.
Open space offices are rooms without partition walls, where many workstations share one hall. They work when the floor is split into zones by type of task: quiet work, calls, meetings and rest. Noisy spots such as the kitchen and sofas sit away from the desks, with a buffer zone in between.
In a room where people work permanently, each person should have at least 2 m² of free floor and 13 m³ of free space. Desks are best grouped in clusters of no more than 8–12 workstations. A shared hall does not improve collaboration on its own. In a study of two companies that moved to open-plan offices, face-to-face conversations fell by about 70%, while email and instant messaging rose.
What an open space office is and why it fails without zones
An open space puts focused work, phone calls, meetings and breaks into one room. Each of these activities needs different conditions. When everything happens at the same desks, people disturb one another and retreat into headphones or into working from home.
The most common complaint is noise, or more precisely background conversation. A typical open space runs at roughly 60 dB. In laboratory studies, at around 50 dB performance and mental strain did not change significantly. The upper limit at which concentration comes easily is taken to be 40 dB. The gap between those numbers is exactly the job that the zone layout, furniture and finishes have to do.
The second problem is less obvious. The open hall was supposed to bring people closer, yet it often does the opposite. When everyone can hear everyone, conversations move to email and messengers. That is why a well-planned open-plan office provides separate places to talk instead of hoping the shared space will spark conversation by itself.
How much space per person: the minimum and real practice
Official sources give the minimum under Polish health and safety rules: 2 m² of free floor and 13 m³ of free space for every person. "Free" means not taken up by desks, cabinets or equipment. This is a safety floor, not a measure of comfort. According to available materials, a room for permanent work should usually also be at least 3 m high. A lower ceiling is allowed only by exception, for example when no more than 4 people work in the room. An office planned to the bare minimum will have no room left for meeting and rest zones.
The volume rule tells you more than floor area alone. In a 3 m high room, 13 m³ of free space equals about 4.3 m² of floor per person, measured without furniture.
| People in the room | Free floor (people × 2 m²) | Free space (people × 13 m³) | That space at 3 m height |
|---|---|---|---|
| 8 | 16 m² | 104 m³ | approx. 35 m² of floor without furniture |
| 12 | 24 m² | 156 m³ | 52 m² of floor without furniture |
| 20 | 40 m² | 260 m³ | approx. 87 m² of floor without furniture |
On top of that come desks, cabinets, the kitchen, walkways and shared zones. So the real floor area ends up clearly larger than the free-space column.
Leave at least 60 cm between the monitors of neighbouring workstations, and 80 cm between a person and the back of the monitor opposite. In design practice this is a convenient minimum on the drawing: everyone can reach their own desk freely.
Clusters of up to 8–12 desks. Smaller groups are easier to quieten, and people feel more privacy in them. For 20 people, two islands of 10 workstations work better than one long hall.
The minimum values are given according to available materials as of October 2026. When planning specific workstations, confirm them with an occupational health and safety specialist.
Which zones to plan in an open space office
Zones follow from what the team does during the day, not from a ready-made template. Start by estimating how much of the day people spend on focused work, how many phone calls and online meetings they have, and how many in-person meetings. Those proportions tell you how much room each zone needs.
Most offices do well with six kinds of space:
- Quiet zone. A cluster of desks for tasks that need concentration, away from the kitchen and the entrance.
- Focus room. A separate room for work that needs complete silence.
- Places for calls. Phone booths and small rooms for online meetings, within sight of the people who use them.
- Meeting room. Enclosed, with a sound-absorbing ceiling and walls.
- Project zone. Light tables and boards that the team rearranges for each task.
- Breakout area and kitchen. A place for a break, coffee and a chat.
Places for phone calls and online meetings are the easiest to underestimate. If there are too few, people take calls at their desks and the whole room listens. That hurts not only concentration but also people's willingness to come into the office.
In a small office with room for a single cluster of desks, zones can be combined. The kitchen and breakout area can be one space, and the meeting room can double as a focus room when nobody has booked it. If the team comes in only a few days a week, there can be fewer desks than people. We described this model in our article on furniture for hybrid work.
How to arrange zones on the office floor plan
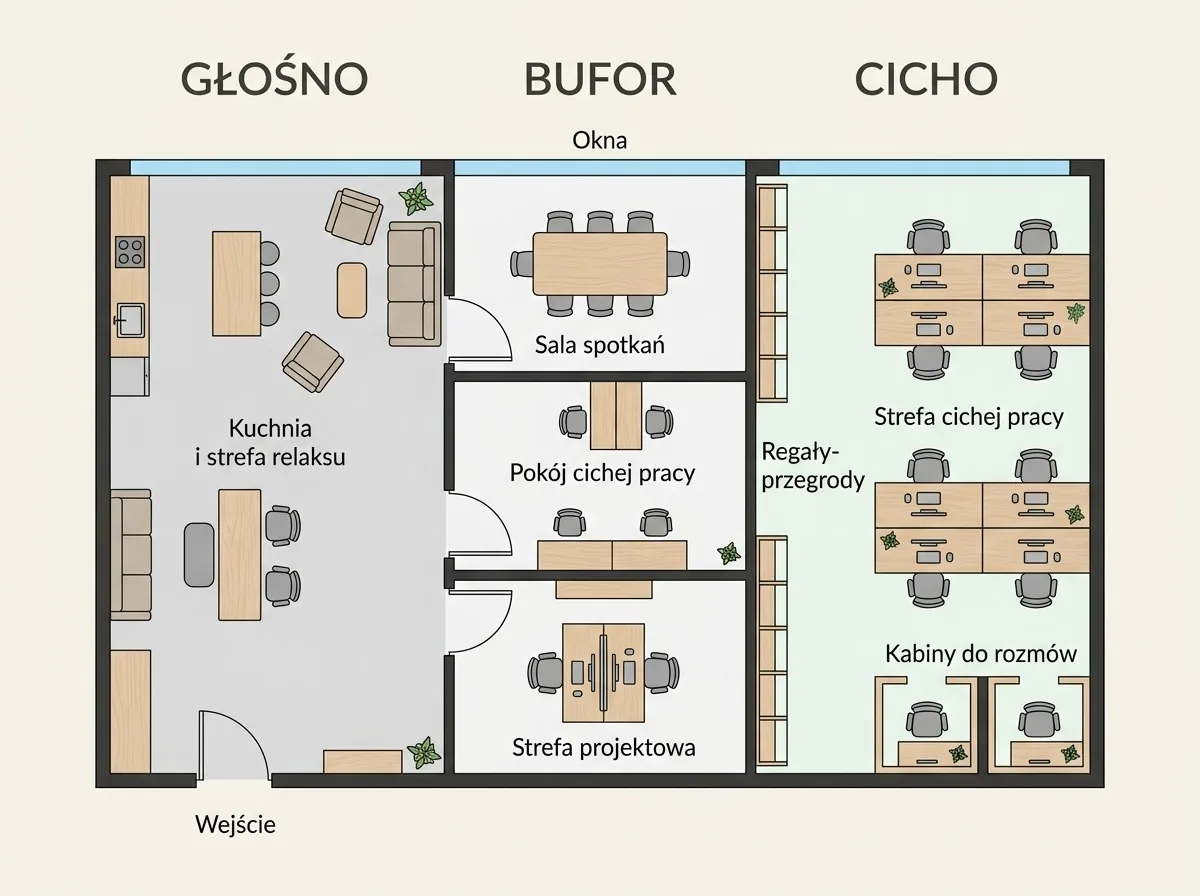
The layout starts with the loudest and the quietest places. The kitchen, entrance, open stairs and breakout area should be as far as possible from the quiet zone. Between them, put a buffer of moderately noisy spaces: the meeting room, the focus room or the project zone.
Distance alone is rarely enough in a typical office. Acousticians' measurements and simulations show that to get the required quiet between a kitchen and focus desks, you would have to move them further apart than a typical office is long. That is why barriers are needed. In a simulation of a kitchen next to an accounting department, a sound-absorbing ceiling improved the result by 6 dB on average. A multi-layer sound-insulating curtain gave a 9–10 dB improvement. Only a glazed partition with a door delivered the target quiet at every desk.
This gives a simple order of decisions:
- Separate noisy and quiet functions on the plan before you choose furniture.
- Place a buffer of meeting rooms and small rooms between them.
- Where a buffer does not fit, plan a full partition or furniture that acts as one.
- When picking a spot for the quiet zone, check outside noise, for example from the street.
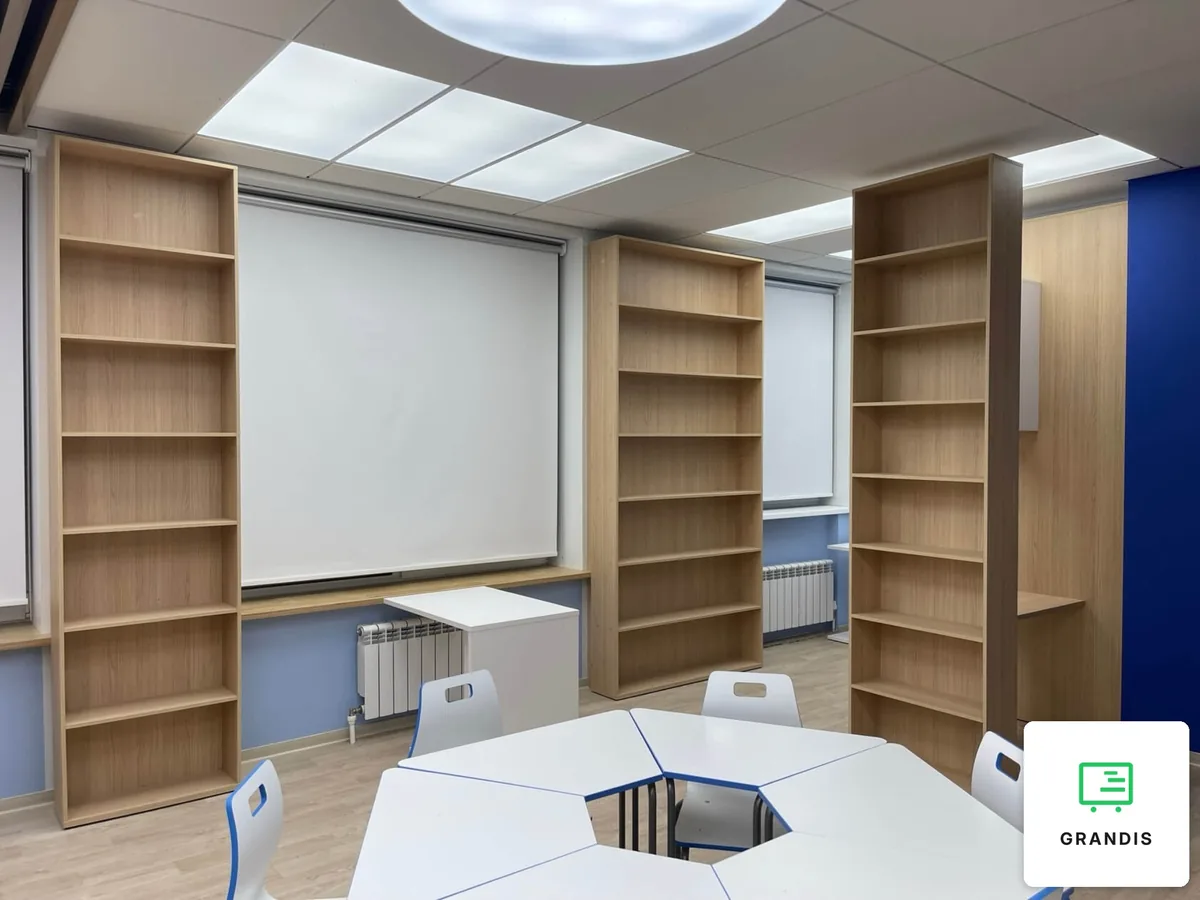
Windows are a separate matter. Shelving and partitions should not take daylight away from the desks. In our training room with a library, a long hall was divided by shelving units set crosswise, without building any walls. The open shelves separate the teaching area from the book collection and let window light through.
The breakout area: where to put it and what goes in it
A breakout area, sometimes called a chill-out zone, is a dedicated spot for a short rest during the working day. It can be a separate room or a part of the hall screened off with furniture. In an open space it works best as one of the noisy zones, placed by the kitchen and away from the focus desks.
This area is built mainly with furniture. Sofas should have high backs that rise well above head height, plus tall, deep side panels. A sofa like that creates a semi-private niche. The conversation stays inside it instead of spreading across the room.
A few solutions that are easy to plan into built-in furniture:
- High-backed seating placed with its back to the work area.
- Shelving partitions with open shelves. Filled with books, they absorb sound well and separate the zone without a wall.
- A kitchenette in one run with the breakout area, so the noisy functions stay in one place.
- Heavy, densely pleated curtains where the zone sometimes needs to be closed off.
Keep the breakout area away from desks. A breakout area next to focus desks is the simplest way to ruin the whole layout. Over coffee people talk loudly and standing up, and that kind of sound carries the furthest.
Office acoustics: what furniture does and what the ceiling does
Open space acoustics depend first on the ceiling, then on the floor and walls, and only last on the furniture. A desk screen helps only when the sound passing over it hits an absorbing ceiling. With a hard ceiling, noise bounces over the screen and back into the room.
The differences between materials are large. The best acoustic ceilings absorb 90–100% of the sound that reaches them, a concrete slab about 2%. Carpet absorbs 15% on average, a wooden floor about 5%. An office with exposed concrete above and microcement below therefore needs precise calculations before anyone picks the furniture.
It is worth commissioning those calculations from an acoustician when:
- the floor has a hard finish such as microcement, porcelain stoneware or wood,
- sound-absorbing ceiling islands will cover less than 75% of the slab,
- the room is higher than 3.2 m,
- the open space mainly houses a department that spends a lot of time on the phone.
Furniture closes the remaining gap. Desk screens should rise at least 50 cm above the desktop and be made of a highly sound-absorbing material. Free-standing upholstered panels split rows of desks into smaller groups. They are set tightly, with no gaps between the elements. Wall panels go at face height, especially where people sit facing a wall. We cover materials and solutions in more detail in our article on acoustic solutions in interiors.
Furniture for open space: desks, screens and built-in storage
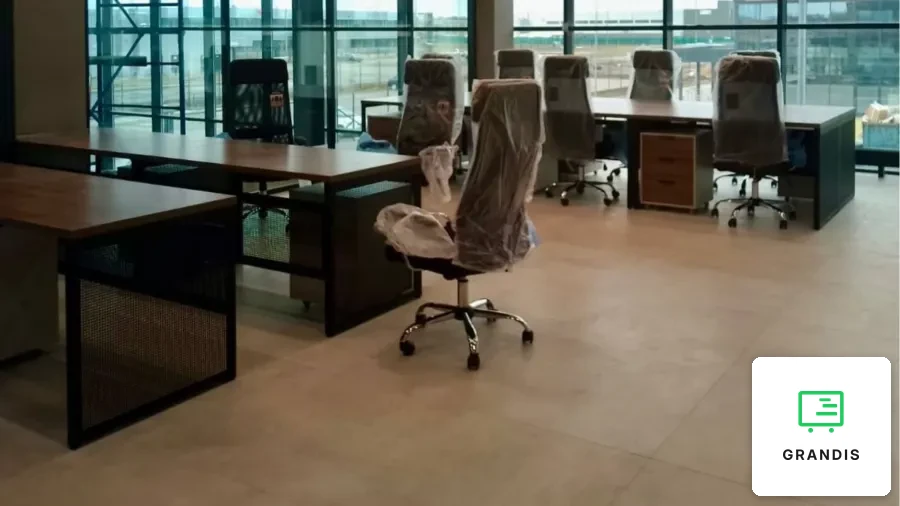
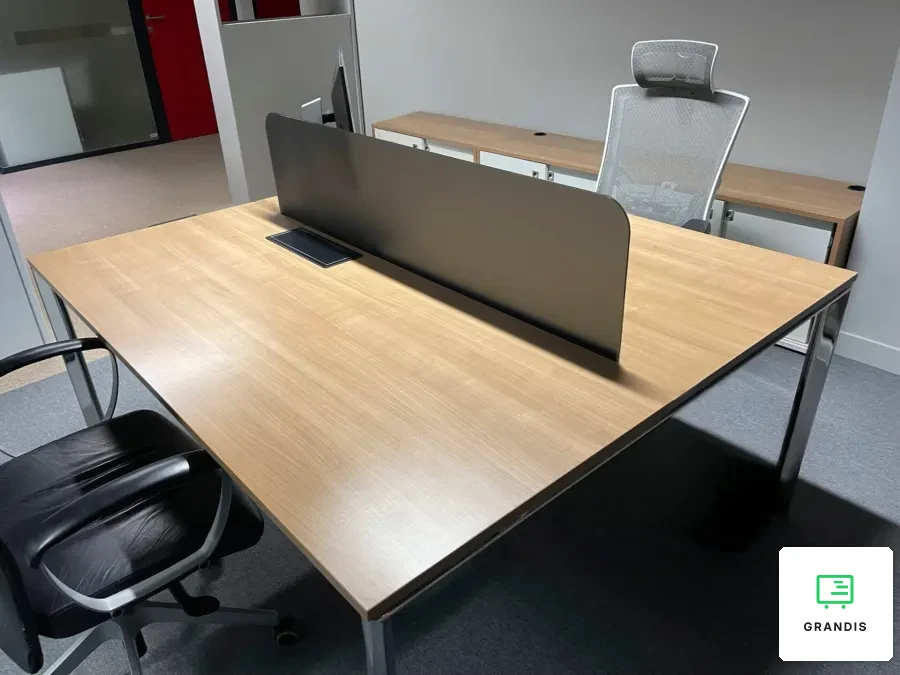
Open space furniture has three jobs. It defines zones without building walls, keeps equipment and documents close to the workstations, and gives the office a consistent look. Long shared desks where people sit facing each other save the most floor space.
In our open space office with wooden furniture, the workstations were combined into long double bench desks. A shared frame made of black steel profile saves room. The desktops have a warm-toned oak decor. They are board, not solid wood, so the surface does not mind a coffee mug. The same decor and black metal return in the reception desk, the cabinets for private offices, the kitchenette and the table in the conference room.
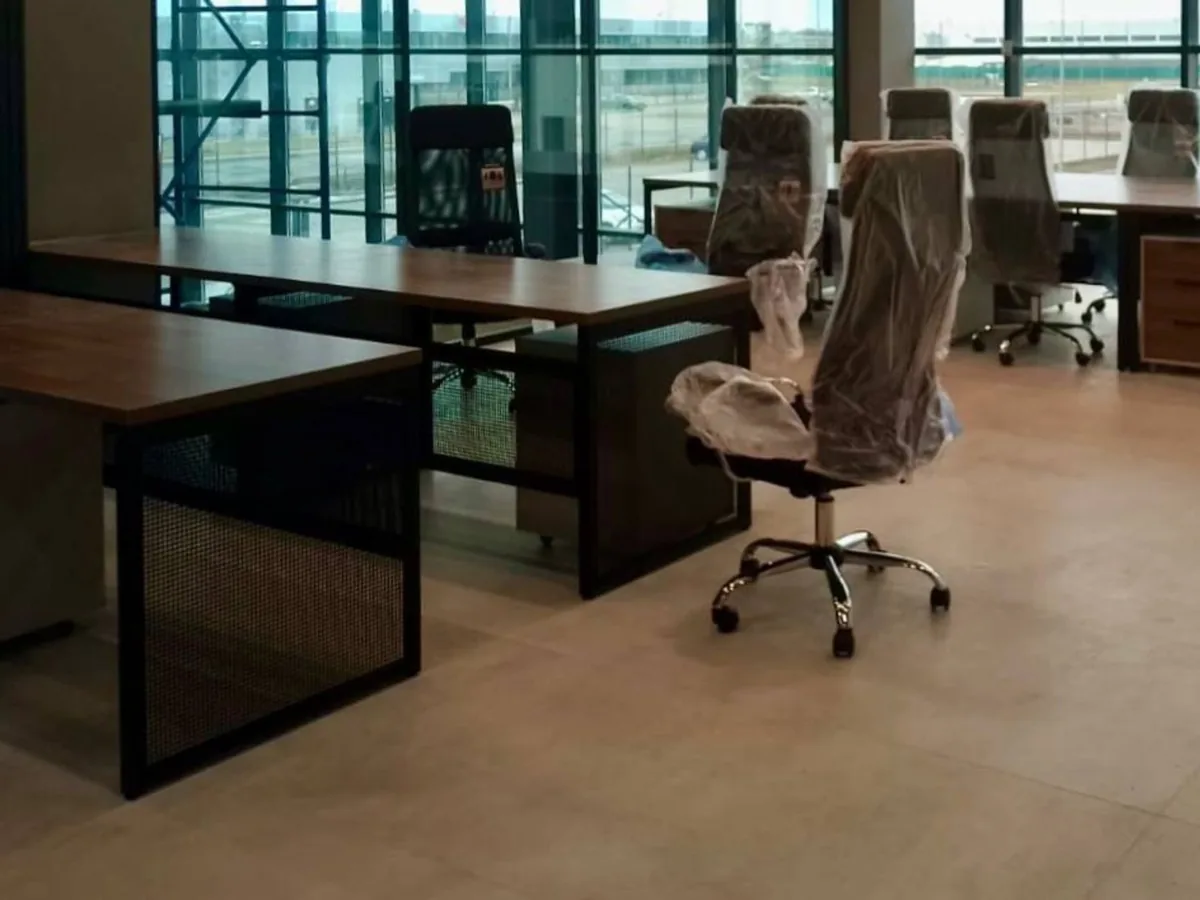
When planning the desks, settle a few things up front:
- Clusters of up to 8–12 workstations, instead of one long row across the whole room.
- Desk screens as part of the desk, not an add-on bought later.
- Cable routing through the frame and desktops, so islands can stand away from the walls.
- Cabinets and shelving used as partitions, not only along the walls.
We covered desktop dimensions and height in our article on the office desk. A closed private office suits wall-to-wall built-in furniture. This is what our black oak study fit-out looks like, from floor to ceiling: an open bookcase, drawers under the desktop and tall closed cabinets.
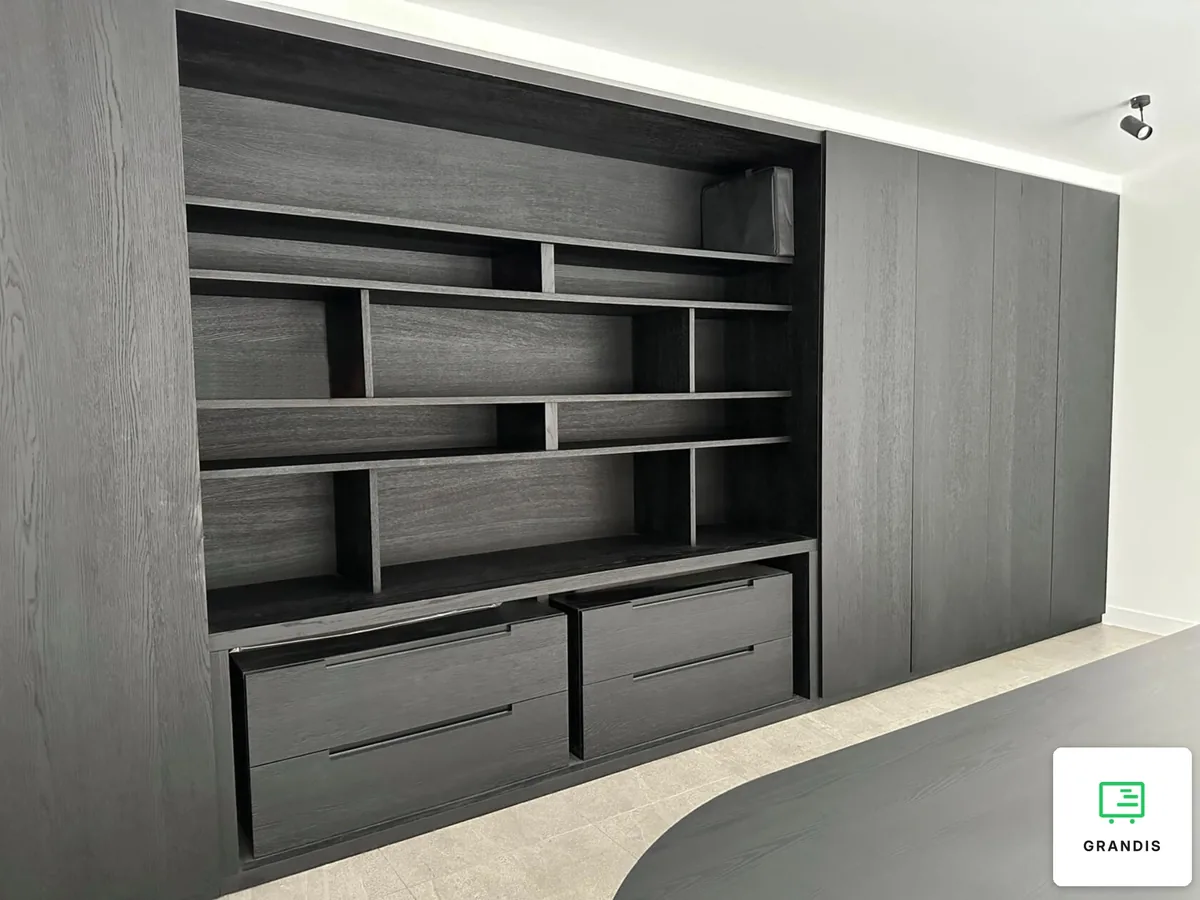
The project zone works when the team arranges it themselves. Light tables, chairs without armrests and boards on wheels make it quick to turn one big table into two smaller ones. Furniture in the quiet zone can be fixed and heavier.
The easiest way to test a zone layout like this is on the floor plan, which we draw after a free measurement. Before that, a short description of the team is enough.
From measurement to installation: how to prepare the order
For an office, it is best to start with a description of the team rather than a furniture list. The number of people, days in the office, number of calls and online meetings, plus the floor plan, are enough for us to propose a zone layout. We will also suggest which pieces to make to measure and which can stay standard.
We run every business furniture project in five steps:
- A conversation about the team, the premises and the timeline.
- A free laser survey that shows every deviation in the walls and ceiling.
- A design with visualisation and a cost estimate.
- Contract and production.
- Delivery, installation by our own crew and a handover report.
Production usually takes 2–4 weeks from design approval and the deposit payment. We write the exact date into the contract. The cost depends on the number of workstations, the boards and hardware chosen, how many built-in partitions there are and how many acoustic elements become part of the furniture. The price in the contract is fixed and changes only if the client changes the scope.
We have more than 15 years of work and 300+ completed projects behind us. If you are planning a new office or rebuilding your current one, let's start with a site measurement: a description of the team and the floor plan are enough to begin.
Frequently asked questions
How many people fit in a 100 m² open space?
Free space sets the upper limit. A 100 m² room with a 3 m ceiling holds 300 m³, which at 13 m³ per person theoretically gives 23 people in an empty room. Furniture takes up part of that space, and an office also needs a kitchen, walkways and places to talk. So the real number of workstations is clearly lower and depends on how many zones share the same room.
Does an open space make sense for a small company?
Yes, if the whole team fits into a single cluster of up to 12 desks. Then one quiet zone, one place for phone calls and a kitchen combined with the breakout area are enough. The key is that calls and online meetings happen away from the desks.
Acoustic booth or a separate room for calls?
A booth suits short phone calls and needs no building work. For longer online meetings and conversations between several people, a small room with a sound-absorbing ceiling and walls is better. Either way, it should be within sight of the people who use it.
Does an open space suit premises with a high ceiling, such as an old tenement building?
It does, but a tall room has a longer reverberation time, so sound lingers longer. Above 3.2 m it is worth commissioning acoustic calculations before choosing furniture. Suspended panels and baffles help, meaning vertical strips of sound-absorbing material hung below the ceiling. Shelving partitions and upholstered screens divide the room without touching the walls.
What should go in a breakout area?
High-backed seating with side panels, a low table and lighting different from that over the desks. It is better to separate the area with shelving or built-in furniture than to leave it in the middle of the room. If the office has a kitchen, the breakout area works best right next to it.