Hot desking is a way of organizing an office in which employees have no assigned desks and take any available workstation each day. In a hybrid office, it calls for four groups of furniture: identical desks ready to work from the morning, lockable personal lockers, spaces for calls and conversations, and tables for teamwork. The number of desks is set by the busiest day.
In this article
This is not legal advice. The text is our review of publicly available sources, prepared with the help of AI. Before deciding, check the current requirements in official sources.
Hot desking is a way of organizing an office in which employees have no assigned desks and take any available workstation each day. In a hybrid office, it calls for four groups of furniture: identical desks ready to work from the morning, lockable personal lockers, spaces for calls and conversations, and tables for teamwork. The number of desks is set by the busiest day.
Three occupational health and safety rules shape the whole project. The accepted standard is that each person working at the same time in a permanent workroom should have at least 2 m² of clear floor area and 13 m³ of unobstructed air volume. Official sources state that anyone who works on a laptop for at least half of the working day should have a monitor or a stand at the desk that raises the top edge of the screen to eye level. On top of that comes a separate keyboard and mouse. With hot desking, these rules are therefore calculated from the peak day and for every shared desk, not from the headcount.
How many desks you need with 2–3 office days a week
You need as many desks as there are people on the busiest day, plus a reserve for guests and new hires. The weekly average is misleading. A team of 30 that comes in 2–3 days a week gives an average of 12 to 18 people per day. But if everyone picks Tuesday and Wednesday, almost the whole team shows up on those days.
The simplest way to check is with your own booking or access card data. For the project, take the highest figure from 2–4 weeks, not the average.
The peak can also be lowered with rules instead of furniture. Teams get their own days: for example, one department comes in on Monday and Tuesday, another on Wednesday and Thursday. That way the same desks serve two groups, and the room doesn't overflow on Tuesday morning.
The same peak determines the floor area. The minimum of 2 m² of clear floor is counted per person present at the same time, and the area taken up by equipment and devices is not included in it.
The shared desk: identical and ready from the morning
Every shared desk has to be usable without hunting for equipment or moving furniture around. In practice, that means a monitor or laptop stand, a separate keyboard and mouse, a cable grommet at the worktop, and a matte surface. Workstations within one zone should be the same. When one is clearly better, a morning race for that spot begins.
There are three typical problems when switching to hot desking. There aren't enough desks on mandatory days, and whoever arrives later ends up at the worst workstation. Part of the morning also goes to looking for a working chair and readjusting the seat and monitor again.
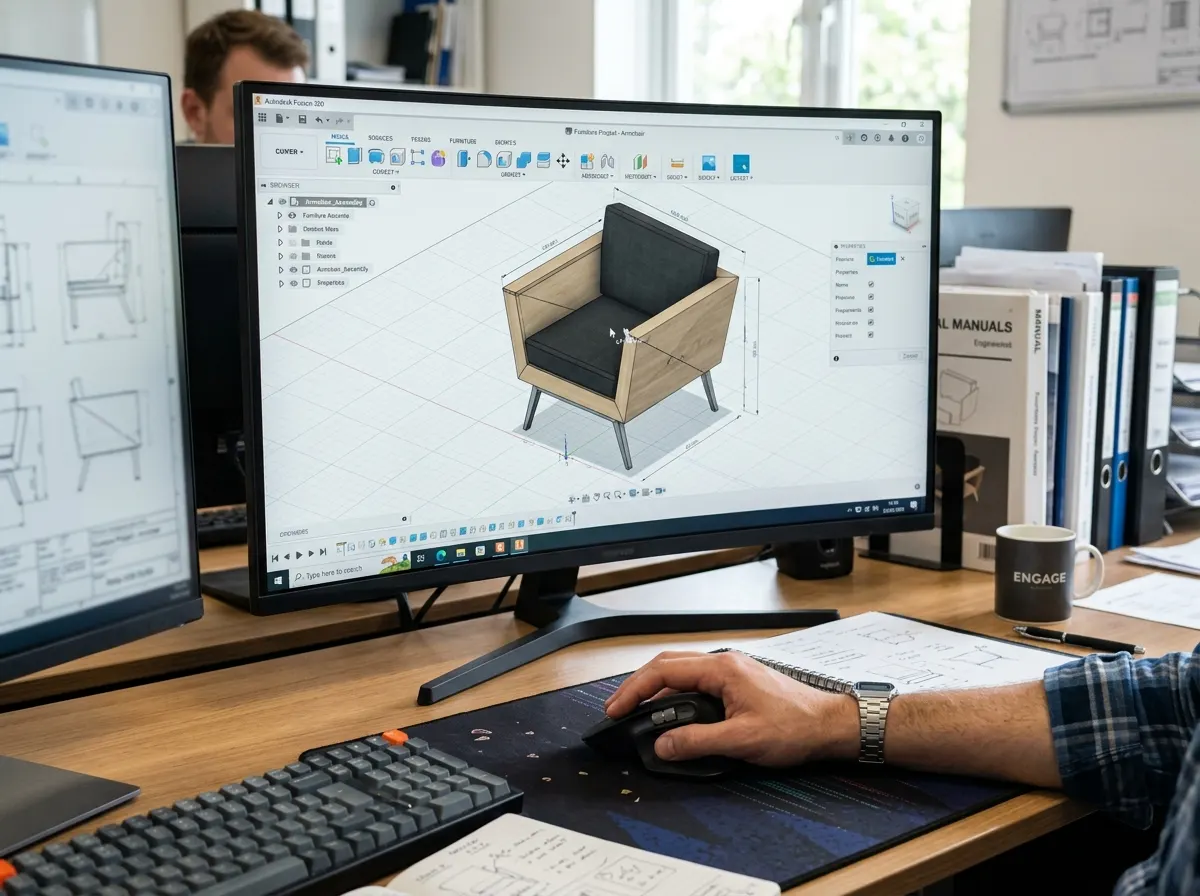
People of different heights sit at the same desk every day. There are two solutions, and both work. The first is a height-adjustable frame. The second is a fixed-height worktop, a fully adjustable chair, and a footrest that an employee can get on request. Both approaches are used, and the company decides. We covered how to match worktop dimensions to the person and the task in our article on office desk dimensions.
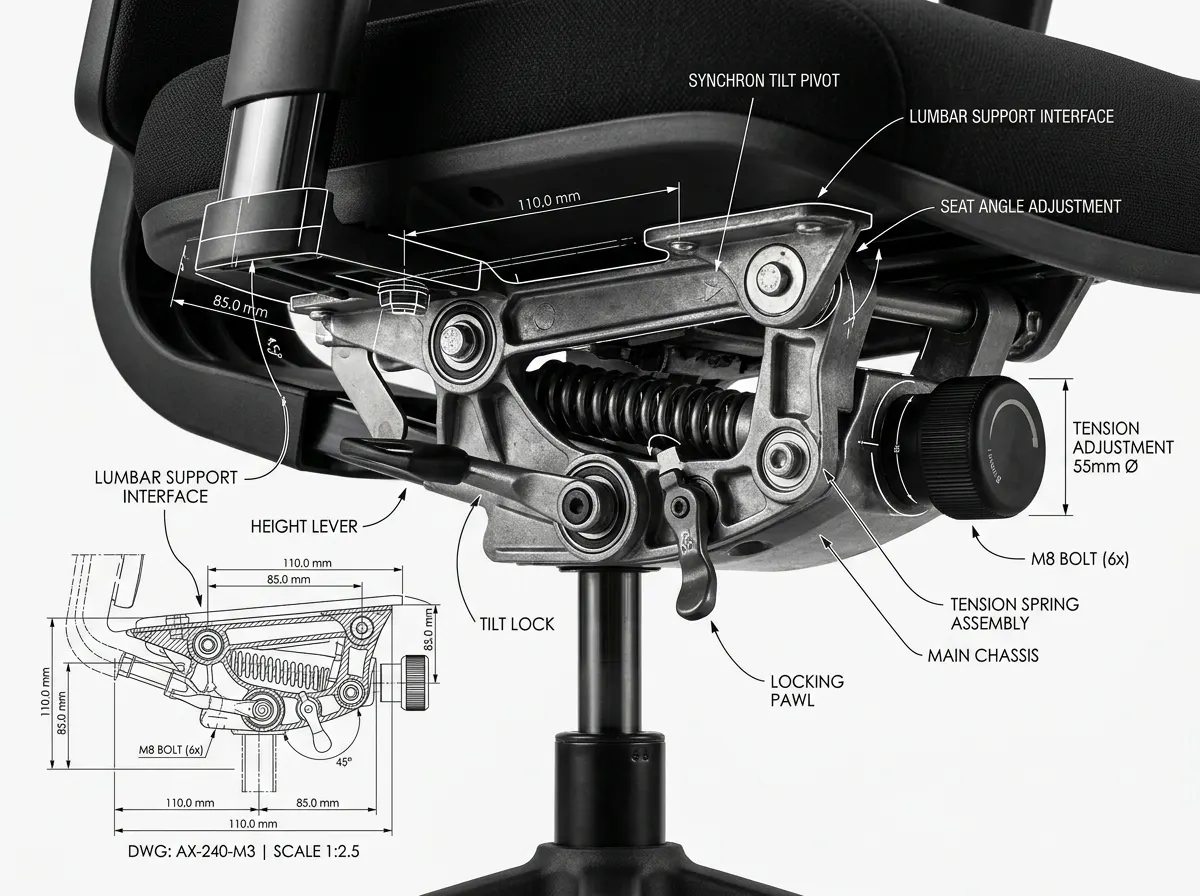
According to available materials, a chair at a shared desk should stand on a base with at least five legs on casters. It should have adjustable seat height, lumbar support height, and backrest tilt, a 360° swivel, and adjustable armrests. It is usually taken that seat height and backrest tilt are adjustable while seated, because with hot desking everyone sets up the chair from scratch.
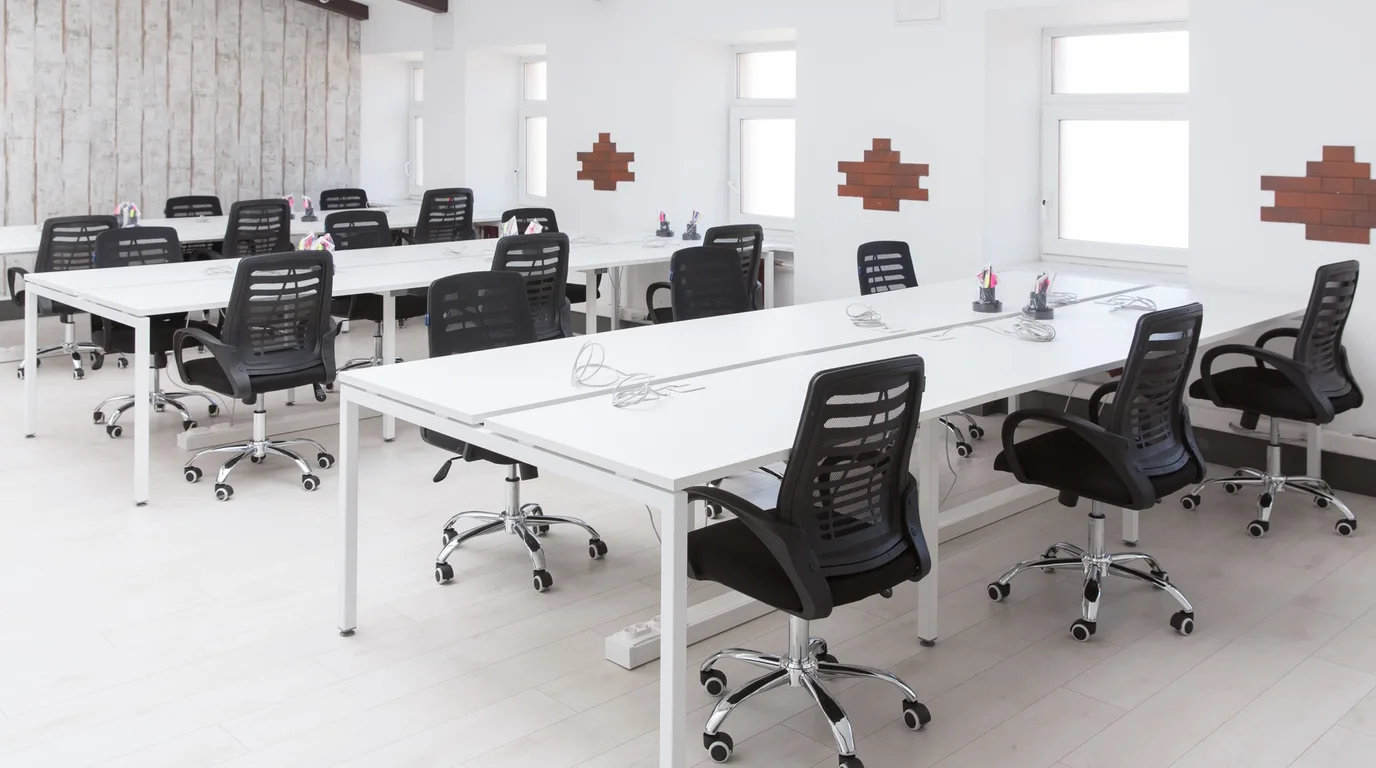
Bench desks work well: two workstations facing each other on a shared frame. A whole row needs fewer legs, and workstations can be added later within the same system. That is how we fitted out an open space with white desks in three rows. Cables are best hidden in trays under the worktop. Then nothing is left on the desk after the end-of-day cleanup.
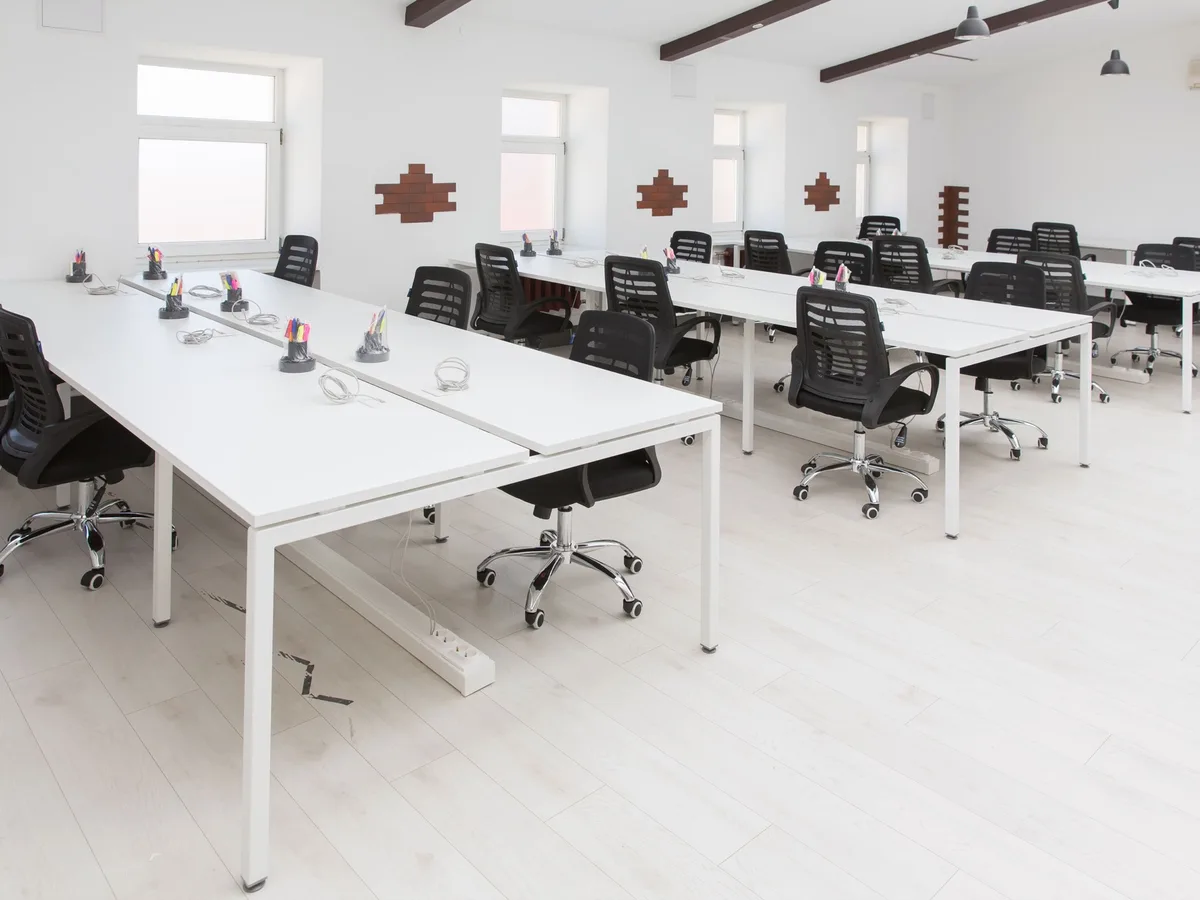
Personal lockers instead of pedestals
Since the desk belongs to no one, personal belongings need another place. With hot desking, lockable personal lockers take over this role. Their number is based on the headcount, not the desks, because someone working from home today also leaves their things at the office.
Lockers follow the headcount, desks follow the peak. A team of 30, of whom 18 come in on the busiest day, needs 30 lockers and 18 desks plus a reserve.
We made lockable pedestals for every workstation, for example, for a corporate office with glass partitions. This solution works well when a workstation has a permanent owner. At a shared desk, the pedestal has to be emptied every evening, so it loses its purpose. Existing pedestals can be moved to assigned workstations or kept as a shared team storage.
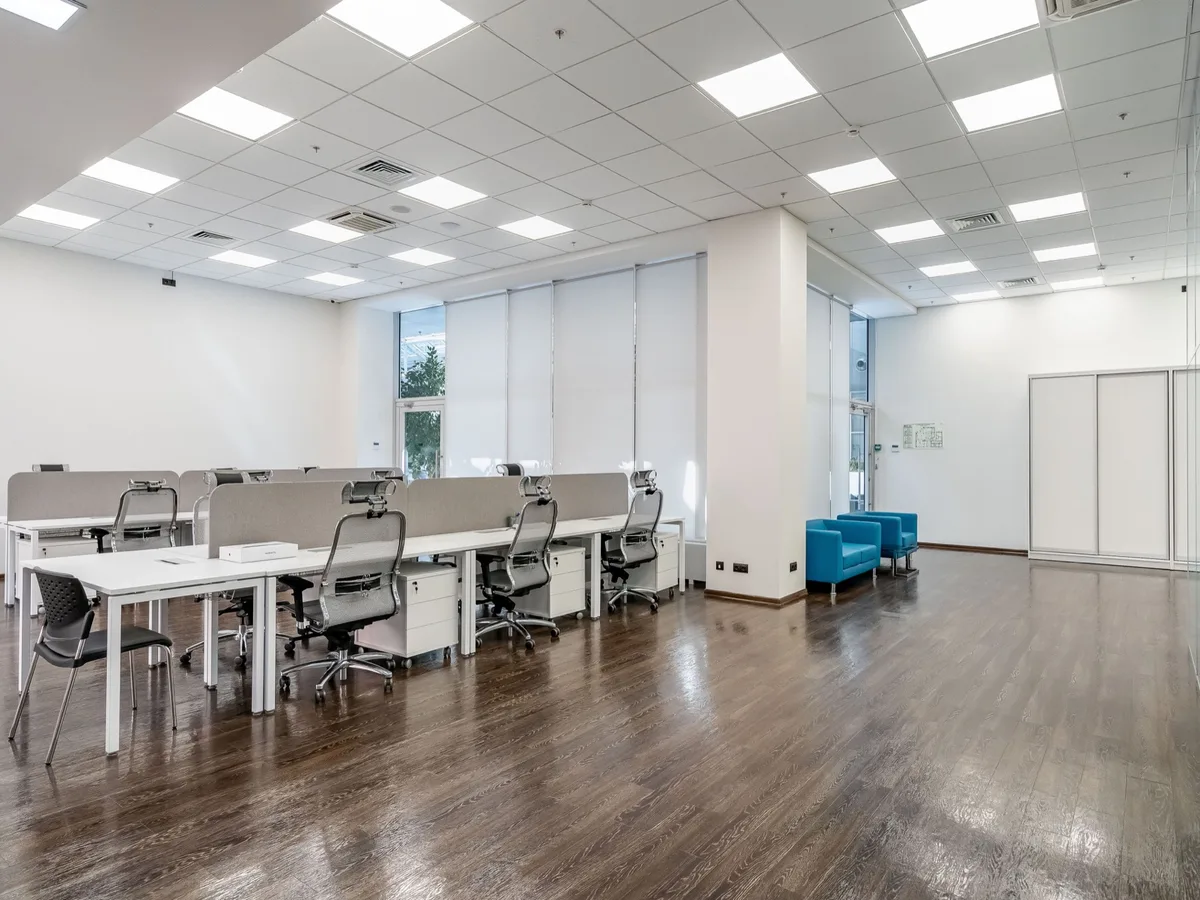
A built-in locker unit can be placed by the entrance or between zones, where it replaces a partition wall. Around columns and in recesses, custom-made cabinetry uses the full height and width of the space, while ready-made modules leave gaps.
Spaces beyond the desk: calls, meetings, group work
If the team comes to the office mainly for meetings and collaboration, part of the area that desks no longer occupy is worth giving over to spaces for calls, small meeting rooms, and tables for group work.
Phone and video calls at a shared desk disturb the neighbors. The solution is phone booths and acoustic pods that require no renovation. A round table for four is enough for short meetings. A briefing with laptops and a screen calls for a table with cable grommets in the top, like our conference tables on a fluted base.
Tables on casters with brakes give the most flexibility. In a lounge area with a reception desk, six trapezoid tables form a hexagon for group work. For training sessions, the same tables are set up in rows.
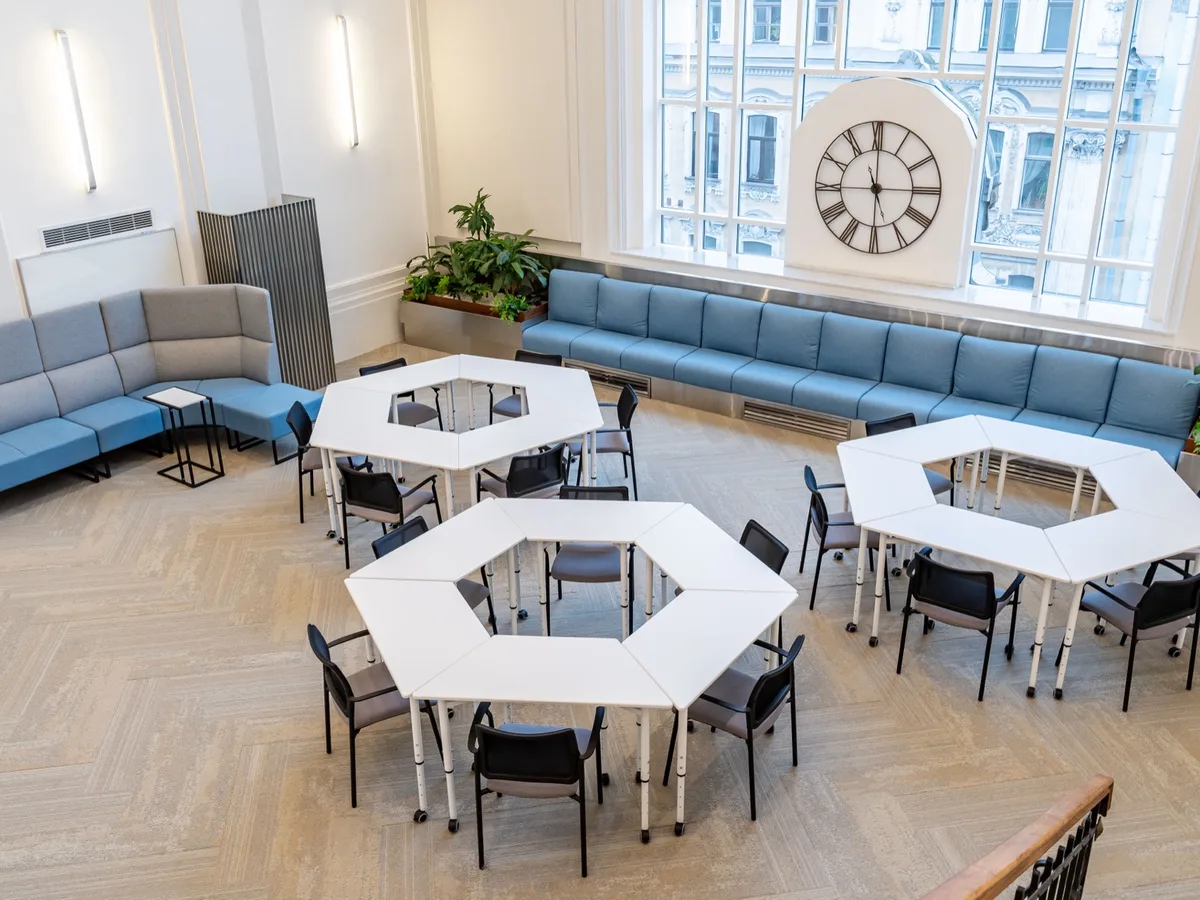
Zones don't have to be separated by walls. Open shelving with plants is enough to divide the room while letting light through. We write more about dividing an open space into zones in our article on office microzones.
How to switch to hot desking step by step
Two stages take the longest: checking occupancy (2–4 weeks) and furniture production (usually 2–4 weeks). The order of steps is the same for an office of 15 and of 150 people.
- Occupancy check. For 2–4 weeks, you record how many people are in the office each day. Booking or access card data is enough. The result is the number of people on the peak day.
- Rules. You set team days, a clean desk policy at the end of the day, and a list of people who keep an assigned workstation. The list may include people with special equipment or health needs.
- Plan and furniture list. Desks are counted from the peak, lockers from the headcount, and booths from how often the team makes calls from the office. At this stage, you can see how much of the current furniture can stay.
- Measurement and design. This stage requires the office floor plan and the result of step 1. We take laser measurements, then prepare a design with a visualization and a quote. The free measurement comes with no obligation to order. The price in the contract is fixed and changes only if you change the scope.
- Production and installation. Production usually takes 2–4 weeks from design approval, and we put the specific date in the contract. Installation is carried out by our in-house team.
- Review after a month. You count empty desks on the peak day and gather feedback from the team. At that point, it is easy to add bench workstations or lockers within the same system.
Rules first, furniture second. Team days lower peak occupancy, and with it the number of desks to order.
The cost depends on the number of workstations, the worktop material, and the scope of the locker cabinetry, and we provide the exact amount after measurement.
Frequently asked questions
Does hot desking suit every company?
No. It is hard to introduce where people work with paper documents or specialized equipment, or hold confidential conversations all day. You can also combine both models: keep some workstations assigned and open the rest to everyone.
Do the desks need electric height adjustment?
No, they don't. According to available materials, the requirement concerns an ergonomic workstation setup, which can be achieved with an adjustable frame or a fixed worktop with an adjustable chair and footrest.
Once occupancy has been checked, you know how many desks and lockers you really need. The next step is to book an office measurement. On site, we will assess how to lay out the workstations and the locker cabinetry.
This material is for information purposes only. We give the health and safety information according to available materials as of October 2026. Whether a particular office complies with the regulations is decided by the company's health and safety officer. We agree on the price and timeline after measurement and put them in the contract.