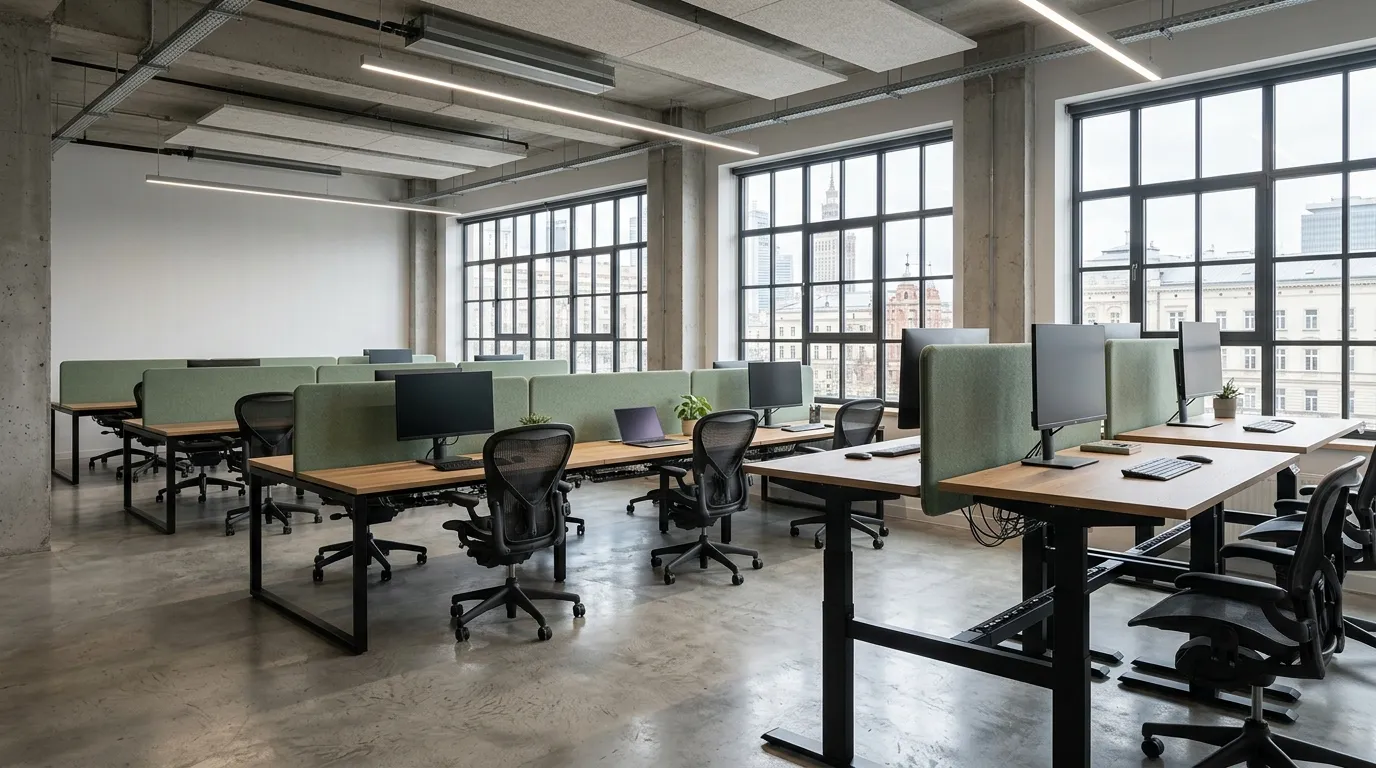
EN 527 is the European standard for office work desks: EN 527-1 covers dimensions, while EN 527-2 covers strength, stability and safety of the construction. For an office this comes down to a simple rule: the desk height must suit the employee's height and an EN 1335 chair, and the desk must handle daily loads without wobbling. Below you'll find desk types, what each is for and a checklist before ordering custom office desks.
In this article
- What the EN 527 desk standard is and why an office needs it
- Desk height under EN 527: fixed or height-adjustable
- EN 527-2: strength, stability and safety — what gets tested
- Types of office desks compared
- How to choose open space desks and sizes for your floor plan
- How desk and chair work together: EN 527 and EN 1335
- Office manager's checklist before ordering desks
- Why a custom office desk rather than one from a catalogue
- Frequently asked questions
The EN 527 desk standard sets two things for office work desks: the right dimensions (part EN 527-1) and a safe, sturdy construction (part EN 527-2). If you are ordering custom office desks for a team, don't start with the colour of the desktop — start with the height, depth and type of desk that suits the actual work.
What the EN 527 desk standard is and why an office needs it
EN 527 is the European standard for office work tables and desks. In Poland it applies as PN-EN 527. The standard has several parts, and two of them matter most to an office manager:
- EN 527-1 — dimensions of work desks: height, desktop size, free legroom;
- EN 527-2 — safety, strength and durability requirements: how the desk behaves under load, whether it tips over, whether it has any hazardous spots.
Like most EN standards, EN 527 is voluntary in itself: no law stops you from buying a desk that makes no reference to it. But citing it is a handy procurement language. When the specification says “desks in accordance with EN 527”, it is harder for a supplier to slip in a wobbly frame or a desk that is uncomfortable to sit at for eight hours.
This article continues our series on office ergonomics. If you have already read our piece on the EN 1335 standard for office chairs, EN 527 is its other half. A chair and a desk only work as a pair: a perfect chair at a desk of the wrong height won't save anyone's back.
What EN 527-1 covers: desk dimensions
The first part of the standard answers the question “what desk is physically comfortable to work at?”. It describes several groups of parameters:
- work surface height — separately for fixed-height desks and for height-adjustable desks;
- desktop dimensions — width and depth sufficient for a monitor, keyboard, documents and forearm support;
- legroom — free space under the desktop so that knees and thighs don't hit modesty panels, pedestals or crossbars.
The exact values and tolerances are best checked in the current text of the standard — they are usually written into the technical specification. But the principle is clear even without the tables: a desk should never force a person to hunch, lean towards the monitor or sit sideways because their legs hit the frame.
In practice, depth causes the most problems. A narrow desktop looks neat on a floor plan, but the monitor ends up too close to the eyes and the keyboard sits right on the edge, with no room for the forearms. The second common mistake is legroom: a decorative modesty panel or a pedestal fixed underneath “for looks” eats up the space for the knees.
Desk height under EN 527: fixed or height-adjustable
Desk height under EN 527 is the question people ask most often about this standard. The standard distinguishes two approaches.
Fixed-height desk
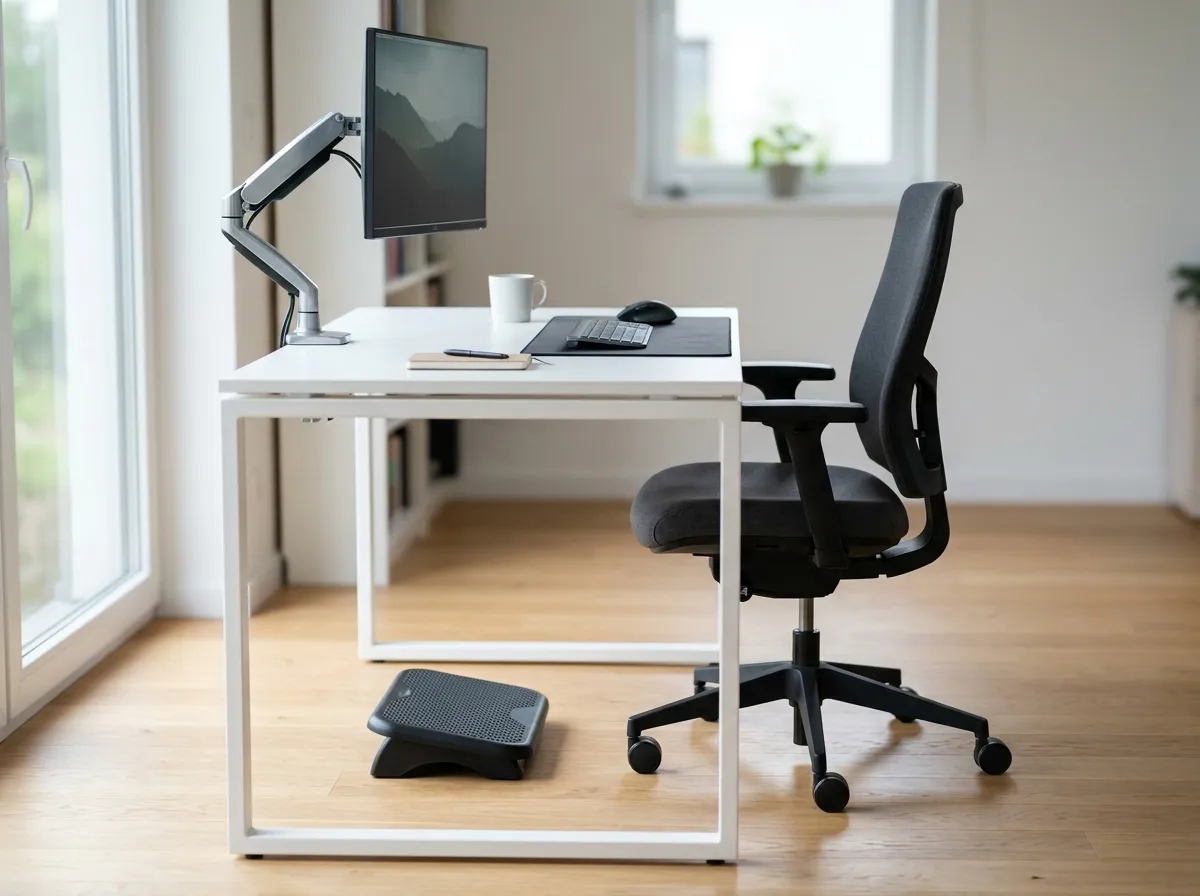
A classic office desk has a single height designed for an adult of average build. Most office desks on the market sit at roughly 72–75 cm. For everyone else, the chair does the adjusting: it is raised or lowered, and if the feet don't reach the floor, a footrest is added. That is why EN 527 cannot be looked at separately from EN 1335: chair adjustment covers what a fixed desk cannot.
Height-adjustable desk
An adjustable desk adapts to the person rather than the other way round. There are two options:
- seated adjustment — the height is set once for a specific employee (often mechanically);
- sit-stand — the range allows working both seated and standing, usually with an electric lifting frame.
The fitting rule is simple: with relaxed shoulders, the elbows should be roughly level with the desktop, the forearms horizontal and the feet flat on the floor or a footrest. If the team is large and varies in height, fixed desks become a compromise for everyone. If different people use the same workstation during the week (hot desking), adjustability stops being an option and becomes a necessity.
EN 527-2: strength, stability and safety — what gets tested
The second part of the standard answers the question “will the desk survive real office life?”. EN 527-2 requirements cover:
- strength — the desk must not deform or break under load on the desktop;
- durability — the construction keeps its properties after repeated loading, not just on day one;
- stability — the desk does not tip over when someone leans on the edge or sits on it;
- safety — no sharp edges or corners, and on the moving parts of adjustable desks no points where fingers can get trapped.
For an office this means: ask not only “does the desk comply with EN 527?” but also “which documents confirm it?”. For height-adjustable desks, ask separately for documents covering the lifting frame — it is the most heavily loaded component, especially on long desks with two monitors.
Stability is often underestimated with bench desks for open-plan offices. A long structure on a shared frame, with three people working on one side and nobody on the other, behaves differently from a single desk. This has to be built into the design at the project stage, not checked after installation.
Craftsman's tip: before ordering a batch of desks, ask for one complete workstation — desk, pedestal, cable tray — and let two or three employees of different heights work at it. Within a day you will see what no visualisation can show: whether a knee hits the modesty panel, whether the depth is enough for two monitors, and where the laptop cable ends up.
Types of office desks compared
There is no single “right” office desk. The choice depends on what work is done at the desk, how many people use it and how the space is organised.
| Desk type | Used for | Advantages | What to watch out for |
|---|---|---|---|
| Fixed single desk | Assigned workstations, accounting, administration | Simpler construction, lower budget, maximum stability | Ergonomics depend on the chair; shorter employees need footrests |
| Height-adjustable (incl. sit-stand) | Hot desking, developers, analysts, teams of varied height | Adapts to everyone, allows changing posture during the day | Documents for the lifting frame, cable management with spare length, power at every workstation |
| Open-space bench | Open space, project teams, flexible seating | Saves floor space, shared cable route, consistent look | Stability of the long structure, acoustic screens between workstations, access to sockets |
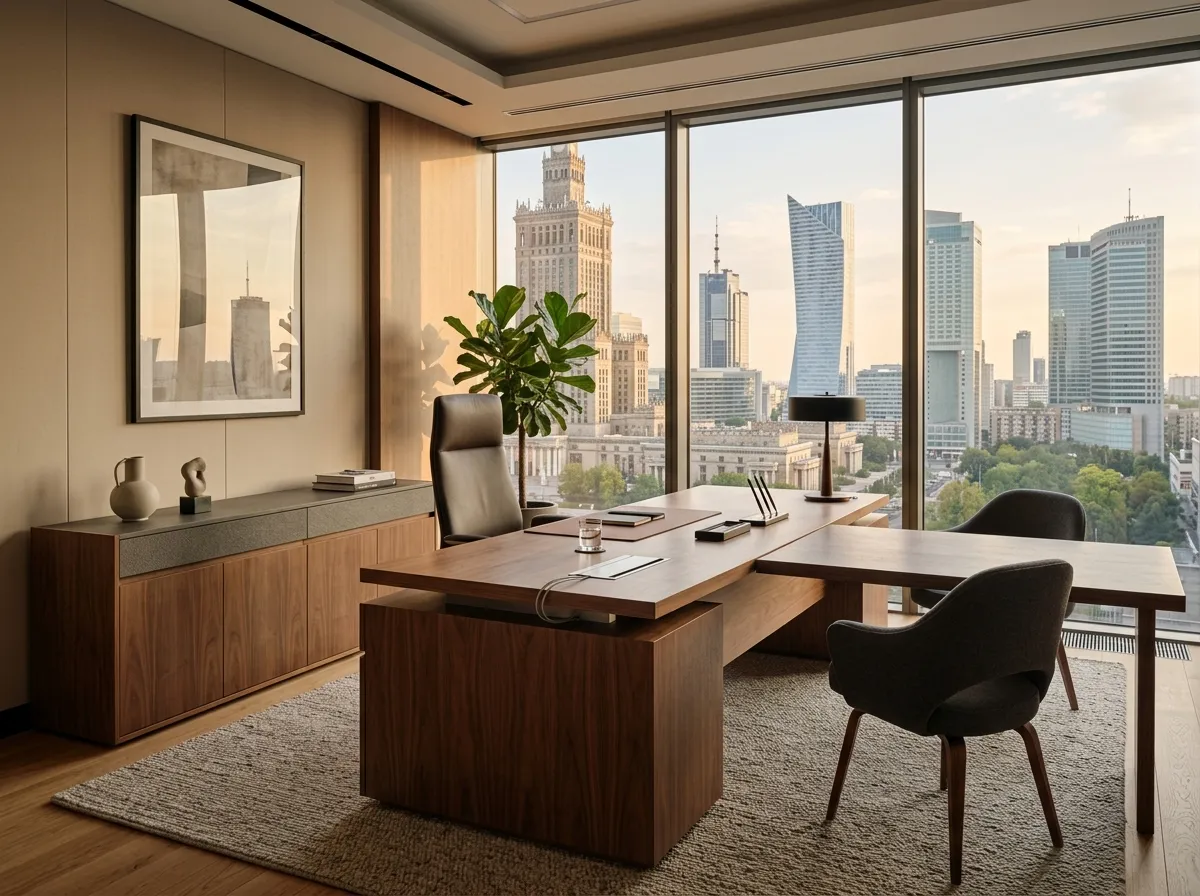
| Executive desk | Manager's office, one-to-one meetings | Large desktop, meeting extension, prestigious look | The same ergonomics as a regular workstation: height and legroom must not be sacrificed to design |
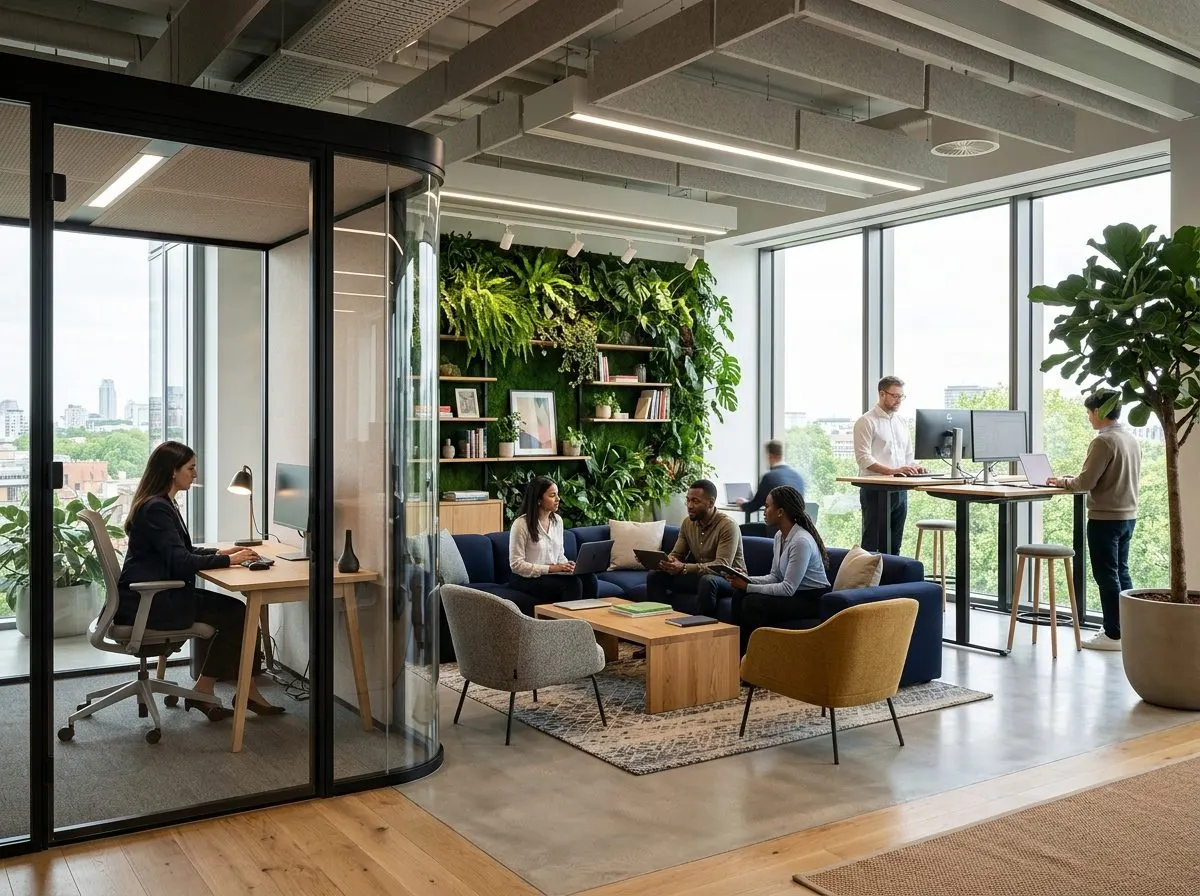
A real office usually works best with a mix: bench desks in the shared area, a few adjustable workstations for hot desking, fixed desks in the back office and a separate manager's office. We explained in detail how to divide an open space into zones with different tasks in our article on micro-zones in the office.
How to choose open space desks and sizes for your floor plan
Open space desks are almost always a compromise between seating density and comfort. A few rules help avoid mistakes:
- Plan from the equipment, not from the square metres. Two monitors, a laptop on a stand and documents need noticeably more width and depth than a single laptop.
- Leave walkways. Desks you can't pass between when someone is sitting are a constant source of irritation and noise.
- Plan the cables straight away. Cable ducts, under-desk trays and vertical cable spines to the floor are part of the desk construction, not an accessory bought after installation.
- Think about acoustics. Screens on bench desks act as a visual and partly acoustic boundary, especially if the team spends a lot of time on the phone.
If the company works in a hybrid model and employees are not in the office every day, the number of assigned desks can be reduced and some workstations made adjustable and shared. We wrote about recalculating an office for a “2–3 days a week” model in our article on furniture for hybrid work.
How desk and chair work together: EN 527 and EN 1335
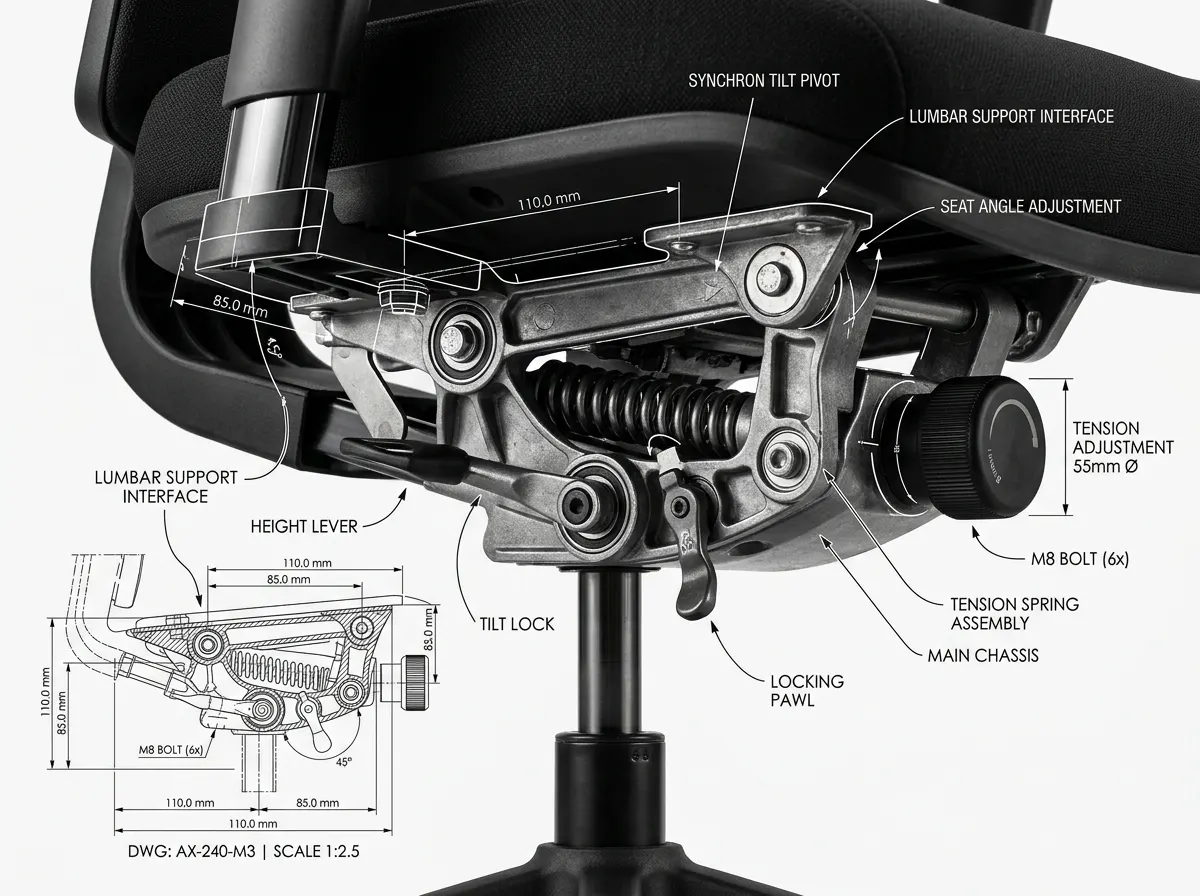
The desk standard and the chair standard solve the same problem from two sides. EN 1335 makes sure the chair supports the back and lets you set the seat height. EN 527 makes sure the work surface is at a sensible height and there is room for the legs underneath.
The weak link always shows up in practice:
- a good chair at a desk that is too high — the employee raises the seat and their feet no longer reach the floor;
- a desk of the right height with a pedestal under the desktop — the chair can't get close, so the person stretches to reach the keyboard;
- an adjustable desk and a chair without the right range — the desk can be lowered for sitting, but the chair can't follow.
That is why a technical specification should describe not “desks” and “chairs” separately but the whole workstation: desk, chair, pedestal, footrest if needed, and cable management.
Office manager's checklist before ordering desks
You can send this list to the supplier together with the floor plan — it saves several rounds of emails.
- How many workstations you need now and how many with room for team growth.
- What work is done at the desk: a single laptop, two monitors, drawings, paperwork.
- Assigned seating or hot desking — this decides whether you need adjustable desks.
- Height range in the team — whether a fixed height plus chair adjustment will be enough.
- Standards requirements: specify EN 527 for desks and EN 1335 for chairs in your request and ask for supporting documents.
- Floor plan with sockets and network points — so cable management matches the actual outlets in the floor and walls.
- Acoustics: whether bench desks need screens and how high.
- Storage: mobile pedestals, lockers for hot desking or cabinets in the shared area.
- Style and materials: brand colours, finishes, surface resistance to daily use.
- Installation: whether work can be done during office hours or only after them.
- Documents: VAT invoice, technical documentation, material certificates, warranty under the contract.
Why a custom office desk rather than one from a catalogue
A catalogue desk comes in fixed sizes. In a real office that often means a column in the middle of a row, a window recess that a standard module won't fit into, or an open space where an extra 10 cm at every workstation eats up a whole row.
Custom office desks let you:
- fit bench desks into a specific floor plan without “dead” zones;
- build cable ducts, trays and socket units into the construction from the start;
- match the desktop depth to the equipment actually used;
- make the executive desk, reception and workstations in one style and from the same materials;
- if needed, build a prototype of a non-standard element before the full batch goes into production.
Grandis makes office furniture in its own workshop in Warsaw and has more than 300 completed projects to its name. After the brief and on-site measurement we prepare a design with a 3D visualisation, and the price and schedule are fixed in the contract. For companies we issue a VAT invoice and hand over technical documentation and material certificates; one project manager handles the project from the first meeting to the handover protocol, and installation is carried out by our own in-house team. We give the exact price after measurement and design approval: it depends on the number of workstations, materials and mechanisms. Find out more on our custom furniture for business page and see examples in our commercial projects portfolio.
Frequently asked questions
Is the EN 527 standard mandatory for office desks in Poland?
The standard itself is voluntary: the law does not require every desk to reference PN-EN 527. However, the employer is responsible for a safe and ergonomic workstation, and citing the standard in a specification helps show that the furniture was chosen deliberately. The EN 527 requirement appears frequently in corporate procurement.
What is the correct desk height according to EN 527?
There is no single “correct” figure for everyone: the standard describes fixed-height desks and adjustable desks separately. With a fixed desk, the missing adjustment comes from an EN 1335 chair and a footrest. If the team varies a lot in height or workstations are shared, adjustable desks are the safer choice.
Do all employees need sit-stand desks?
Not necessarily. They are especially useful where different people work at the same workstation, and for employees who spend many hours in a row at a monitor. In many offices a mixed approach makes sense: some workstations adjustable, some fixed.
Can desks be ordered in corporate colours and for a non-standard layout?
Yes, that is the whole point of custom furniture: dimensions, materials, colours and cable management are designed for the specific space. Before production you see a 3D visualisation and approve it in writing. We give the exact price after measurement.
Planning a new office or replacing workstations? Fill in the project brief — include the number of workstations, the floor plan and standards requirements, and we will come back with a proposed solution and a quote. Measurement and a design with visualisation are free of charge.