Good office reception desk design starts at the front door: the desk should be visible from the threshold, on the main walkway. It usually has two levels, a high visitor ledge and a lower work surface for the receptionist. At least 90 cm of its length is best lowered to 70–90 cm, with knee space for a wheelchair user.
In this article
- Where to place the reception desk: start from the entrance
- How much space to leave around the reception area
- Reception desk dimensions: two levels
- Lowered section for wheelchair users
- The working side: what to hide behind the desk
- Desk shape and materials: examples from our projects
- Custom reception desk: how the process works
- Frequently asked questions
Good office reception desk design starts at the front door: the desk should be visible from the threshold, on the main walkway. It usually has two levels, a high visitor ledge and a lower work surface for the receptionist. At least 90 cm of its length is best lowered to 70–90 cm, with knee space for a wheelchair user.
Three figures shape the whole project. The lowered section of the desk is at least 0.9 m long and 0.7–0.9 m high. Clear space of 1.5 × 1.5 m stays free around the desk so that a wheelchair can turn. The main walkway with constant two-way traffic is 180 cm wide. No standard sets the height of a reception desk: the European standard for office desks explicitly leaves it out. The height comes from practice and is set in the design for the specific premises and the way visitors are received.
Where to place the reception desk: start from the entrance
The desk goes on the main walkway, ideally close to the entrance. Visitors should see it from the threshold without looking for the way. The route to the desk is worth marking with a tactile floor surface for blind people.
On the floor plan, the view of the room from above, this leads to three decisions:
- View from the door. The desk stands where the eye lands right after entering. If the premises have several entrances, choose the one visitors use, not staff.
- Light. Don't seat the receptionist with their back to a window. A face against the light looks dark, and people with hearing loss find it harder to lip-read.
- Visitor route and staff route. Visitors approach from the front, staff enter behind the desk from the side. These two routes should not cross in the walkway.
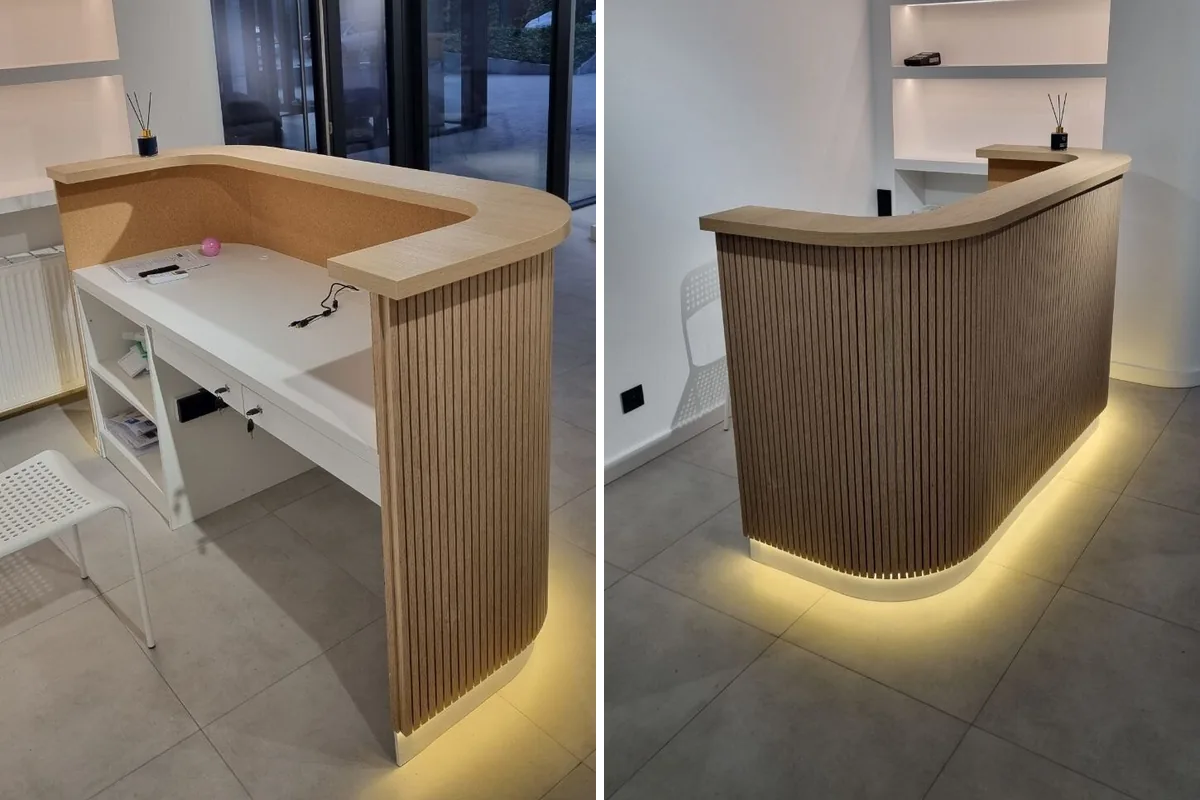
In our curved slatted reception desk, an arc with rounded corners stands in the passage zone by the door. Nobody bumps into a sharp edge there, and people walk around the furniture easily.
How much space to leave around the reception area
Leave clear space of 1.5 × 1.5 m around the desk so that a wheelchair can turn. The main corridor by reception is 180 cm wide with constant two-way traffic. With frequent traffic the figure is 150 cm, with occasional traffic 120 cm. You can narrow it to 120 cm only when the corridor is an escape route for no more than 20 people.
These are the sizes used when designing accessible interiors in Poland. Mark them on the plan straight away, before the visitor sofa and cabinets appear on it.
Width is measured after furniture. Walkway width is measured after subtracting the space taken by furniture and by the legs of seated people. A visitor sofa next to reception eats into the corridor, even if the plan shows it "against the wall".
Behind the desk you need room for a chair, for pushing back from the worktop and for opening drawers. We did not find a ready-made size for this zone. It is set together with the worktop height, by measuring the actual chair and cabinets that will stand behind the desk.
If reception sits on an escape route, the walkway widths are checked by the designer or a fire safety expert (in Poland, a rzeczoznawca do spraw zabezpieczeń przeciwpożarowych). The figures above are a starting point. Requirements for a specific building may be stricter.
Reception desk dimensions: two levels
A typical reception desk has two levels. The higher front and transaction ledge on the visitor side hide the monitor and documents. The lower worktop on the inside is the height of an ordinary desk. In sample dimensions from Polish public procurement for reception desks, the front is 94 cm high and the worktop behind it 72 cm. A 22 cm difference is enough to keep the workstation out of sight from the entrance.
Another procurement specifies a desk of 200 × 80 × 89 cm. These are two examples, not a standard. The height of the front is set in the design either way.
| Element | Dimension | Note |
|---|---|---|
| Lowered section for a wheelchair user | length at least 0.9 m, height 0.7–0.9 m | accessibility minimum |
| Knee space under the lowered section | depth at least 0.6 m | where visitors fill in documents |
| Clear space around the desk | 1.5 × 1.5 m | wheelchair turning space |
| Front and worktop (example) | front 94 cm, worktop 72 cm, worktop 200 × 60 cm | public procurement example |
| Desk (second example) | 200 × 80 × 89 cm | second public procurement example |
The desk standard does not cover reception desks. The European standard for office desks explicitly leaves reception desks out. Still, desk rules are worth applying to the worktop behind the counter, because the receptionist works there all day.
We explain how to choose desk height and depth in our article on desk dimensions. The length of the desk depends on the number of workstations and on what has to be within arm's reach. The depth depends on the monitor and on whether visitors will sign anything at the counter.
Lowered section for wheelchair users
The lowered section is a stretch of the desk at least 0.9 m long at a height of 0.7–0.9 m. Where visitors fill in documents, knee space at least 0.6 m deep remains under the worktop. Clear space of 1.5 × 1.5 m must be left around the desk. Within it, a wheelchair user can manoeuvre freely.
The lowered section changes the whole construction. No cabinet or drawer unit can stand under the lowered section. Knee space has to be planned together with the internal layout of the desk, not added after installation.
The working side: what to hide behind the desk
On the receptionist's side, the desk is an ordinary workstation: worktop, drawers, document shelves and sockets. In the curved slatted desk we made, the white worktop sits below the visitor shelf. It has two lockable drawers, open document shelves and a cork board for notes. There is a socket under the worktop.
What to list before talking to a manufacturer:
- Monitor and cables. How many screens, where the printer goes, whether a payment terminal is needed. This determines the worktop depth and the space for cable grommets, the capped openings for wiring.
- Lockable storage. Meeting room keys, visitor documents, post. In our projects these are lockable drawers.
- Visitor shelf. In the same desk the top shelf projects slightly so visitors can put down a bag or papers. This high shelf also hides the worktop.
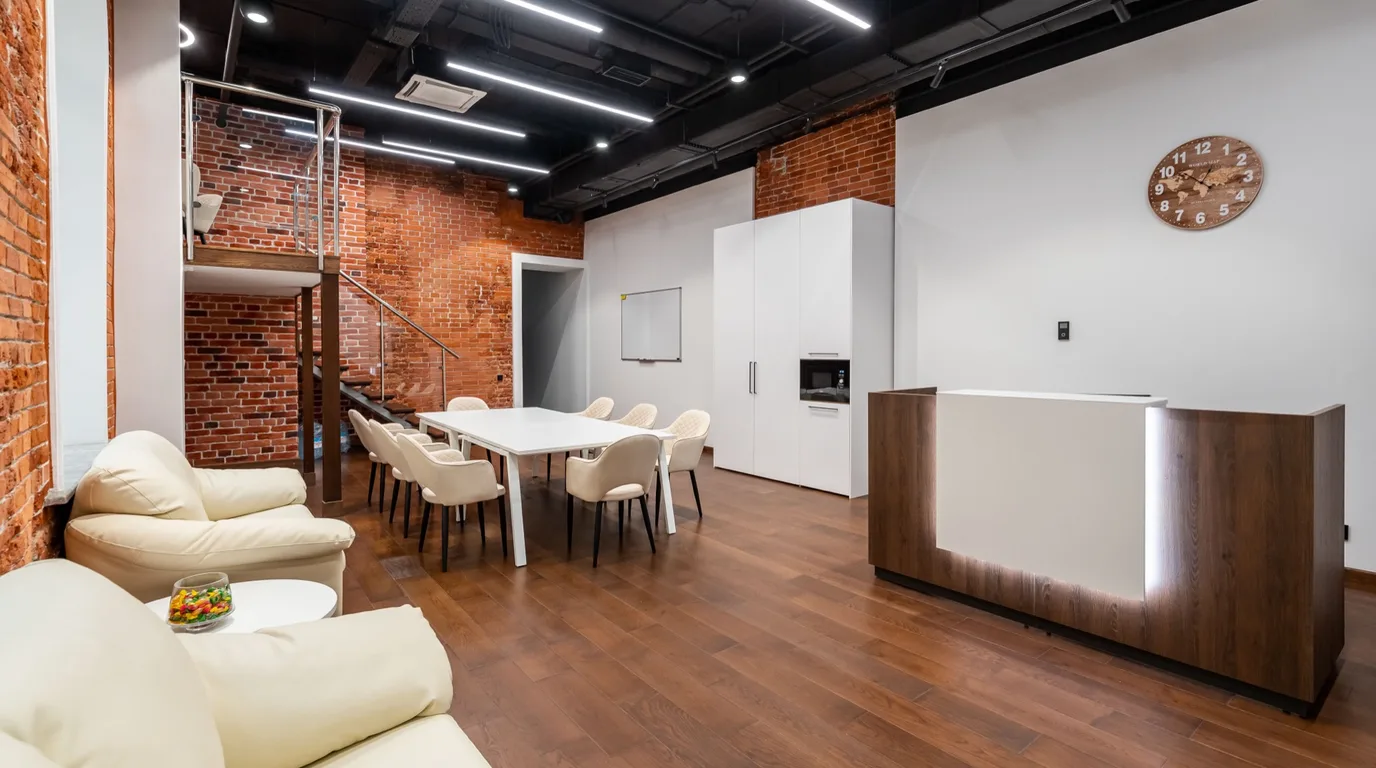
- Equipment next to the desk. In a loft office with brick walls, a tall white cabinet with built-in equipment stands next to the desk.
A raised ledge instead of a screen. A raised shelf on the visitor side hides the monitor and papers without a separate partition. We did this in a corporate office with glass partitions: neither documents nor the screen are visible from the entrance.
Desk shape and materials: examples from our projects
The shape of the desk depends on how many people pass by and what first impression the entrance should make. The reception desks in our portfolio show several approaches. Each solves a different problem.
- Curved desk with slats. An arc with a short side wing, all corners rounded, a front of vertical light-oak slats. The plinth, the bottom strip of the furniture, is recessed and lit with an LED strip. The recess protects the bottom of the slats from shoes and mops. Photos and description are in the slatted reception desk project.
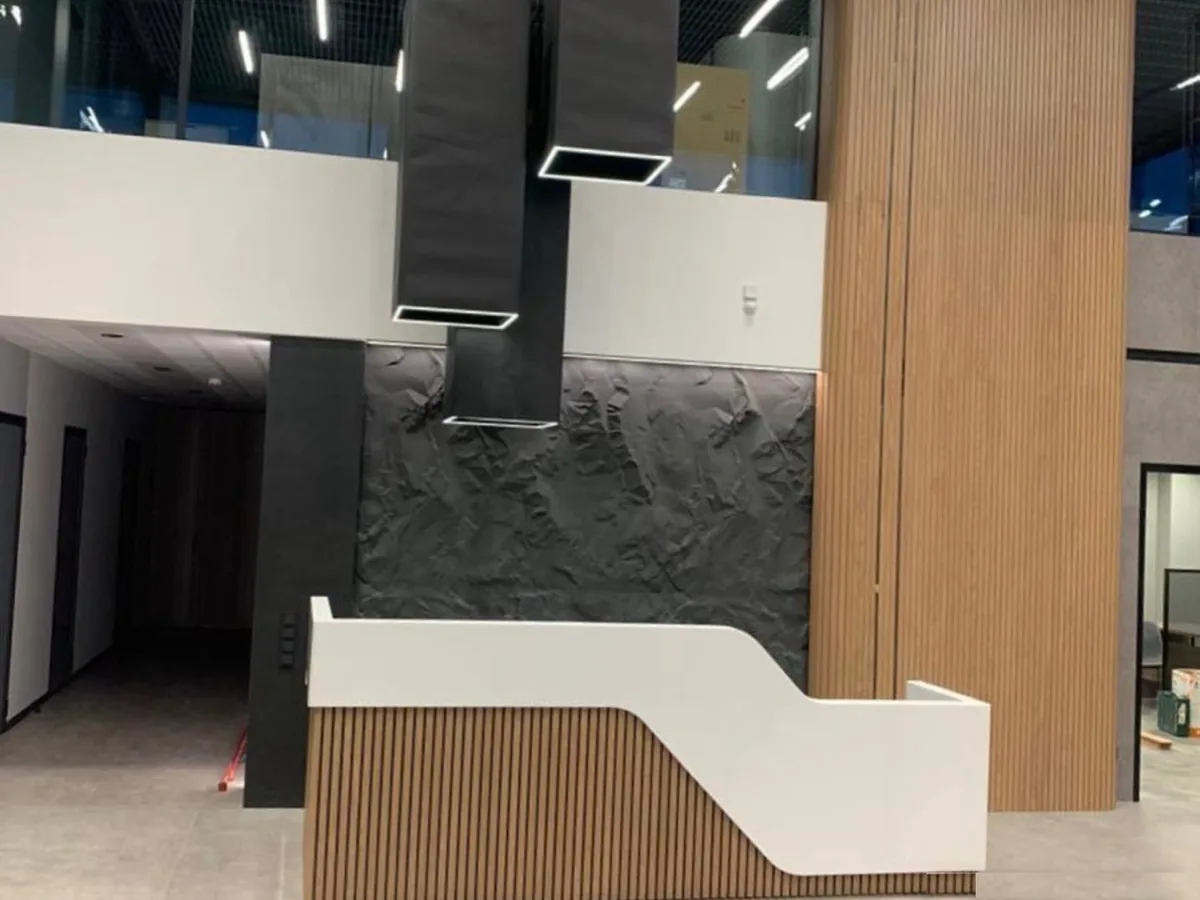
- Two-level desk in an office lobby. In the double-height lobby of an open space office, the higher part of the desk faces visitors and the lower part is the workstation. A white top steps down from one level to the other and joins them. The base is covered with wood-coloured slats, matching those on the column behind the desk.
- Straight desk with a gloss front. In a corporate office with glass partitions, the desk has a white gloss front and a raised visitor shelf.
- Desk with a decor instead of a sign. In a beauty salon, a plain white carcass received an applied frame of gold profile with diagonal strips. The pattern is visible from the entrance and replaces a sign.
In the loft office, brick walls and a dark floor set the colour of the desk: a carcass in a dark walnut decor, a white panel in the middle of the front and lighting along its edge. On the dark floor such a desk stands out right from the entrance. Rounded corners pay off where the desk stands in a walkway. We describe how curved carcasses are made in our article on furniture with rounded corners.
Custom reception desk: how the process works
A custom desk is made in five steps: a conversation, a free laser measurement, a design with visualisation and quote, the contract and production, and finally delivery, installation and a handover report. Installation is done by our permanent team, not subcontractors.
We give the price of the desk only after measurement or a brief. It depends on several design decisions:
- shape: an arc and curved elements take more work than a straight body;
- front: slats, milling, applied metal or plain board;
- the number of levels and the lowered section for wheelchair users;
- fittings on the working side: lockable drawers, cable grommets, lighting, sockets;
- whether the desk is made on its own or together with the rest of the office furniture.
The amount in the contract is fixed and is revised only if you change the scope. Production usually takes 2–4 weeks from design approval and the advance payment. We write the exact date into the contract. We have completed more than 300 projects, and our production covers 3 000 m². For orders outside Warsaw, we agree delivery and installation costs in advance and include them in the quote.
More about furniture for offices, shops and service premises is on the custom furniture for business page. If you have a floor plan or even a photo of the entrance, please fill in the brief. Based on it, we will arrange a measurement and prepare a desk design with a quote.
This material is for information only and reflects the situation as of 19.10.2026. It does not replace an architect's design or an assessment by a fire safety expert. Accessibility and evacuation requirements for a specific building should be confirmed in the design. Production time and scope of work are set in the contract.
Frequently asked questions
What is the standard height of a reception desk?
There is no single standard: the European standard for office desks explicitly leaves reception desks out. As a starting point, take 89–94 cm, the height of desks in Polish public procurement. A section at least 0.9 m long is worth lowering to 0.7–0.9 m.
How high should the worktop behind the desk be?
The reception worktop is the height of an ordinary desk, because the receptionist works at it seated. In a public procurement example, the worktop behind the counter is 72 cm and the front is 94 cm. Our article on office desks explains how to choose desk height.
Does a reception desk have to include a wheelchair-accessible section?
It is worth having one either way: visitors in wheelchairs come to every company. A 0.9 m section at a height of 0.7–0.9 m with knee space is enough. It is one element of the desk, not a separate piece of furniture.
What are the dimensions of a hotel reception desk?
We have not found separate dimensions for hotel desks. Plan it the same way as in an office: a lowered section, clear space around the desk, walkways sized to the number of guests and staff. The length depends on how many workstations operate at once during check-in hours.
How wide should the corridor by reception be?
180 cm with constant two-way traffic, 150 cm with frequent traffic, 120 cm with occasional traffic. You can narrow it to 120 cm only on an escape route for no more than 20 people. Width is measured after subtracting furniture and legroom for seated visitors.
How long does it take to make a custom reception desk?
Production usually takes 2–4 weeks from design approval and the advance payment. This is an estimate, not a commitment. We write the exact date into the contract before production starts.