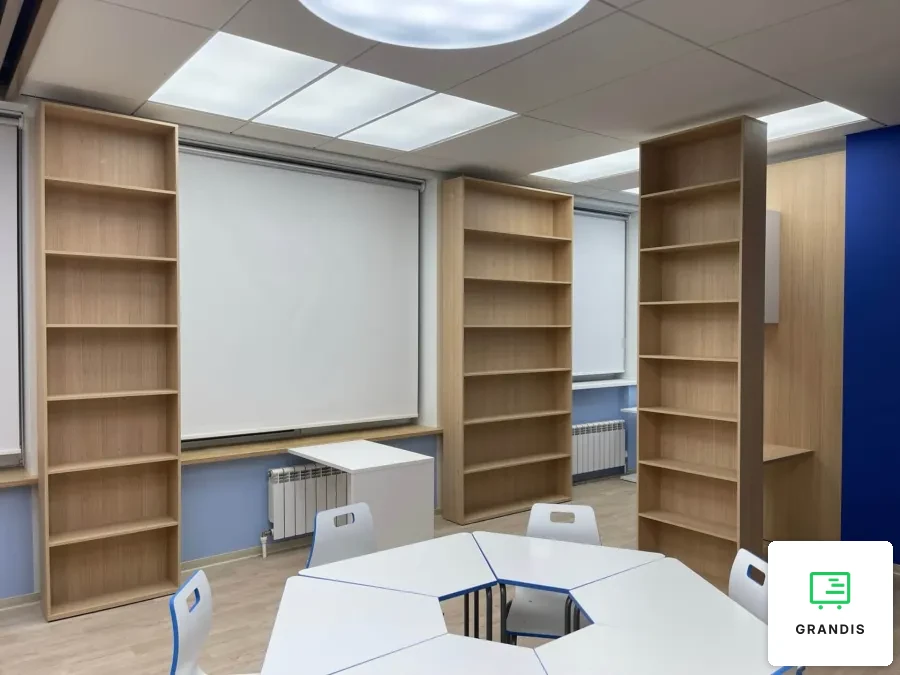
Shelving room dividers in a training room with a library
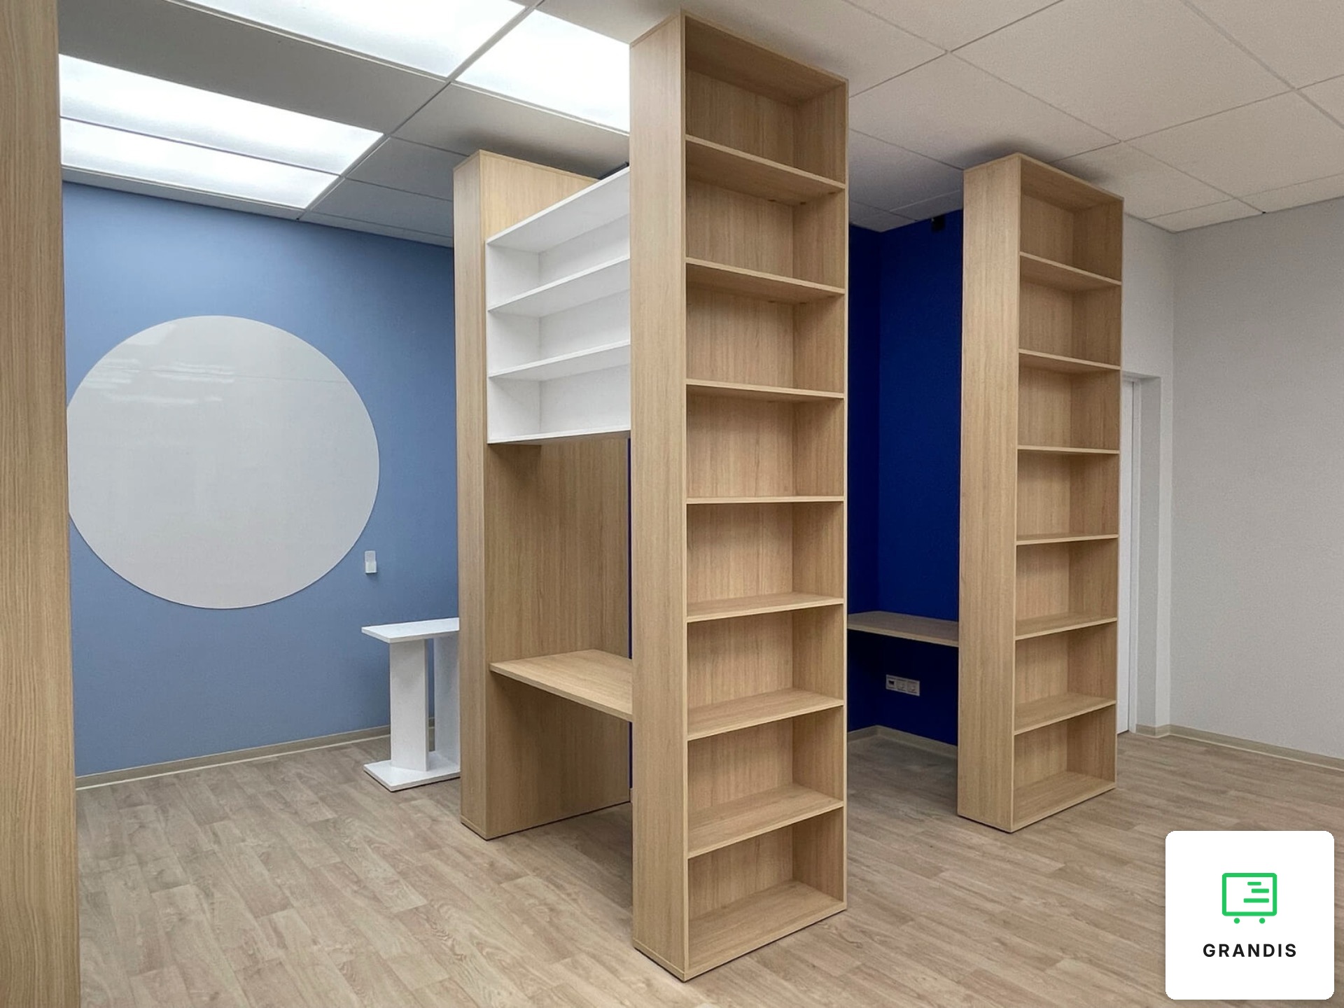
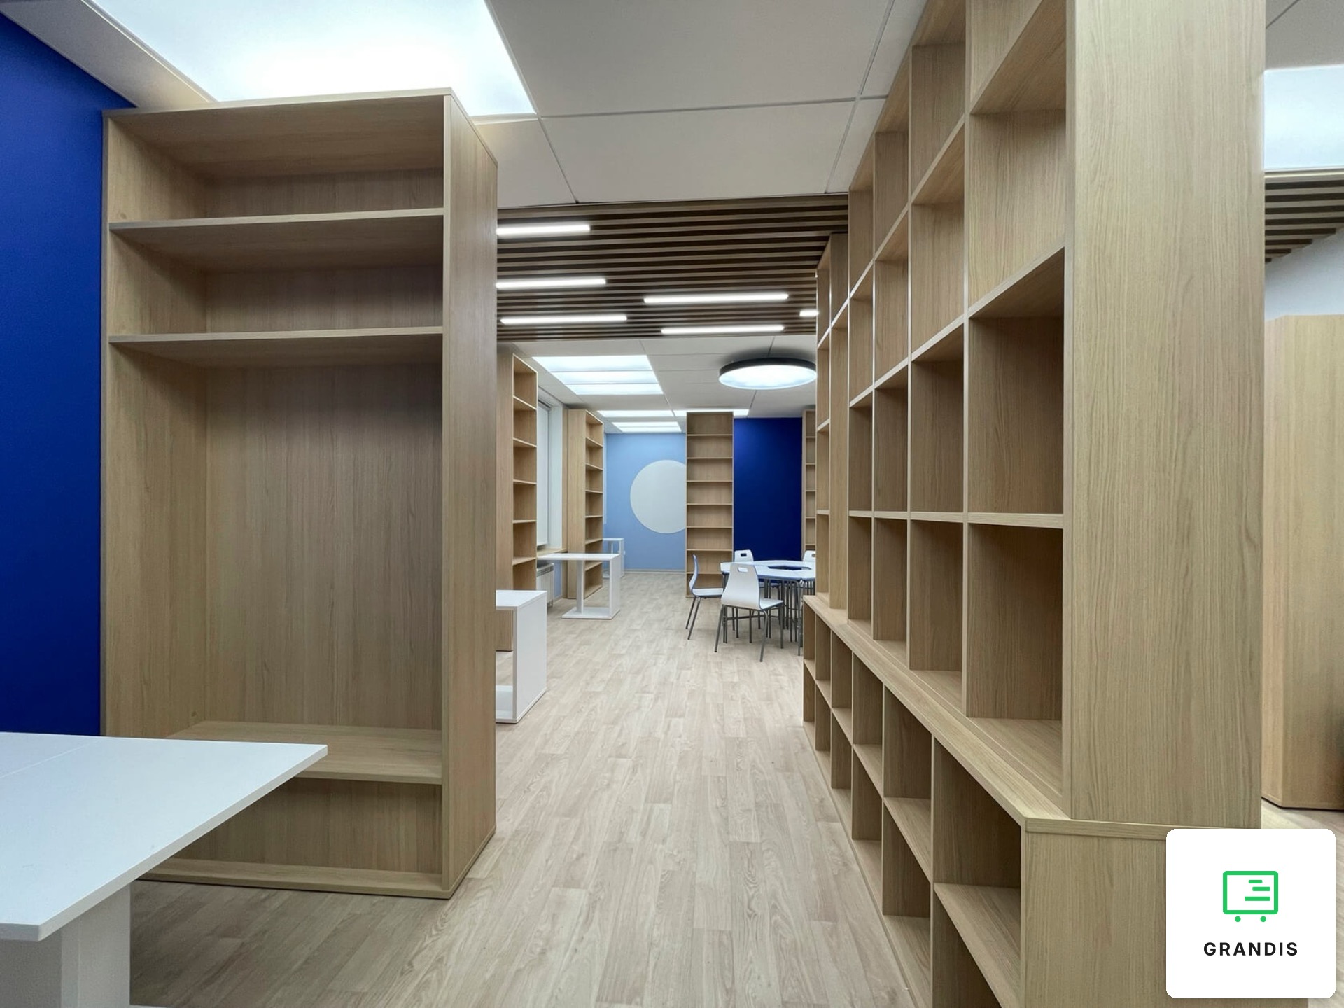
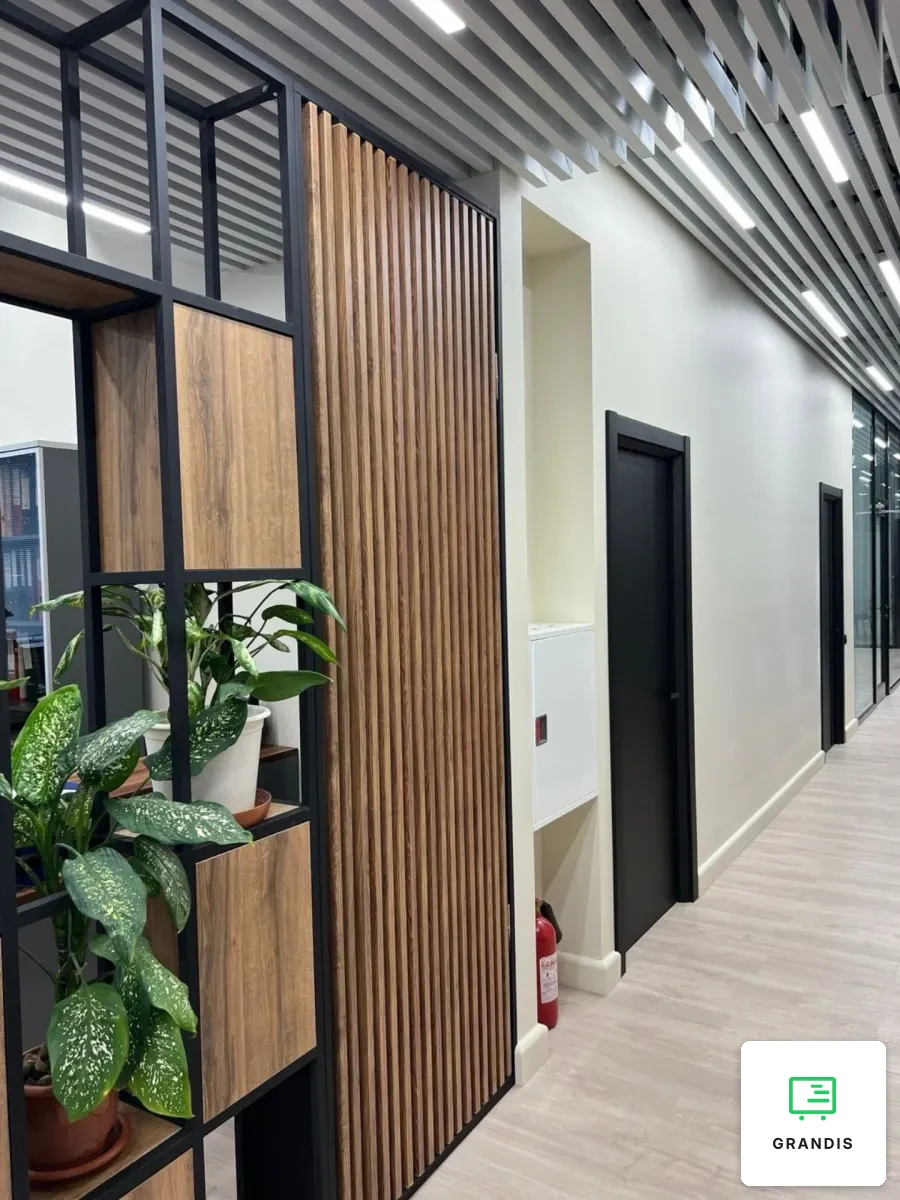
Custom shelving room dividers for a training room with a library zone: tall open shelving, units set across the room with work niches, a window-sill worktop and side tables. The task was to separate the teaching area from the book storage in a long, narrow room without building walls or blocking daylight from the windows. So the shelving does more than store books — it divides the space.
Shelving instead of partitions
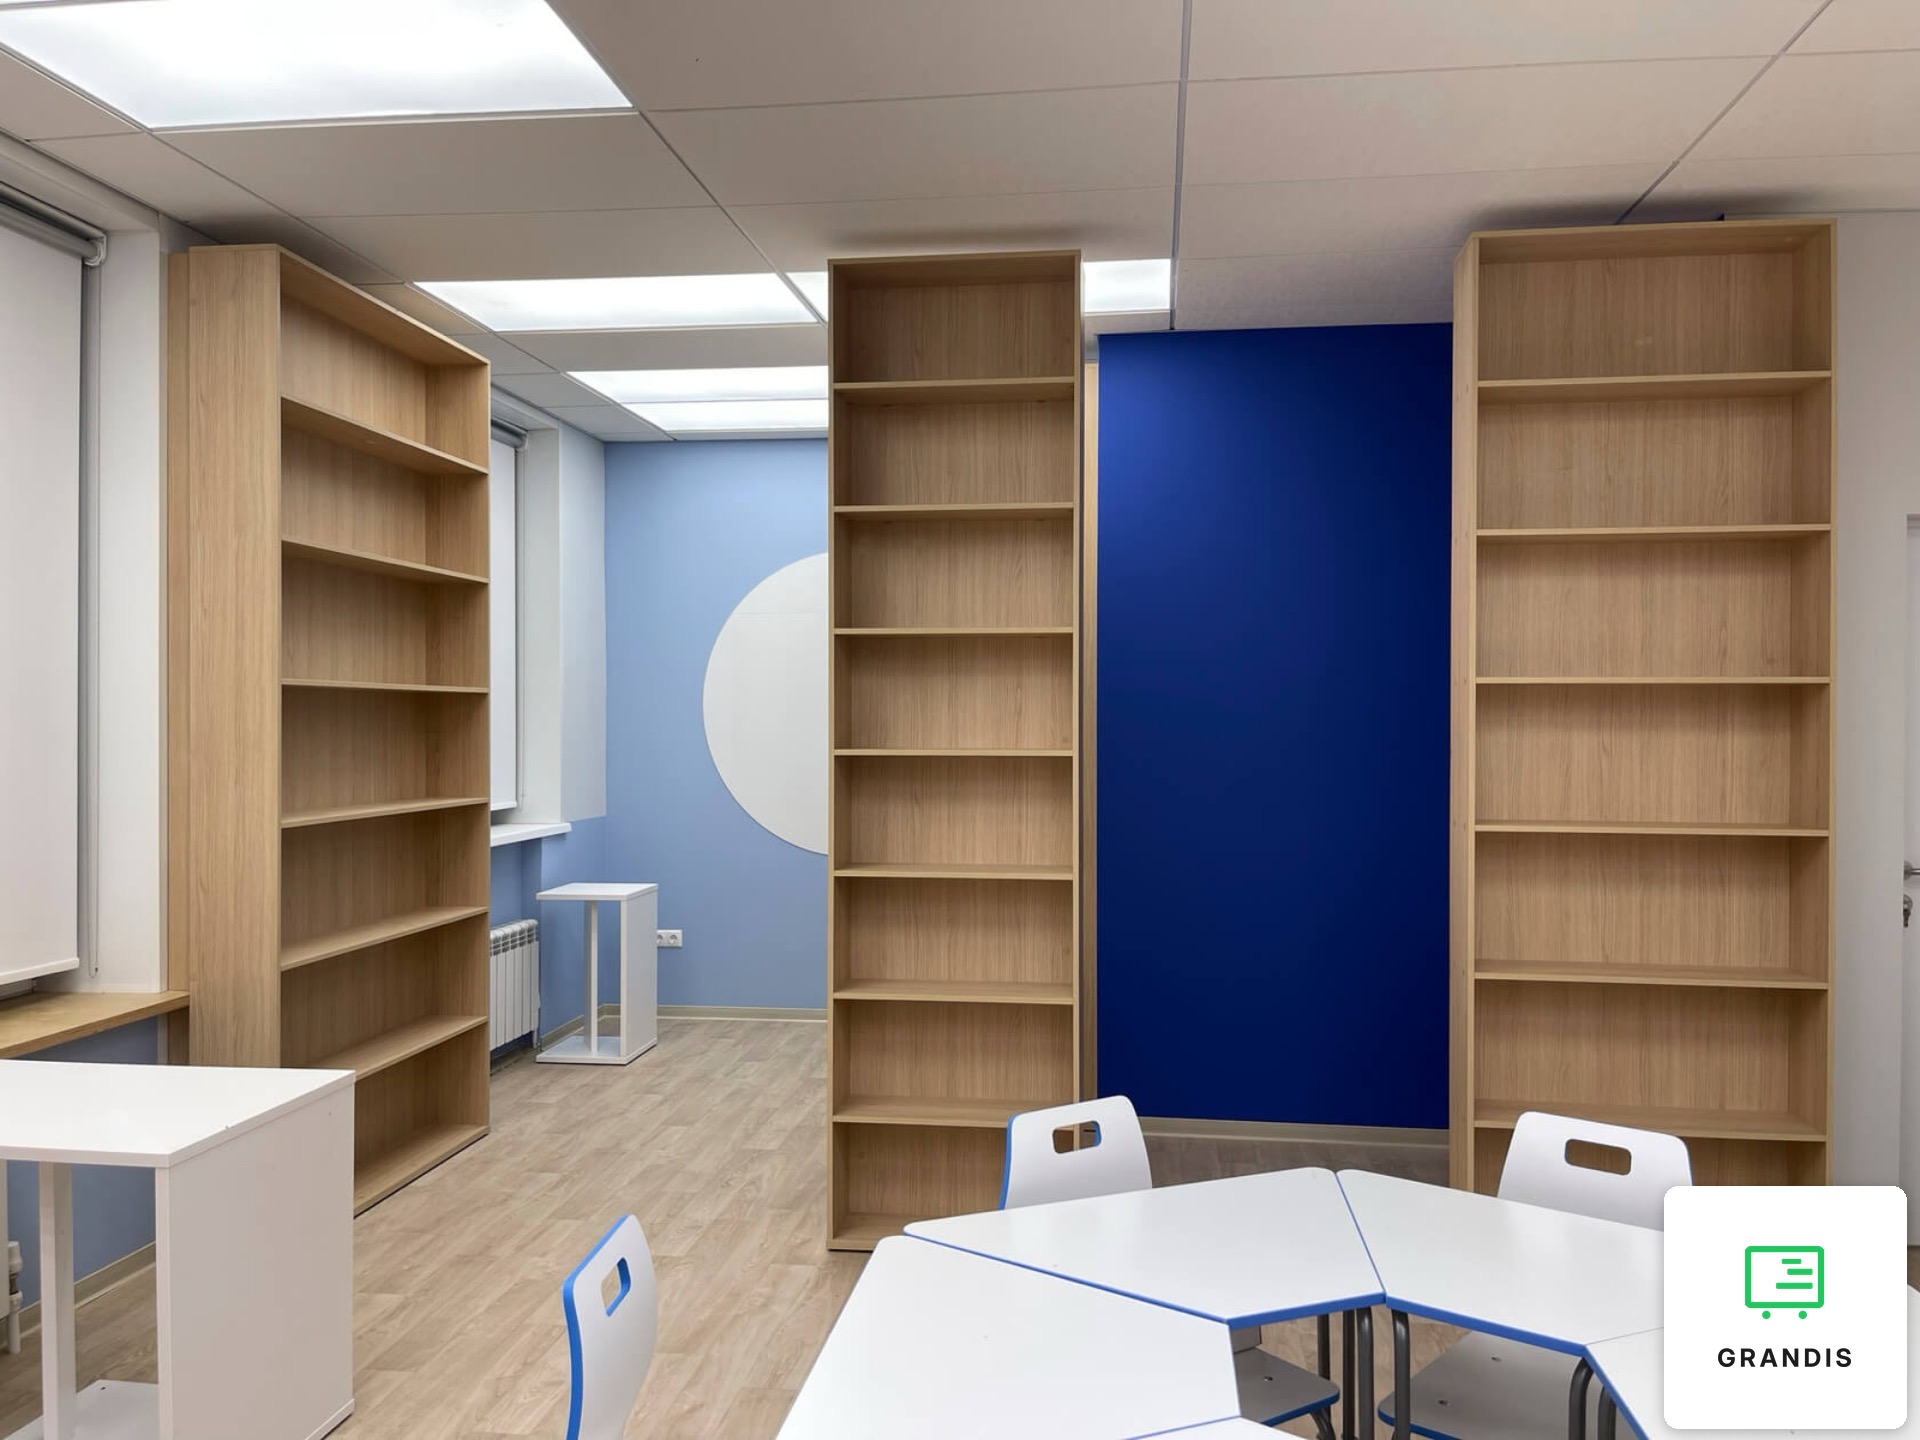
Some of the units stand at right angles to the wall. This gives the long room its zoning without solid walls: the teaching area is separated from the book storage, while the open shelves let daylight through. The custom library shelving reaches almost to the ceiling and sits in the piers between the windows, so space that is usually wasted works as storage. A wide unit with compartments of different heights takes folders, boxes and large formats; its bottom row is deeper and forms a step. Dividing a shared room into zones is the subject of our article on office microzones.
Work niches between the units
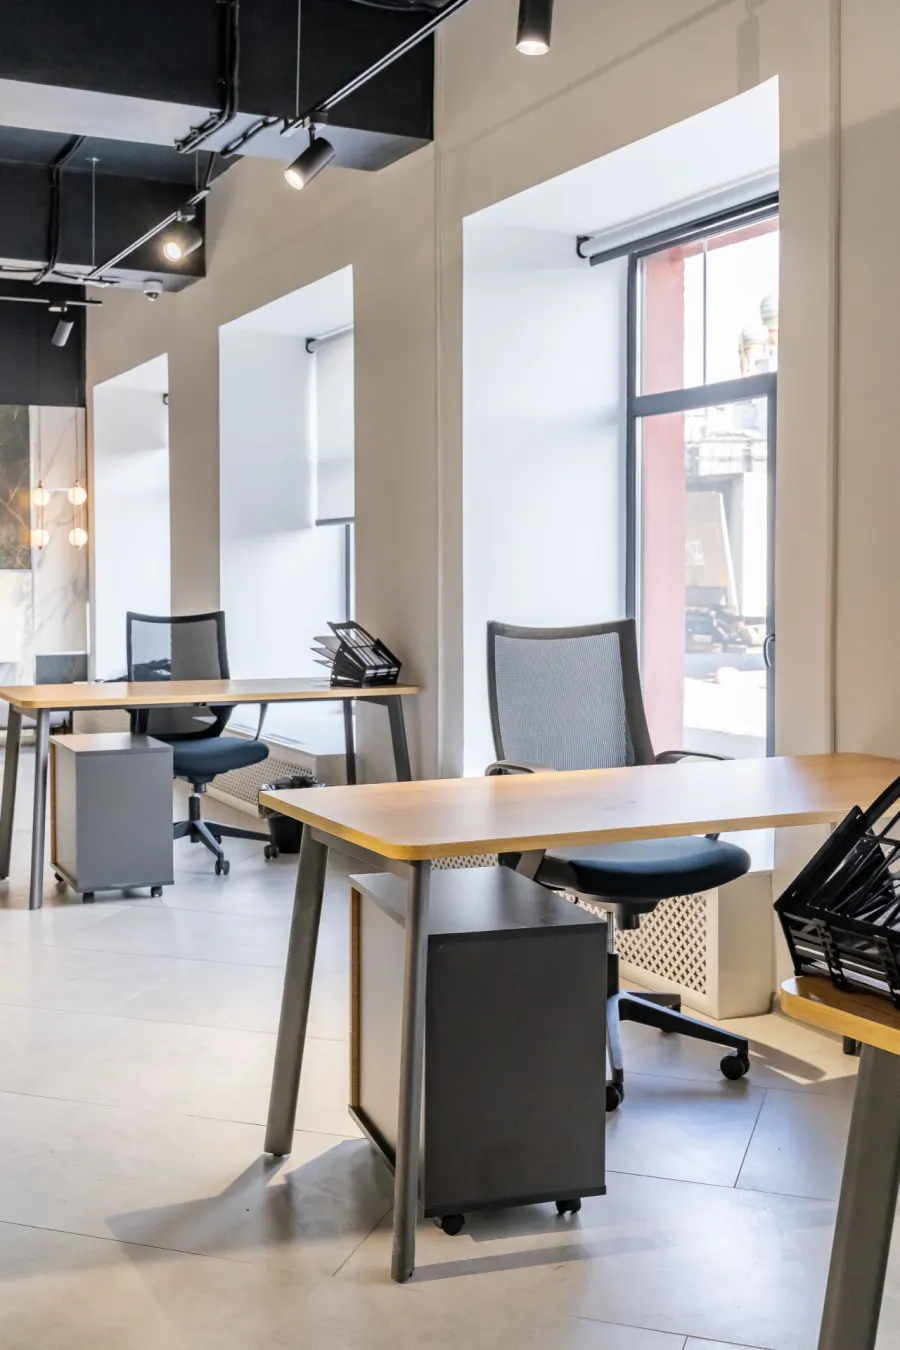
A cantilevered worktop is fixed between pairs of units, creating a place for individual work that is screened on both sides. No separate desk is needed, there are no legs, and the floor underneath is easy to clean. Above one of the niches hangs a white block of open shelves for things kept within reach. A window-sill worktop in the same decor runs along the windows.
One decor across the room
All carcasses are made of board in a light oak decor, matt, with a visible grain; the white elements pick up the white tables. There are no fronts or handles, so there are fewer parts to break in a classroom. The trapezoid classroom tables and chairs are standard school furniture and are not part of our scope; the shelving leaves room in the middle where the tables are grouped into a circle. Related projects are the office with a cube shelving unit and the café with workstations and a book exchange.
This solution suits training centres, schools and companies with their own learning room. More about this area is on our furniture for business page.