Choose wardrobe doors by the space in front of the wardrobe. Sliding doors suit rooms where a door cannot swing open. Hinged doors show everything at once and suit a shallow wardrobe. Bi-fold doors fit openings under about 90 cm. A doorless walk-in makes sense as a separate room. Free space, depth and visibility decide.
In this article
- Four options in one table
- How much space each door takes
- Sliding wardrobe doors
- Hinged doors: the whole inside on view
- Bi-fold doors for wardrobes and alcoves
- Doors for a walk-in closet as a separate room
- Wardrobe and walk-in with no doors: what instead
- Which wardrobe doors to choose for a bedroom or hallway
- Frequently asked questions
Choose wardrobe doors by the space in front of the wardrobe. Sliding doors suit rooms where a door cannot swing open. Hinged doors show everything at once and suit a shallow wardrobe. Bi-fold doors fit openings under about 90 cm. A doorless walk-in makes sense as a separate room. Free space, depth and visibility decide.
Three numbers frame the choice. A hinged door sweeps an arc in front of the wardrobe equal to its own width. Sliding door tracks take up 8–10 cm of depth. Pocket doors need a wall opening at least twice as wide as the door. The biggest difference, though, is how much of the wardrobe you see once it is open.
Four options in one table
For a wardrobe or walk-in closet you usually choose from four options: sliding, hinged and bi-fold doors, or no doors at all. Each needs a different amount of room space and a different wardrobe depth, so it is worth comparing them by the same criteria.
| Type | Space in front | How much you see at once | Wardrobe depth | Where it works |
|---|---|---|---|---|
| Sliding | takes no room space | one door, about half with two doors | from about 60 cm, tracks take 8–10 cm | narrow hallway, bedroom with the bed close to the wardrobe, alcove |
| Hinged | an arc equal to the door width | everything | 55–60 cm is usually enough | shallow wardrobe, hallway with space in front, wardrobe with a mirror on the door |
| Bi-fold | the folded door sticks out by the width of one panel | almost the whole opening | as for hinged | opening narrower than about 90 cm, storage cupboard, alcove |
| No doors | none | everything | any | separate dressing room, loft-style wardrobe |
A built-in wardrobe with a wide opening also raises the question of how many doors to use. In an alcove 2.5–3 m wide, three sliding doors are the usual choice. A very wide door runs less smoothly and puts more load on the rollers.
How much space each door takes
The easiest way to compare door types is on one wardrobe. Take a wardrobe 160 cm wide and work out how much space an open door takes in front of it and how much of the inside you see at once. It is simple geometry, so the same proportions hold for any width.
| Option for a 160 cm wardrobe | Front split | Space in front | Visible part of the inside |
|---|---|---|---|
| Hinged, four doors | 4 × 40 cm | 40 cm arc | 160 cm with all doors open |
| Hinged, two doors | 2 × 80 cm | 80 cm arc | 160 cm |
| Sliding, two doors | 2 × 80 cm | 0 cm | about 80 cm, i.e. half |
| Bi-fold, two doors | 2 × 80 cm, each of two 40 cm panels | about 40 cm | almost 160 cm |
Two practical conclusions follow from the table. Narrower hinged doors shrink the arc, so a wardrobe with four 40 cm doors fits where two 80 cm doors would block the way. Sliding doors take no space in front of the wardrobe, but they always hide part of the inside. When bi-fold doors cover the full width of a wardrobe, they are fitted in pairs, one on each side of the opening.
Measure the walkway first. Before choosing, measure the distance from the wardrobe front to the bed, the wall or the entrance door. If it is less than the width of the planned door plus room to stand in front of the open wardrobe, make the hinged doors narrower or go for sliding ones.
How much space there really is in front of the wardrobe is best checked on site, along with uneven walls and floor. You can book a measurement — it is free.
Sliding wardrobe doors
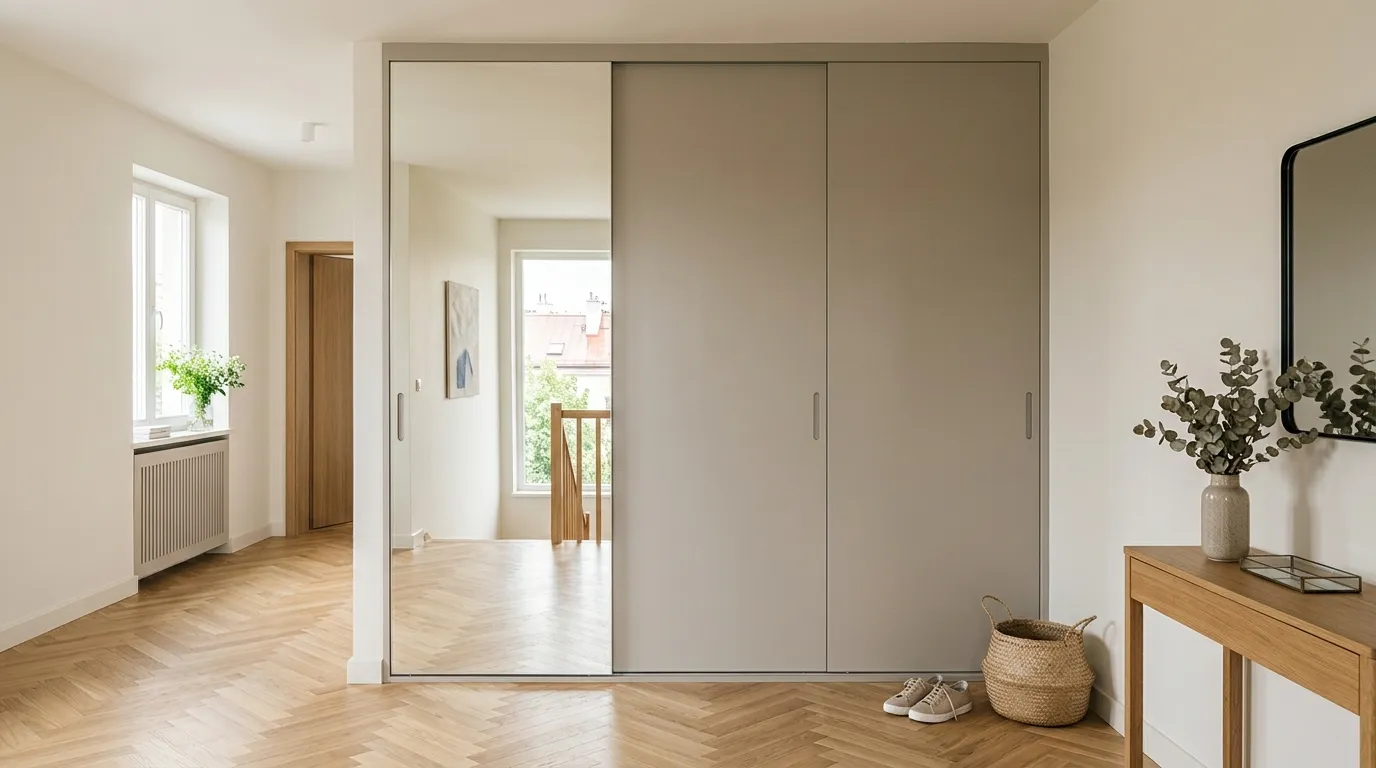
Sliding doors work where there is little space in front of the wardrobe. Most often that means a narrow hallway or a bedroom with the bed close to the wardrobe. The doors move along the front, so nothing swings into the walkway. The downside is wardrobe depth and access to only part of the inside at a time.
The doors run on tracks in two lanes, one in front of the other. This strip takes 8–10 cm of depth in front of the shelves. A sensible minimum for a sliding wardrobe with a lengthwise hanging rail is therefore about 60 cm. A wardrobe with hinged doors usually fits in 55–60 cm.
In a hallway with a sliding wardrobe, two light-oak-effect doors close off an alcove next to the entrance door. A door opening outwards would get in the way here. There are no separate handles; you slide the doors by a vertical profile. In a sliding wardrobe with gloss fronts, the system is hidden behind a dark-wood-effect frame. We cut a vertical finger recess into the door edge, so nothing sticks out.
A sliding system can carry the door weight on the bottom track or hang it from the top one. Top-hung only doors leave the floor clear, but they must be lighter and are less stable than doors guided at the top and bottom. A mirror on a sliding door needs safety film on the back. We cover measuring an alcove and choosing a running system in our article on sliding wardrobes for alcoves.
Hinged doors: the whole inside on view
Hinged doors are the choice when there is free space in front of the wardrobe and the wardrobe itself should be shallow. Open them and you see everything at once. The door is fixed with hinges to the side of the carcass, so it takes no depth inside. Tall floor-to-ceiling doors usually have more hinges, and their number is matched to the height and weight of the front.
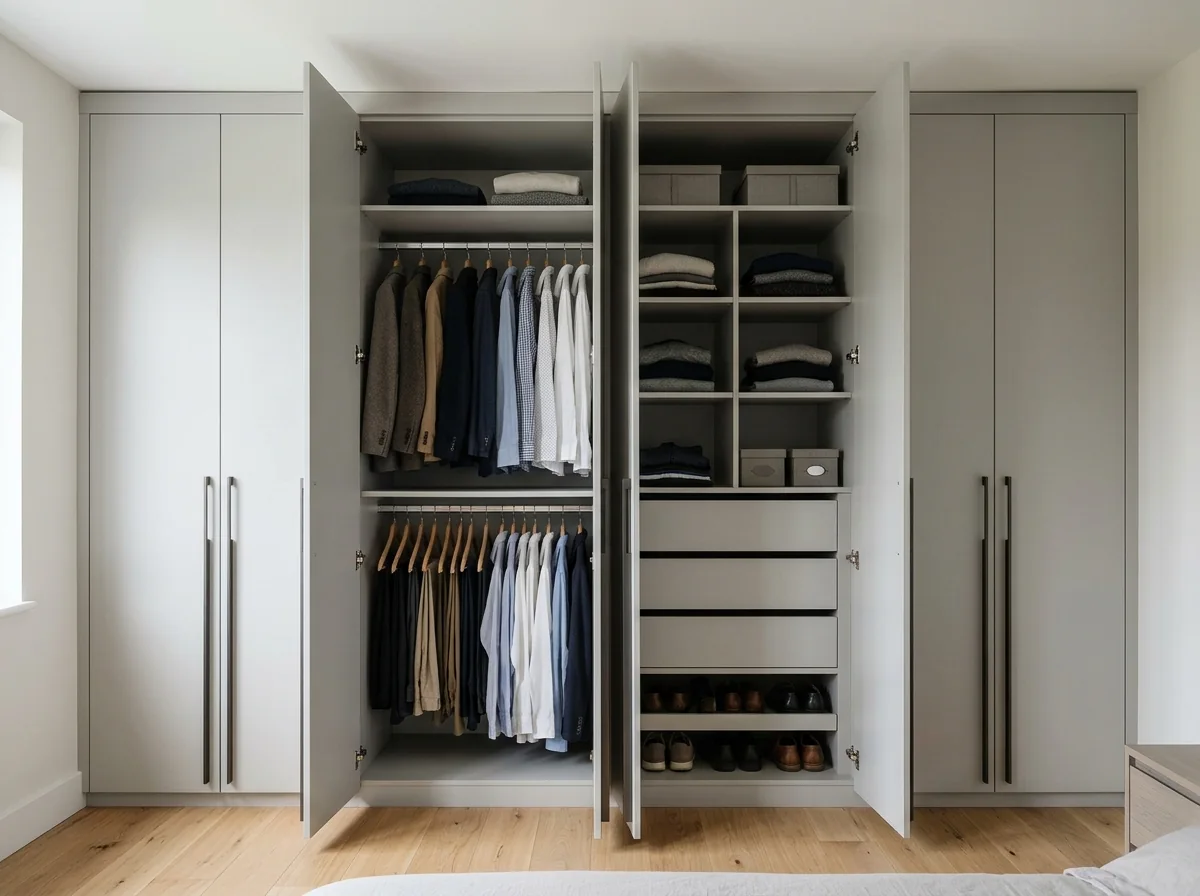 AI-generated
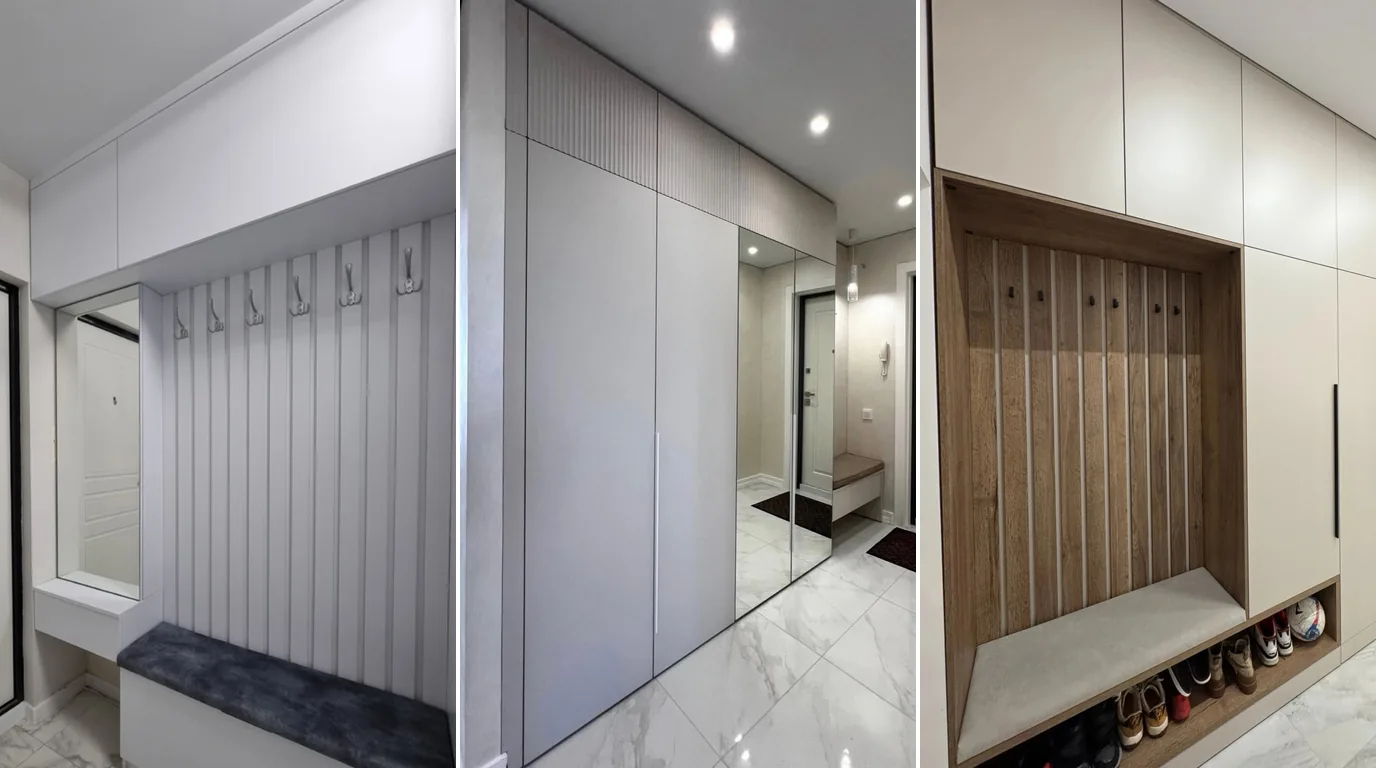
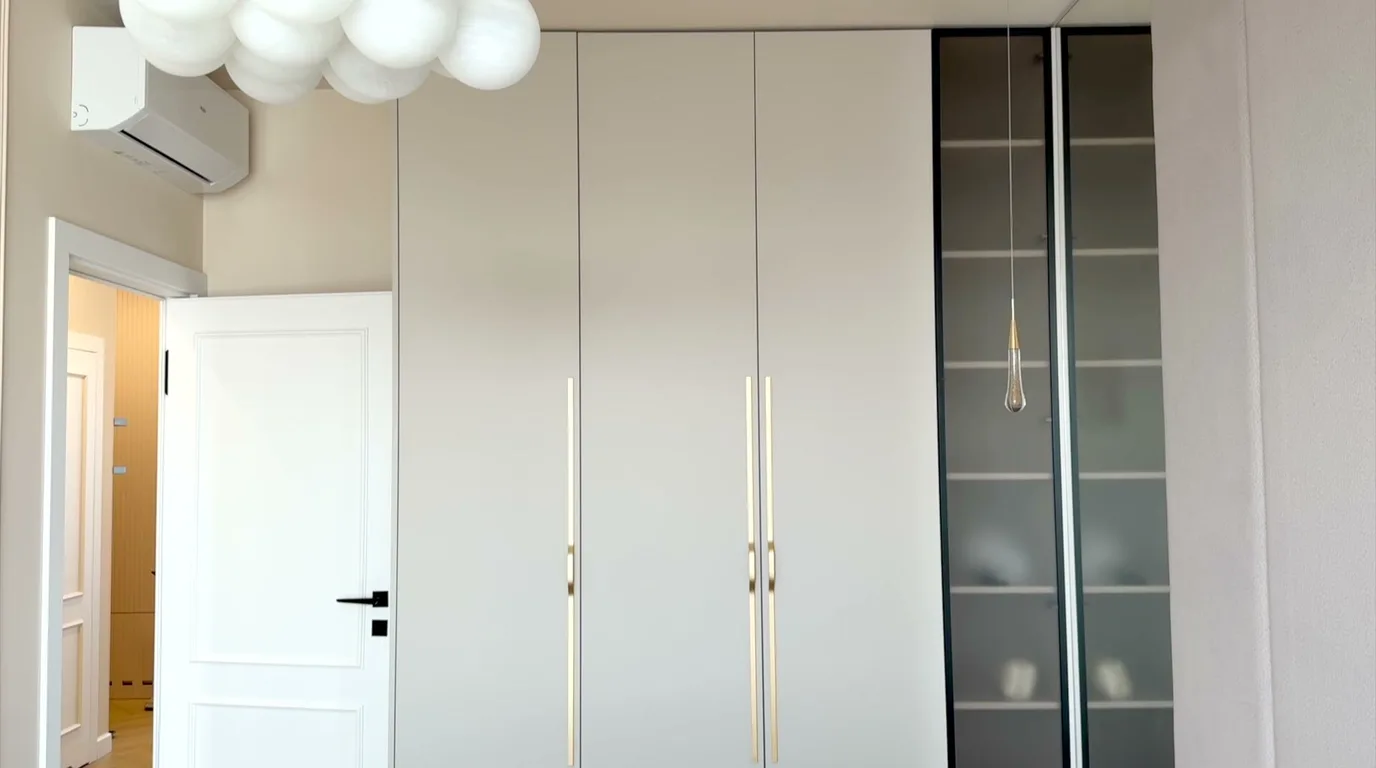
The grey-beige wardrobe with gold handles in a hallway has six tall hinged doors with six top-cupboard fronts above them. The long handles, one per pair of doors, are easy to grab at any height, for adults and children alike. In the wardrobe with fluted fronts, two of the four hinged doors are full-height mirrors. A mirror like this does not need its own spot on the wall.
Hinged doors can also disappear from view entirely. In the floor-to-ceiling, wall-to-wall wardrobe, five plain fronts open with a press, i.e. push-to-open. No handles stick out into the walkway, and the wardrobe looks like wall panelling.
Bi-fold doors for wardrobes and alcoves
Bi-fold doors, also called folding doors, work well in openings narrower than about 90 cm. The door is made of two or more panels joined by hinges. When opened, the folded panels stand at the side of the opening, so almost all of it is clear.
Typical folding doors are 60 to 100 cm wide, but they work best in openings up to about 90 cm. An 80 cm door is usually split into two 40 cm panels. Folded, it sticks out in front of the wardrobe by roughly the width of one panel, half as much as a standard hinged door of the same width.
The weak point is the seal. Folding doors are usually fixed to one side of the frame, and gaps remain between the panels. For a clothes wardrobe this is usually minor, but dust gets in more easily than through a solid front. That is why bi-folds suit a storage cupboard, a vacuum cleaner alcove or a narrow alcove wardrobe best.
Doors for a walk-in closet as a separate room
If the walk-in closet is a separate room, the first decision is its entrance door. The options are a surface-mounted sliding door, a pocket door that slides into the wall, a hidden door flush with the wall and an ordinary hinged door. The decision has to be made before the partition walls go up.
A surface-mounted sliding door hangs on a track screwed to the wall, with no chasing of plaster, so it works in a finished flat too. It does need a free stretch of wall next to the opening, since the open door has to go somewhere. It also stays visible all the time.
A pocket door slides into a cassette hidden in the wall. In practice the wall opening with the cassette is at least twice the door width, and some systems need another 5–10 cm. Cassettes for plasterboard stud walls are usually 10 or 12.5 cm thick. For masonry walls you find cassettes of 10, 17.5 and 18 cm.
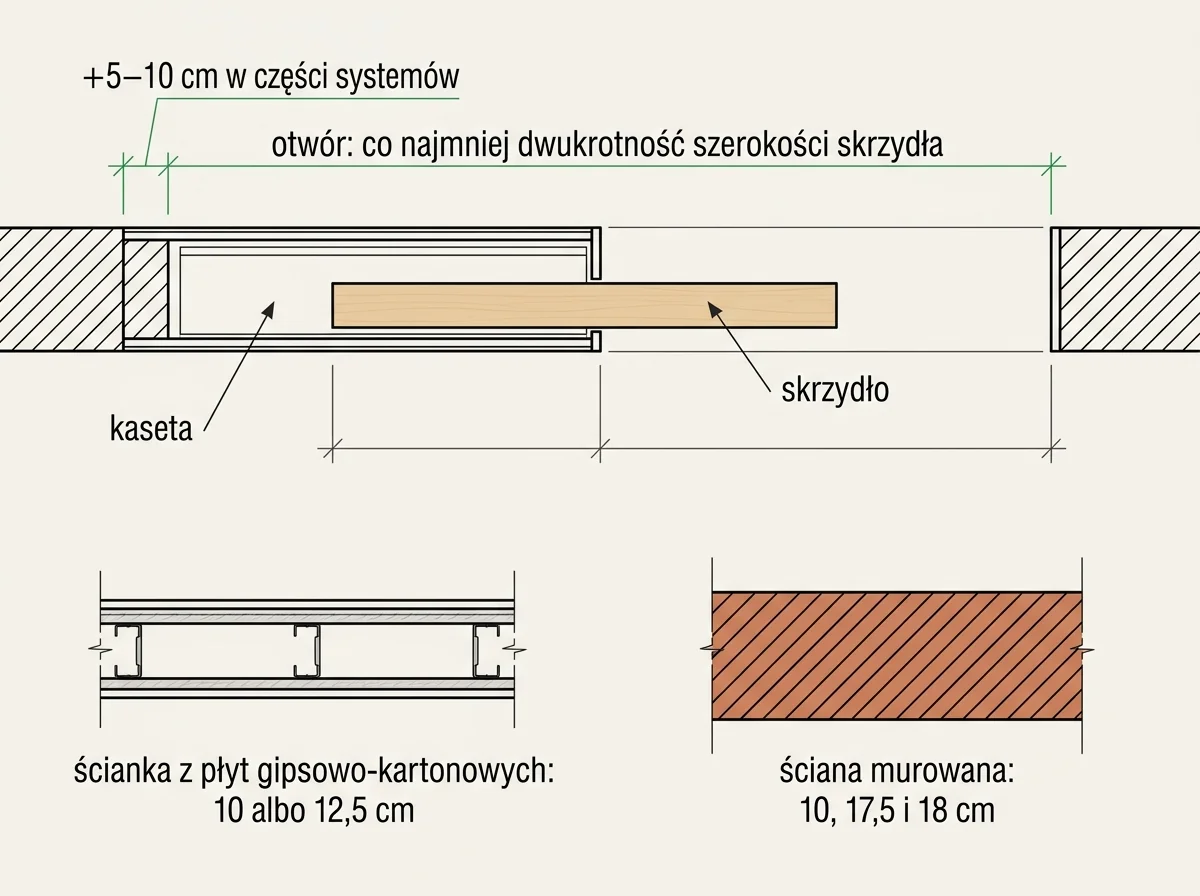
The cassette is built into the wall structure. In a finished flat that means rebuilding the wall or adding a new partition, so pocket doors are planned at the design stage.
A hidden walk-in closet door is a flush door in a concealed frame. The frame is covered with plaster or plasterboard, and the door is finished like the wall. Only a thin gap and the handle give it away. This also has to be planned at the start of the renovation so the frame can be plastered over without trouble.
A walk-in closet with no window needs airflow. In practice there are two openings, one low and one high in the room. They can lead to the next room or to the hallway. Without them, mould can appear on the wall. The lower opening can be a trimmed door bottom or a grille in the door.
Wardrobe and walk-in with no doors: what instead
A walk-in with no doors makes sense in a separate room or a deep alcove. You see everything from the entrance, clothes get air, and a narrow walkway needs no space for doors. The downside is dust, so open shelves need wiping more often.
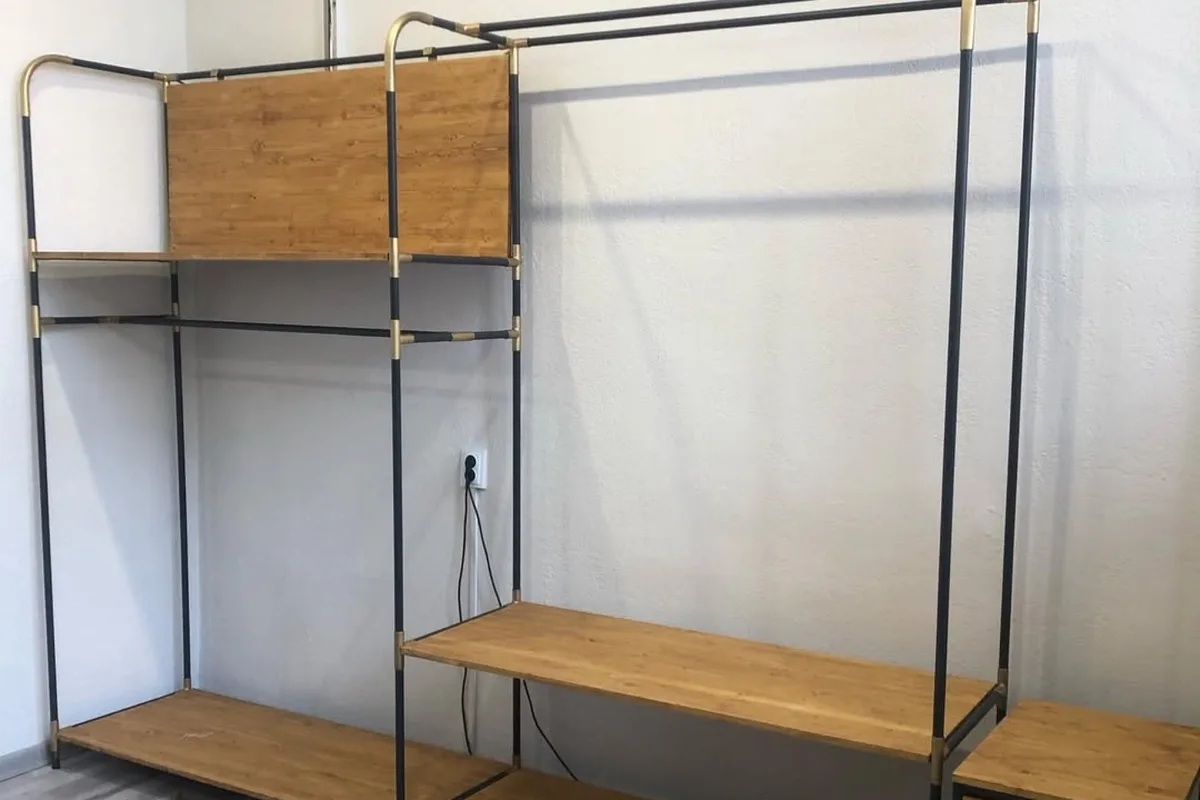
The U-shaped walk-in closet has no doors at all; only the drawers are closed. Lighting is set into the shelves above the hanging rails. Another option is an open loft wardrobe along a wall, with no doors or side panels. It needs no separate room, and the thin tube frame does not overwhelm the space. We cover the dimensions and layout of a separate dressing room in our article on walk-in closets.
Instead of solid doors you can also choose a middle ground. In the wardrobe with tinted glass, two doors have graphite glass in an aluminium frame. The contents are barely readable, and the wardrobe does not look like a heavy solid wall. Things you would rather not show go behind the third, solid door. Other simple in-between solutions are a curtain on a rail or open shelves combined with closed drawers.
Which wardrobe doors to choose for a bedroom or hallway
Three questions usually settle the choice: how much space there is in front of the wardrobe, how deep it can be and whether you want to see the whole inside. Write the answers down before the first meeting, because they change how the front is split and how the inside is fitted.
- There is less space in front of the wardrobe than the door width plus room to stand. Choose sliding doors or narrower hinged doors.
- The wardrobe can be 55 cm deep at most. Hinged doors are better, because sliding tracks would take 8–10 cm.
- The opening is narrower than about 90 cm. Consider bi-fold doors.
- The walk-in is a separate room. Choose the entrance door before the walls go up, and leave the fittings inside without doors.
- The hallway lacks a mirror. A mirror can go on sliding or hinged doors. Mirrors can also bounce light: in a bedroom with a corner wardrobe, two mirrored doors were turned towards the window.
In a made-to-measure wardrobe, the cost of the doors depends on several things: the number and size of doors and the type of sliding system or hinges. The fill of the front matters too, whether board, mirror or glass, and so does the way it opens: with a handle, handleless or push-to-open. We give the exact amount after a free laser measurement, in a quote attached to the design with a visualisation. The figure goes into the contract.
You will find more examples of wardrobes and walk-ins on our page about custom home furniture, where you can also book a free laser measurement.
This article is for information only and describes solutions as of October 2026. Agree any wall rebuilding for a pocket door cassette and any ventilation openings with your building contractor.
We start every made-to-measure wardrobe or walk-in with a free laser measurement. Just book a measurement, and we will match the door type to the recess and the space in front of it.
Frequently asked questions
Sliding or hinged wardrobe: which holds more?
At the same width, height and outer depth, a wardrobe with hinged doors usually holds more, because the doors take no depth inside. Sliding door tracks take 8–10 cm. A sliding wardrobe wins, however, where there is no room in front to open a door.
Which wardrobe doors are best for a bedroom?
If the bed is close to the wardrobe, sliding doors are the usual choice. If there is a clear walkway in front, hinged doors show everything at once. Bedrooms often combine solid fronts with a mirror or tinted glass.
Can a walk-in closet have no doors?
Yes, if it is a separate room or a deep alcove. You see everything from the entrance and clothes get air. You will have to dust the open shelves more often, though. Things that should stay out of sight go into drawers.
Can a pocket door be fitted in a finished flat?
Yes, but it means rebuilding the wall or putting up a new partition with a cassette. The opening must be at least twice the door width. A simpler choice in a finished interior is a surface-mounted sliding door, fitted without chasing the plaster.