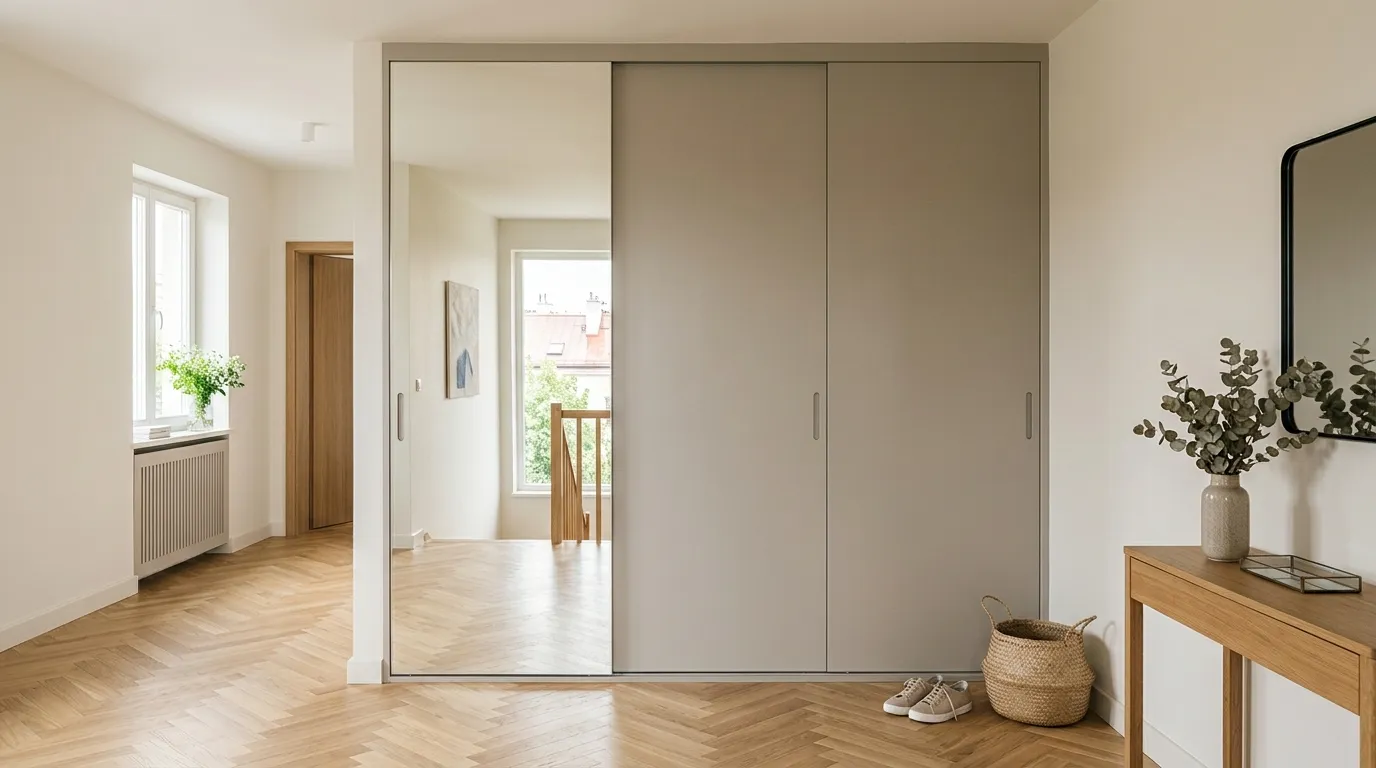
A sliding wardrobe for a niche starts with measuring: a niche is almost never a perfect rectangle, and a 1–2 cm difference in height or width decides whether the doors will run smoothly. Plan a depth of at least 60 cm — about 10 cm more than a hinged wardrobe, because the door tracks take up part of it. Custom fitted wardrobes cost roughly from 1 000 to 2 200 zł per running metre, with the exact amount after measuring.
In this article
- Fitted or freestanding sliding wardrobe: which suits a niche
- How to measure a niche for a sliding wardrobe and why it is a job for a professional
- How deep does a sliding wardrobe need to be
- Top-hung or bottom-running system: how the doors move
- What to make sliding wardrobe doors from: mirror, back-painted glass, laminated board or a mix
- How to plan the interior of a sliding wardrobe
- How much does a sliding wardrobe for a niche cost in Warsaw
- Checklist before ordering a sliding wardrobe for a niche
- Frequently asked questions
A custom sliding wardrobe for a niche is the most space-efficient way to turn an alcove in a hallway or bedroom into floor-to-ceiling storage. To make it work for years, you need three decisions: an accurate measurement that accounts for uneven walls, a depth of at least 60 cm and a sliding system matched to the floor and ceiling of your particular flat.
Fitted or freestanding sliding wardrobe: which suits a niche
The first thing to decide when ordering is whether the wardrobe will have its own carcass. This affects the price, the installation method and what happens to the wardrobe at the next renovation.
Fitted sliding wardrobe
In a fitted wardrobe, the walls of the niche itself act as the sides, the top and sometimes the base. The door tracks are fixed directly to the ceiling and floor, and only shelves, dividers and rails go inside. It uses less material, so at the same width it is usually cheaper, and not a single centimetre of the niche is wasted.
There are downsides too. A fitted wardrobe cannot be moved — it stays in the flat when you move out. The walls are visible inside, so they should be levelled and painted before installation or covered with panels. Most importantly, the geometry of the niche becomes the geometry of the wardrobe: if a wall leans by 2 cm, this has to be compensated for in the design.
Freestanding sliding wardrobe
A freestanding wardrobe is a self-contained unit with its own sides, top and base. It is assembled, placed in the niche, and the remaining gaps are closed with filler strips. It can be dismantled and taken with you, and inside it looks neat whatever the condition of the walls.
The price for this is a few centimetres of width and height lost to the carcass and fitting clearances, plus more board used. In a niche where every centimetre matters, that is noticeable.
In practice, a fitted or semi-fitted option is chosen more often for a niche: for example, with its own sides but no top, and the doors running up to the ceiling. The choice is made after measuring, once it is clear what the walls are made of and how straight they are.
How to measure a niche for a sliding wardrobe and why it is a job for a professional
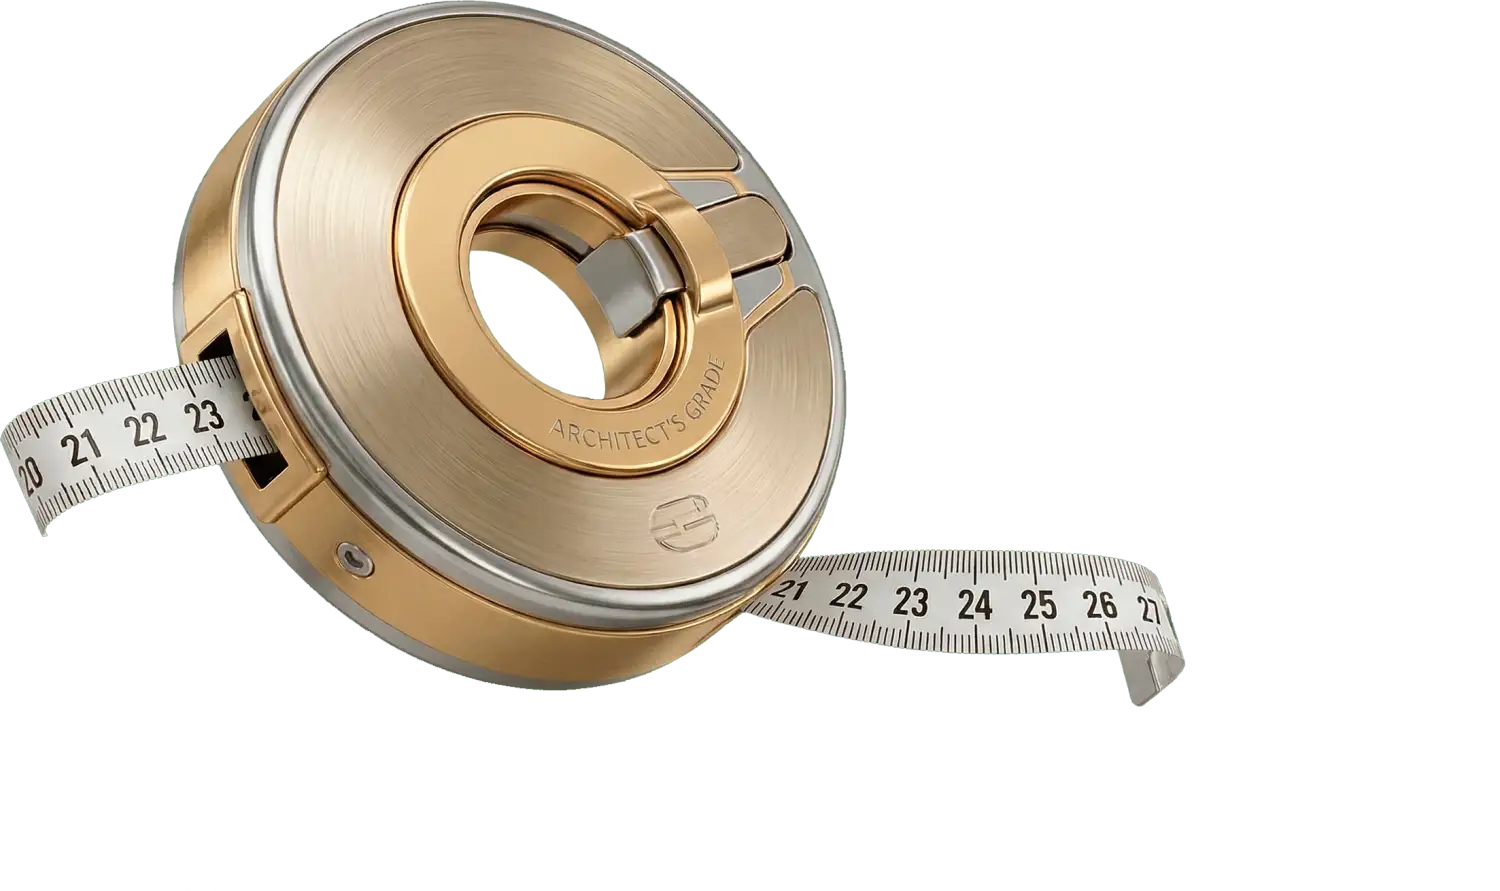
A niche in a flat is almost never a perfect rectangle. In Warsaw's pre-war tenement buildings, walls have shifted by several centimetres over a hundred years; in new developments, partitions are often plasterboard, and the floor frequently has a slope after tiles or parquet are laid. For a hinged-door wardrobe these are minor issues. For a sliding wardrobe they are not: the doors run on tracks, and a skewed frame means a door will roll open by itself, stick or leave a wedge-shaped gap at the wall.
What is measured in the niche
- Width — at three points: at the floor, at mid-height and under the ceiling. The difference shows whether the walls lean.
- Height — also at three points: by the left wall, in the middle and by the right wall. This reveals any slope in the floor and ceiling.
- Depth — along both walls and in the centre, including projections and pipes.
- Diagonals of the opening — if they are not equal, the opening is out of square.
- Verticals and horizontals — with a laser level, not a tape measure.
- Everything in the way: sockets, switches, risers, radiator, skirting board, curtain rail, stretch ceiling, the door frame next to the niche.
Why you should not rely on your own measurements
Taking your own measurements is useful: with them it is easier to complete our furniture matching quiz and define the job before we meet. But a wardrobe cannot be built from them. A tape measure shows distance, not deviation from vertical, and it will not catch a 1 cm difference over 2.5 m of height. When measuring, a fitter also records what is not in the numbers: what the wall is made of and whether it will hold fixings, whether the ceiling has a solid base for the track, and whether the floor is still going to change.
We measure with a laser level, check verticals, levels and the routing of services, and this data goes straight into the design. Deviations are allowed for in advance: filler strips, an adjustable plinth, panels trimmed on site. Measuring is free and comes with no obligation.
Fitter's tip: if the flat is still being renovated, measure after the finished floor and walls are in, or at least with the exact thickness of the future finish. Parquet, tiles or laminate raise the floor by 1–2 cm, and a wardrobe calculated "on bare concrete" will later not fit into the niche or will leave a gap under the ceiling.
How deep does a sliding wardrobe need to be
The most common question is why a sliding wardrobe needs more space than a hinged one. The answer is the doors. A hinged door is attached to the side panel and takes up no depth inside. Sliding doors run on tracks in two lanes, one in front of the other, and this "traffic lane" takes up about 8–10 cm of depth in front of the shelves.
Now add clothes. A hanger for outerwear is about 45–50 cm wide, and clothes need some extra room so they do not press against the back wall or the doors. Hence the working guidelines:
- About 60 cm — a sensible minimum for a sliding wardrobe with a rail running lengthwise.
- 65 cm or more — comfortable for coats and jackets in a hallway.
- Less than 50 cm — a lengthwise rail no longer fits; clothes go on pull-out end rails, facing you, or the wardrobe gets shelves only.
For comparison, a hinged wardrobe usually needs 55–60 cm. If the niche is shallow — say, 45 cm in the corridor of a new-build flat — it is worth an honest comparison: sliding doors will give less usable space, and hinged doors or open storage may prove more practical. This is one of the decisions made together with a designer, not based on photos from the internet.
Top-hung or bottom-running system: how the doors move
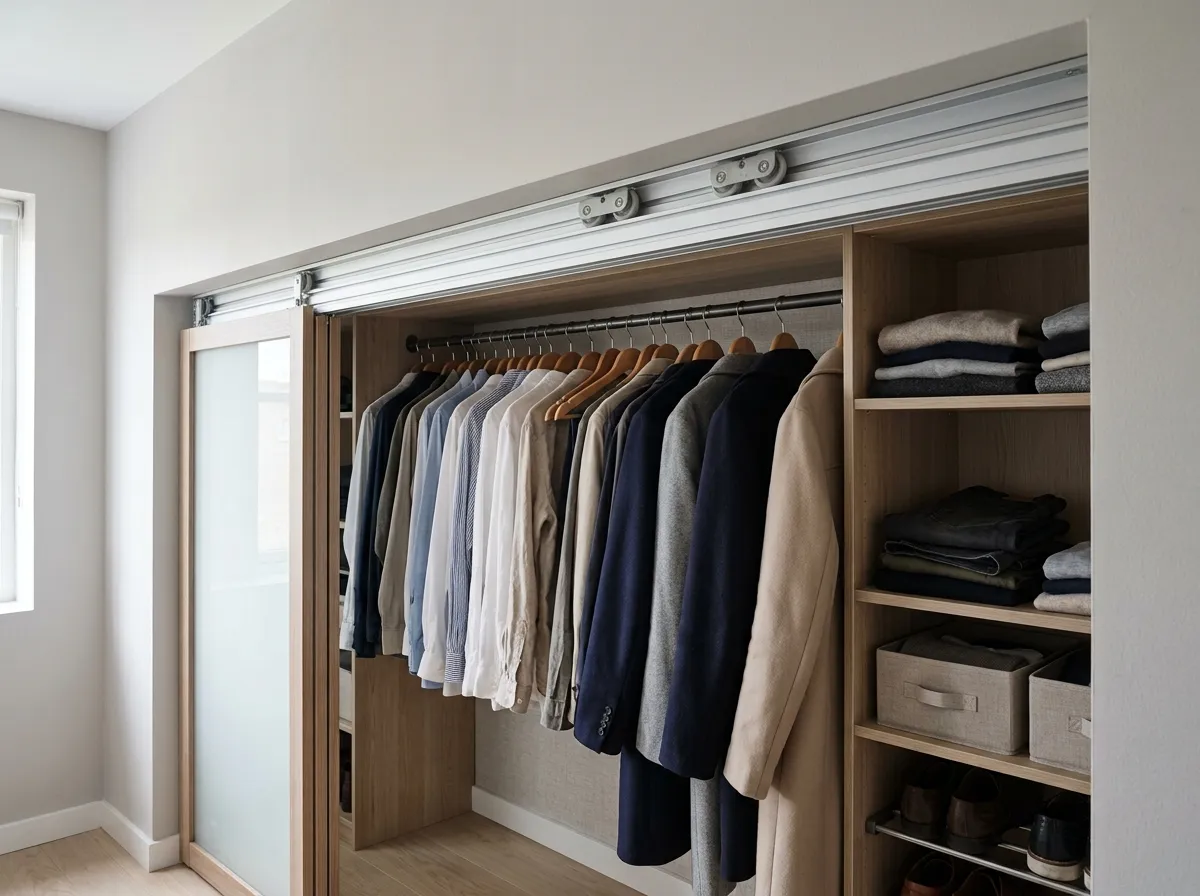
A sliding system is the tracks and rollers the doors run on. Systems differ in what carries the weight of the door.
Bottom-running system
The weight of the door is carried by rollers running along a bottom track on the floor. The top track only keeps the door upright. This is the most common and usually more affordable option, and it copes well with heavy doors with mirror or glass.
Conditions: the floor must be level within the roller adjustment range, and dust gets into the bottom track over time, so it needs vacuuming now and then. There is a small threshold on the floor, but it is there.
Top-hung system
Here the door hangs from the top track, with only a small guide at the bottom. The floor stays practically clear, the doors run smoothly and quietly, and floor unevenness hardly affects their movement. These systems are usually more expensive.
The key condition is a solid base above. The entire weight of the doors hangs from the ceiling or the top panel of the wardrobe, so the track must not be fixed to a stretch ceiling or thin plasterboard without a mounting batten. If the ceiling is a stretch or suspended ceiling, the batten must be planned before it is installed.
How to choose
In short: a level floor and a strong ceiling give you freedom of choice; a sloping floor and tall, heavy doors are more often solved with a good-quality bottom-running system; a stretch ceiling without a mounting batten almost always means a bottom-running system or a wardrobe with its own top. We fit European-grade hardware and select it to suit the weight of the specific doors, not the other way round.
A separate point on door size. A very wide or very tall door runs less easily and puts more load on the rollers, so a niche 2.5–3 m wide usually gets three doors rather than two. Exactly how many is decided at the design stage: it determines how much of the wardrobe can be open at once.
What to make sliding wardrobe doors from: mirror, back-painted glass, laminated board or a mix
The doors are the most visible part of the wardrobe, and the choice of material affects not only the look but also weight, care and safety. The main options are in the table.
| Door material | Appearance | Pros | Cons | Best suited to |
|---|---|---|---|---|
| Mirror | Reflective surface, makes the space look larger | Replaces a separate mirror, adds light to a dark hallway | Shows fingerprints, heavy; must have a safety film on the back | Narrow hallway, bedroom with no room for a mirror |
| Back-painted glass | Smooth glossy colour with a deep tone | Easy to clean, looks high-end, wide colour range | Heavy, shows fingerprints, chips are hard to repair | Modern and minimalist interiors |
| Laminated chipboard | Solid colour or wood, stone or fabric-effect finish | Most affordable option, scratch-resistant, light | Choice limited to ready-made finishes | Children's room, bedroom wardrobe, calm interiors |
| Lacquered MDF | Seamless surface in any colour, matt or gloss | Any shade from the palette, can be refreshed by re-lacquering | More expensive than board, needs careful handling | When the wardrobe must match the wall colour |
| Combined | Door divided by a profile into panels of different materials | Mirror and board can be combined, a tall door can be split into good proportions | More joints, the design needs careful thought | Tall niches, classic and eclectic interiors |
A separate word on safety. Mirror and glass in sliding doors are backed with a safety film: if the glass breaks, the shards stay on the film instead of scattering. This is not an option but a standard, and it is worth asking about directly.
You do not have to pick a single material for one niche. A common hallway solution is one mirror door and two in board or lacquered MDF matching the walls: the wardrobe almost disappears, while the mirror stays where it is used. If you are unsure which style direction to take, see our guide to minimalist style in custom furniture — smooth doors in the wall colour fit exactly this approach.
How to plan the interior of a sliding wardrobe
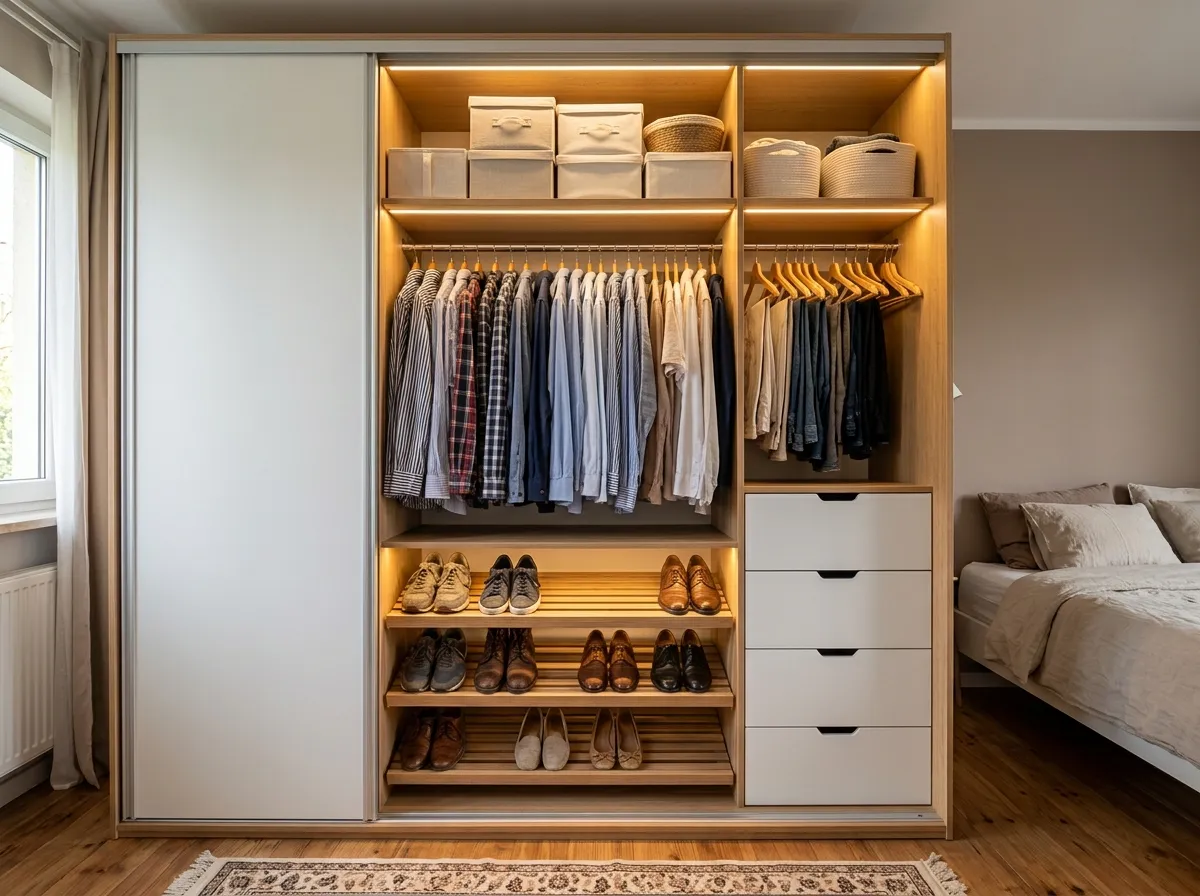
The interior is what really shapes the price and convenience of the wardrobe. Planning starts not with a catalogue of shelves but with a list of what will be stored: how many coats, how many pairs of shoes, whether you need space for a vacuum cleaner and ironing board, and where seasonal items will go.
Zones by height
- Top (upper storage) — seasonal items: suitcases, duvets, boxes. You reach up here rarely.
- Middle — rails and shelves for what you wear every day. A comfortable rail height is at the level of a raised hand; tall wardrobes can have pull-down wardrobe lifts.
- Bottom — shoes, drawers, baskets, space for a vacuum cleaner.
The door overlap rule
A feature of sliding wardrobes that is often forgotten: the doors overlap, so at any moment part of the wardrobe is closed. That is why the interior layout is planned around the doors. A vertical divider should not fall in the middle of a door, and drawers are positioned so they do not hit the door profile when opened — they are either placed strictly within one door section or set back.
What to add in a hallway and a bedroom
In a hallway, useful additions are an open shelf by the entrance for keys and bags, angled ventilated shoe shelves, and a separate tall compartment for a vacuum cleaner and mop. In a bedroom — pull-out laundry baskets, a trouser rack, a mirror on the inside of a door, shelf lighting that switches on when the door opens. Each addition increases the cost, so it is better to choose what you will use every day rather than everything at once.
Examples of completed storage systems with different interiors and doors are collected in our storage systems portfolio.
How much does a sliding wardrobe for a niche cost in Warsaw
We price custom fitted wardrobes and walk-in closets at roughly from 1 000 zł per running metre up to 2 200 zł/mb, when lacquered fronts, glass, shelf lighting or pull-out rails come into play. We give the exact amount after measuring: the price depends on the niche height, door material, sliding system, number of drawers and how much compensation the uneven walls require.
The interior adds more to the price than the doors themselves. That is why two wardrobes of the same width can differ noticeably in cost — one with three shelves and a rail, the other with drawers, baskets and lighting. Measuring, a design with visualisation and a quote are free, and the price fixed in the contract does not change during the work unless you change the scope yourself. We also fix the timeline in the contract before production begins.
To see what wardrobes and other furniture for the home look like, visit the custom furniture for the home section.
Checklist before ordering a sliding wardrobe for a niche
- Decide what will be stored and make a list: outerwear, shoes, seasonal items, appliances.
- Check the niche depth: if it is under 60 cm, discuss alternatives to sliding doors.
- Finish the floor and walls, or know the exact thickness of the future finish.
- Find out what kind of ceiling you have: concrete, plasterboard or stretch. For a stretch ceiling, a mounting batten before installation.
- Mark any sockets, switches, pipes and radiator that fall within the niche.
- Choose the door material and how many doors, based on the niche width.
- Check that drawers and dividers do not clash with the door overlap.
- Book a measurement by a fitter with a laser level and review the design with visualisation before signing the contract.
Frequently asked questions
What is the minimum depth of a sliding wardrobe for a niche?
For a wardrobe with a lengthwise rail, a sensible minimum is about 60 cm, and 65 cm or more is comfortable. With less depth, clothes go on pull-out end rails, or sliding doors are replaced with hinged ones.
Can a sliding wardrobe be fitted into a niche with uneven walls?
Yes, it is a common situation, especially in pre-war tenement buildings. Deviations are identified during laser measuring and compensated for with filler strips, an adjustable plinth and panels trimmed on site, so the wardrobe fits without gaps.
Which sliding system is better — top-hung or bottom-running?
Neither is universally better. A top-hung system leaves the floor clear and depends less on its unevenness, but needs a solid base in the ceiling. A bottom-running system is more affordable and holds heavy doors well, but needs a level floor and periodic cleaning of the track.
How much does a custom sliding wardrobe for a niche cost in Warsaw?
Roughly from 1 000 to 2 200 zł per running metre, depending on the doors and interior. We give the exact price after a free measurement, and it is fixed in the contract.
If you are planning a sliding wardrobe for a niche and want to work out which style and interior suit you best, take our short furniture matching quiz — it will help you define the job before the measurement.