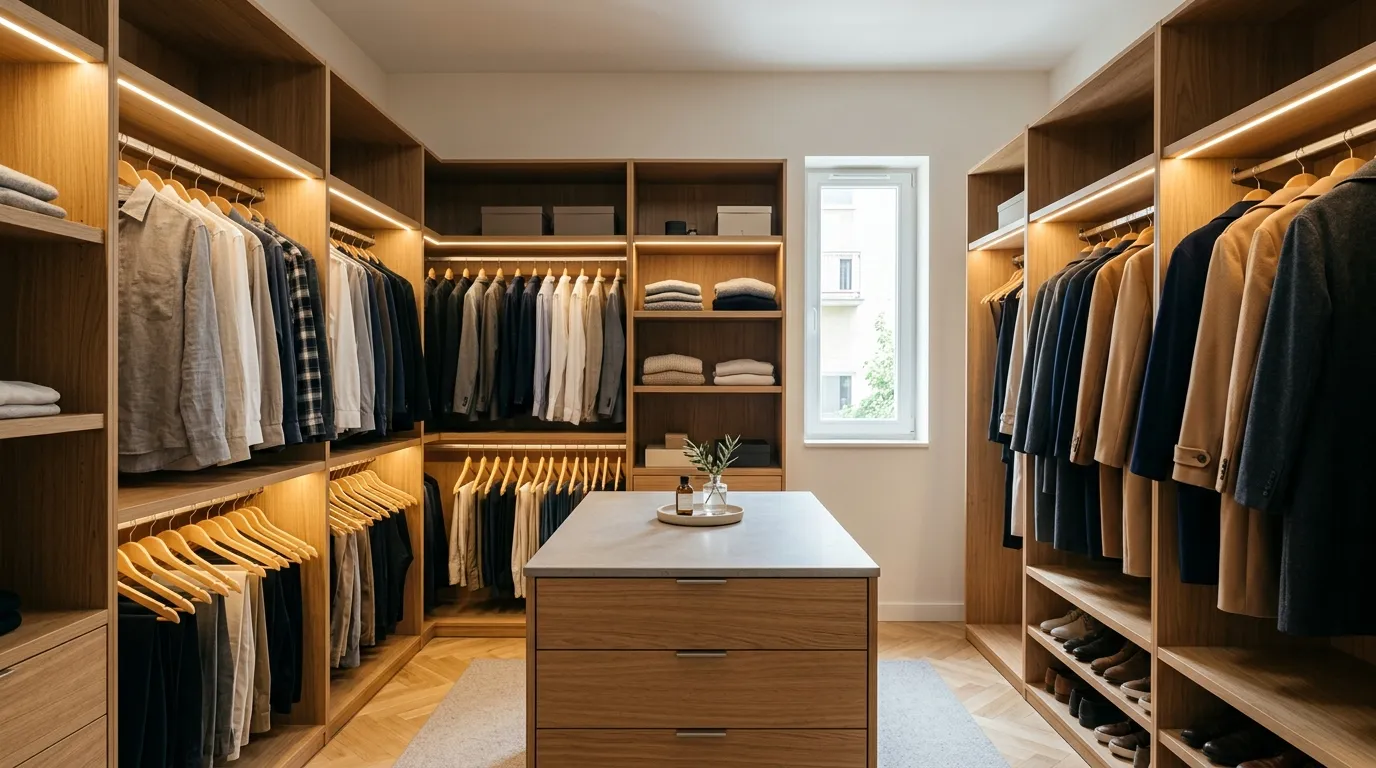
A walk-in wardrobe with storage along one wall usually needs about 1.3–1.5 m of width, and about 2 m with storage on both sides: 55–60 cm for the hanging rail and 70–90 cm for the aisle. The layout (linear, L-shaped, U-shaped or parallel) follows the shape of the room, and the interior follows what you actually store.
In this article
- What a walk-in wardrobe is and how it differs from a closet
- Minimum walk-in wardrobe dimensions: how much space you need
- How to design a walk-in wardrobe: choosing the layout
- How to plan storage zones: height and depth
- Walk-in wardrobe lighting: what works in practice
- Ventilation, doors or an open doorway
- How much a custom walk-in wardrobe costs in Warsaw
- Checklist: what to prepare before measuring your walk-in
- Frequently asked questions
A custom walk-in wardrobe starts at roughly 1.3–1.5 m of width when storage runs along one wall and around 2 m when it runs along both sides: 55–60 cm goes to the hanging rail, and 70–90 cm to a comfortable aisle. Everything else – layout, zone heights, lighting and doors – is matched to the shape of the room and to what you actually store.
What a walk-in wardrobe is and how it differs from a closet
A walk-in is a separate room or a partitioned part of a room that you step into, rather than a wardrobe you open. Clothes, shoes and accessories sit on open shelves and rails, everything is visible at once, and you can get dressed inside. In Polish flats it usually takes over a small room, a storage room next to the bedroom, part of a large bedroom behind a partition, or the space under a sloped attic ceiling.
The key difference from a built-in wardrobe is the aisle. With a wardrobe you stand outside, so the whole depth of the recess works for storage. In a walk-in, part of the floor area is used to get in, turn around and pull out a drawer. That is why a walk-in does not pay off everywhere: in a narrow 1 m recess a sliding-door wardrobe holds more, and a walk-in turns into a cramped corridor. But if you have a room at least 1.3 m wide and 1.5–2 m deep, a walk-in gives you what a wardrobe cannot: the whole wardrobe at a glance and a place to get ready calmly in the morning.
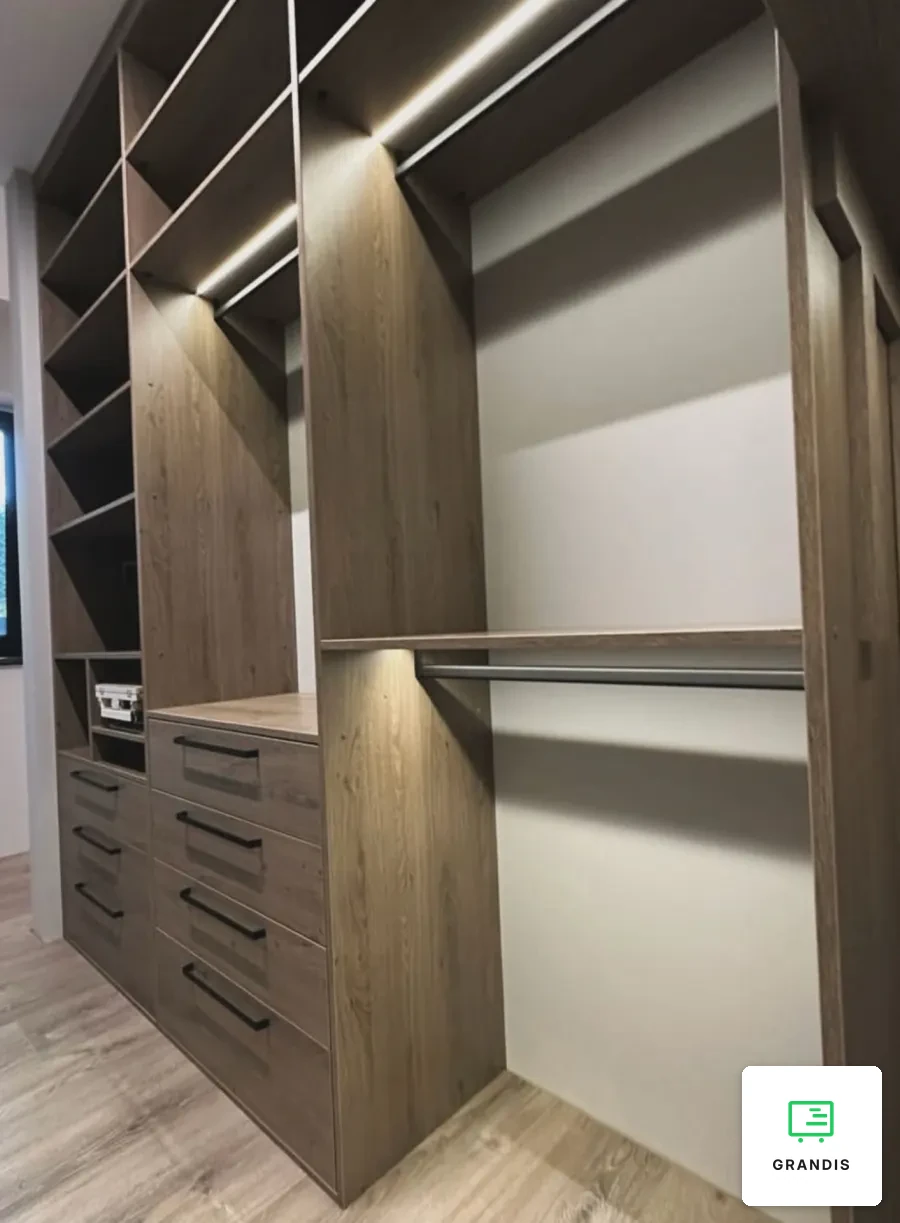
A made-to-measure walk-in differs from an off-the-shelf system in the same way as any built-in furniture: it runs all the way to the ceiling, allows for uneven walls, window reveals and installations, and the interior layout is planned around your things, not an average set. You can see examples in our completed storage systems.
Minimum walk-in wardrobe dimensions: how much space you need
There are no strict “standards” for a walk-in, but there are ergonomic guidelines that every design is built on. The size comes from two values: storage depth and aisle width.
Storage depth
A hanger with a jacket or coat is about 45–50 cm wide, so a hanging zone needs 55–60 cm of depth – any less and sleeves will rub against the wall or stick out into the aisle. Shelves for folded clothes and shoes can be shallower: 30–45 cm. This is a common trick in tight walk-ins: 60 cm deep rails on one wall, 35–40 cm deep shelves on the other, and the aisle becomes noticeably wider.
Aisle width
The minimum that still lets you walk through sideways is about 60 cm. A comfortable guideline is 70–90 cm: you can stand in front of a shelf, bend down and take something off a hanger without your back touching the opposite wall. If there are drawers, measure the aisle from the fully opened drawer, not from the front: a 50 cm deep drawer pulled all the way out takes up half of a narrow aisle. For a walk-in used by two people at the same time, or one with an ottoman or island, plan for 100–120 cm.
Summary guidelines
- Storage along one wall: 60 cm (rail) + 70–90 cm (aisle) ≈ 1.3–1.5 m wide.
- Storage on both sides: 60 + 80 + 40–60 cm ≈ 1.8–2.0 m wide, depending on the depth of the second side.
- U-shaped walk-in: at least 2 m wide and 1.8–2 m deep, so there is room to turn at the end.
- Floor area: a proper walk-in is usually considered from 2.5–3 m², a comfortable one for two from 4–6 m².
These are guidelines, not a verdict. Sloped ceilings, a window, an off-centre door or a radiator change the calculation, so the final figures only come after measuring.
How to design a walk-in wardrobe: choosing the layout
The shape of a walk-in is almost always dictated by the room. The goal of the design is a layout where you can reach every corner and the aisle does not become a maze.
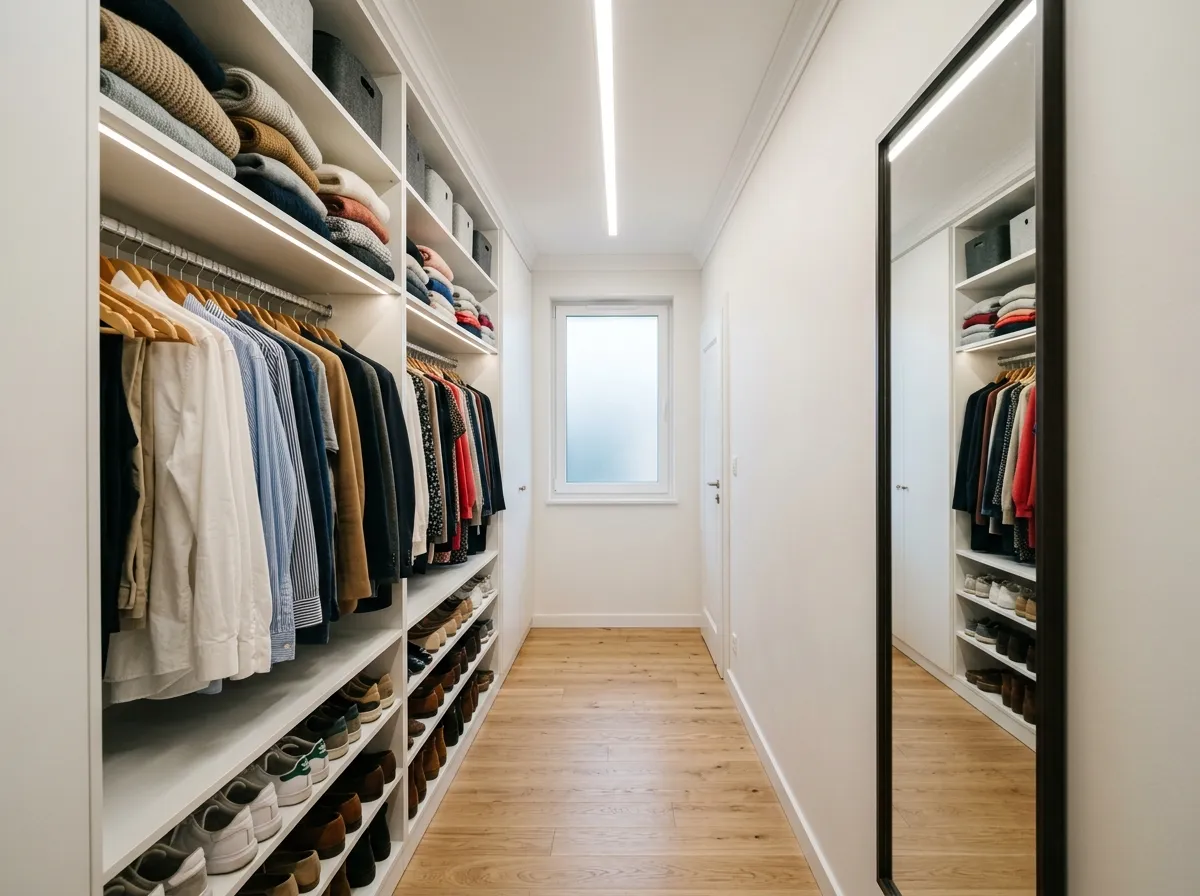
Linear
All storage runs along one long wall, with a clear aisle opposite. Suits narrow rooms 1.3–1.6 m wide, corridor-style walk-ins and recesses behind a partition in the bedroom. Pros: simplicity, no corners and the lowest cost per unit of storage. Con: limited capacity – anything that does not fit on one wall goes up to the top storage.
L-shaped
Storage along two adjacent walls, with one side left free for a door, window or mirror. A good choice for square rooms of 1.6–2 m and for part of a bedroom. The weak point is the corner: if you simply butt two rails together, a pocket forms at the back that you cannot reach. Solutions include a curved corner rail, corner shelves or a corner deliberately set aside for rarely used items.
U-shaped
Storage on three walls, entrance from the fourth. The most spacious layout and the one that feels most like a real dressing room: you stand in the middle and see your whole wardrobe. But it has two corners and needs a width of at least 2 m, otherwise there is no room to turn in the centre. Shelves and drawers usually go on the end wall and rails on the sides, so hangers do not clash in the corners.
Parallel
Two storage walls facing each other with an aisle between them. Typical for walk-through wardrobes between a bedroom and bathroom and for long narrow rooms about 2 m wide. It is convenient to split the sides by owner or by type of item: rails on one side, shallower shelves and drawers on the other.
| Layout | Room width (guideline) | Best for | What to watch |
|---|---|---|---|
| Linear | from 1.3 m | Narrow room, bedroom recess | Capacity limited to one wall |
| L-shaped | from 1.6 m | Square room, bedroom corner | Corner solution |
| Parallel | from 1.8–2 m | Long room, passage to the bathroom | Aisle with drawers pulled out |
| U-shaped | from 2 m | Separate room, two users | Two corners and room to turn |
How to plan storage zones: height and depth
The interior of a walk-in is planned from the bottom up and by frequency of use. Things you reach for every day should sit between knee and shoulder height, seasonal items at the top, shoes at the bottom. Below are the commonly used guidelines that a design starts from.
| Zone | Depth | Zone height / position | What to store |
|---|---|---|---|
| Rail for long clothes | 55–60 cm | clear height 140–170 cm | Coats, dresses, raincoats |
| Rail for short clothes | 55–60 cm | clear height 90–110 cm; two rails can be stacked | Shirts, jackets, blouses, skirts |
| Trousers on hangers | 55–60 cm | clear height 70–100 cm | Trousers folded in half |
| Shelves for folded items | 30–45 cm | 25–35 cm between shelves | Sweaters, T-shirts, jeans |
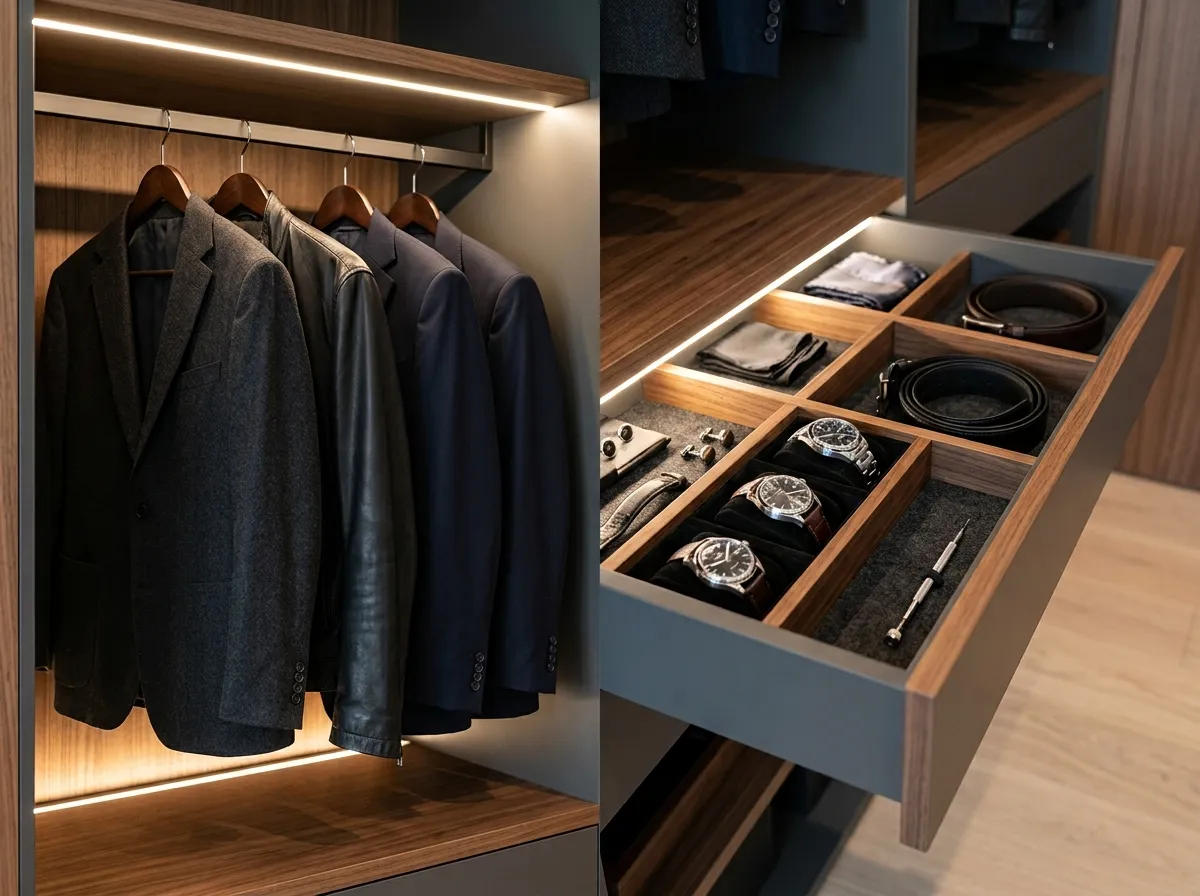
| Drawers | 45–55 cm | top of drawers up to about 100–120 cm from the floor | Underwear, socks, accessories |
| Shoes | 30–35 cm | 0–60 cm from the floor; 15–20 cm between shelves, 40–50 cm for boots | Everyday and seasonal shoes |
| Top storage | 40–60 cm | above 190–200 cm | Suitcases, seasonal items, duvets |
Two practical rules. First: the upper rail should not be higher than you can reach without a step ladder – for most people that is about 180–190 cm. If the ceiling is high, the space above is used for seasonal shelves or a pull-down wardrobe lift rather than another rail. Second: do not place drawers above chest height – you need to look into a drawer from above, otherwise it works worse than a shelf.
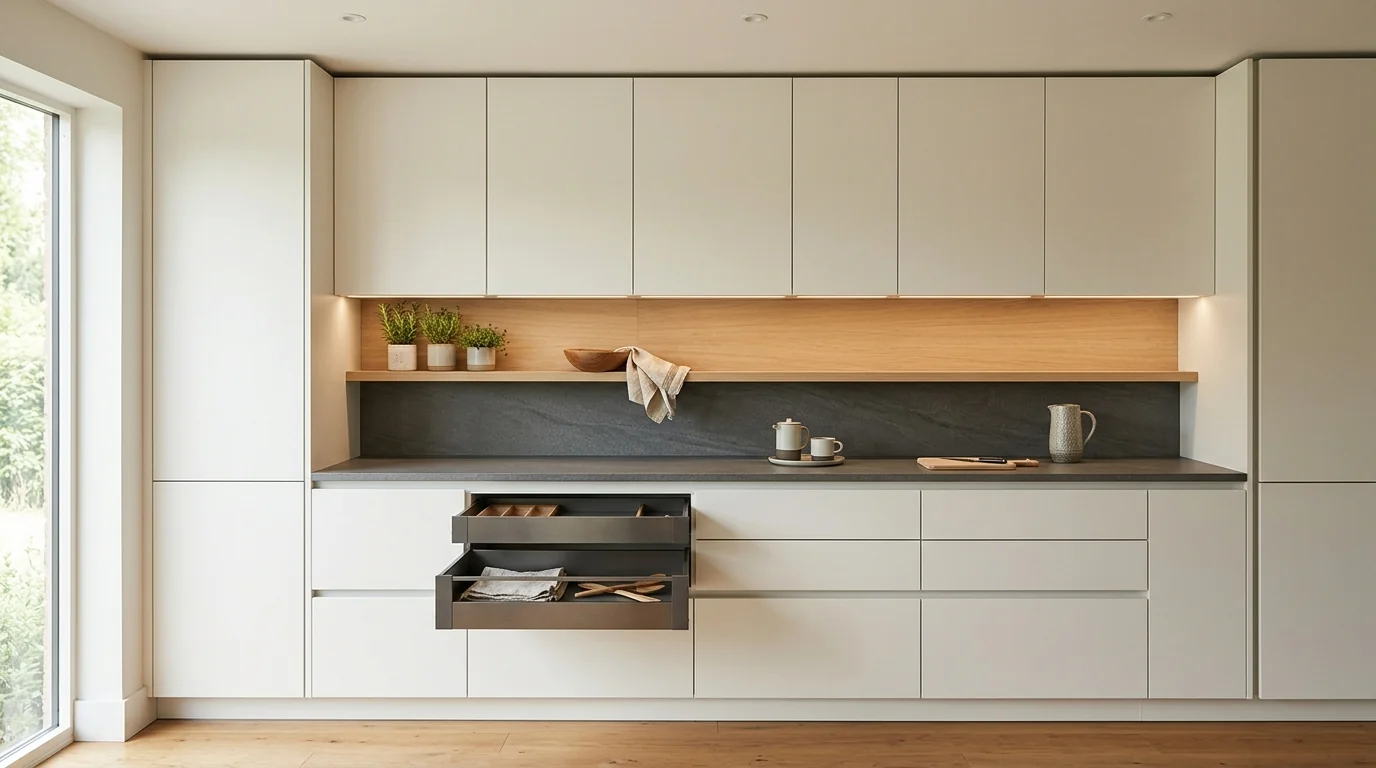
How much rail you need depends on your wardrobe, not on the floor area. Before designing, count the items on hangers: this makes it easier to decide how many running metres go to short rails and how many to long ones, and avoids a walk-in where half the shelves are empty while hangers hang three deep. The logic is the same as in a kitchen: drawers instead of fixed shelves at the bottom and a well-planned interior – more on this in our article on custom kitchen storage.
Craftsman’s tip: before the design, hang all your clothes in one row and measure with a tape how many centimetres they take up. Add about a fifth as a reserve – wardrobes grow. This one number prevents most interior layout mistakes.
Walk-in wardrobe lighting: what works in practice
A walk-in without a window is common, and a single ceiling lamp is not enough: you stand between the light source and the shelf, and your own shadow falls on the clothes. A well-lit walk-in usually has three layers of light.
- General lighting – ceiling lights along the axis of the aisle, not in the centre of the room, so light falls on the storage fronts rather than the floor.
- Integrated lighting – LED profiles in rails, under shelves and in the side panels. This is what makes dark items at the back visible.
- Motion or door sensors – the light switches on when you walk in or open a drawer. Handy in a walk-in you often enter with your hands full.
When choosing LEDs, look at colour temperature and colour rendering. Neutral warm light around 3000–4000 K is closest to daylight indoors, and a high colour rendering index (CRI 90 or above) lets you tell navy from black without walking to the window. Wiring for the lighting is laid before renovation: outlets for fittings and drivers are planned together with the interior design.
Ventilation, doors or an open doorway
Ventilation
A closed walk-in without a window is a small volume of air with a lot of fabric. Without air exchange, a musty smell appears over time, and in humid homes there is a risk of mould on walls and shoes. The minimum is a gap under the door or a ventilation grille in the door or wall, so air comes in from the bedroom or hallway. If the walk-in is next to a bathroom or has only external walls, it is worth discussing an extractor with your installer. A good rule: do not put damp clothes and shoes into the walk-in straight after rain.
Door or open doorway
An open doorway is the simplest and most economical option and makes the bedroom feel larger, but your things are on show and there is more dust. A hinged door closes tightly but needs free space outside to open. A sliding door, surface-mounted or in a pocket in the wall, saves space and works well when the walk-in opens onto the bedroom. A folding door is a compromise for narrow openings. For comfortable access, the opening is usually at least 70–80 cm wide, and if the bedroom and walk-in entrances share one style, the door fronts can be made in the same finish as the furniture.
It is worth matching the look of the walk-in to the bedroom interior: open systems are on view every day. In a minimalist style, for example, the walk-in is often closed with plain handleless fronts, leaving open shelves only inside.
How much a custom walk-in wardrobe costs in Warsaw
We estimate built-in storage and walk-in wardrobes at roughly 1,000 zł to 2,200 zł per running metre. The lower end means laminated board carcasses with shelves and rails; the upper end means lacquered fronts, glass, shelf lighting, pull-out rails and more complex mechanisms. The price depends most on the interior fittings, not the doors: a walk-in with a dozen drawers costs noticeably more than one of the same length with shelves.
We give an exact price only after a free laser measurement and 3D visualisation: the layout, ceiling height and uneven walls affect the quote more than the floor area. The price stated in the contract is fixed, and the schedule is set out in the same contract. See what else we make for the home on our custom home furniture page.
Checklist: what to prepare before measuring your walk-in
The measurement goes faster and the first design draft is closer to the final one if you answer a few questions before the visit.
- Who will use the walk-in: one person, a couple or the whole family.
- How many running metres of hanging clothes each person has – long and short items separately.
- How many pairs of shoes you keep permanently and where seasonal shoes will go.
- What else needs to fit inside: suitcases, bedding, a vacuum cleaner, an ironing board, a safe.
- Whether you need a mirror, an ottoman or an island with drawers, and space to get changed.
- Which door you want: hinged, sliding or an open doorway.
- Where the sockets, switches, radiator and ventilation are – and whether they can still be moved.
- Whether there will be renovation before installation: the final floor and ceiling heights change the dimensions.
- The style and colour of the bedroom, and any photos of walk-ins you like.
- What budget you have in mind – at least a range, so the design fits it from the start.
The most common mistake is starting with “how much will fit” instead of “what needs to fit”. A walk-in designed around a real list of belongings ends up smaller and cheaper than one built “with extra room just in case”.
Frequently asked questions
What is the minimum width of a walk-in wardrobe?
With storage along one wall – about 1.3–1.5 m: 55–60 cm for the hanging rail and 70–90 cm for the aisle. With storage on both sides, the guideline is about 2 m. In a narrower room, a built-in wardrobe is usually the better choice.
Can a walk-in wardrobe be made from part of a bedroom?
Yes, it is one of the most popular options. Part of the room is separated with a partition, a sliding door or tall furniture, creating a linear or L-shaped walk-in. Check in advance how much space will be left for the bed and the passage around it.
Does a walk-in without a window need ventilation?
It is advisable. The minimum is a gap under the door or a ventilation grille that lets air in from the adjacent room. Without air exchange, a closed room full of clothes will eventually develop odours and dampness.
Which is better in a walk-in: shelves or drawers?
A combination of both. Shelves are cheaper and handy for stacks of sweaters and jeans; drawers suit underwear, socks and accessories, which turn into chaos on a shelf. Drawers are best placed up to chest height so you can see their contents from above.
Want to know which walk-in would fit in your home? Take our short project quiz – answer a few questions about the room and your things, and we will come back with a proposal and a budget estimate. The measurement and 3D design are free and non-binding.