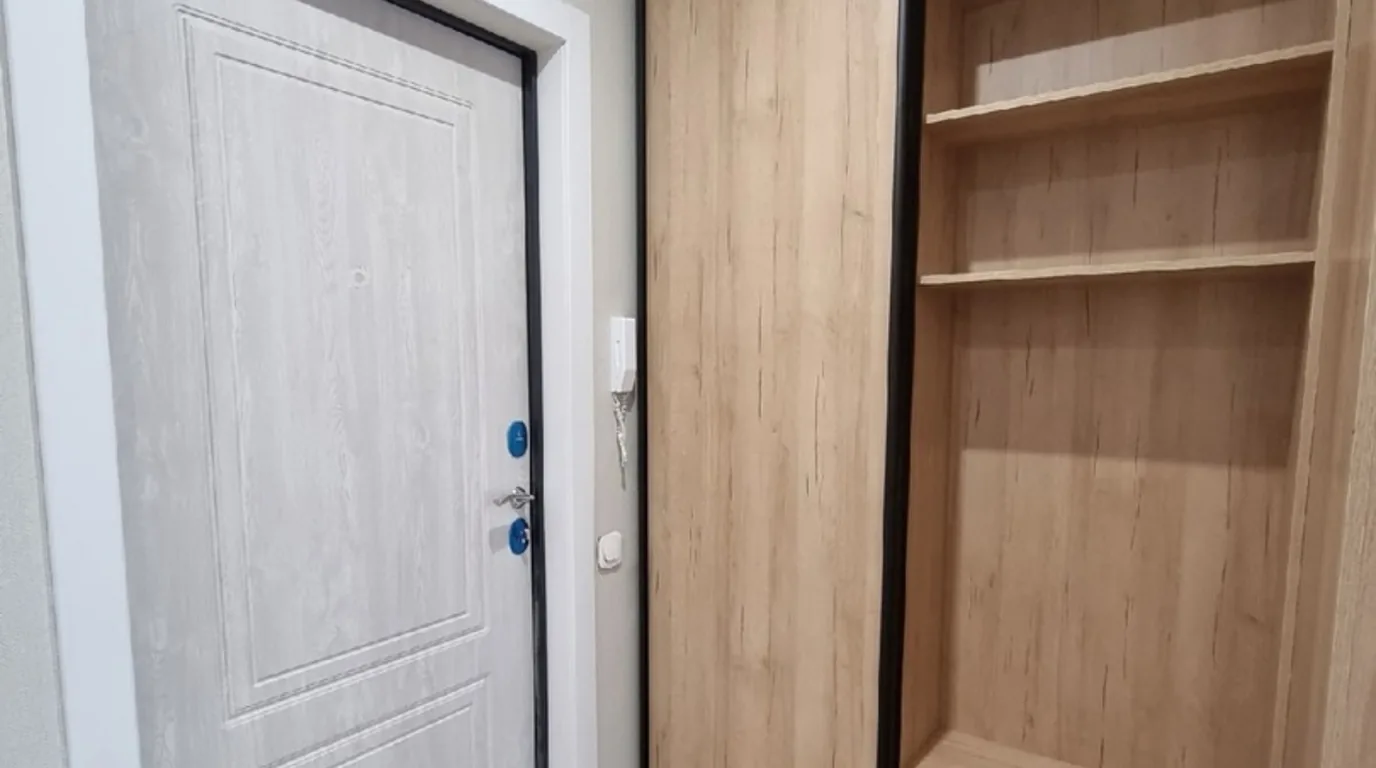
Under-stairs storage starts with measuring the height under the flight, not with choosing fronts. With a typical step 17.5 cm high and 28 cm deep, the underside of the flight rises 37.5 cm for every 60 cm of length. Drawers fit in the lowest part, shoe cabinets in the middle and a coat rail under the highest part.
In this article
- Under-stairs storage ideas
- How to work out the height under the flight
- Under-stairs wardrobe: depth, rail and doors
- Drawers and pull-out units
- Timber, concrete, open-riser and winder stairs
- Utilities, lighting and outdoor stairs
- Custom under-stairs storage: the steps and what drives the cost
- Frequently asked questions
Under-stairs storage starts with measuring the height under the flight, not with choosing fronts. With a typical step 17.5 cm high and 28 cm deep, the underside of the flight rises 37.5 cm for every 60 cm of length. Drawers fit in the lowest part, shoe cabinets in the middle and a coat rail under the highest part.
This one ratio organises the whole design. What fits in a given section depends on its lower edge, not its upper one. That is why a wardrobe for long coats goes only where the slope is higher than about 190 cm. Everything below that is better left to drawers and pull-out units.
Under-stairs storage ideas
The space under the stairs is used in six main ways: drawers, pull-out units, a wardrobe with doors cut to the slope, a cupboard behind a door, an open bookcase, and a place to work or relax. The choice depends on the room the stairs are in and on how much height the flight gives.
| Idea | Where it works | How much height it needs |
|---|---|---|
| Drawers in the lowest part | any closed stairs, living room, hallway | the lowest section of the slope is enough |
| Pull-out units from the front end | narrow hallway with no room at the side for an open door | the full height of the section, vertical front |
| Wardrobe with doors cut to the slope | hallway, upstairs bedroom | lower edge of the section about 150 cm for coats, about 190 cm for long coats |
| Cupboard or pantry behind a door | next to the kitchen or the entrance, when you can walk under the flight | door height at the highest point |
| Open shelving or bookcase | living room, open-riser stairs | any, shelves are cut to the slope |
| Desk, TV, hobby corner | living room, tall or open-riser stairs | desk in the highest part of the flight |
In a hallway, the taller part of the unit takes coats and jackets and the lower part takes shoes. Next to the kitchen, a pantry with open shelves for supplies and a closed cabinet for cleaning products works well. In a living room, the space under the stairs often becomes a wall for a TV, books or a collection. Under open-riser stairs, meaning stairs with no vertical boards between the steps, a wardrobe usually does not work. You can see through them to what is inside, so a bookcase or a desk is a better fit.
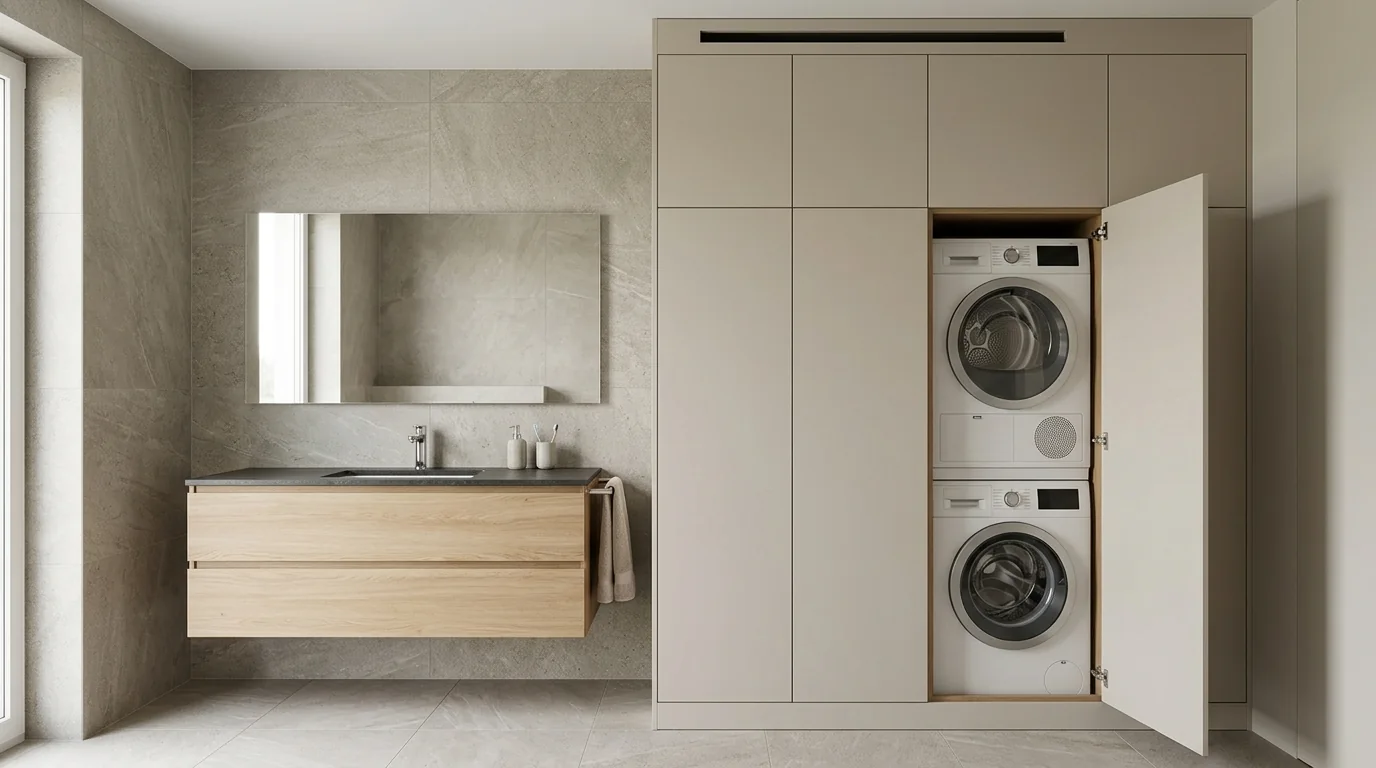
A washing machine can also go under the stairs if water and a drain are nearby. The recess then needs the same clearances as in a bathroom. We describe them in our article on the washing machine cabinet.
How to work out the height under the flight
The underside of the flight rises by one step height for every step depth. With a 17.5 × 28 cm step, that is 0.625 cm of height for every centimetre of length. Comfortable stairs follow the stride rule: two step heights plus one step depth give 60–65 cm. For a 17.5 × 28 cm step that is 63 cm, for 15 × 30 cm it is 60 cm.
The simplest approach is to divide the length under the flight into 60 cm sections, since that is the width of a typical cabinet module. Measure from the point where the underside of the flight meets the floor. The table shows two examples, steep stairs and gentle ones.
| Section from the start of the slope | Height with a 17.5 × 28 cm step | Height with a 15 × 30 cm step | What fits with a 17.5 × 28 cm step |
|---|---|---|---|
| 0–60 cm | 0 → 37.5 cm | 0 → 30 cm | closed storage or a low drawer for flat items |
| 60–120 cm | 37.5 → 75 cm | 30 → 60 cm | drawer |
| 120–180 cm | 75 → 112.5 cm | 60 → 90 cm | drawers or a shoe cabinet |
| 180–240 cm | 112.5 → 150 cm | 90 → 120 cm | rail for shirts and short dresses (100 cm) |
| 240–300 cm | 150 → 187.5 cm | 120 → 150 cm | rail for coats and skirts (140 cm) |
| 300–360 cm | 187.5 → 225 cm | 150 → 180 cm | rail for long coats (175 cm) |
Each figure is the section length multiplied by the ratio. For steep stairs, 60 × 0.625 = 37.5 cm, 120 × 0.625 = 75 cm, and so on in steps of 37.5 cm. For gentle stairs the ratio is 15 : 30 = 0.5, so 60 × 0.5 = 30 cm per section. With gentle stairs, a rail for long coats will not fit even in the sixth section, because its lower edge is at 150 cm.
The rail heights in the last column are the values used in practice when designing wardrobes. The hanger hook also has to fit above the rail, so a 140 cm rail in the 240–300 cm section is borderline. Floor-to-floor height divided by step height gives the number of steps. With 280 cm and a 17.5 cm step, that is 16 steps.
When the table is not enough. The table assumes a flat underside, measured from the point where it touches the floor. With stairs on beams or with overhanging steps, the underside is not a single plane, and under a landing the height does not change. That is why the height under the flight is measured in several places.
Measure at least at two points in each section, at the floor and under the flight. The design is based on the smallest reading, because walls and stairs are rarely perfectly straight. A laser measurement shows these deviations at once. You can book a measurement, and the section heights go straight into the design.
Under-stairs wardrobe: depth, rail and doors
The depth of an under-stairs wardrobe is set by the width of the flight. In a detached house in Poland, the flight is usually at least 80 cm wide and often wider. A wardrobe that opens from the side of the flight is therefore 80 cm deep or more. That is deeper than a standard wardrobe, so the interior is planned differently.
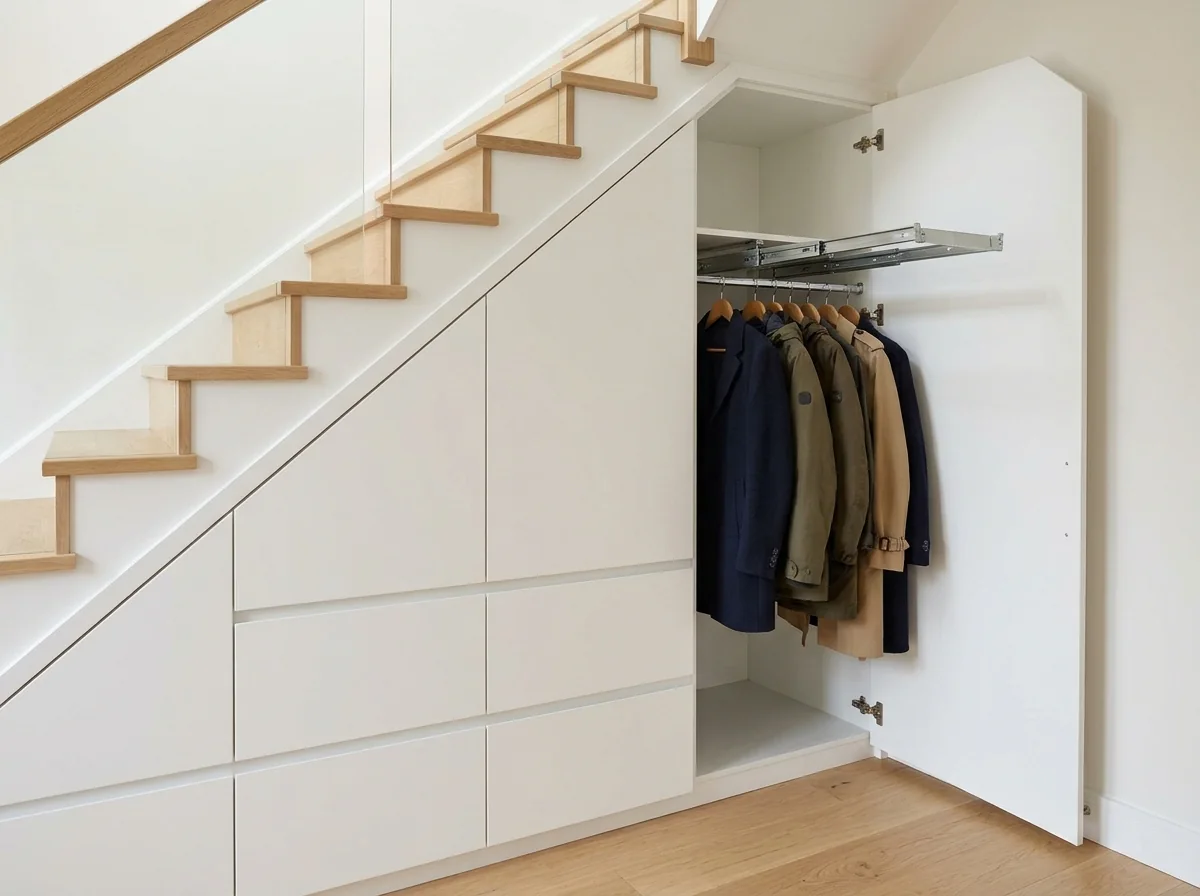
At that depth, a rail running along the front leaves a strip at the back that is hard to reach. A pull-out rail set perpendicular to the front works better. Clothes hang at right angles to the front and slide out like a drawer. A pull-out cross rail is also used in the long-clothes compartment of our small hallway with a bench. A 100 cm rail holds 8–9 coats or 14–15 shirts, which helps you work out how many sections the whole family's clothes need.
 AI-generated
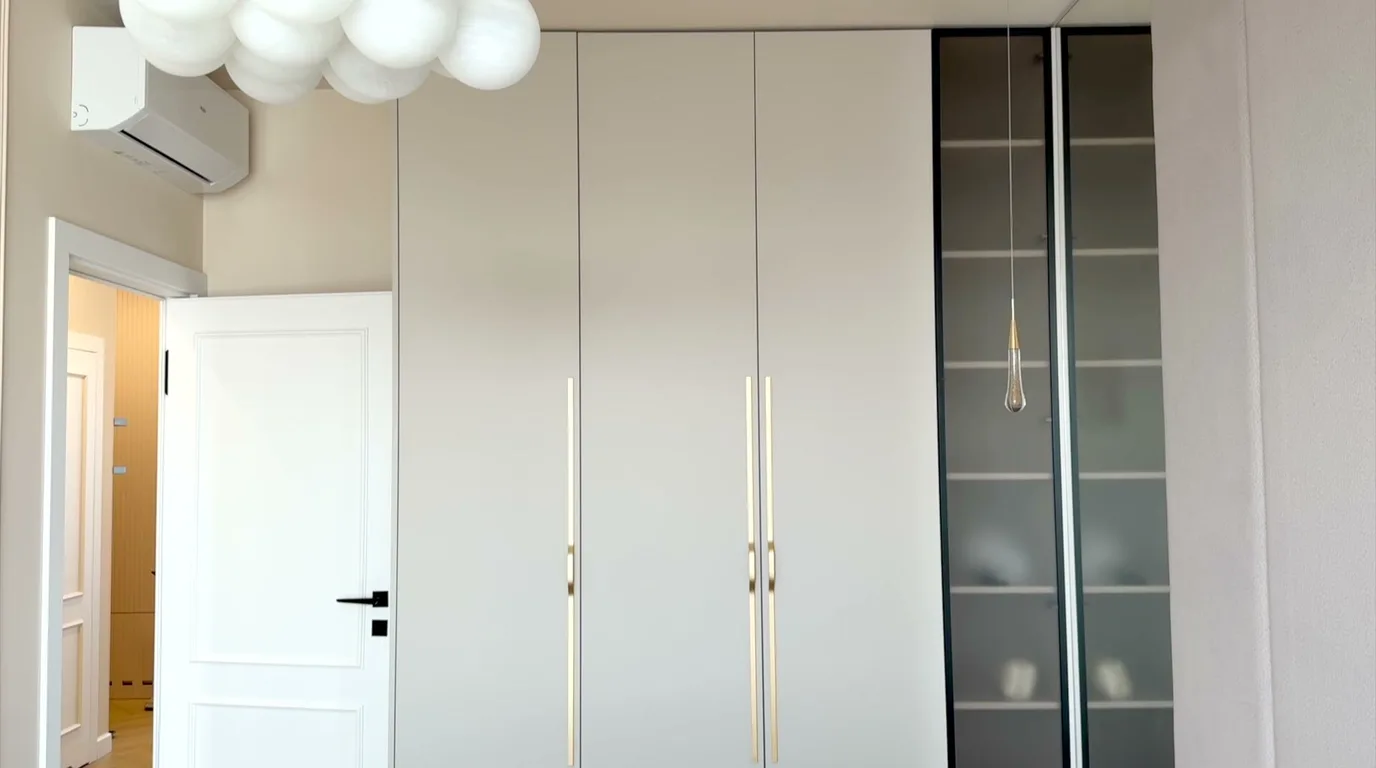
The wardrobe doors are cut to the angle of the stairs so that no empty triangle is left above the front. The other option is vertical edges with a fixed filler panel that closes off the slope. Hinged doors under a slope open without obstruction. Sliding doors need a horizontal track at the top, so their height is set by the lowest point of the slope. Both systems are compared in our article on wardrobe doors.
Fronts to match the stairs or the wall. Under timber stairs, the fronts are usually matched to the colour of the step cladding. Smooth white handleless fronts blend into the wall and draw the least attention.
Drawers and pull-out units
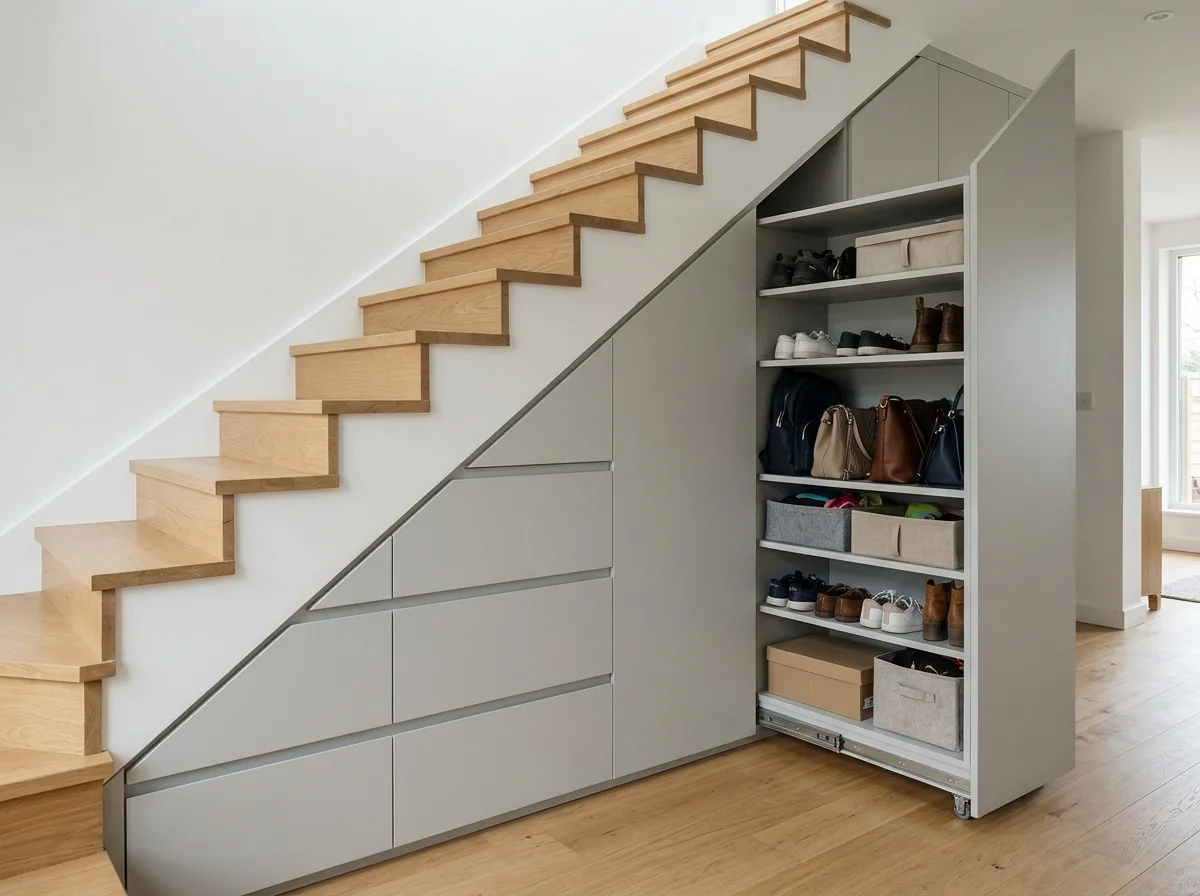
Drawers under the stairs use the lowest sections, where nothing hanging will fit. Each drawer has a vertical front, and its height is matched to the lower edge of the section. At depths of 80 cm or more you need full-extension runners. Without them, the back of the drawer stays out of reach.
Pull-out units are the second option. These are tall baskets or shelving on runners that slide out from the front end, the side under the highest part of the flight. They work when there is no room at the side of the stairs for an open door. A unit holds shelves for shoes, bags or supplies, and once pulled out you can see everything in it.
 AI-generated
Drawer depth is matched to what the drawer will hold. In practice, underwear drawers have up to 12 cm of usable depth and towel drawers 30–40 cm. Shelves 60 cm deep fitted below 90 cm are awkward to use, so drawers work better than shelves in the low sections.
Timber, concrete, open-riser and winder stairs
The type of stairs changes the design more than the interior style does. Under closed stairs, concrete or timber with a closed underside, a wardrobe with fronts fits. Under open-riser stairs, an open bookcase, a desk or a chest of drawers is a better choice. If you go for bracket shelves instead of a bookcase, keep in mind that they are less sturdy than a bookcase, so they should not be heavily loaded.
Winder stairs, which turn on wedge-shaped steps, have an underside that is not a single plane. The height under the flight changes unevenly, so a table with one ratio is not enough here. The height is measured under every step, and the storage is split into several separate units. Each gets its own front and its own height.
With timber stairs, it is safer to stand the carcasses on the floor and run only a filler panel up to the underside of the flight. Timber stairs flex when people walk on them and could pass that movement on to the fronts.
Utilities, lighting and outdoor stairs
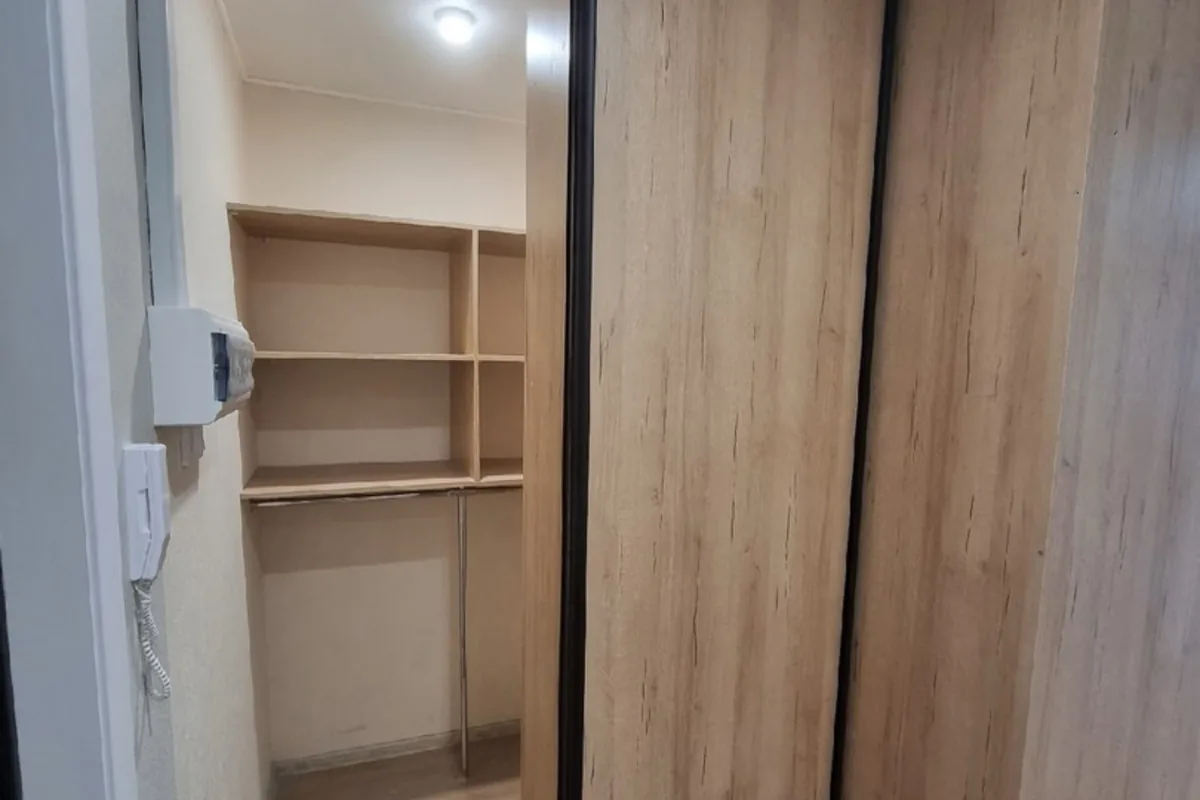
The space under the stairs often holds a fuse box, meters or an access hatch to pipes. The storage has to leave access to them. In our hallway with a sliding wardrobe we did not fill the recess with a carcass, and the access hatch with meters and the fuse box stayed inside and accessible. In the small hallway with a bench, the fuse box is hidden behind a narrow tall unit with a mirror on its door.
An under-stairs cupboard needs lighting. Without it, deep storage is dark halfway in. An electrician runs the cable for a lamp or LED strip before the furniture goes in, because the carcasses will cover it afterwards.
Under outdoor stairs ordinary furniture board will not work: moisture rises from the ground and the joint with the house wall can be cold. Such storage is a separate project.
Custom under-stairs storage: the steps and what drives the cost
Ordering under-stairs storage takes five steps.
- Decide what needs to fit: coats, shoes, supplies or a desk. This sets how the space is split into sections.
- Utilities. An electrician runs cables for the lighting, and access to the fuse box and meters is planned before installation.
- Laser measurement. It shows the height under the flight in every section and how far the walls are out of true.
- Design with a visualisation and a quote. The design shows the split into drawers, pull-out units and wardrobe, and the shape of the fronts.
- Production and installation. Production usually takes 2–4 weeks, and we put the exact date in the contract.
The cost of under-stairs storage depends on several things.
- The number of fronts cut to the slope. Each one has a different shape.
- Pull-out units and full-extension drawers. They need more hardware than a wardrobe with doors.
- The type of stairs. Winder stairs need several separate units instead of one.
- Lighting and access to utilities.
- The material and finish of the fronts.
We have been making custom furniture for more than 15 years and have completed over 300 projects. The laser measurement is free. After it we prepare a design with a visualisation and a quote, and the price goes into the contract. Just book a measurement and show us your stairs.
This article is for information only and describes solutions as of November 2026. Electrical cables should be run by an electrician, and any changes to the stair structure should be checked with a structural engineer.
Frequently asked questions
Can you fit a walk-in closet under the stairs?
Yes, if you can walk into the highest part of the flight or at least pull out a rail there. A walk-in closet behind a door needs door height at the highest point of the slope. With lower stairs, a wardrobe with a pull-out cross rail and drawers in the low sections works better. Larger walk-in layouts are covered in our article on the walk-in wardrobe.
How do you fill the slope under the stairs without gaps?
The fronts are cut to the angle of the stairs, and each section gets an insert matched to its lower edge. The lowest wedge is closed with a fixed panel or a low drawer. Empty triangles are usually left when ready-made rectangular cabinets are placed under the slope.
Can you put a desk under the stairs?
Yes, under tall or open-riser stairs, in the highest part of the flight. The height under the flight where you sit has to let you sit down and stand up without hitting your head. We explain how to choose the desktop height in our article on desk height.
Drawers or doors under the stairs?
Drawers win in the low sections, because they come out to your hand. Doors win where a rail or tall shelves fit. Most designs combine both in one unit.