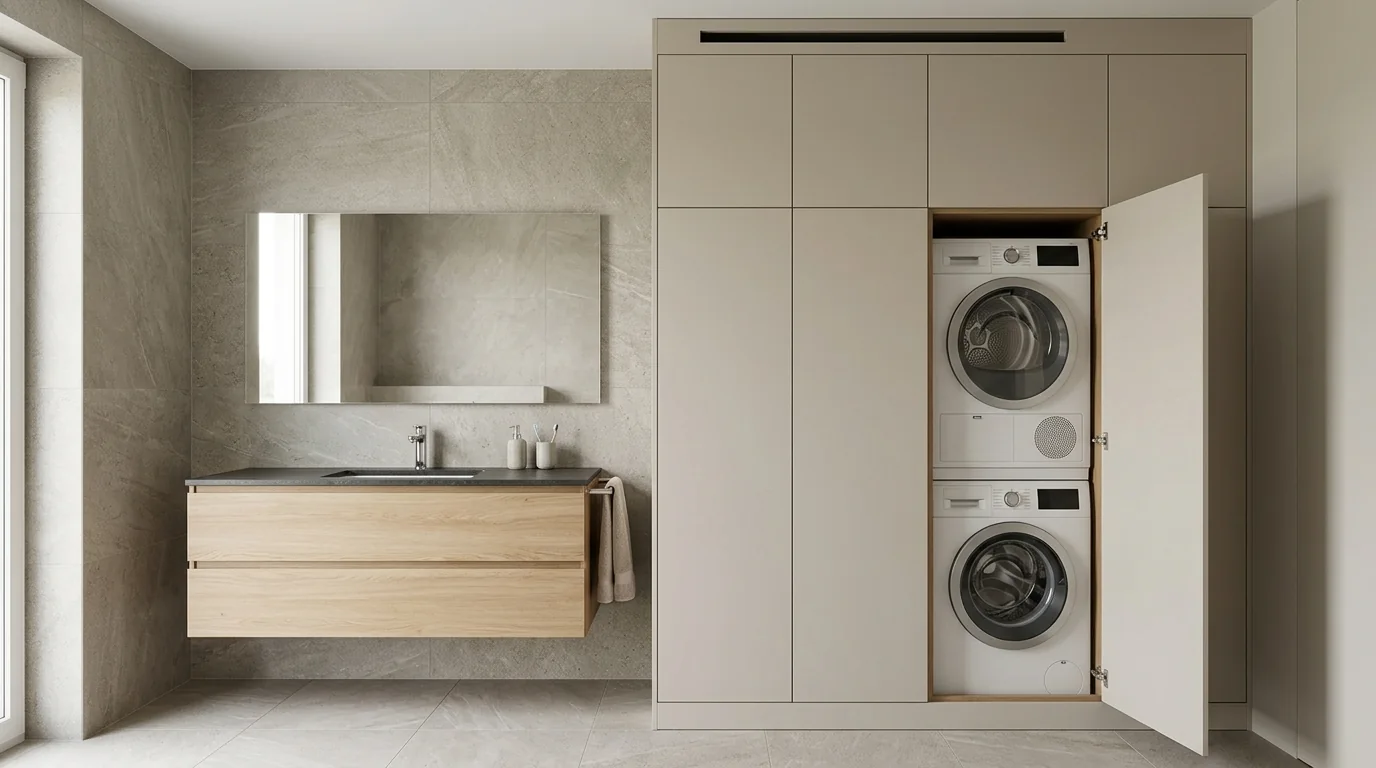
A washing machine cabinet in the bathroom needs a recess larger than the machine. A 60 cm deep washer needs a recess at least 70 cm deep, and a washer and dryer stack is almost 173 cm tall. The worktop must not rest on the washer. A closed cabinet needs a gap by the floor and one at the top.
In this article
- Three layouts: under the worktop, stacked, side by side
- Washer, dryer and recess sizes
- Worktop over the washer and vanity cabinet
- Ventilation: gaps, louvres and doors
- Materials: board, edges, floor
- Washing machine cabinet ideas for a small bathroom
- Custom washing machine cabinet: steps and what drives the cost
- Frequently asked questions
A washing machine cabinet in the bathroom needs a recess larger than the machine. A 60 cm deep washer needs a recess at least 70 cm deep, and a washer and dryer stack is almost 173 cm tall. The worktop must not rest on the washer. A closed cabinet needs a gap by the floor and one at the top.
The doors are what people overlook most often. A dryer is not placed behind a sliding door, a lockable door or a door hinged on the opposite side to the dryer door. After each wash the washer is left open until the drum dries. So the cabinet front is designed around the machine doors first and the bathroom style second.
Three layouts: under the worktop, stacked, side by side
There are three ways to fit a washer and dryer in a bathroom. An under-counter unit with a basin puts the washer next to the vanity cabinet. A stack puts the dryer on top of the washer and uses the least floor space. Side by side gives a wide worktop for folding laundry but needs a long wall. The choice depends on what the bathroom has more of: wall width or height.
| Layout | Space needed | When it works | What to watch |
|---|---|---|---|
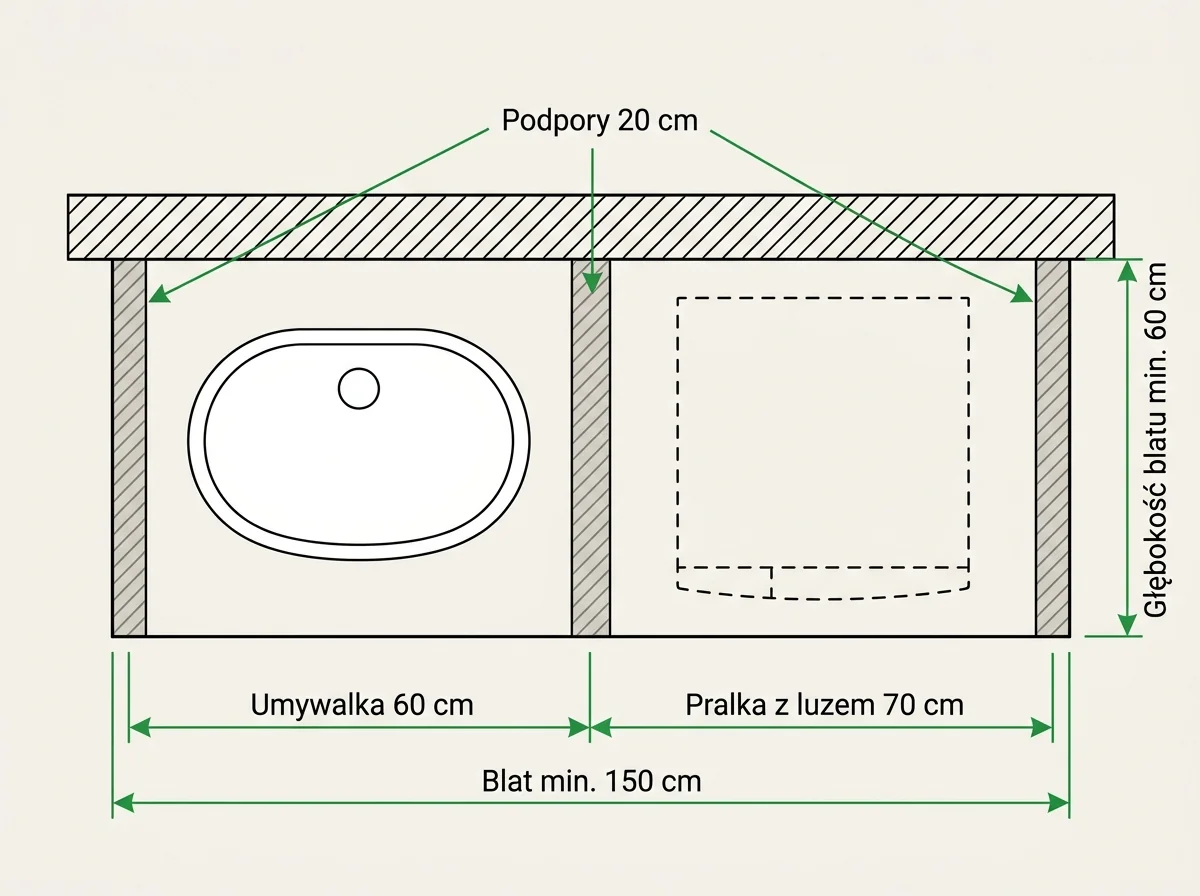
| Washer under a worktop with a basin | worktop at least 150 cm: 60 cm for the basin + 70 cm for the washer with clearance + 20 cm for three supports | small bathroom without a dryer | a countertop basin would sit above 1 m, an inset basin is better |
| Stacked washer and dryer (vertical) | width of one machine with clearance, height almost 173 cm | narrow recess, bathroom with a shower | dryer always on top, stacking kit between the machines |
| Washer and dryer side by side (horizontal) | worktop with a basin at least 220 cm, recess without a basin at least 130 cm wide | long wall, need for a folding surface | a dryer under a worktop has its own height and clearance requirements |
| Recess behind a door with a laundry basket | width at least 100 cm | separate recess or bathroom corner | the door must not seal the recess tightly |
A stack wins in a small bathroom with a shower because it takes one spot on the floor. Side by side wins where a basin or a window has to go above the machines.
Washer, dryer and recess sizes
A front-loading washing machine is usually about 85 cm high and 60 cm wide. A standard model is about 60 cm deep, a slim one about 45 cm. Clearance is added to each of these figures. In practice 10 cm is allowed behind the machine for the hoses and for pulling it out for servicing.
Below are typical dimensions of a sample set of machines from one manufacturer, taken from the technical data sheets. They show the order of magnitude, but the recess is only ordered once the specific models are chosen.
| Appliance | Height | Width | Depth | Depth with door open |
|---|---|---|---|---|
| Freestanding washer that can slide under a worktop | 84.5 cm | 59.8 cm | 59.0 cm | 106.3 cm |
| Integrated washer behind a furniture front | 81.8 cm | 59.6 cm | 54.4 cm | not given in the sheet |
| Heat pump dryer | 84.2 cm | 59.8 cm | 61.3 cm | 110.5 cm |
Recess depth is simple to work out. A 60 cm deep washer plus 10 cm clearance gives 70 cm. A slim washer, 45 cm plus 10 cm, gives 55 cm. In a stack, the recess depth is set by the deeper appliance — for the dryer in the table that is about 72 cm.
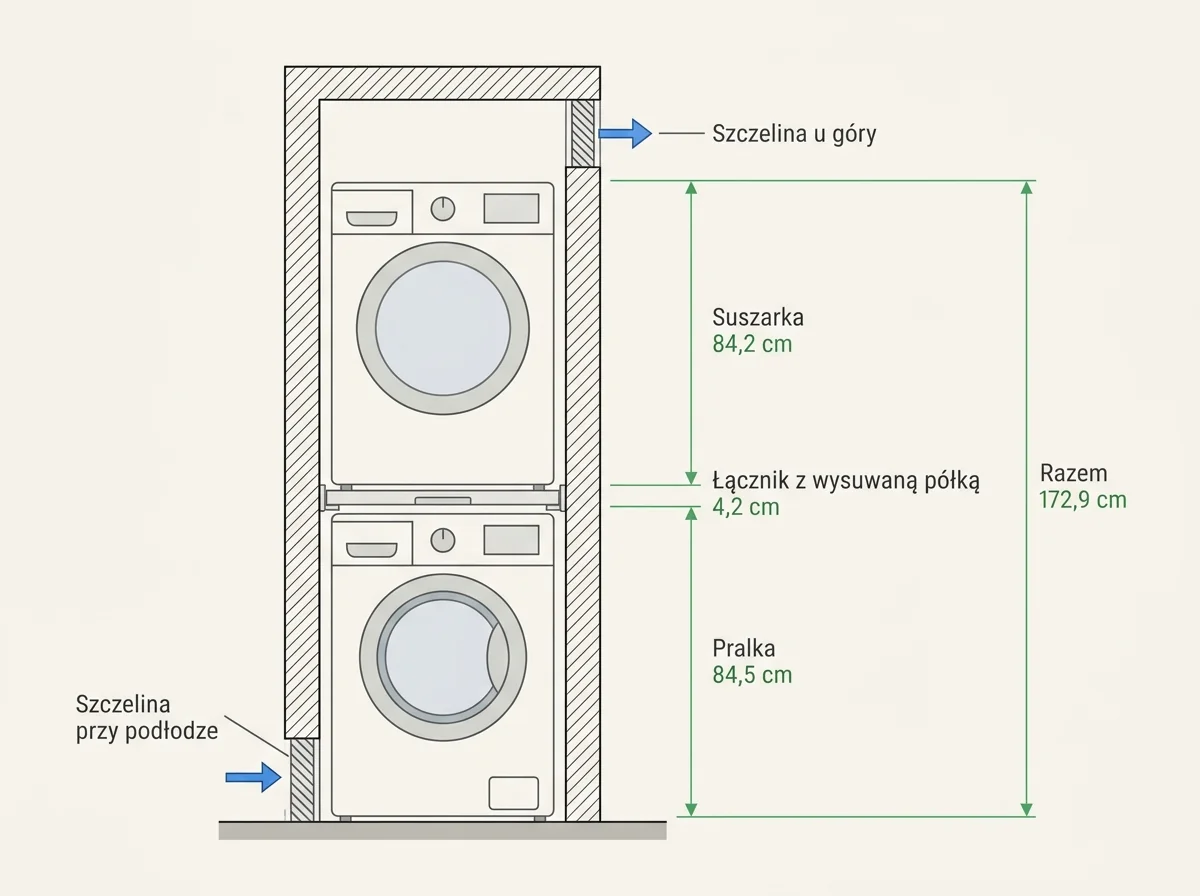
The height of a stack is the sum of three parts. In the sample set from the table, the washer at 84.5 cm, a stacking kit with a pull-out shelf at 4.2 cm and the dryer at 84.2 cm add up to 172.9 cm. If the manual of the chosen dryer requires free space above the machine, the cupboard above the stack is planned correspondingly higher. Both machines have adjustable feet, so the height is checked after levelling.
In front of the cabinet you also need room for the open doors. On the washer from the table the door sticks out 47.3 cm in front of the body (106.3 − 59.0). On the dryer it is 49.2 cm (110.5 − 61.3). In a small bathroom this strip must stay clear of the entrance door and the shower enclosure.
Side clearance: two different values. For one dryer at least 1.2 cm on each side is enough, so a recess from 62.4 cm. For a stack from another brand, 5–8 cm on each side is allowed, so a recess of 70–76 cm. If the model has not been chosen yet, it is safer to plan the wider recess.
Recess size and the position of the valve and drain are best checked on site, before the cabinet is designed. You can book a measurement — it is free.
Worktop over the washer and vanity cabinet
The worktop over the washer rests on the cabinet sides or on supports, never on the machine itself. The washer vibrates during the spin. If the worktop lies on its lid, the vibration spreads to the whole unit. That is why a few centimetres of free space are left above and beside the washer.
A freestanding washer can slide under a worktop if its top panel is removable. On the washer from the table the top panel is 2.5 cm. Without it the machine is 82 cm high (84.5 − 2.5), the same as an integrated washer. The dryer from the table has no removable top. For another heat pump dryer the underside of the worktop must be at least 86.4 cm above the floor.
 AI-generated
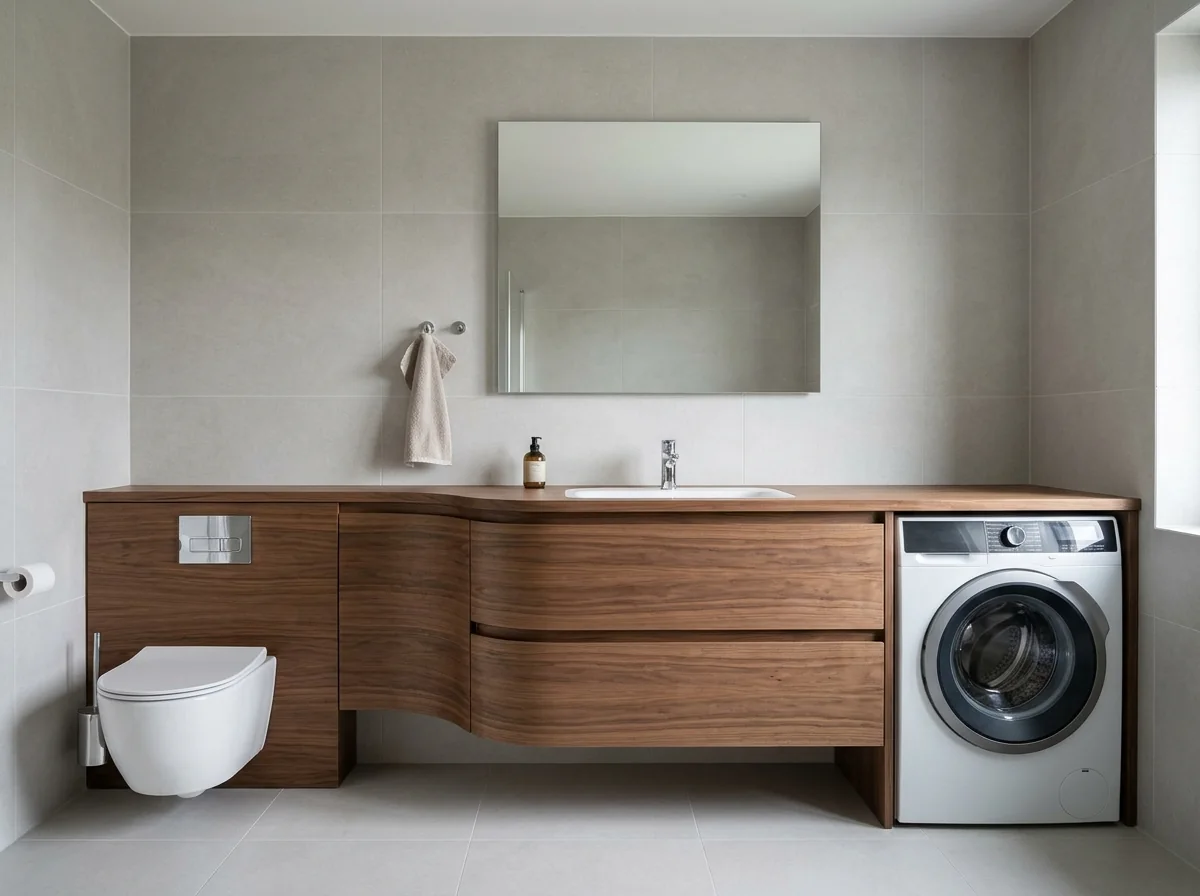
The worktop over a washer usually ends at a height of about 90 cm, since the worktop thickness is added to the 85 cm machine. A countertop basin on such a worktop would sit above 1 m, so a washer cabinet with a basin uses an inset basin. The worktop should be at least 60 cm deep, because that is the depth of a standard washer.
The connections are planned into the basin and washer cabinet from the start. The water valve is most convenient in the cabinet under the basin, and the washer drain can run into the basin trap. An earthed socket goes close to the washer but away from the shower and the bath, with no extension lead. The bathroom circuit is protected by a residual current device (RCD), and the electrician decides where the socket goes. The plumber runs the water and drain. Openings in the cabinets are cut exactly where the connections fall in their plan.
With the vanity unit with a wavy front we solved a similar space problem in a bathroom with a narrow walkway. The unit runs along the whole wall, shallow next to the toilet and deeper under the basin. The wave joins both parts without a corner, so the walkway does not narrow. The same thinking works for a washer: the cabinet depth is fitted to the machine and to the walkway, not the other way round.
Ventilation: gaps, louvres and doors
A washing machine cabinet needs airflow for two reasons. The washer has to dry inside after a wash. The dryer gives off heat while it runs. In a closed recess this is done with two gaps: one at floor level, the other at the top, ideally diagonally opposite. The recess doors then reach neither the floor nor the ceiling.
A heat pump dryer has stricter requirements than a washer. In a cupboard with doors you need louvred doors or ventilation openings in the front. The air intake panel on the front of the dryer must not be covered. Under a worktop you need a gap or an opening in the lower part of the unit so heat does not build up inside. A dryer is also not placed next to a fridge.
No sliding doors in front of a dryer. A dryer is not placed behind a sliding door, a lockable door or a door hinged on the opposite side to its own door hinges. The dryer door must always be able to open fully.
The second reason doors matter is the washer. The drum and the detergent drawer are left open after a wash until they are completely dry. Moisture trapped in the drum encourages mould and bad smells. So the cabinet front should be able to stay open overnight without blocking the walkway. Doors hinged on the same side as the washer door, bi-fold doors or a louvred front all work.
Materials: board, edges, floor
In a bathroom, water gets into the board mainly through edges and cut-outs. That is why the edging method matters, not just the type of board. Edges are glued with water-resistant adhesive. Cut-outs for pipes, the drain and the basin are sealed against moisture during installation. We cover the differences between MDF and particleboard in our article on where to use MDF and where particleboard.
There should be no strips or rails on the floor under the washer, because they block pulling it out for servicing. Some under-counter washers come with a plate that protects the furniture from moisture. It is worth checking this in the data sheet of the chosen model.
The plinth under the cabinets next to the washer can be made removable. The washer has to come out for servicing anyway, and access to the connections from below makes inspection easier.
Washing machine cabinet ideas for a small bathroom
A washing machine cabinet in a small bathroom starts with height, not floor space. A floor-to-ceiling stack hides both machines and leaves cupboards above them for cleaning products. Next to it you can add a tall cabinet or an open niche for toiletries.
That is what we did in an apartment in Wilanów. We stacked the washer and dryer one above the other and enclosed them with cupboards up to the ceiling. Next to them is a tall unit with an open niche for toiletries and a vanity cabinet in the same beige. The bathroom furniture follows the palette of the rest of the apartment, so the washer cabinet does not look like a utility space.
A few other solutions that often come up in bathroom projects.
- Laundry basket next to the washer. A recess 100 cm wide fits the washer and a pull-out basket for dirty laundry. Clothes go from the basket into the drum without being carried through the flat.
- Washer under a sloped ceiling. Under a slope, side by side works better, because a stack needs almost 173 cm. A front-loading washer needs about 85 cm of height at its front edge, plus a worktop and clearance above it.
- Cupboard above the washer. When the washer sits under a worktop, the wall above it is free for a wall cupboard or a mirror with a shelf.
- Washer cabinet in a hallway or wardrobe. The rules are the same as in the bathroom: clearance, ventilation and doors left open after washing. On top of that come the water supply and drain, which the plumber plans. How to fit a wardrobe into a narrow corridor is covered in our article on the small, narrow hallway.
Choose the machines first, then measure. The recess and fronts are designed around the data sheets of the specific washer and dryer. If the models are chosen before measuring, the design shows the clearances, the stack height and the room for open doors straight away.
Custom washing machine cabinet: steps and what drives the cost
Ordering a custom washing machine cabinet takes five steps.
- Choose the washer and dryer. The data sheets of the chosen models give the dimensions, clearances and door opening direction.
- Connections. The plumber and electrician set the position of the valve, drain and socket. This is done before the furniture goes in, because the cabinets will cover them.
- Measuring the bathroom. A laser measurement shows uneven walls and floors that affect the recess.
- Design with a visualisation and a quote. The design shows the clearances, ventilation, doors and stack height.
- Production and installation. Production usually takes 2–4 weeks, and we write the exact date into the contract.
The cost of a washer and dryer cabinet depends on a few things.
- Layout. A floor-to-ceiling stack is a tall cabinet with several fronts; side by side is a worktop and low cabinets.
- Number of fronts and drawers, including a pull-out laundry basket.
- Ventilation method. Louvred fronts or cut openings take more work than a plain front.
- Worktop and basin. A long worktop with a cut-out for an inset basin is priced separately.
- Bathroom shape. A sloped ceiling, pipes in the wall or a changing depth need solutions for the specific spot.
We have been making custom furniture for more than 15 years and have over 300 completed projects. The laser measurement is free. After it we prepare a design with a visualisation and a quote, and the price goes into the contract. More about how we work on the custom furniture for home page.
This article is for information only and describes solutions as of October 2026. Recess dimensions are always checked against the manual of the chosen appliance. Water, drain and socket connections are made by a plumber and a qualified electrician.
We start every made-to-measure washing machine cabinet with a free laser measurement of the bathroom. Just book a measurement, and we will match gaps, vents and doors to your appliances.
Frequently asked questions
Which goes on top: the washer or the dryer?
The dryer always goes on top of the washer. The washer is heavier and vibrates more, so it has to stand at the bottom. A stacking kit matched to the dryer is fitted between the machines, even when both have the same dimensions. The kit spreads the weight and dampens vibration, and a version with a pull-out shelf makes moving laundry easier.
Can an ordinary freestanding washer be built in?
Yes, if the model has a removable top or fits under a worktop with the required clearance. The washer from the table above is 82 cm high without its top. Fully integrated models are a separate group. They are lower and shallower, and their design allows a furniture front to be mounted.
How deep should a washing machine cabinet be?
About 10 cm is added to the washer depth for the hoses and pulling it out. For a 60 cm washer that gives 70 cm, for a 45 cm model about 55 cm. If the cabinet next to the basin has to stay shallow, choose a 45 cm washer or a cabinet with varying depth.
Why does a built-in washing machine smell?
The most common cause is moisture left in the drum, the door seal and the detergent drawer. After washing, leave the washer door and the drawer open until they dry. The cabinet has to allow this, with a front that can stay open and ventilation gaps.