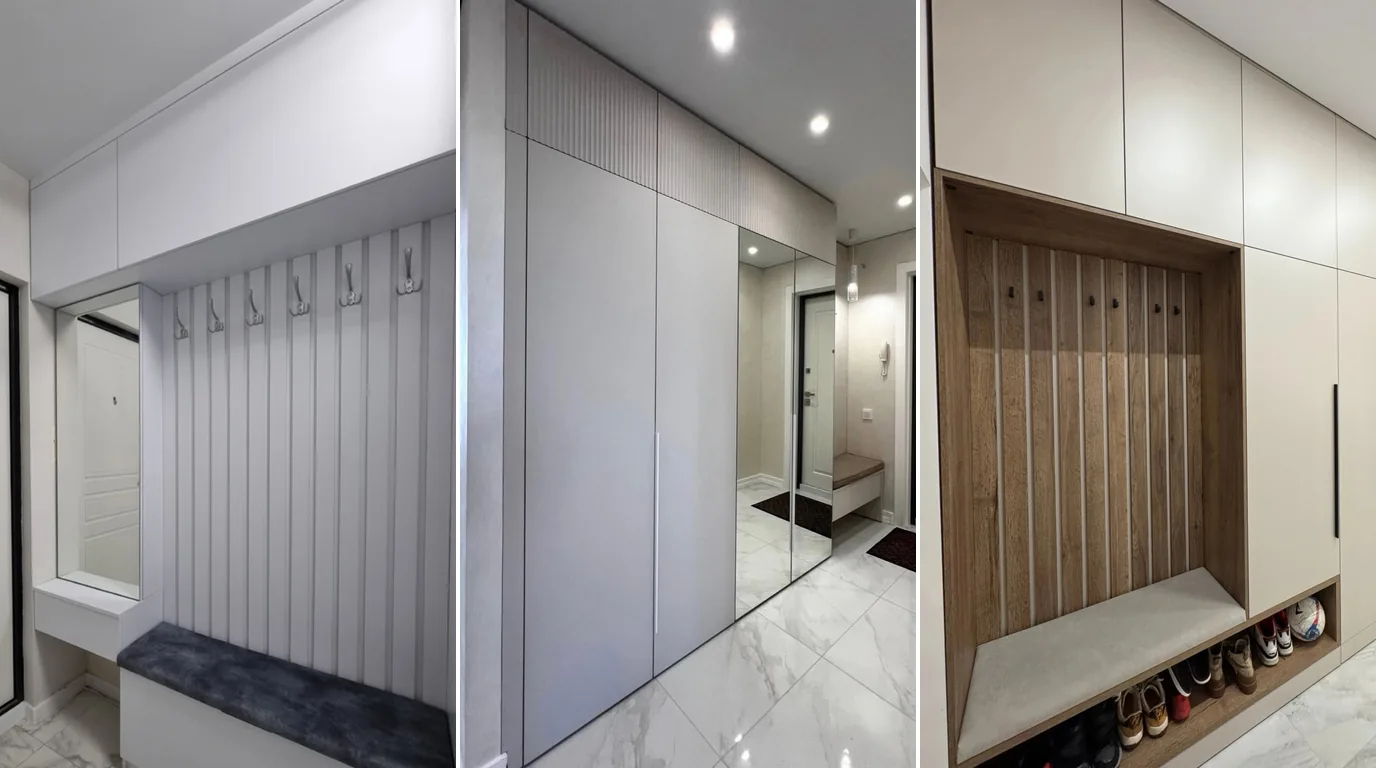
Small hallway storage is planned from the walkway width. Measure the hallway from wall to wall and subtract 90 cm for a clear path. What remains is the maximum depth of the wardrobe, front included. At 40 cm or less, clothes hang on a pull-out rail, and sliding or lift-up fronts work better than hinged doors.
In this article
- How much space to leave for the walkway
- Wardrobe depth when every centimetre counts
- Sliding or hinged doors, or lift-up fronts
- Seven small hallway storage layouts from our projects
- Fuse box, meter and children: what to settle before the design
- What the cost depends on and how ordering works
- Frequently asked questions
Small hallway storage is planned from the walkway width. Measure the hallway from wall to wall and subtract 90 cm for a clear path. What remains is the maximum depth of the wardrobe, front included. At 40 cm or less, clothes hang on a pull-out rail, and sliding or lift-up fronts work better than hinged doors.
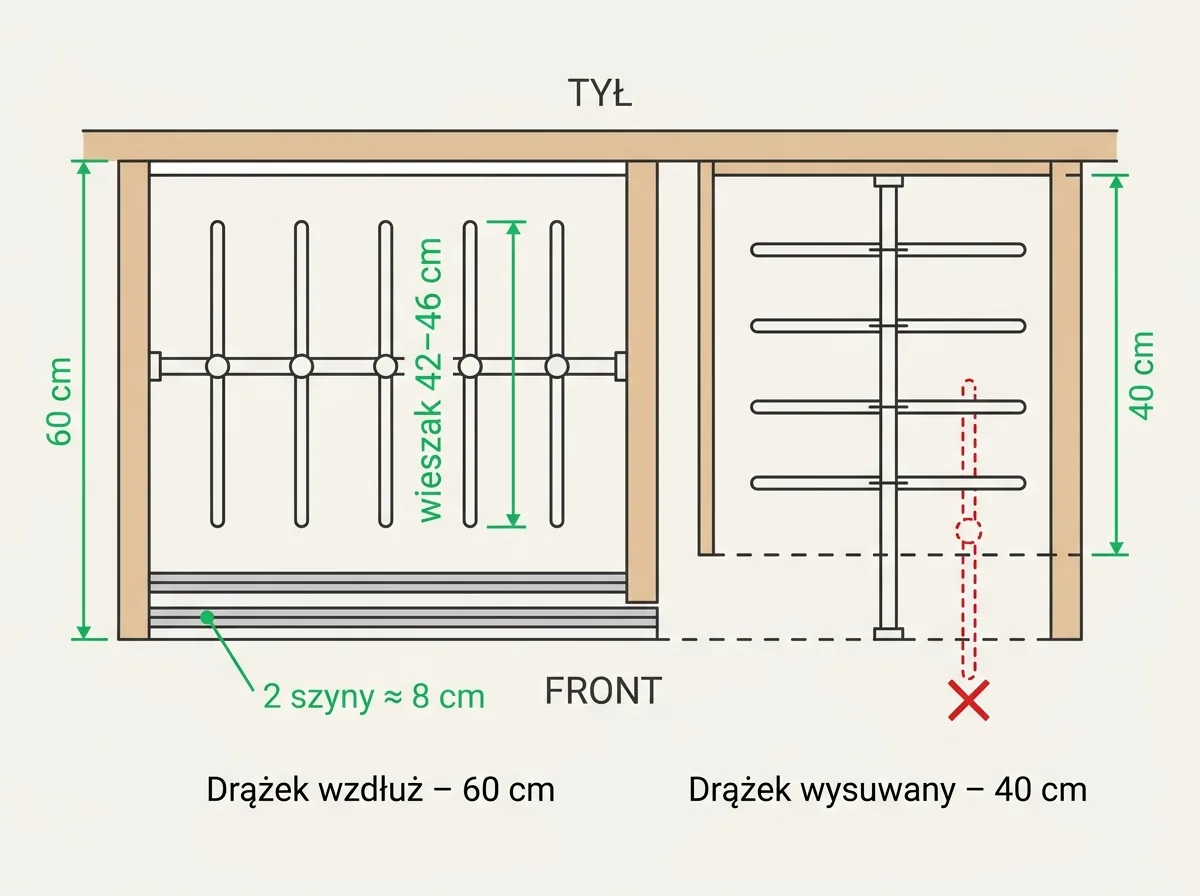
Three numbers are enough to decide. The clear walkway is 90 cm. A standard hanger is 42–46 cm wide. A sliding door system takes about 4 cm per track, so about 8 cm for two. These numbers reveal something hallway inspiration photos never show: in a wardrobe 40 cm deep, a hanger will not fit along the rail, so clothes have to face the doors.
How much space to leave for the walkway
The depth of the built-in storage equals the hallway width minus the clear walkway. A sensible minimum is 90 cm, and with a long wardrobe it is better to keep 120 cm. Both figures come from Polish building rules for apartment hallways.
If an elderly person or a wheelchair user lives in the home, keep the spot where the hallway turns clear. A wheelchair has to turn there, and if needed a stretcher has to be carried through the hallway.
Keep 90–120 cm of walkway. If the wardrobe runs along the whole hallway, aim for 120 cm. Keep 90 cm only on a short stretch, up to 1.5 m, because the rules allow such a narrow walkway only there.
The table shows the same arithmetic for several hallway widths. We subtract 90 cm of walkway from the wall-to-wall width.
| Hallway width | Storage depth incl. front | What fits |
|---|---|---|
| 110 cm | up to 20 cm | hook panel, narrow shelf, mirror |
| 120 cm | up to 30 cm | shoe cabinet with tilt-out compartments |
| 130 cm | up to 40 cm | shallow wardrobe with a pull-out rail |
| 150 cm | up to 60 cm | wardrobe with a lengthwise rail and hinged doors |
| 160 cm | up to 70 cm | wardrobe with a lengthwise rail and sliding doors |
Wardrobes on both sides of the walkway need a wider room. They need at least 220 cm of room width. That roughly matches the table, since two 60 cm wardrobes and a walkway in the middle add up to 210 cm.
Measure in several places, because walls are not always straight. A laser measurement shows every deviation, and the design evens it out with filler strips and adjustable plinths. While you are at it, mark the fuse box, the meter, the intercom and any doors opening into the hallway on your sketch.
Wardrobe depth when every centimetre counts
A wardrobe with a rail running lengthwise needs about 60 cm of depth. That follows from the hanger width of 42–46 cm plus the bulk of the coats. In a shallower wardrobe of about 40 cm, clothes hang on a pull-out rail, facing the doors. Such a wardrobe holds less over the same width, but it keeps the walkway clear.
Coats and jackets need 60 cm. Blouses and summer dresses need 50–55 cm. Shallow wardrobes of 40–50 cm suit small hallways. At the lower end of that range, though, a regular rail stops working.
In a niche about 41 cm deep, clothes will not hang side to side on a rail. The fix is a pull-out rail mounted under a shelf, with garments hanging one behind another.
Shallow wardrobe with a lengthwise rail. A hanger 42–46 cm wide will not fit in a wardrobe 40 cm deep. At that depth, plan a pull-out rail from the start.
Shoes need much less space than clothes. A narrow shoe cabinet with tilt-out compartments therefore fits even in the depth left by a 120 cm hallway. In custom furniture, shoes also go into a box under the bench seat or into pull-out baskets at the bottom of the wardrobe.
Sliding or hinged doors, or lift-up fronts
In a narrow hallway, sliding doors stay out of the walkway. A sliding door system takes about 4 cm per track, so about 8 cm for two. Hinged doors take no depth, but when open they block the walkway. Narrow doors swing out into the hallway less than wide ones.
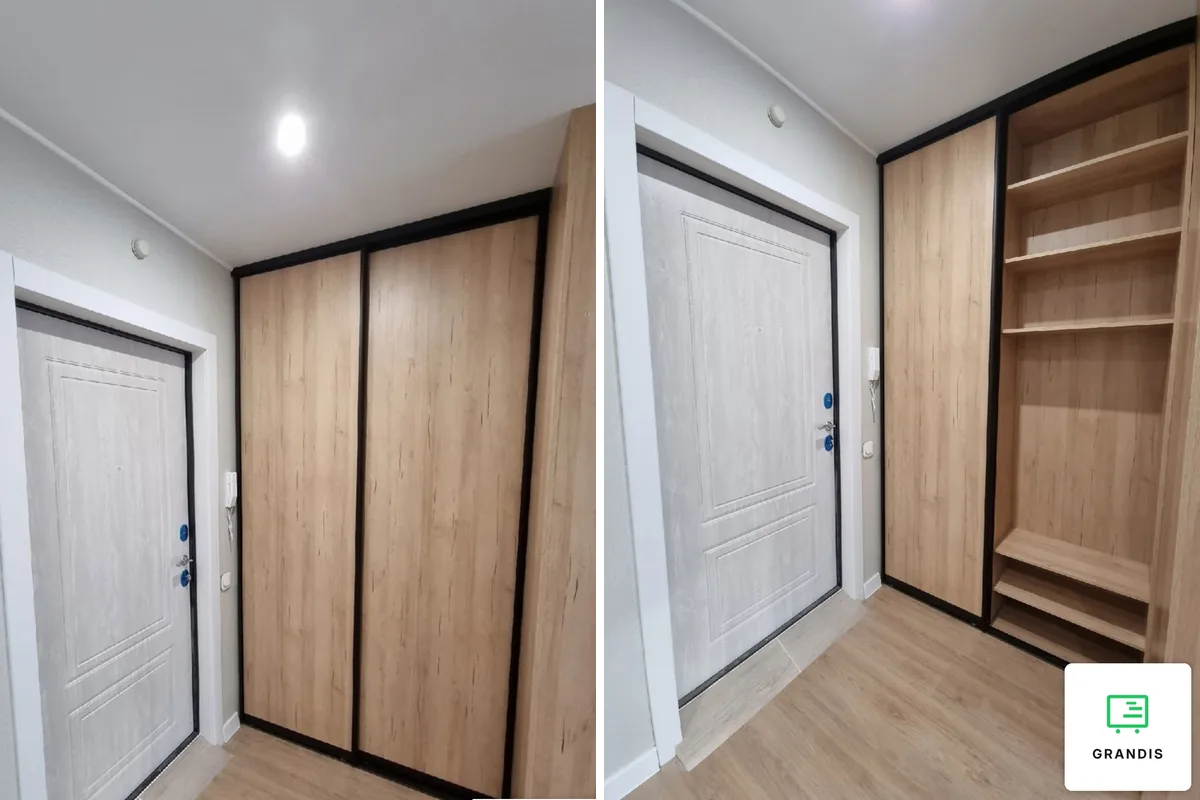
On top of the 4 cm per track, allow another 10 cm of clearance for smooth opening. That is why a wardrobe with a lengthwise rail and sliding doors needs a hallway about 160 cm wide.
The overhead cabinet is a separate matter. A front that opens upwards on a gas strut, a lift that holds the flap up by itself, does not block the hallway. Open hinged doors, on the other hand, hang at head height. A full-length mirror on the wardrobe door replaces a separate one on the wall and makes the space look wider.
Seven small hallway storage layouts from our projects
The layout depends on the shape of the hallway. A long corridor is fitted along one wall. A niche is closed with sliding doors. In a small, almost square hallway, everything is grouped by the front door. The examples below come from our portfolio and show how these rules work in practice.
- Small hallway, everything by the door. In the compact hallway with a bench, a tall unit with a mirrored door hides the fuse box while keeping it accessible. Shoes go into a box under the seat, and the floor-to-ceiling wardrobe has a pull-out cross rail.
- Niche closed with sliding doors. In the hallway with a sliding wardrobe, the niche was not filled with a carcass, which left more room inside. The meter and fuse box are reachable behind the door.
- Mirrored doors, fluting only at the top. In a wardrobe with fluted fronts, two doors have full-height mirrors. Behind them are a rail and shoe baskets, both pull-out.
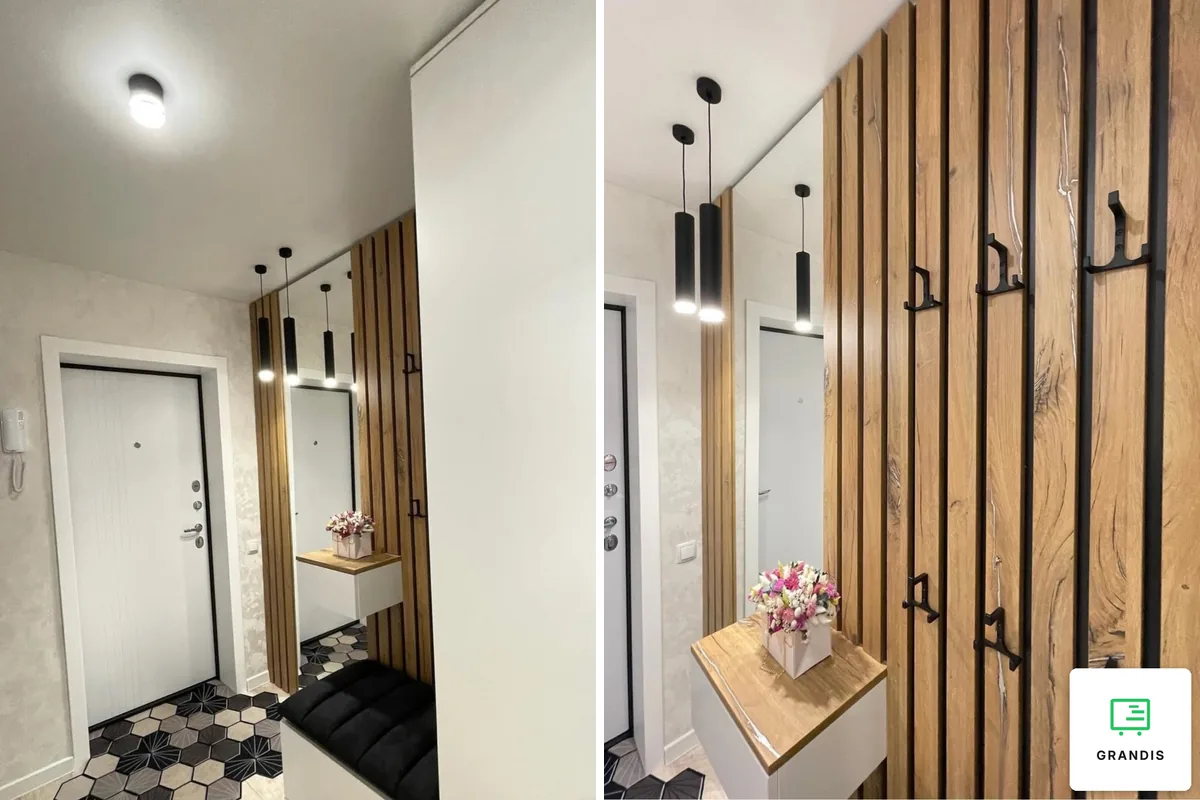
- Open coat rack on slats. In a hallway with wooden slats and an upholstered bench, the hooks run in two rows. The upper row is for adults, the lower one for children, bags and umbrellas.
- One wall in a long corridor. In a hallway with built-in units and a bench, the furniture runs the full length of the wall. At its end stands a display cabinet with tinted glass, so the long wall is not one solid surface.
- A whole wall closed with fronts. In a wardrobe with gold handles, six doors and an overhead cabinet form a single grid with no open shelves. The long handles are easy to grab at any height, including for a child.
- The hallway as part of a whole-apartment design. In an apartment in Warsaw's Wilanów district, the hallway wardrobe got fluted fronts and long gold handles in the same palette as the rest of the home. Next to it hangs a panel with the same fluting and black shelves for small items.
We covered measuring in detail in our article on a sliding wardrobe for a niche. More examples are on the custom furniture for the home page.
If you want to check which layout will fit your hallway, just describe it in a short form. The measurement is free, and after it we prepare a design with a visualisation.
Fuse box, meter and children: what to settle before the design
Hallways often contain installations you need access to. The fuse box and meter can be hidden behind a front, as long as it opens and nothing blocks the box. Moving the fuse box or adding sockets is a job for an electrician, and it is best done before the furniture is measured.
In two of our projects, the fuse box stayed inside the furniture and remains accessible. In one it is covered by a tall mirrored unit, in the other by a sliding wardrobe in a niche. An access hatch can also be worked into the divisions of a wall panel.
For children, a second, lower row of hooks or long vertical handles is enough. If the wardrobe goes up to the ceiling, think about the top. Floor-to-ceiling units have no top ledge for dust to collect on, and they add an extra level for suitcases.
What the cost depends on and how ordering works
The cost of built-in storage comes down to four things. These are the carcass and front material, the finish, the hardware and how complex the construction is. In a wardrobe, the interior adds the most to the price, for example pull-out rails and baskets. We give the exact amount after measuring, and the price in the contract is fixed.
Ordering takes five steps.
- A conversation to understand your needs.
- A free laser measurement at your home.
- A design with a visualisation and a quote.
- A contract with a fixed price and deadline, then production. It usually takes 2–4 weeks after the design is approved and the deposit is paid, and we write the specific date into the contract.
- Delivery and installation by our in-house team. A built-in wardrobe usually takes one day, and we finish by signing an acceptance report.
Payment is split into a deposit when the contract is signed and the balance on acceptance of the installation. Outside Warsaw, we agree the cost of travel and installation in advance and include it in the quote.
Frequently asked questions
How deep should a wardrobe be in a narrow hallway?
Subtract 90 cm for the walkway from the wall-to-wall width of the hallway. In a 130 cm hallway that leaves 40 cm, which means a shallow wardrobe with a pull-out rail. A wardrobe with a lengthwise rail needs about 60 cm.
Sliding or hinged wardrobe doors for a narrow hallway?
Sliding doors do not take up the walkway. A sliding door system takes about 4 cm per track, so about 8 cm for two. In a very narrow hallway, sliding doors usually win. Hinged doors make sense when they are narrow and there is room to stand next to the open wardrobe.
How can I make a small hallway look bigger?
A full-height mirror does the most, for example on the wardrobe doors. Light-coloured fronts and floor-to-ceiling units in one colour also help. In a long corridor, break up a solid wall of fronts with an open niche or a display cabinet.
Can a fuse box be hidden in built-in furniture?
Yes, as long as it stays accessible. The fuse box is then covered by an opening front, a mirrored tall unit or an access hatch. Moving the box itself is a job for an electrician.
Ready-made or custom storage for a small hallway?
Ready-made modules come in fixed sizes, so empty space is often left at the wall or under the ceiling. Custom furniture uses the whole wall and accounts for its unevenness and installations. In a hallway narrower than 130 cm this matters, because every centimetre of depth comes out of the walkway.
Start your hallway with the measurements, and choose fronts and colours afterwards. Describe your hallway in a short form, and we will prepare a design with a visualisation after a free measurement.
The dimensions in this article are planning guidelines, valid as of October 2026. We refer to Polish building regulations for information only. Wiring work should be carried out by an electrician.