Vanity unit dimensions start from the basin. Its height is measured from the finished floor to the top rim, not to the unit top. In Poland basins are still often fitted at 75–80 cm, while current design guidance gives 80–90 cm: about 80 cm for shorter people, 90 cm for taller ones. The unit height follows from that.
In this article
- How high should a bathroom basin be
- Unit height for countertop, inset and wall-hung basins
- Unit depth: set by the basin and the walkway
- Width: clearance from walls and double basins
- Drawers around the trap
- Wall-hung or floor-standing unit
- Made-to-measure vanity unit: order of work and what affects the cost
- Frequently asked questions
Vanity unit dimensions start from the basin. Its height is measured from the finished floor to the top rim, not to the unit top. In Poland basins are still often fitted at 75–80 cm, while current design guidance gives 80–90 cm: about 80 cm for shorter people, 90 cm for taller ones. The unit height follows from that.
The most common design mistake goes like this. A countertop basin is placed on a unit as high as a kitchen worktop, about 85 cm, and the rim ends up about 100 cm above the floor. That is why a unit for a countertop basin is lower by the height of the bowl. The basin sets the unit depth, and basins are usually 25 to 55 cm deep. Leave 70 cm of free space in front of the basin. The waste outlet is usually 50–60 cm above the floor, which puts it inside the carcass of a wall-hung unit. It decides the drawer layout.
How high should a bathroom basin be
Many basins in Poland are still fitted at 75–80 cm. That height comes from old building guidelines based on how tall people were several decades ago. Current design guidance gives 80–90 cm above the finished floor: about 80 cm for shorter household members and about 90 cm for taller ones. Children and wheelchair users need different values. The height is set before you choose the unit, because the unit is fitted to the basin.
| Who uses it | Top rim of the basin | Notes |
|---|---|---|
| Adults of short and average height | approx. 80–85 cm | 75–80 cm is common |
| Taller adults, about 190 cm and above | approx. 90 cm | higher is not worth it, the basin gets awkward for guests |
| Child of about 6 | 60–65 cm | about 5 cm higher every two years |
| Wheelchair user | max. 80–85 cm | underside at least 70 cm above the floor, knee space |
In an adults' bathroom it is better to plan by the current range and pick the height for the tallest person who uses the basin every day. If small children use the bathroom too, it is simpler to give them a sturdy step than to lower the basin for everyone.
Unit height for countertop, inset and wall-hung basins
Worktop height depends on the basin type. With an inset basin the rim sits roughly level with the worktop, so the worktop ends up at 80–90 cm. With a countertop basin you subtract the bowl height from the target rim height. A wall-hung basin sets its own height, and the unit below can be as low as you like or left out altogether.
| Basin type | How to work out the worktop height | Example |
|---|---|---|
| Inset or undermount | worktop = target rim height | rim 85 cm, worktop 85 cm |
| Countertop (bowl sits on the worktop) | worktop = target rim height − bowl height | 85 − 15 = 70 cm, at 90 cm: 90 − 15 = 75 cm |
| Wall-hung, with a unit below | the unit does not touch the basin, its height is free | rim 85 cm, unit lower |
| Mistake: bowl on a unit as high as a kitchen worktop | unit 85 cm + bowl 15 cm | rim at 100 cm |
Countertop bowls vary in height, so the worktop is worked out only once you have chosen a specific basin. Example: a 15 cm bowl with the rim at 90 cm gives a worktop at 75 cm (90 − 15), and a rim at 80 cm gives a worktop at 65 cm (80 − 15).
A wall-hung unit adds one more variable: the gap above the floor. For instance, a 40 cm carcass hung 25 cm above the floor gives a worktop at 65 cm (25 + 40). With a 15 cm bowl the rim would be at 80 cm, the bottom of the range. With an inset basin and the rim at 85 cm, the same carcass would hang 45 cm above the floor (85 − 40). So the gap, the carcass and the bowl are chosen together, on one drawing.
A worktop over a washer calls for an inset basin. A worktop over a washing machine usually ends at about 90 cm. A countertop bowl would then sit above 1 m, so with a shared washer worktop you choose an inset basin.
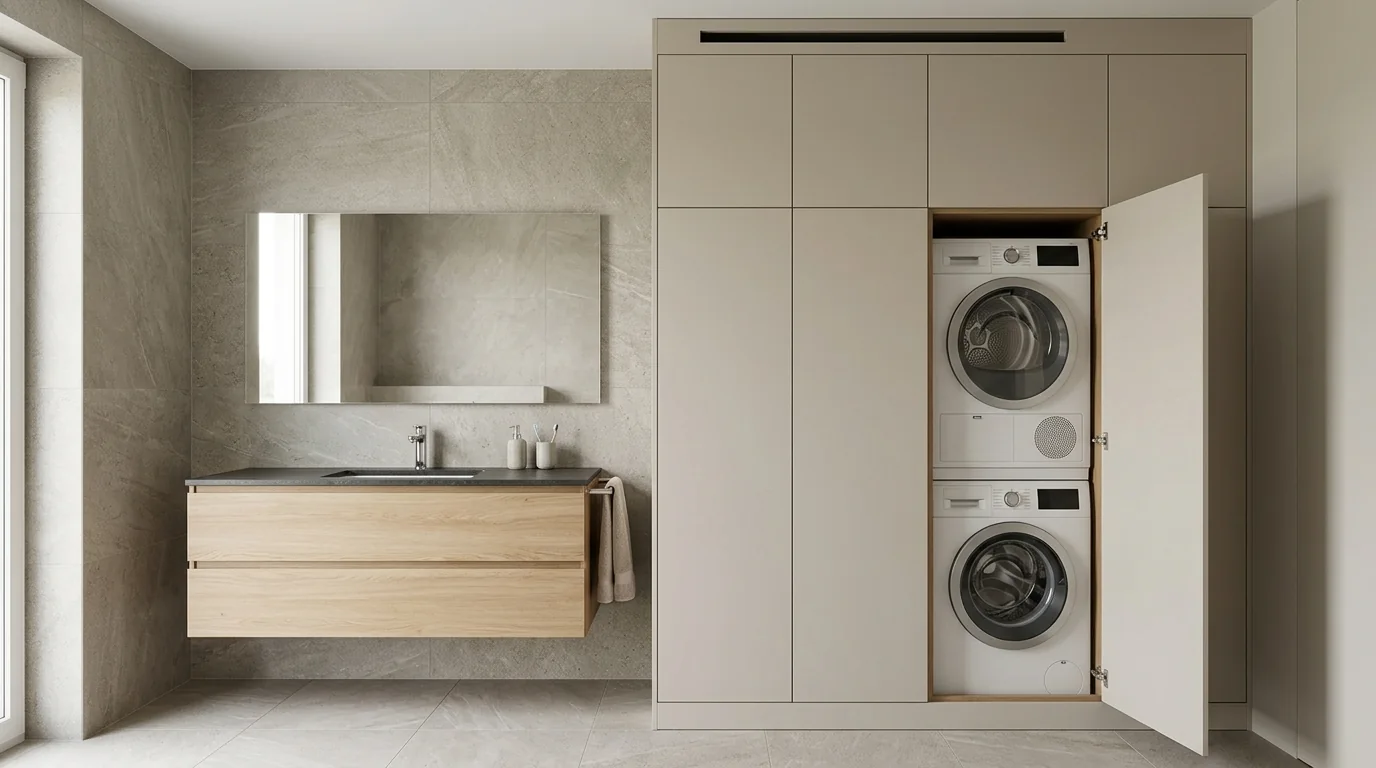
We cover that layout in our article on the washing machine cabinet.
Unit depth: set by the basin and the walkway
The basin sets the unit depth. Most basins are 25 to 55 cm deep, measured from the wall to the front edge. For a first layout an average size of 60 × 45 cm is used. Ready-made units are usually 38–50 cm deep, while a made-to-measure unit can be exactly as deep as the chosen basin and the walkway need.
With an inset basin the worktop has to be deeper than the basin, because a strip of board remains around the cut-out. With a countertop basin you need room for the bowl and the tap, if the tap stands on the worktop. A wall-mounted tap, fitted 25–35 cm above the basin rim, frees the worktop and lets you make the unit shallower.
Every centimetre of depth takes space from in front of the basin. Leave at least 70 cm of clear floor in front of the basin; a comfortable area there is 100 × 70 cm. In a small bathroom the walkway often decides the unit depth.
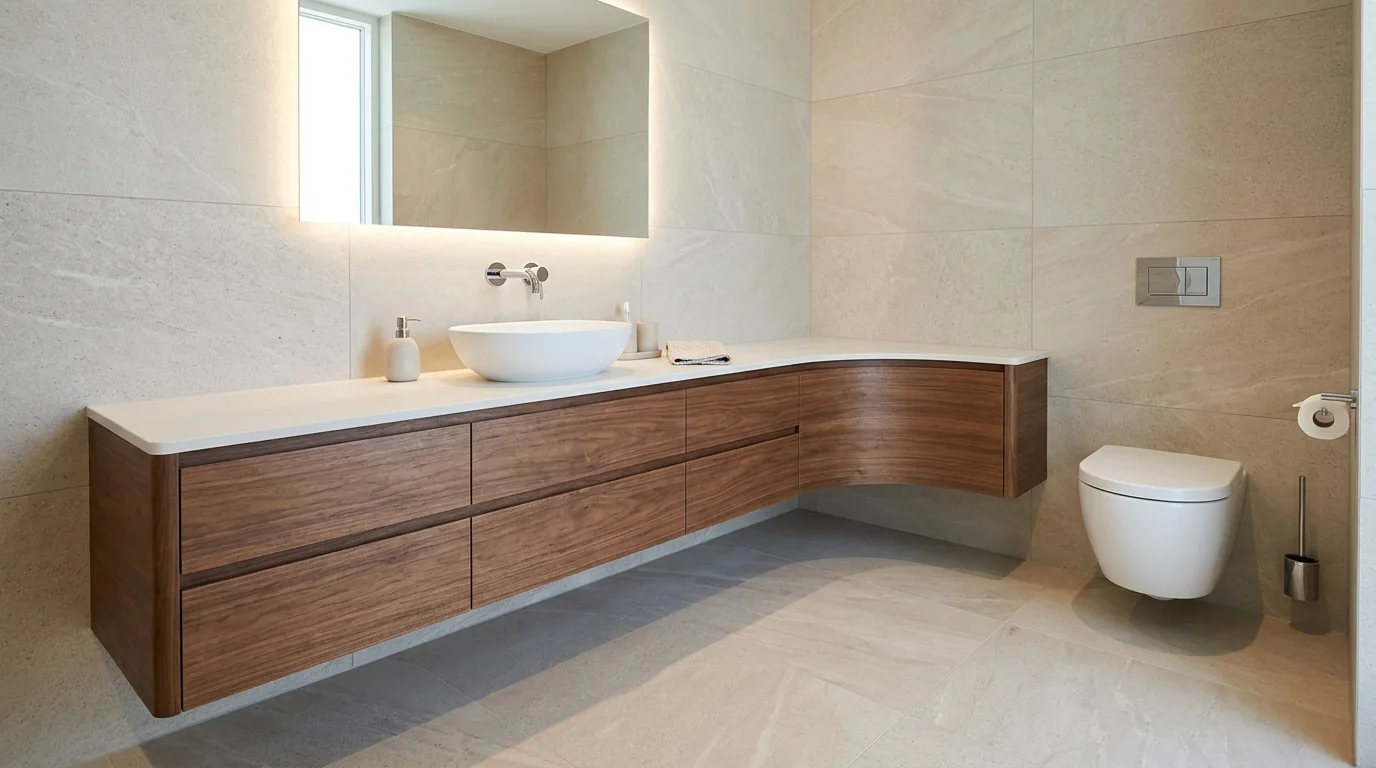
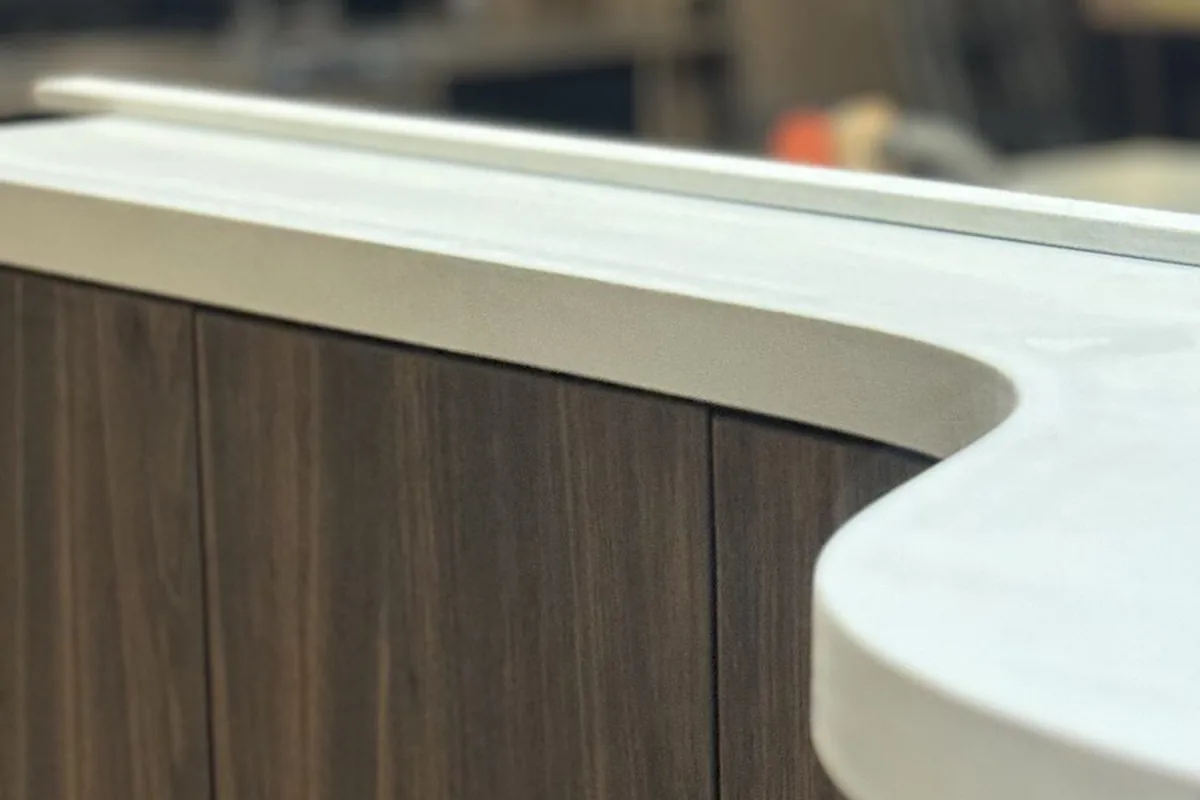
That was the case with the unit with a wavy front: its depth was set by the walkway next to the toilet. The unit runs across the whole wall. Next to the toilet it is shallow so the walkway does not narrow, and under the basin it is deeper. Usually that change is made with a step and a corner at hip height. Here a gentle wave in the walnut-decor front replaces it. We cut the light matt worktop exactly along the wave, with holes for the taps and a low upstand along the wall.
Width: clearance from walls and double basins
A single basin is usually 40–60 cm wide. Keep it 20–30 cm away from a side wall, a shower enclosure and other obstacles at elbow height. Leave at least 20 cm from the side of the toilet. The unit can be as wide as the basin or take the whole wall and give space for toiletries on both sides.
| Layout | Sum | Wall |
|---|---|---|
| One 60 cm basin, minimum | 20 + 60 + 20 | 100 cm |
| One 60 cm basin, comfortable | 30 + 60 + 30 | 120 cm |
| Two 60 cm basins | 30 + 60 + 30 + 60 + 30 | 210 cm |
A 30 cm gap between two basins lets two people use them at the same time. If the wall is too short for that, one wider basin for two works better than two small ones set too close. If the basin is to stand in a corner next to the door, you need 90–100 cm of wall up to that corner.
Next to the basin there is often a wall-hung toilet on a concealed frame hidden in the wall. How to box in the frame itself with furniture is covered in our article on concealed frame cabinets.
Drawers around the trap
The basin waste outlet is usually 50–60 cm above the floor, and with the rim at 85 cm the water supply is at about 60–65 cm. In a wall-hung unit with the worktop at 85 cm and a 40–50 cm carcass, the outlet sits inside the unit. A full-depth top drawer will not fit there. There are three ways to still have drawers.
- Drawer with a trap cut-out. The back of the top drawer has a semicircular or rectangular cut-out and wraps around the trap on both sides in a U shape. The cut-out is designed for the actual outlet position, so you agree it with the plumber first.
- Space-saving trap. Its pipes run close to the wall and leave room in the drawer for toiletries and spare paper. Some models also have adjustable depth.
- Doors and a partition in front of the trap. A fixed panel inside the unit hides the trap, with shelves on either side. It is the simplest option, but shelves in a deep unit are less handy than drawers, because you have to reach in.
Set the outlet before tiling. Agree the height of the outlet and water supply with the plumber once the basin is chosen and the unit is drawn. After tiling, moving the outlet means chasing the wall, so the unit has to fit whatever is left.
In a bathroom for a wheelchair user the outlet is planned a little higher, at about 60–65 cm. The space under the basin stays free for the knees, so the toiletry cabinet goes next to it. In front of such a basin you need a 150 × 150 cm turning area.
Wall-hung or floor-standing unit
A wall-hung unit leaves the floor clear and makes a small bathroom look bigger. A floor-standing one holds more and puts no load on the wall. The choice mainly depends on what the wall is made of and where the pipes come out.
| Criterion | Wall-hung unit | Floor-standing or on legs |
|---|---|---|
| Cleaning | floor under the unit is open, a 25–30 cm gap is enough to clean | floor under the unit is harder to clean |
| Storage | less, part of the height stays under the unit | more, the full height from floor to worktop |
| Wall | needs a load-bearing base; a plasterboard partition needs reinforcement at the fixing points (OSB board or extra studs), planned before it is closed | the wall carries no weight |
| Pipes | hides the outlet and water coming out of the wall | visible pipes need boxing in or matching to the room |
| Floor flooding | the carcass does not stand in water | the plinth can suffer, less so on legs |
| Height | set during installation | fixed by the carcass height |
When the pipes come out of a masonry wall, a wall-hung unit wins in a small bathroom. When the wall is lightweight and not reinforced, a unit on legs is the sensible choice. The legs should not eat into the storage of a drawer carcass, though.
Made-to-measure vanity unit: order of work and what affects the cost
A made-to-measure unit makes sense when ready-made models do not fit the recess, the walls are uneven or the unit has to change depth along the wall. It also lets you have one worktop across the whole bathroom and plan drawers around the actual trap position.
The order is:
- Choosing the basin and tap. Their sizes set the worktop height and depth.
- Agreeing the outlet and water supply with the plumber, before tiling.
- Measuring the bathroom. A laser measurement shows uneven walls that affect the unit width and depth.
- Design with a visualisation and a quote. The design shows the basin rim height, the gap above the floor and the drawers around the trap.
- Production and installation. Production usually takes 2–4 weeks, and we put the exact date in the contract.
The cost of the unit depends on a few things.
- Width and layout, including variable depth or a curved front.
- Number of drawers and trap cut-outs.
- Worktop type and holes for the basin and taps.
- Mounting method, wall-hung or on legs.
We have been making custom furniture for more than 15 years and have over 300 completed projects. More about how we work on the custom furniture page. The laser measurement is free, and after it we prepare a design with a visualisation and a quote. If you are planning a bathroom renovation, you can book a measurement even before the outlet is set.
This article is for information only and describes design practice as of November 2026. Check the basin, bowl and trap sizes in the spec sheet of the chosen model. The outlet and water supply are done by a plumber.
Frequently asked questions
What basin height suits a child?
For a child of about 6 the basin rim should be at 60–65 cm. It goes up by about 5 cm every two years. In a family bathroom, rather than moving the basin, it is easier to give the child a sturdy step and leave the basin at adult height.
How high is a wall-mounted tap fitted above the basin?
A wall-mounted tap is fitted 25–35 cm above the top rim of the basin. Leave at least 15 cm between the end of the spout and the bottom of the basin. Choose the spout so the stream does not hit the plug directly.
Can a countertop basin go on a ready-made unit?
Yes, if the unit is low enough. Subtract the bowl height from the target rim height of 80–90 cm to get the worktop level. With a 15 cm bowl that is 65–75 cm. A ready-made unit as high as a kitchen worktop with a bowl on top gives a rim of about 100 cm.
How high should a wall-hung vanity unit be mounted?
Subtract the carcass from the target basin rim height, and for a countertop basin the bowl as well. With the rim at 85 cm and a 40 cm carcass, a unit under an inset basin hangs 45 cm above the floor, and under a 15 cm bowl it hangs 30 cm above the floor (85 − 15 − 40).