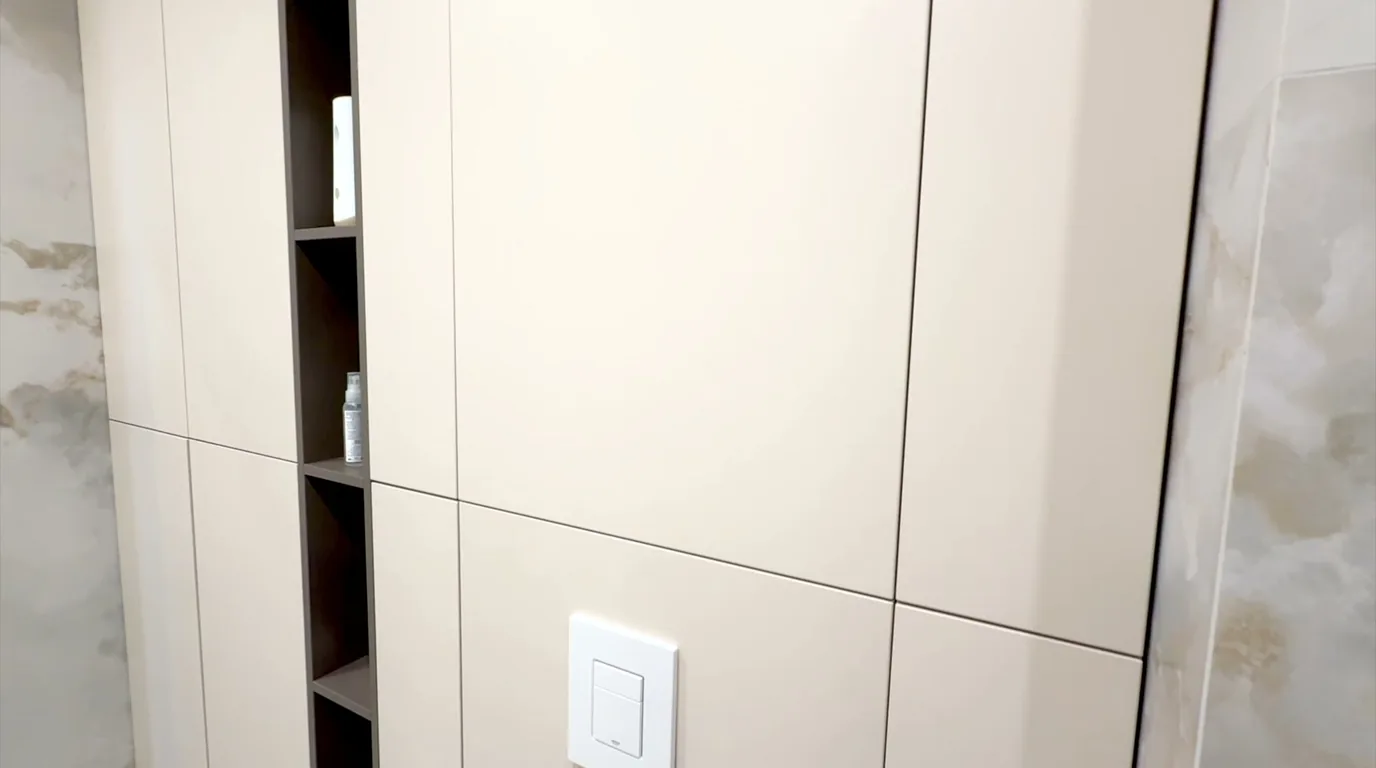
Furniture around a toilet frame is a shelf, cabinet or fronts over the concealed frame of a wall-hung toilet (in Poland often called a "geberit"). A standard frame is 50 cm wide, about 112 cm tall and stands about 20 cm from the wall. The shelf above sits at about 120 cm. Keep the flush plate uncovered for servicing.
In this article
- The concealed frame: what is inside and how big it is
- How much space the boxing takes: height, depth, width
- Access panel and flush plate: what furniture must not cover
- Five ways to build furniture around the frame
- Materials: what for the boxing, what for the furniture
- Order of work and what the cost depends on
- Frequently asked questions
Furniture around a toilet frame is a shelf, cabinet or fronts over the concealed frame of a wall-hung toilet (in Poland often called a "geberit"). A standard frame is 50 cm wide, about 112 cm tall and stands about 20 cm from the wall. The shelf above sits at about 120 cm. Keep the flush plate uncovered for servicing.
The most common mistake is not about colour or material but about access. The cistern valves come out through a small opening behind the flush plate. A cabinet hung too low, or a front screwed shut over that spot, turns a minor repair into taking the furniture apart. That is why the boxing is planned around the flush plate and access opening first, and around the bathroom style second.
The concealed frame: what is inside and how big it is
A concealed frame is a steel frame with a built-in cistern that the toilet bowl hangs on. The frame carries all the weight, while the boxing only hides it. Frames for wall-hung toilets are tested for loads of up to 400 kg. So the furniture around the frame is not a load-bearing structure, but it has to leave access to the cistern and connections.
| Parameter | Typical value | What it means for the furniture |
|---|---|---|
| Frame width | 50 cm, narrow versions 32 cm | the rest of the wall can take a side cabinet |
| Standard height | 112 cm, in practice 100–120 cm | shelf above the boxing at about 120 cm |
| Reduced height | 98 cm and 82 cm, some models around 85–90 cm | shelf at basin-counter height, under a window or sloped ceiling |
| Depth of the frame with cistern | 12 cm, slim versions 8 cm | a slim cistern needs the waste pipe inside the wall |
| Frame distance from the wall (adjustable) | usually 15–20 cm, over 20 cm with extensions | the boxing board and tiles come on top of that |
| Mark on the frame | 100 cm above the finished floor | reference point for the plumber and the joiner |
| Bowl length | up to 62 cm, depending on the model | plus free space in front of the bowl |
Before ordering furniture, check the technical sheet of the specific frame, because adjustment ranges differ between models.
How much space the boxing takes: height, depth, width
Boxing dimensions are measured from the frame outwards. The boxing board adds to the depth, and the top finish adds to the frame height. With a waste pipe 11 cm in diameter, a standard frame stands about 20 cm from the wall. A shallower boxing is possible when the waste pipe runs inside the wall.
Below is an example calculation for a standard frame. It shows the order of magnitude; exact figures come from measuring the bathroom.
| What we calculate | Calculation | Result |
|---|---|---|
| Depth of the shelf above the frame | 20 cm distance from the wall + 1.8 cm boxing board | about 22 cm plus finish |
| Shelf height | 112 cm frame + top board and finish | about 115–120 cm |
| Room length needed for the WC | 22 cm boxing + up to 62 cm bowl + 60 cm free space | up to about 144 cm from the wall (with the longest bowl) |
| Space for a cabinet above the shelf | e.g. 260 cm to the ceiling − 120 cm shelf | about 140 cm of height |
The free area in front of the bowl is usually taken as 60 by 60 cm. That is enough to sit down comfortably and clean. If the room is shorter, the furniture next to the toilet is made shallower so it does not narrow the passage.
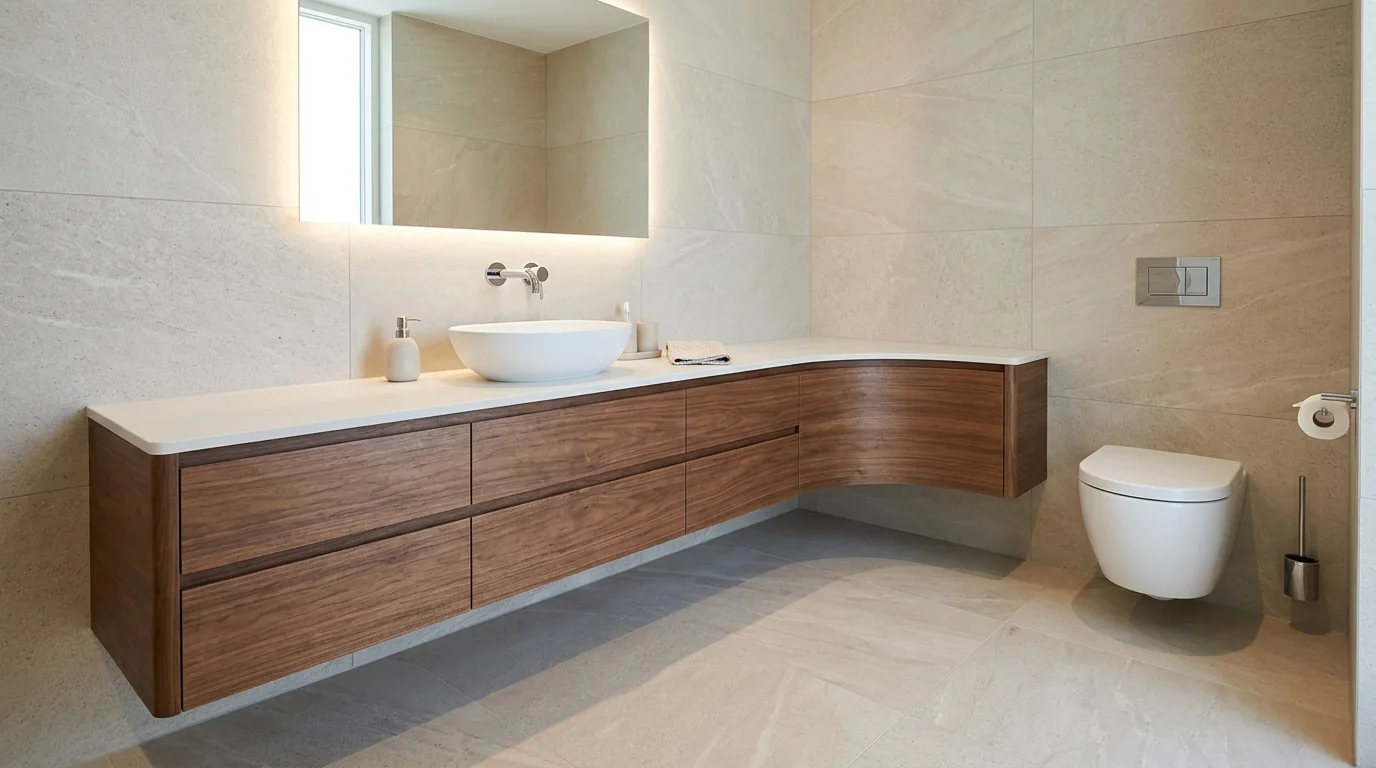
This is how we solved a vanity unit with a wavy front. Next to the toilet the cabinet is shallow so it does not narrow the passage, and under the basin it is deeper. The wave joins both parts without a corner.
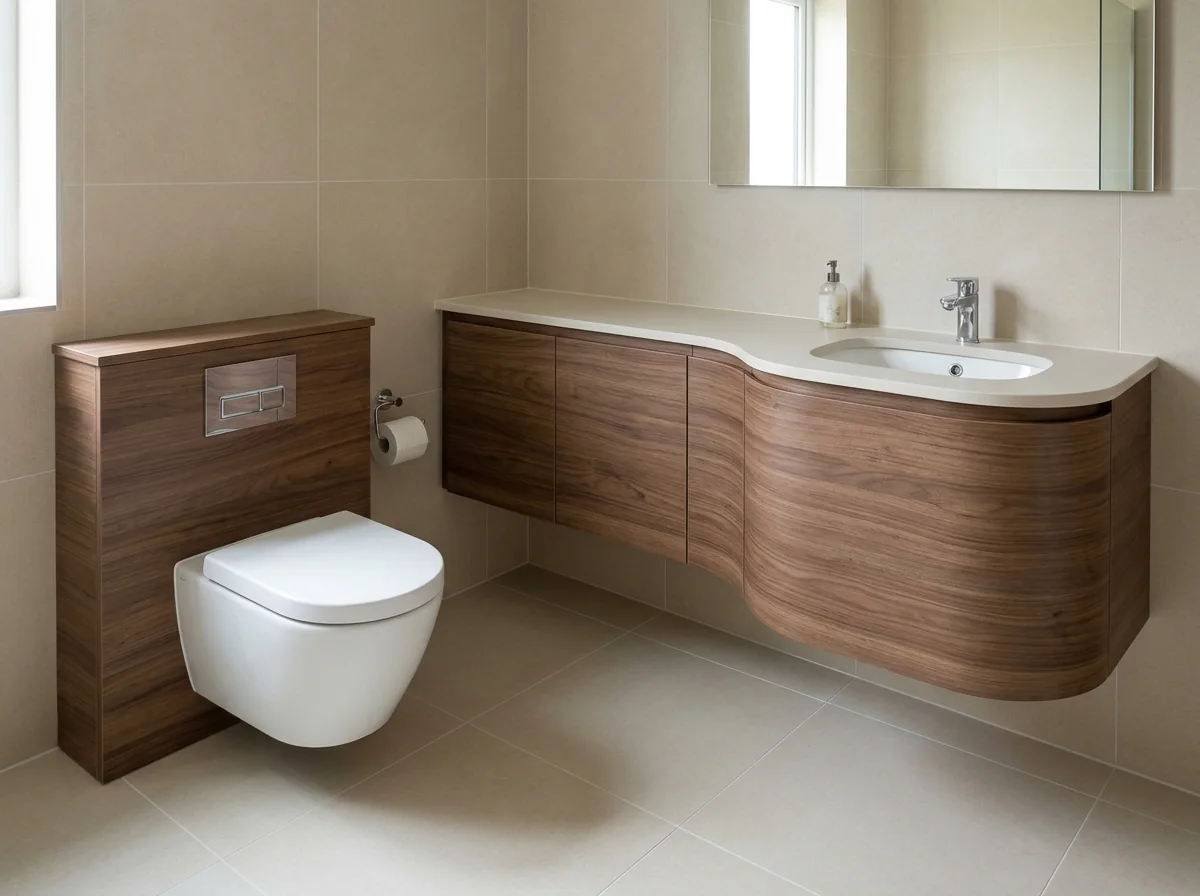 AI-generated
The boxing is rarely limited to the 50 cm of the frame. It usually runs along the whole wall, leaving room next to the frame for a side cabinet or shelving unit of the same depth.
Access panel and flush plate: what furniture must not cover
The access opening in the boxing is the service opening behind the flush plate. Once the plate is removed, you can see inside the cistern. The fill valve and flush valve come out through this opening, and usually the water is shut off there too, because the stop valve sits inside the cistern.
This leads to three rules for the furniture.
- The flush plate stays exposed. A wall cabinet starts above the flush plate and its trim, not at the height of the frame itself. No fixed front goes in front of the plate.
- The boxing at the access point must be removable. If the flush button is moved elsewhere, the service opening is closed with a panel on magnets or clips, not with a screwed-on board.
- Front thickness is set before installation. The frame has a protective sleeve around the service opening that is cut down to the thickness of the finished boxing. So the thickness of the furniture board and tiles must be known before the plumber closes the wall.
A low frame hides the flush plate behind the seat. With a frame up to about 90 cm tall, a raised toilet seat covers a flush plate on the front face. Under a window or sloped ceiling it is better to choose a cistern operated from the top and place the flush plate in the shelf top.
The flush button can also sit away from the frame, for example in the side of a cabinet. The cistern is then triggered by a pneumatic hose, 2 m long in typical kits. Access to the cistern is still needed, so a removable panel stays where the flush plate would have been.
Five ways to build furniture around the frame
Furniture around a toilet frame does not have to mean a full cupboard. Most often the construction boxing is combined with one or two furniture elements. The choice depends on the frame height, the length of the wall and whether there is a window above the toilet.
| Layout | What it looks like | When it works | What to watch |
|---|---|---|---|
| Shelf on the boxing | boxing of boards and tiles, topped with a shelf of board, wood or stone | any bathroom, the simplest option | the shelf must not overhang the flush plate so much that the plate cannot be removed |
| Shelf with a wall cabinet above | a niche on the shelf, a shallow cabinet up to the ceiling above | small bathroom, space needed for cleaning products | niche at least 20 cm deep, cabinet bottom above the flush plate |
| Full furniture front | the whole WC wall in furniture board, with an access panel | a consistent look with the rest of the furniture | the lower part behind the bowl must be rigid and water-resistant |
| Low frame and shelf at counter height | 82–90 cm frame, the counter continues over the vanity | toilet under a window or sloped ceiling | flush from the top, a removable section of the counter above the access opening |
| Side cabinet next to the frame | tall cabinet or shelving beside the frame, same depth as the boxing | long wall behind the toilet | water and waste connections must not end up behind a fixed cabinet side |
A shallow cabinet above the frame holds more than its depth suggests. Shelves just over ten centimetres deep take toiletries, toilet paper and cleaning products. Handleless push-to-open fronts do not get in the way of someone sitting on the toilet.
A shallow niche above the frame can also house a radiator. The thermostatic head stays accessible, and the wall does two jobs.
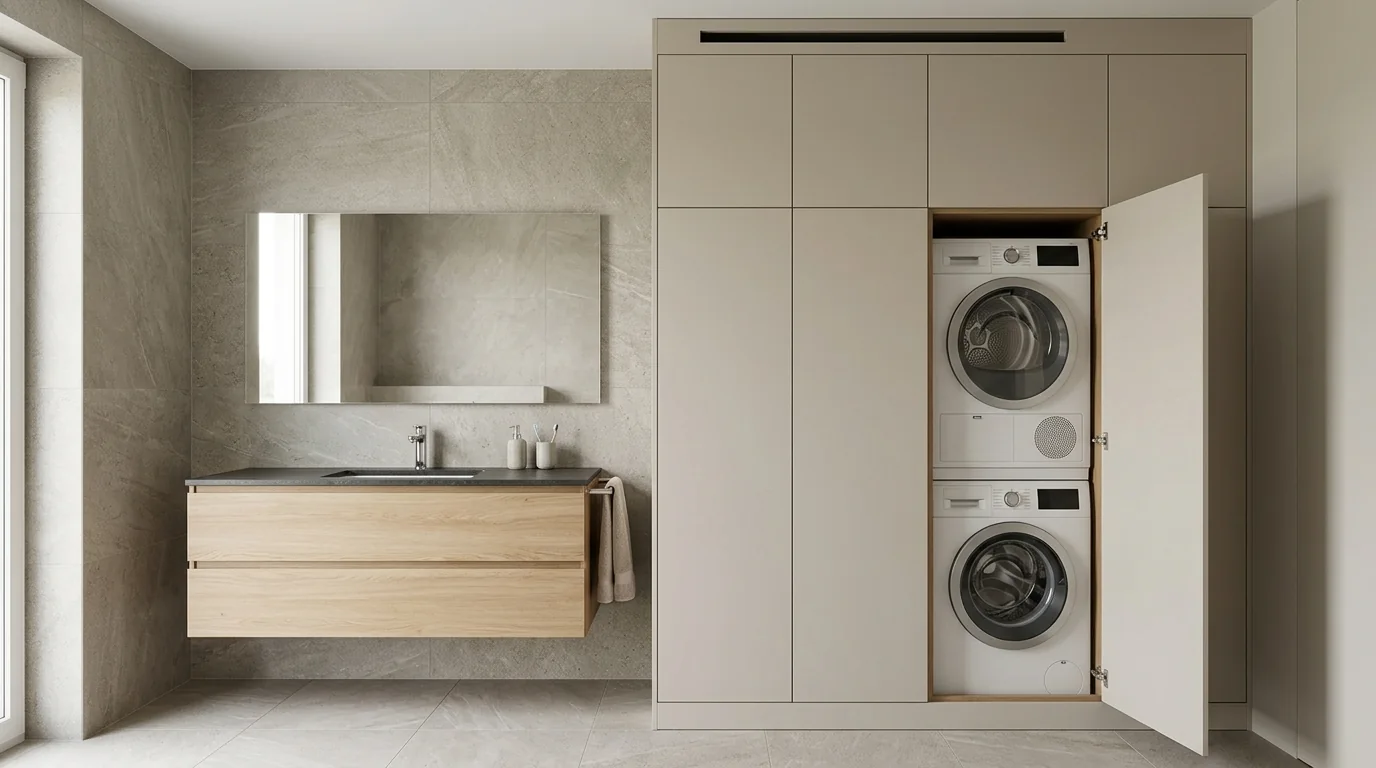
Under a sloped ceiling the same logic applies as under a window: choose the lowest frame and put the shelf at a height that fits under the roof. If you are looking for ideas for the whole bathroom, including the washing machine, we covered layouts and sizes in our article on the washing machine cabinet for the bathroom.
Materials: what for the boxing, what for the furniture
The boxing and the furniture around it are two separate layers. The boxing the bowl rests against is usually made of 18 mm moisture-resistant plasterboard or two 9 mm boards, with tiles on top. The furniture can start from the shelf upwards or cover the whole WC wall — that is a design choice.
| Material | Where it works | Strengths | Weaknesses |
|---|---|---|---|
| Moisture-resistant plasterboard + tiles | lower part behind the bowl, the whole boxing | rigid, withstands cleaning and splashes | the access opening must be planned before tiling |
| Laminated chipboard for damp areas | cabinet carcasses, shelves, panels beside the frame | wide choice of decors, stable | water gets in through edges and holes |
| Lacquered MDF | cabinet fronts above the frame, handleless fronts | smooth surface, wall-matching colour | lacquer on the edges needs careful finishing |
| Veneer or solid wood | shelf, front, top above the frame | warm look | needs protection from water |
| Stone or sintered stone shelf | top above the frame and basin | resistant to water and cleaning products | heavy; the cut-out for a top flush plate is made in the workshop |
Behind the bowl, two solutions work. One is construction board under tiles, like the rest of the wall. The other is a full furniture front from the floor up, tying the WC area to the rest of the furniture. The choice depends on the designer's idea and how the bathroom should look. Either way the lower part must be rigid, because the bowl presses against the boxing where they meet, and the holes for the studs and waste are cut precisely.
In a bathroom, water gets into board mainly through edges and cut-outs. That is why the edge banding and the sealing of holes matter, not just the type of board. We compared the two in our article on where to use MDF and where chipboard.
Ventilation. The cistern has factory polystyrene insulation that limits condensation on its walls and dampens noise. Moisture in a bathroom comes from the shower and laundry, so what decides how long the cabinet above the frame lasts is ventilation of the whole room and well-sealed board edges.
Check the connections before closing the wall. The frame stays in the wall for years, and access to its connections after boxing in is very limited. Water and waste connections are leak-tested before boxing, not after the furniture is fitted.
Order of work and what the cost depends on
Furniture around the frame is ordered in a set sequence, because each step closes off the previous one. The plumber installs the frame and connections, then the boxing is built, and the furniture is fitted to the finished wall.
- Choosing the frame and flush plate. The frame height and how the flush is operated (front or top) decide the shelf height.
- Frame installation and leak test. Done by the plumber before the wall is closed.
- Boxing and the access decision. At this stage the front thickness and the position of the removable panel are set.
- Measuring. Laser measuring shows how far the walls are out of true and the real depth of the boxing.
- Design with visualisation and quote. The design shows the flush plate, access panel, niche and cabinets.
- Production and fitting. Production usually takes 2–4 weeks; we put the exact date in the contract.
The cost of furniture around a toilet frame depends on a few things.
- Scope. A single shelf is different work from a ceiling-height cabinet or a full front.
- Shelf material. Stone or sintered stone with a flush-plate cut-out is priced differently from laminated board.
- Access. A magnetic panel and a flush plate in the counter need precise machining.
- Room shape. A sloped ceiling, a window above the toilet or uneven walls need solutions for the specific spot.
We have been making custom furniture for over 15 years and have more than 300 completed projects. Laser measuring is free. After it, we prepare a design with visualisation and a quote, and the price goes into the contract. If the frame is already installed, you can book a measurement and plan the shelf, cabinet and access panel right away.
This article is for information only and describes solutions as of November 2026. Frame dimensions should always be checked on the sheet of the chosen model. The frame, water and waste connections are installed by a plumber.
Frequently asked questions
What are the dimensions of a toilet frame after boxing in?
With a standard frame, the boxing is about 50 cm wide and 115–120 cm tall. The frame stands about 20 cm from the wall, and the boxing board and tiles add to that, so the total is about 22 cm or more. With a low frame the height drops to 82–90 cm, and with a slim cistern the depth can be smaller.
Can the frame be boxed in with furniture board alone?
Yes. A full furniture front also covers the lower part behind the bowl; the alternative is construction board with tiles below and furniture from the shelf up. Both are made to measure, depending on the design. With a furniture front, the lower part must be rigid and the edges and holes protected from moisture, because water near the toilet lands on the bottom of the wall.
What if the flush button should be hidden in a cabinet?
The button can be moved off the frame, for example to the side of a cabinet, and connected to the cistern with a pneumatic hose. A removable panel then stays over the service opening, because the cistern valves come out through it.
How deep should the cabinet above the toilet frame be?
The niche above the frame is usually about 20–22 cm deep: the frame's distance from the wall plus the boxing board. A wall cabinet above it is often shallower, with shelves just over ten centimetres deep. A deeper cabinet needs a thicker installation wall, but that is decided when the frame is installed.