Restaurant or café design starts with the functional layout. First you set the number of seats and the flows: delivery, kitchen, pass, dining room, with dirty dishes on a separate route. Then comes the bar as a workstation, and the dining room furniture last. A dining room with table service is planned at 1.4–1.6 m² per seat.
In this article
- Where to start a restaurant design: the order of work and who does what
- How many seats fit in the dining room and how much to leave for back of house
- Flows and aisles: where restaurant layouts most often fail
- The bar counter: a workstation on one side, guest seating on the other
- Restaurant furniture for the dining room: tables, banquettes, zones and one material language
- Restaurant, café or bar: what sits at the heart of the design
- Formalities in Poland that change the dining room design
- How to order custom furniture for a restaurant or café
- Frequently asked questions
Restaurant or café design starts with the functional layout. First you set the number of seats and the flows: delivery, kitchen, pass, dining room, with dirty dishes on a separate route. Then comes the bar as a workstation, and the dining room furniture last. A dining room with table service is planned at 1.4–1.6 m² per seat.
Three numbers shape the first sketch. Plan no more than 15 metres from the pass to the farthest table and a service aisle no narrower than 1.2 m. In Poland the application to the sanitary inspectorate (sanepid) is filed at least 14 days before opening, and the counter and built-ins must already be installed by the time of the visit.
Furniture is the last step in this sequence, yet it decides whether the layout works in practice. A bar counter is above all a workstation. On the staff side it holds the sink, fridges and glassware, and on the guest side it leaves room for knees. We show this on venues we have made furniture for.
Where to start a restaurant design: the order of work and who does what
A food service venue is designed in three layers, in this order. The foodservice consultant (technolog gastronomiczny in Poland) plans the kitchen, back of house and flows. The interior architect then lays out the dining room, lighting and décor on that basis. The custom furniture maker turns the plan into the bar counter, built-ins and tables. Furniture ordered before the kitchen design usually has to be reworked later.
Each step has its own input and output:
- Concept and menu. The menu sets the size of the kitchen, because a restaurant with an extensive menu needs more back of house than a venue with a short one. Input: venue format, number of seats, opening hours.
- Kitchen and technical design. It is done by a foodservice consultant or an architect with hospitality experience. The output is a kitchen and back-of-house plan showing equipment, water, drainage and ventilation. Preparing the premises for the sanitary inspection is based on it.
- Dining room and interior design. The interior architect places tables, the bar and zones, and chooses materials and lighting. Input: floor plan, kitchen design, number of seats.
- Furniture shop drawings. The furniture maker takes measurements and prepares technical drawings and a visualisation of the counter, built-ins and tables. With us, laser measurement is free, and then we prepare a design with visualisation and a quote.
- Production and installation. Custom furniture production usually takes 2–4 weeks from design approval and the deposit, and we write the specific date into the contract. Our own team handles installation, and a handover protocol closes the job.
Steps 3 and 4 work best in parallel. The maker then sees at the drawing stage that the bartender's work surface has to drop below the counter line, or that the curved bar won't fit through the door and has to be split into sections.
How many seats fit in the dining room and how much to leave for back of house
A restaurant dining room with table service is planned at 1.4–1.6 m² per seat, and a canteen at no less than 1.2 m². Back of house, meaning kitchen, storage, dishwashing area and staff rooms, takes anywhere from 30–40% of the whole venue to as much as the dining room. In a small space every metre counts, so check these ratios on the floor plan.
A worked example for a 60 m² dining room. At 1.6 m² per seat it holds 37 seats, and at 1.4 m² per seat already 42, which is one or two more tables.
For planning the dining room, use 1.4–1.6 m² per seat. The lower limit for a tight bistro is 1.3 m² with rectangular tables and 1.4 m² with round ones, including a 20% allowance for waiter movement.
The size of back of house depends on how much is produced on site. A common starting point is a 1:1 ratio to the dining room. In a venue of up to 40 seats, back of house can take 70–80% of the dining room area if some functions are combined. The final size is set by the kitchen design, because it depends on the menu.
The table mix matters too. In a dining room with almost only 6- and 8-seat tables, small groups take the large tables and the remaining seats stand empty. Two-tops and movable tables that can be pushed together into fours help, because they give the room flexibility.
Flows and aisles: where restaurant layouts most often fail
The principle of flows is simple. Food moves one way, from delivery through storage and prep to the pass. Dirty dishes return by a different route than finished plates, and waste does not cross clean paths. In the dining room three distances matter: the server's route, the aisle between tables and the escape route.
On the floor plan, check for the four crossings a restaurant must not have. Raw ingredients don't meet finished meals, and dirty dishes don't pass clean food. Kitchen waste doesn't travel along the staff route to the dining room, and outside deliveries don't pass through guest service areas. A venue with delivery and takeaway should have a separate pickup point, ideally with its own entrance.
The key dimensions that affect furniture:
- Up to 15 m from the pass to the farthest table. A longer route slows service and cools the food.
- At least 1.2 m of service aisle on the staff side. A narrower aisle is one of the typical mistakes. Apply the same measure to the space behind the bar if several bartenders work there.
- Leave at least 90 cm between furniture, ideally 120 cm. That is what design accessible to wheelchair users assumes.
- At least 0.9 m for the escape route inside the room. The width is calculated as 0.6 m per 100 people, and a route used by no more than three may be 0.8 m. This is the minimum under Polish building rules.
Your designer will confirm the exact aisle widths for your dining room.
Before ordering the tables, sit at every table as a guest. A table with someone walking past it all the time becomes an island with too much traffic. It already shows on the floor plan.
The bar counter: a workstation on one side, guest seating on the other
A bar counter is designed from the bartender's side. On the staff side the work surface sits below the counter line and holds the sink, containers and glassware, with fridges, a dishwasher and stock underneath. On the guest side the top overhangs so there is room for knees and bar stools. The front and finish are chosen last, once the inside of the counter is drawn.
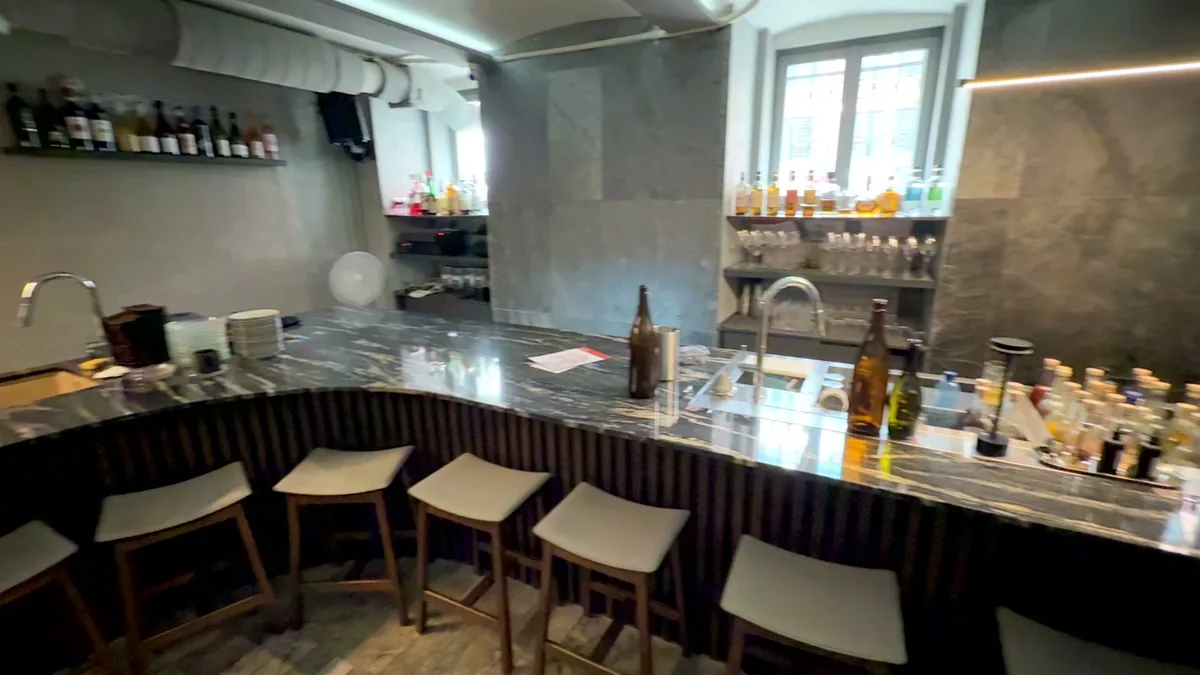
At IKI izakaya at Nowogrodzka 44 the counter curves through the entire main dining room. In an izakaya people eat at the bar, so guest seats run along the counter. On the staff side the bar is a full workstation, with an inset sink and a work surface below the counter line. Behind the bartender stands a built-in unit with shelves for glasses and bottles. We matched the counter dimensions, the curve and the worktop heights to the layout of a dining room in a historic tenement building and to the way the staff work.
At the Buns&Bottles cocktail bar at Lwowska 9 the bar is an oval island in the middle of the room. Guests sit all around, and several bartenders work inside. In the rounded corners we fitted lockable cabinets with curved fronts, with recesses for fridges and a dishwasher between them. The rounded ends were made as separate pieces and joined to the straight sections on site. This let us fit a long bar into the rhythm of the windows and columns without losing seats.
A few counter decisions that come from how a venue works:
- A front that withstands shoes and bags. At Buns&Bottles the second counter by the entrance got a front of aged metal sheets with rivets, which handles knocks well.
- A plinth for wet floors. At the outdoor bar of BRIO Bistro the plinth protects the carcass from water when the floor is washed. The plinth is the bottom strip the cabinet stands on.
- Brackets under the overhanging top. In both bars black steel brackets support the overhang.
- A top you can wash and disinfect. Hygiene rules require this wherever food is handled. Choose smooth, washable, corrosion-resistant and non-toxic materials.
Polish regulations do not set a height for the bar counter or bar stools, so the industry works from US guide values. Plan the bar top at 42 inches (about 107 cm) and the stool seat at 30 inches (about 76 cm). Leave 10–12 inches (about 25–30 cm) between the seat and the underside of the top. Space the stools about 24 inches (about 61 cm) apart, centre to centre. The final dimensions are set for the specific stools and the height of the staff.
A visualisation saves rework. At Buns&Bottles a stone front was considered on the visualisation. During the design the finish was refined, and the counter got matte panels with battens. Changes like this are made on screen, before anything goes into production.
Restaurant furniture for the dining room: tables, banquettes, zones and one material language
Dining room furniture is chosen for the seat count from the floor plan, the staff aisles and the character of the venue. Tables and chairs for hospitality have their own strength standards, different from home furniture. A consistent look comes from repeating the same materials in the bar, tables and built-ins.
Chairs and tables made for venues. Ask the maker whether the seating and tables have been strength-tested for non-domestic use, meaning cafés, restaurants, canteens and bars. These tests do not cover fabric durability. We explain how to choose upholstery fabrics for heavy use in our article on HoReCa furniture.
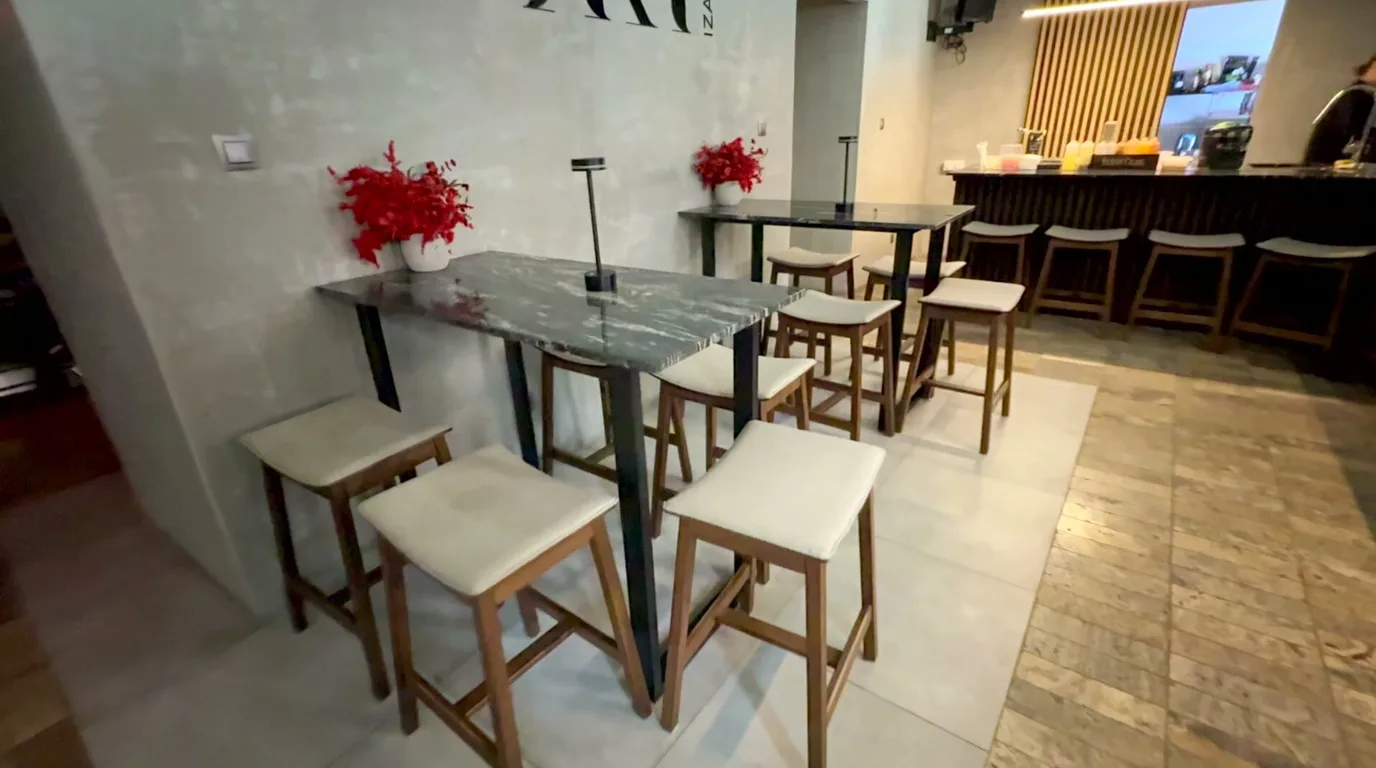
One material language. At IKI izakaya the high tables in the first room have tops with the same stone pattern as the bar and stand on black steel frames. The tables by the banquette have the same tops. As a result the whole restaurant speaks one material language. In a separate private dining room there is a long wooden table with rounded ends for larger dinners.
Table base and seat count. A table on a single central base has no legs at the corners. Chairs fit along the long sides and at the ends, and seated guests' legs don't hit anything. That is how we made a loft table on a metal base. A strongly overhanging top needs a wide plate at the base to spread the load.
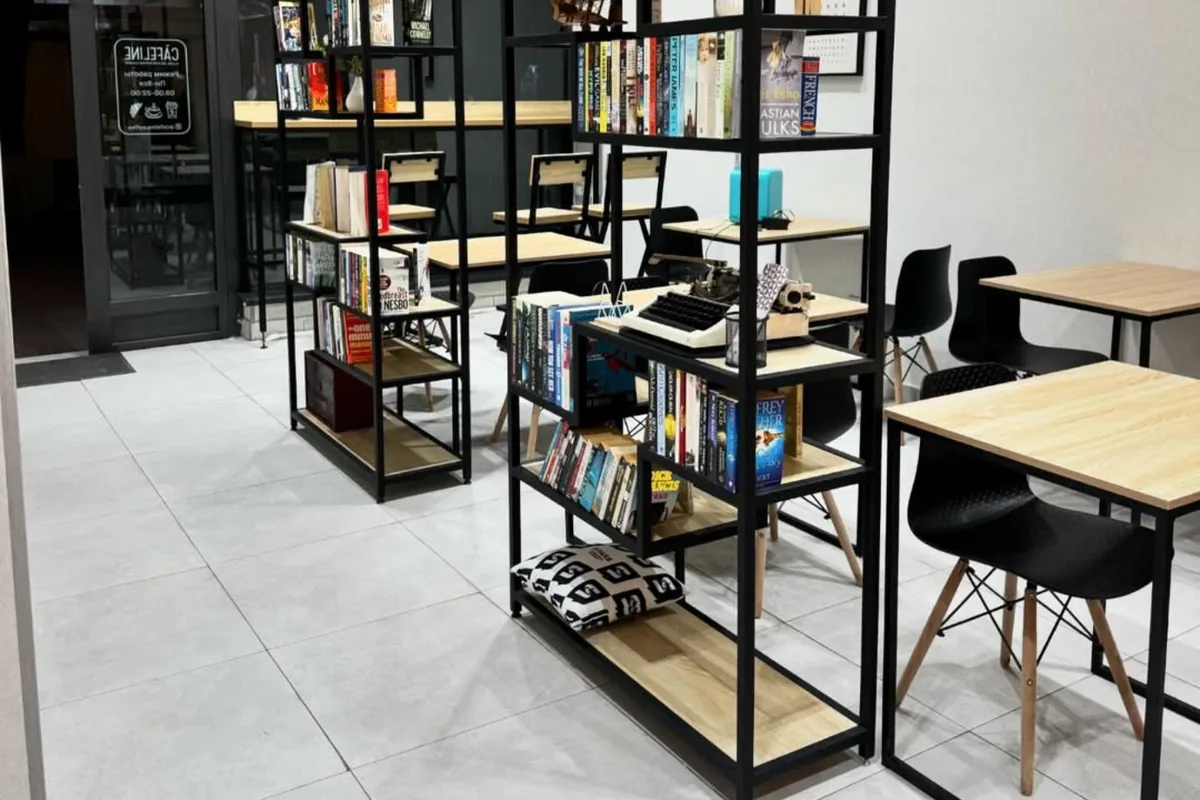
Zones without walls. In a café with workspaces, three bookshelves stand in the middle of the room. They are open on all sides and have no backs. They separate the seating from the entrance while light passes through. This is zoning, dividing a room into areas with different functions without partition walls.
Window seats. A narrow high counter along the shop window adds seats that don't take up the middle of the room. In a coworking café the counter has a lip on the glass side so a phone can't slide off the back. In another project the counter by a panoramic window turns at an angle around a column, so the glazing is used along its whole length. The bottom rail of the frame serves as a footrest for people on bar stools.
Restaurant, café or bar: what sits at the heart of the design
The venue format shifts the centre of gravity of the design. In a restaurant most decisions concern the kitchen and dining room, in a café the counter and workspaces, in a bar the counter itself. The comparison brings together our projects and the dimensions from earlier sections.
| Criterion | Restaurant | Café | Cocktail bar |
|---|---|---|---|
| Heart of the design | kitchen, pass and dining room | counter with coffee machine and display case, window seats | bar counter |
| Typical custom furniture | counter, tables, banquettes, built-ins, table for a private room | counter, window counters, zoning shelves, two-seat tables | counter or island, back bar unit, bottle display, bar stools |
| Watch out for | up to 15 m from the pass to a table, separate route for dirty dishes | laptop seats that don't block aisles | aisle behind the counter for several bartenders, space for fridges and a dishwasher in the built-ins |
| Example from our projects | IKI izakaya | loft-style coworking café | Buns&Bottles |
A seasonal venue is a separate case. The BRIO Bistro summer terrace (ogródek) at Chmielna 30 operates under a canopy in a tenement courtyard. The venue needed a bar that could serve outdoor guests without running inside. The counter stays outside all season, so it has a stone top and a plinth on the side of the washed floor.
Formalities in Poland that change the dining room design
Two administrative matters affect the furniture installation date and the floor plan we draw the furniture on. The designer and the foodservice consultant handle them, and we fit the furniture to their drawings. Other EU countries have their own procedures, so this describes the Polish route only.
Sanepid: furniture before the inspection. In Poland a restaurant, café or bar needs approval from the sanitary inspectorate before opening. The application is filed with the local sanepid office for the venue's address at least 14 days before the planned opening, and inspectors then check the premises.
Furniture goes in before the sanitary inspection. The inspection checks infrastructure and equipment, so the counter with the sink, the dishwasher housing and the work surfaces must be in place before the visit. Count the installation date back from the planned inspection date, which the station sets after the application is filed.
Change of use. When premises change their use and the new activity affects, among other things, fire safety or sanitary conditions, this has to be notified to building control. Your designer will judge whether this applies. Ask for that before ordering furniture, so the floor plan is final.
How to order custom furniture for a restaurant or café
Venue furniture is ordered based on the dining room floor plan and the kitchen design. The maker needs the number of seats, the equipment layout behind the bar and the architect's visualisation if there is one. On that basis it takes measurements, prepares shop drawings and a quote. The amount is driven by design decisions, and the floor area alone says little about it.
What the cost of venue furniture depends on:
- Counter shape. A curve or oval needs bent parts and separate sections, while a straight counter is simpler to produce.
- Top and front material. Stone, solid wood, slats, riveted metal and laminated board are different technologies with varying labour time.
- Staff-side built-ins. Recesses for fridges and a dishwasher, an inset sink, lockable cabinets and a bottle display increase the number of parts.
- Number and type of tables. Tables on steel frames or a single base and window counters are built differently.
- Installation conditions. A historic tenement, narrow doors or an outdoor bar change how the furniture is split into sections. For orders outside Warsaw we agree transport and installation costs in advance and include them in the quote.
We price furniture for businesses individually, after measurement or a brief. The amount in the contract is fixed and is adjusted only if the client changes the scope. Payment can be split: a deposit when the contract is signed and the balance at installation handover. The warranty, from 1 to 5 years depending on the type of furniture, is written into the contract.
We have 15+ years of work and 300+ completed projects behind us, including bars and furniture for restaurants, cafés and offices. Our production facility covers 3,000 m², and we deliver furniture across Europe. Our full offer for venues is on the custom furniture for business page. If an architect is designing the venue, we work from their drawings. The designer keeps control of the details, and we take on the technology and installation, as described on the for architects page.
Do you have a floor plan or a visualisation? Describe your venue in the brief. We will prepare drawings of the counter and dining room furniture with a quote.
Frequently asked questions
How much does a restaurant design cost?
The cost of a restaurant design is made up of three separate services: kitchen planning, interior styling and furniture shop drawings. Each is priced by a different contractor, depending on the area and scope. We take laser measurements free of charge, and then prepare the furniture shop drawings with a visualisation and a quote.
Can I buy a ready-made restaurant design?
Ready-made restaurant designs are sold by architecture firms, usually for entire buildings. A venue in an existing building, such as a tenement, still needs a design for its specific floor plan, utilities and seat count. A ready-made design can serve as inspiration for the layout.
How many square metres does a 30-seat café need?
At 1.4–1.6 m² per seat, a 30-seat dining room needs about 42–48 m². Back of house comes on top, and its size depends on the menu. In a venue of up to 40 seats with combined functions, back of house can take 70–80% of the dining room area. The exact split is set by the kitchen design.
This article is for information only and reflects the situation as of 19.10.2026. It does not replace kitchen or building design documents or legal advice. Sanitary, fire safety and building requirements for a specific venue are confirmed by the designer, the foodservice consultant and the competent authorities. The production time and warranty are set by the contract.