Open-Plan Office on a Gallery: Desks with Screens
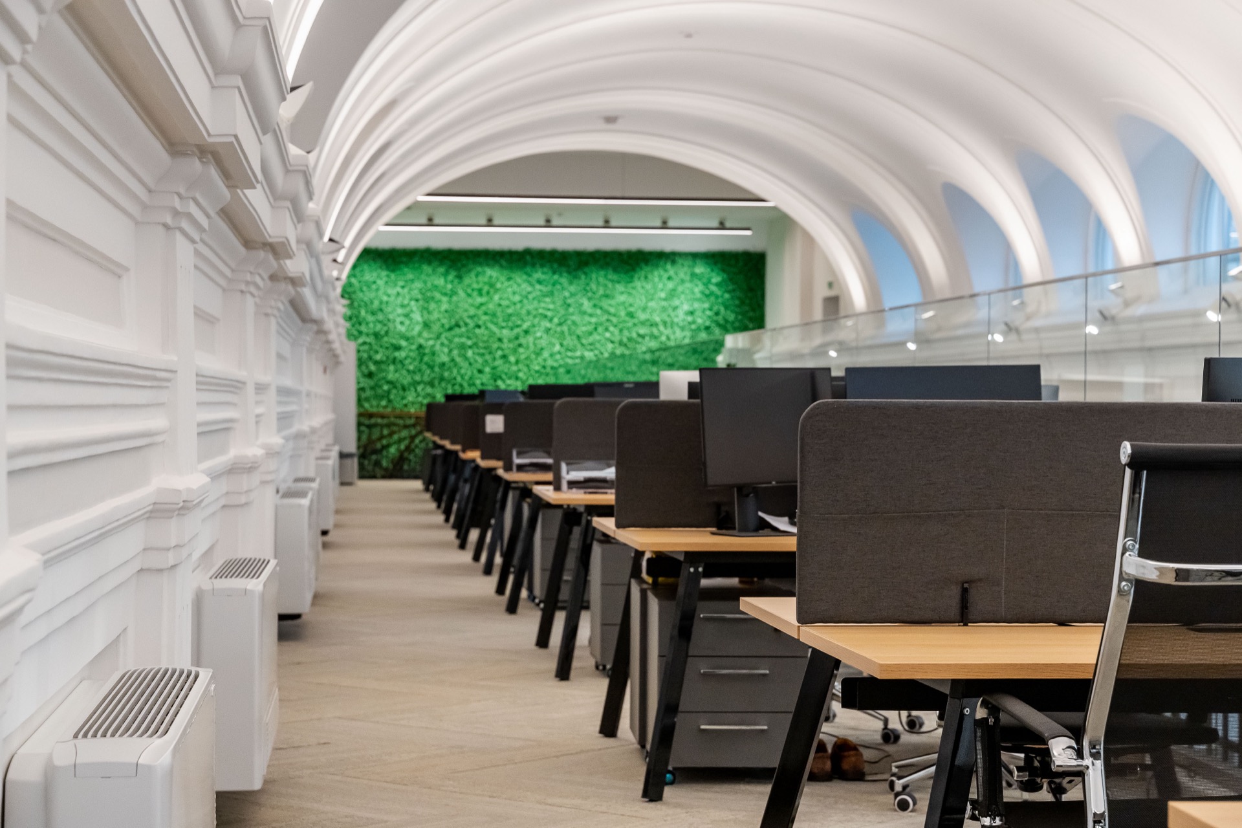
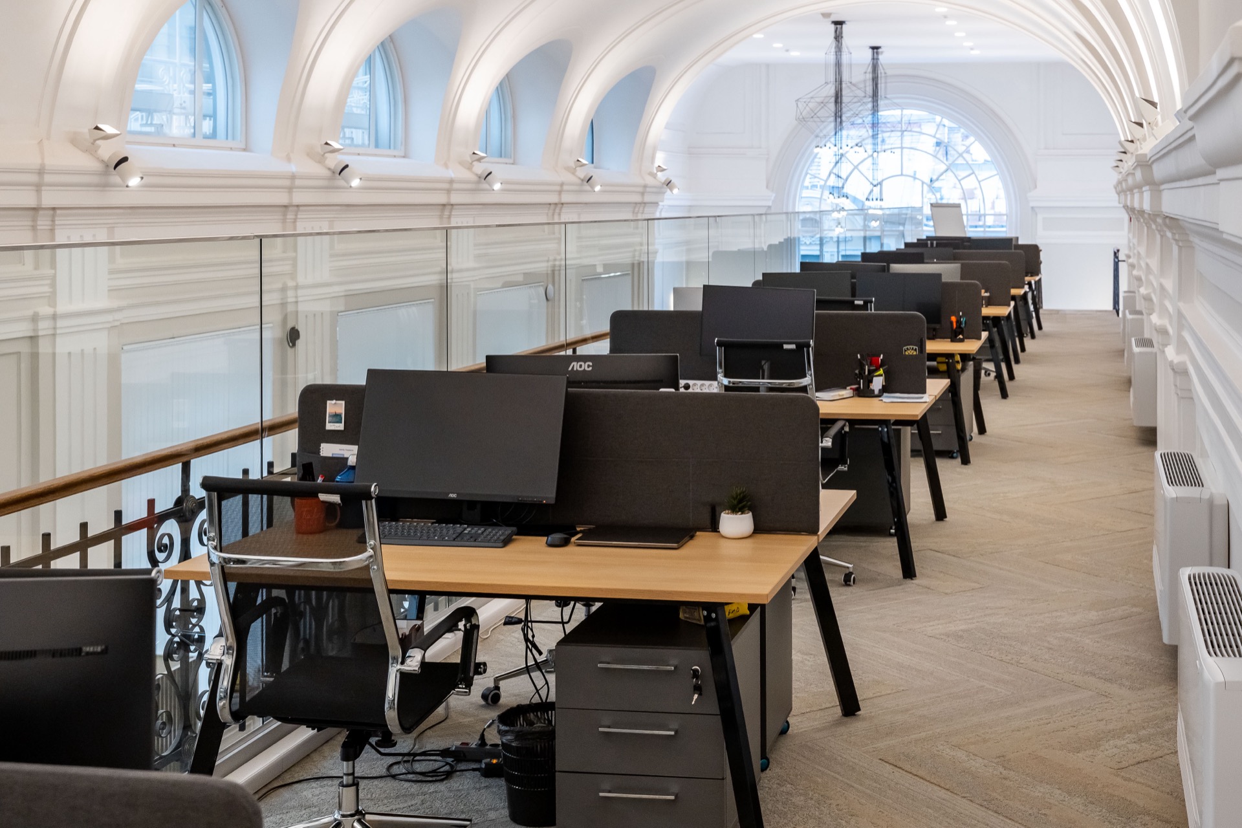
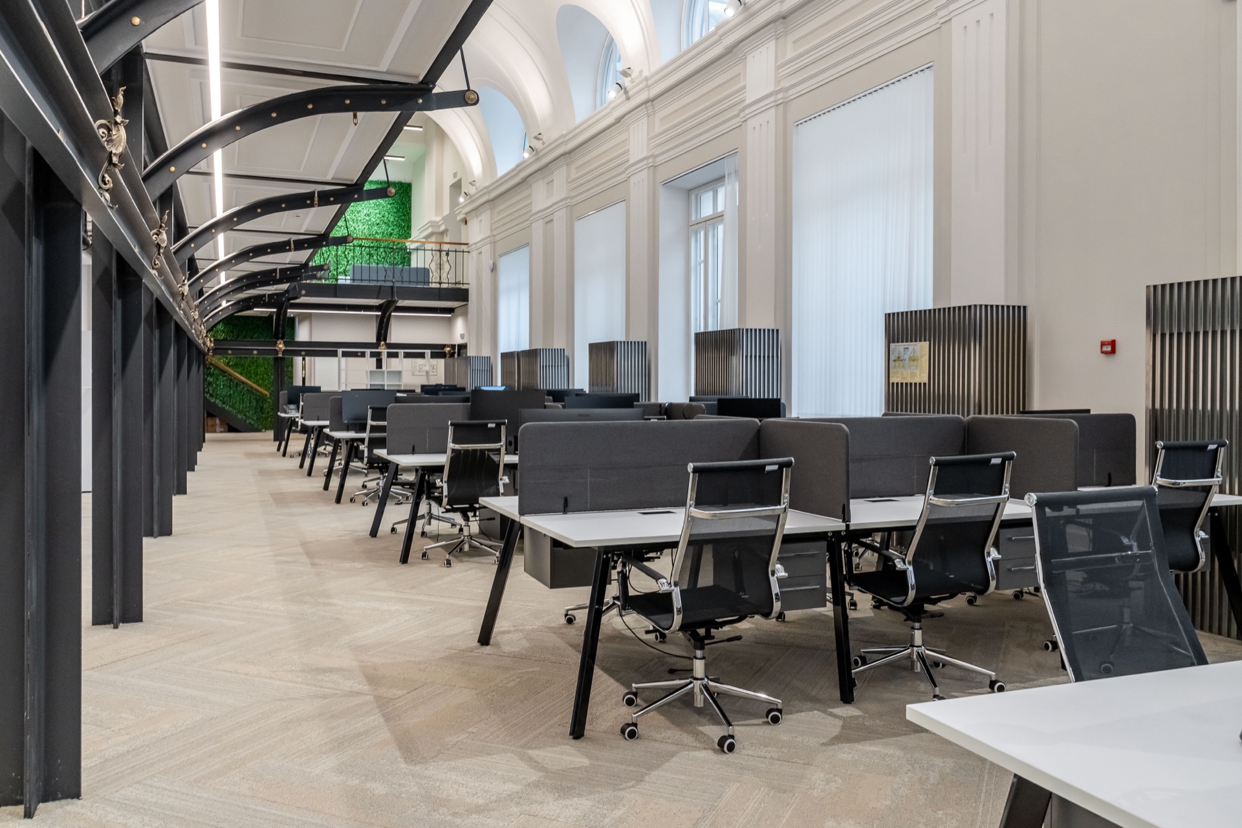
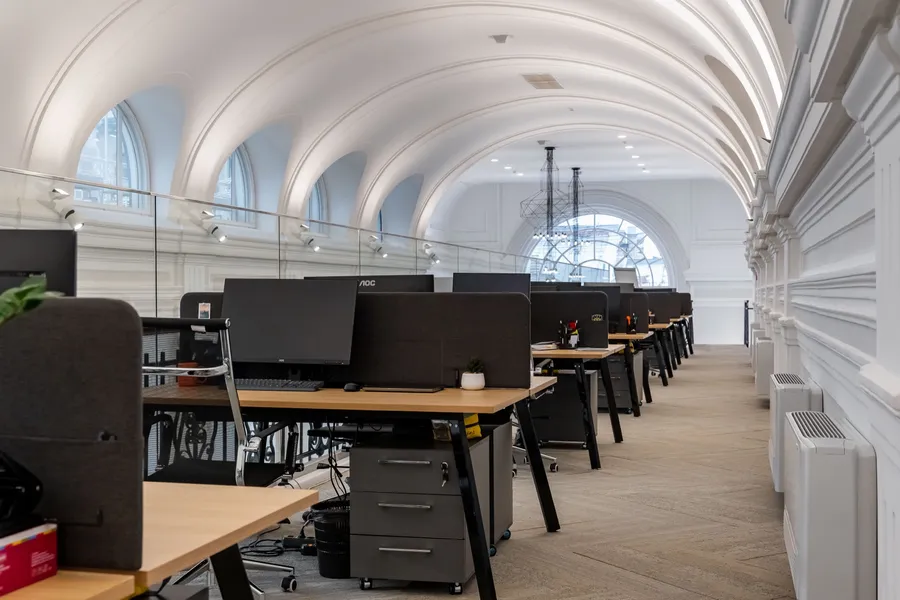
We made desks with screens for an open-plan office in a historic building: the places stand on a gallery under a vaulted ceiling and in the long hall below it. The legs and screens are the same on both levels; only the top differs.
Gallery: tops in a wood decor
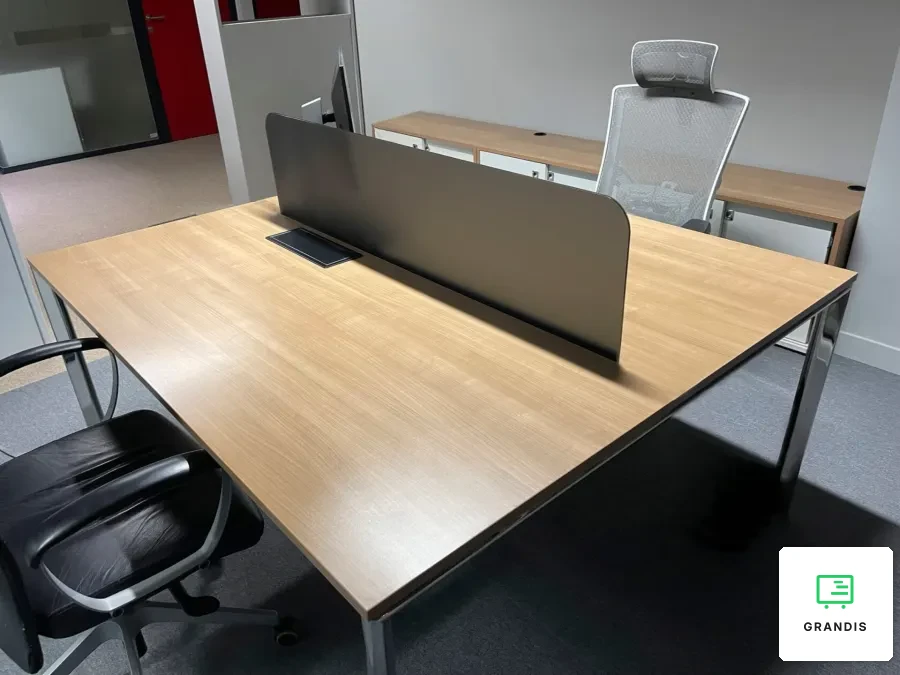
On the gallery the desks stand in a single row along the glass balustrade. Tops in a light wood decor rest on black A-shaped metal legs, and the places are doubled, so two people sit face to face. Between them we fixed a screen covered in dark grey fabric, with rounded corners: it hides the neighbour but does not rise above the monitor, so the vaults stay in view. The desks stand across the gallery, leaving a clear passage along the wall.
Hall: screens on three sides
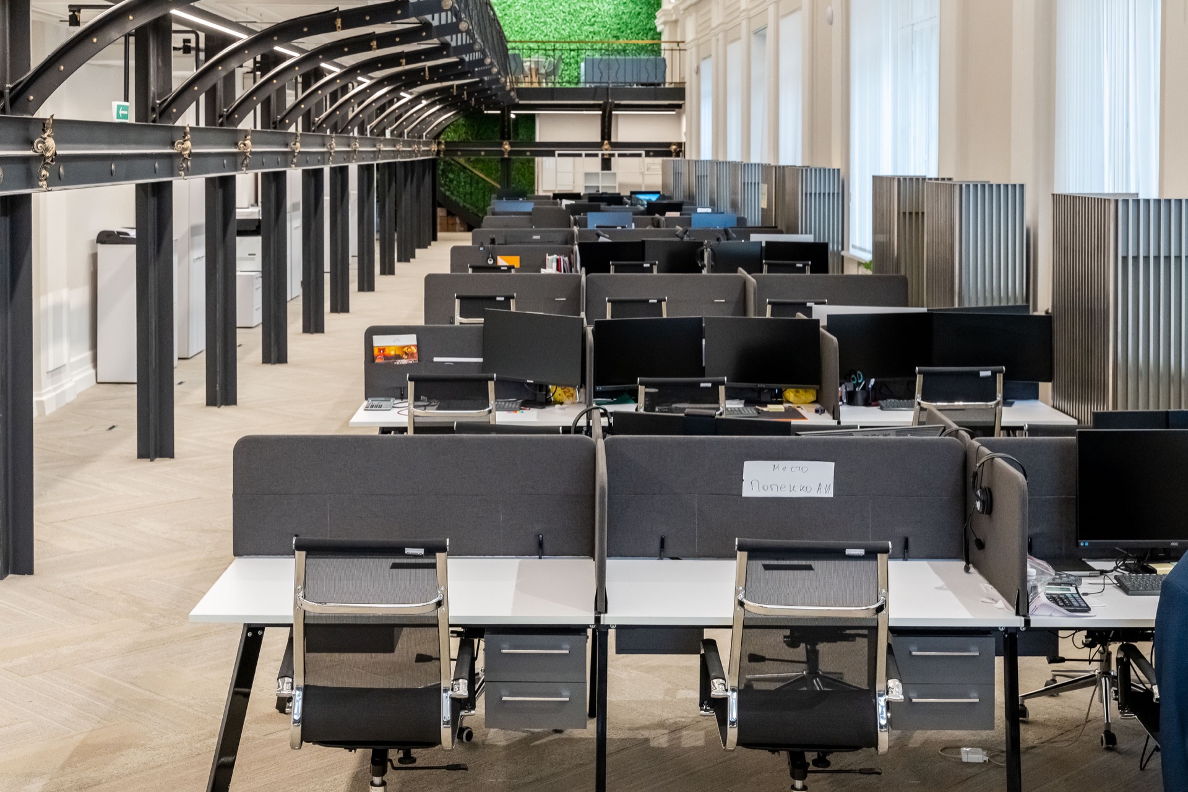
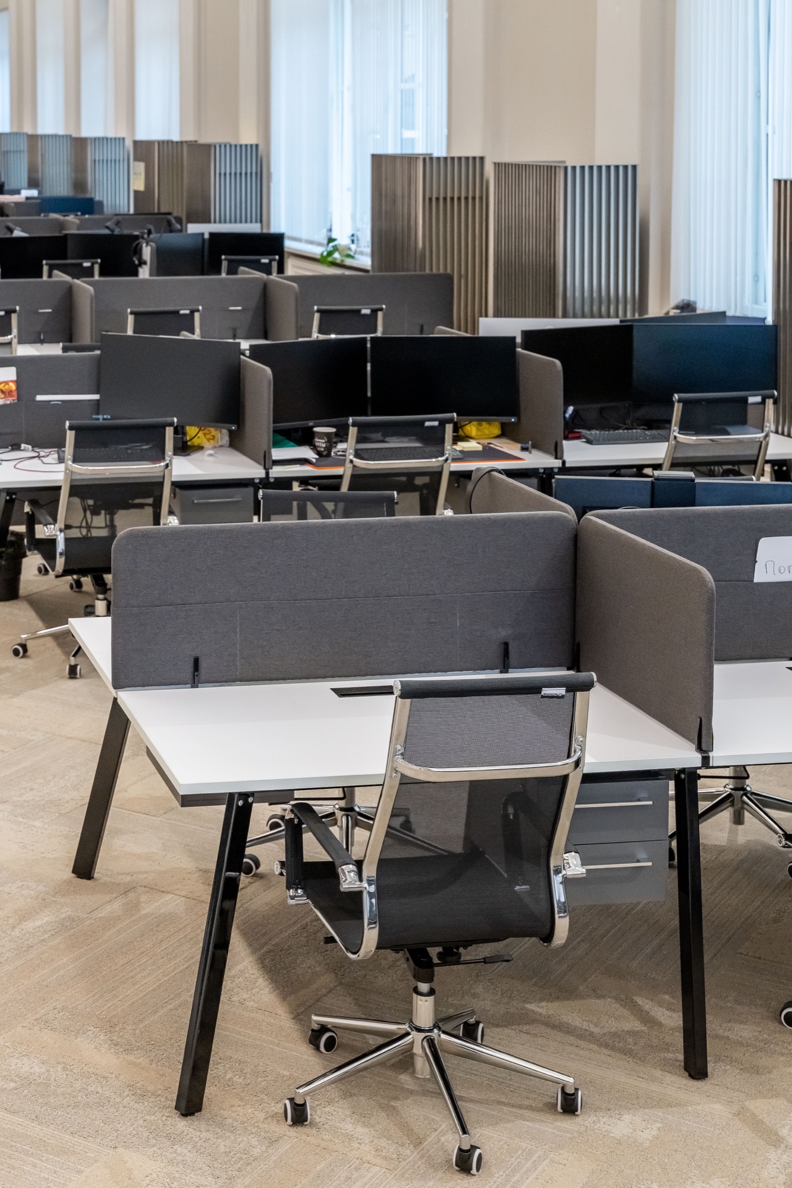
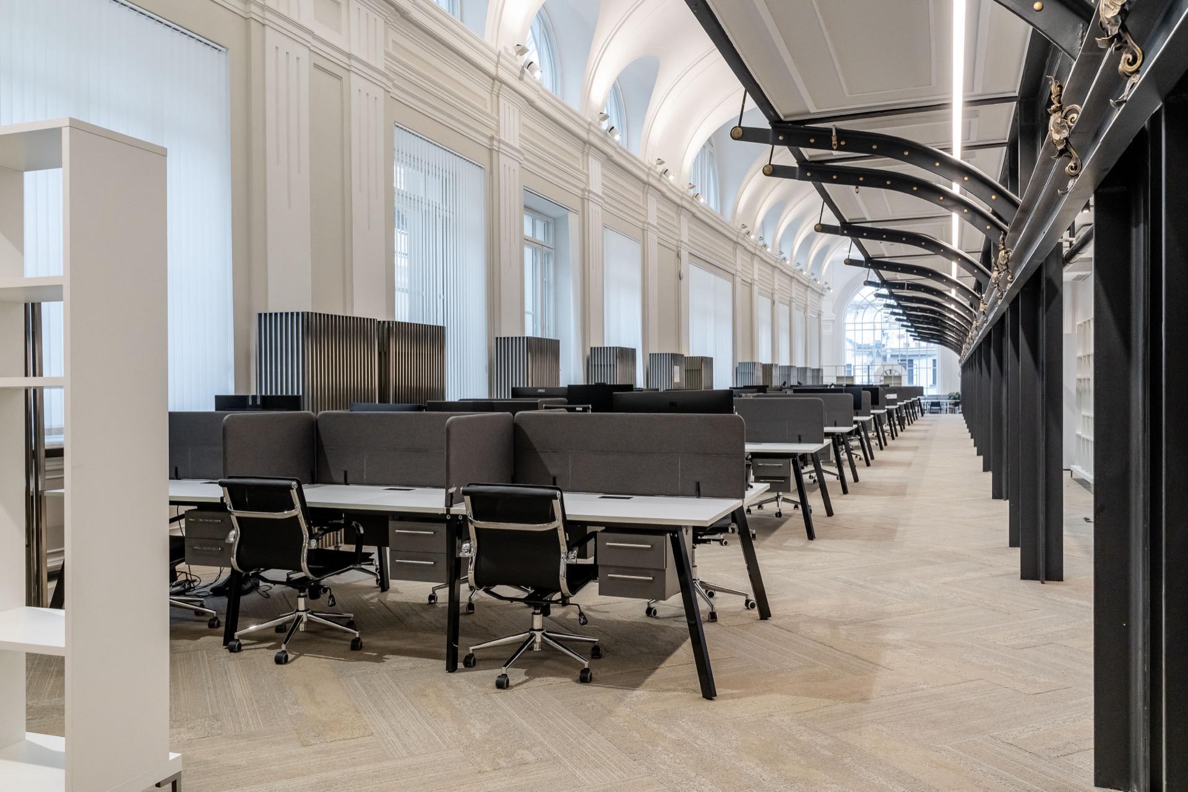
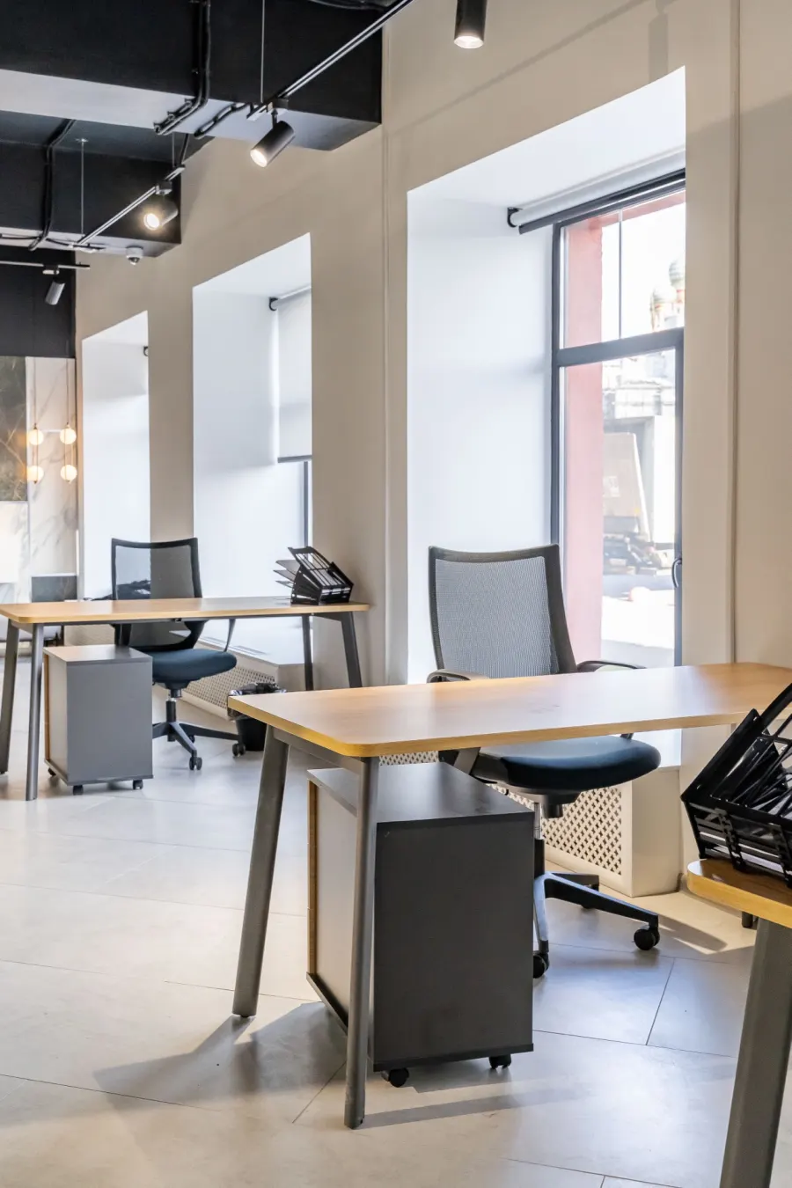
Downstairs, between the windows and the black columns, the same desks have white tops. More people work here, so the screens run along the front and the sides: each place gets its own bay without a booth up to the ceiling. A slot for cables sits at the base of the screen. Mobile pedestals with three drawers and a lock stand under the desks, and open white shelving stands between the groups of desks. This zoning divides the long hall into teams without blocking the light from the windows.
One system on two levels
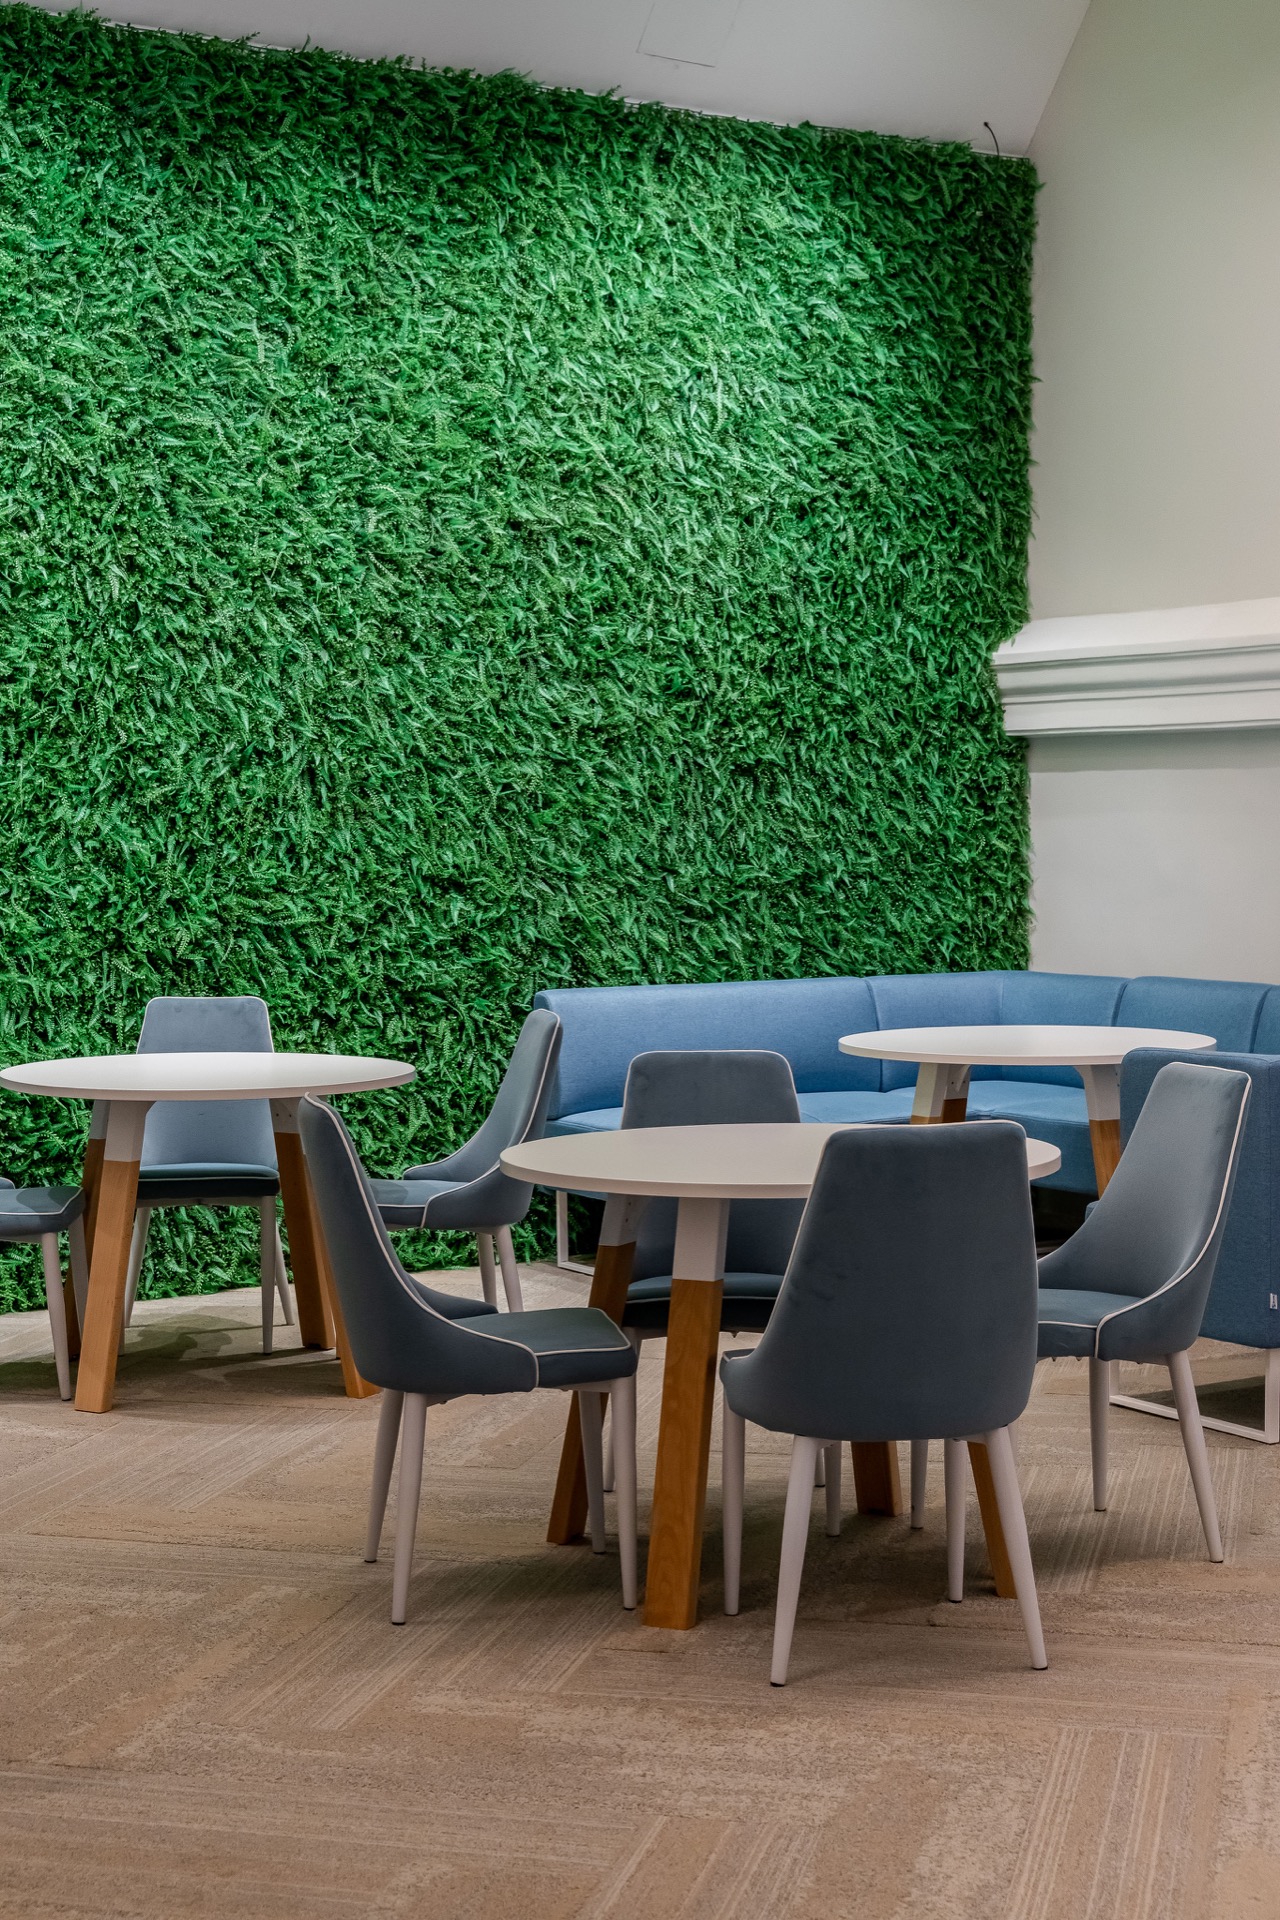
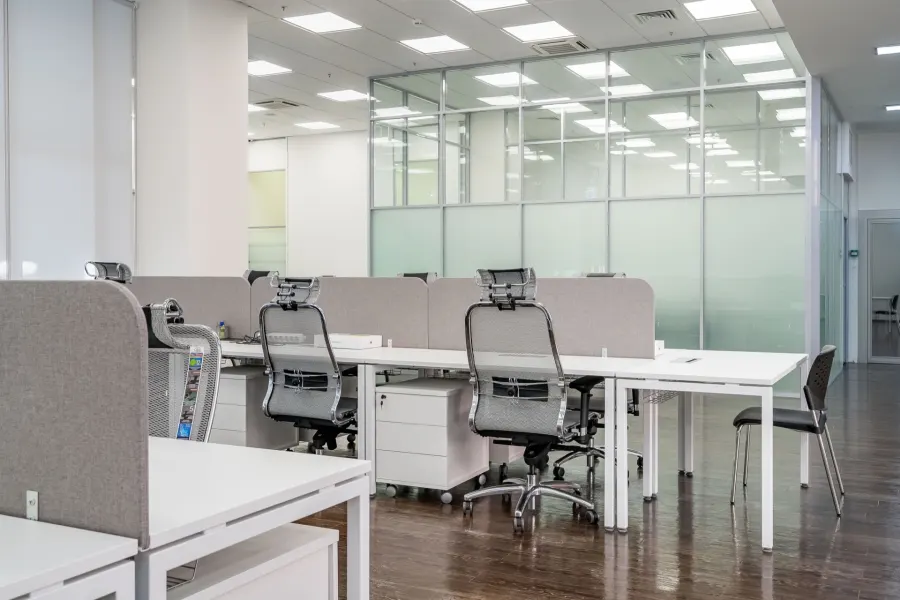
Identical legs and screens let the desks move from the gallery to the hall and back. The common hall of the same office is shown in our lounge area with a reception desk, and the private rooms in our private offices with walnut-decor desks and cabinets. We made bench desks with fabric screens on a white frame for an office with glass partitions.
If calls need complete quiet, screens are not enough; that is when acoustic pods are added to the hall. Desks with screens suit an office where many people work in one hall and each needs a place of their own. More on the custom furniture for business page.