Private Offices with Walnut-Decor Furniture
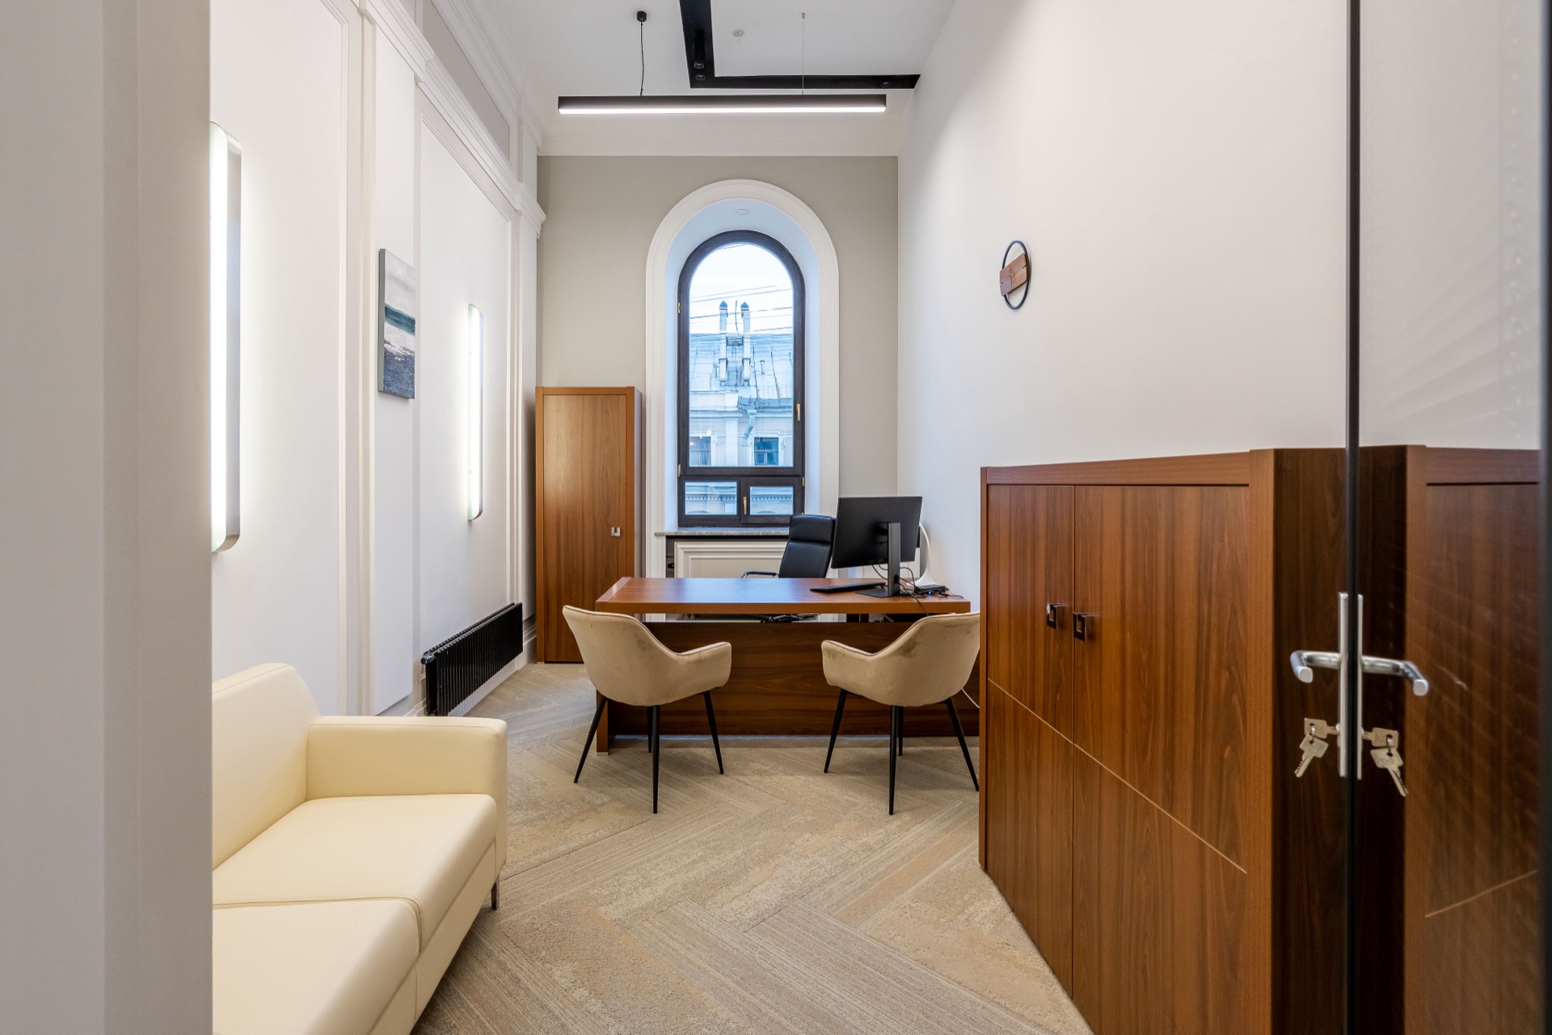
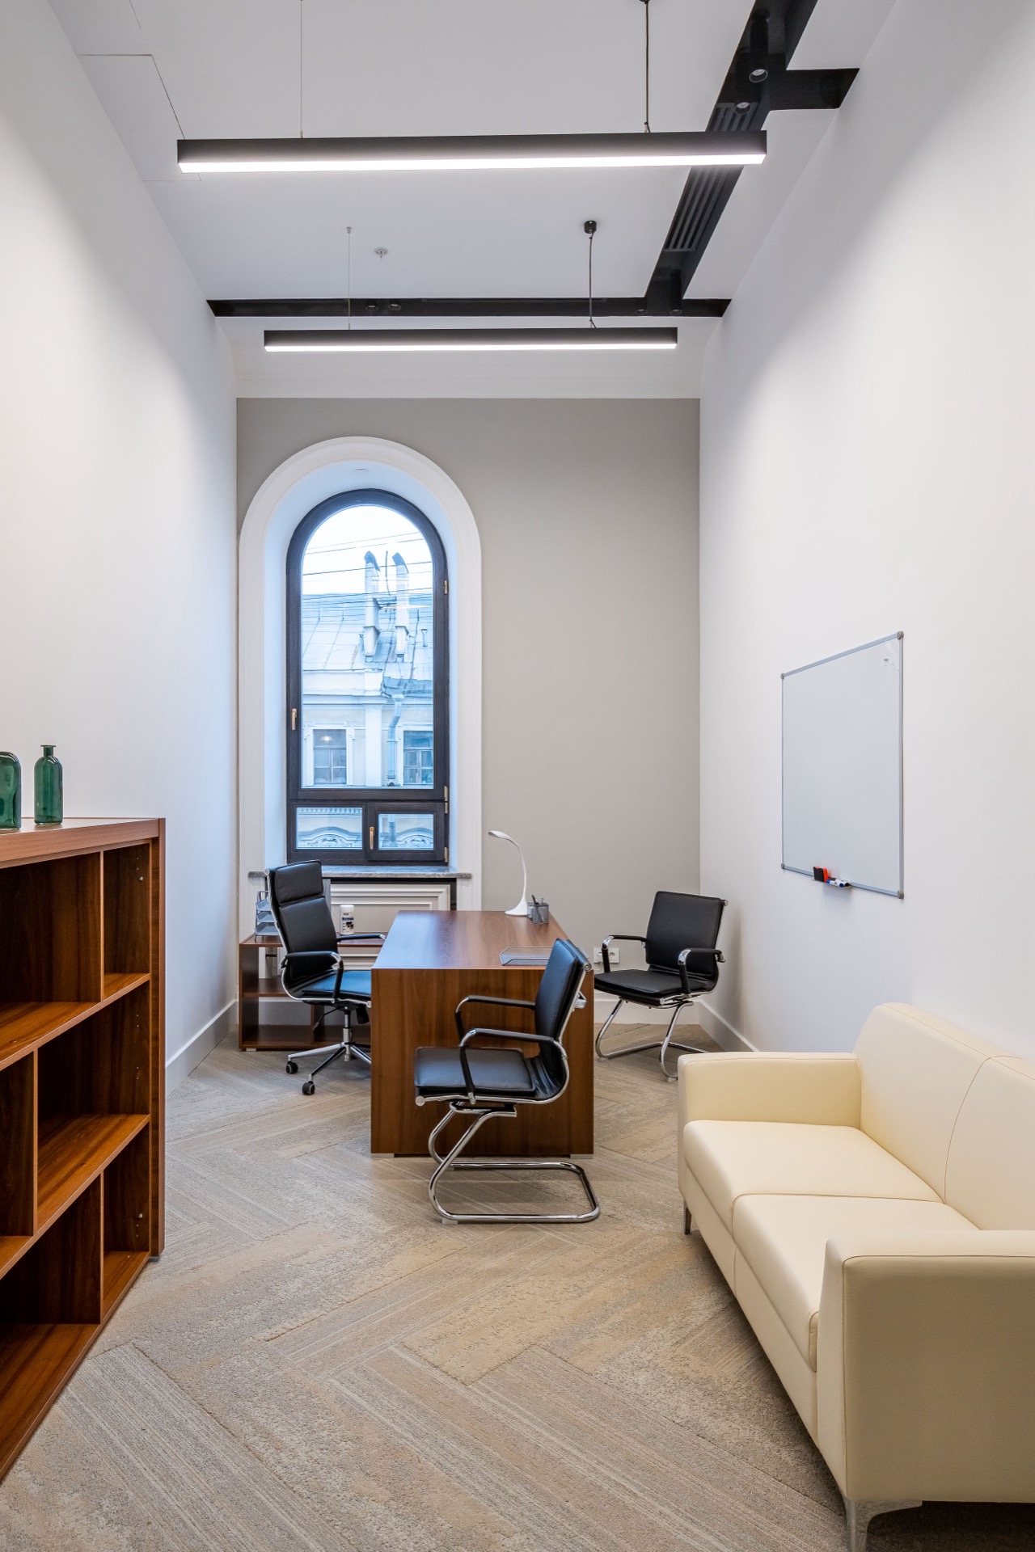
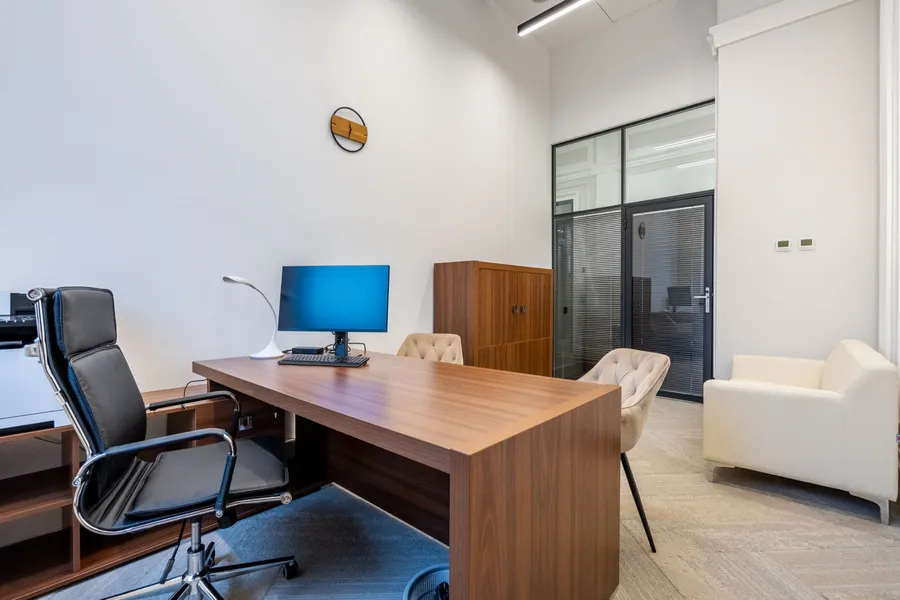
The private office furniture in this project comes in a single walnut decor: a desk with a return, document cabinets and open shelving. The rooms are narrow, with one arched window or a glass partition, so the furniture stands along the long walls.
Desk with a return
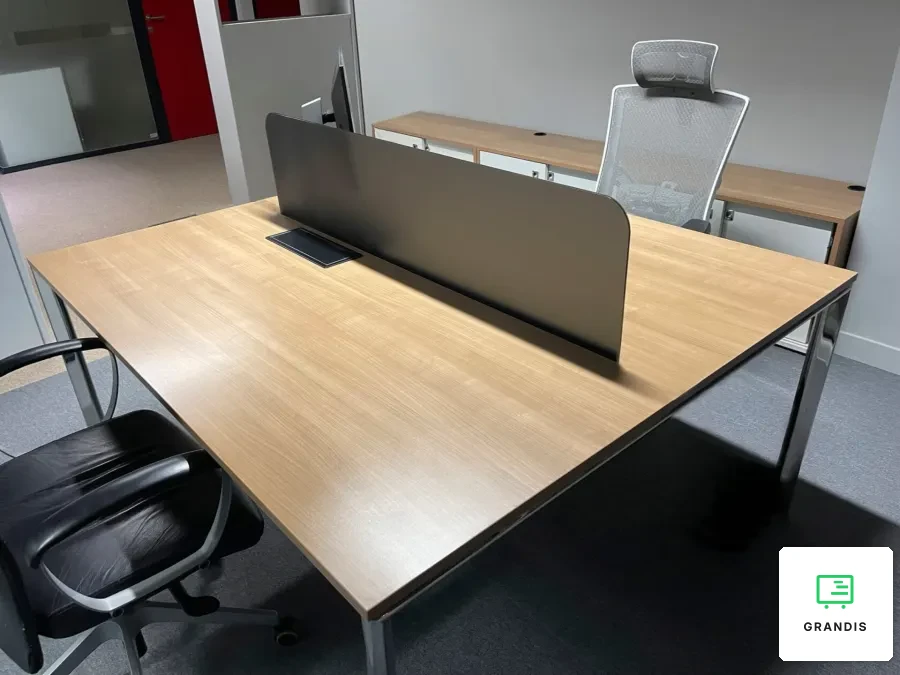
The desk is built from panels: the desktop runs into a side in the same decor, and a front panel hides the sitter's legs. A low return with open niches joins it at a right angle. The printer and files are within reach but below desk level, so the work surface stays clear. There is room for two visitors opposite.
Cabinets and shelving
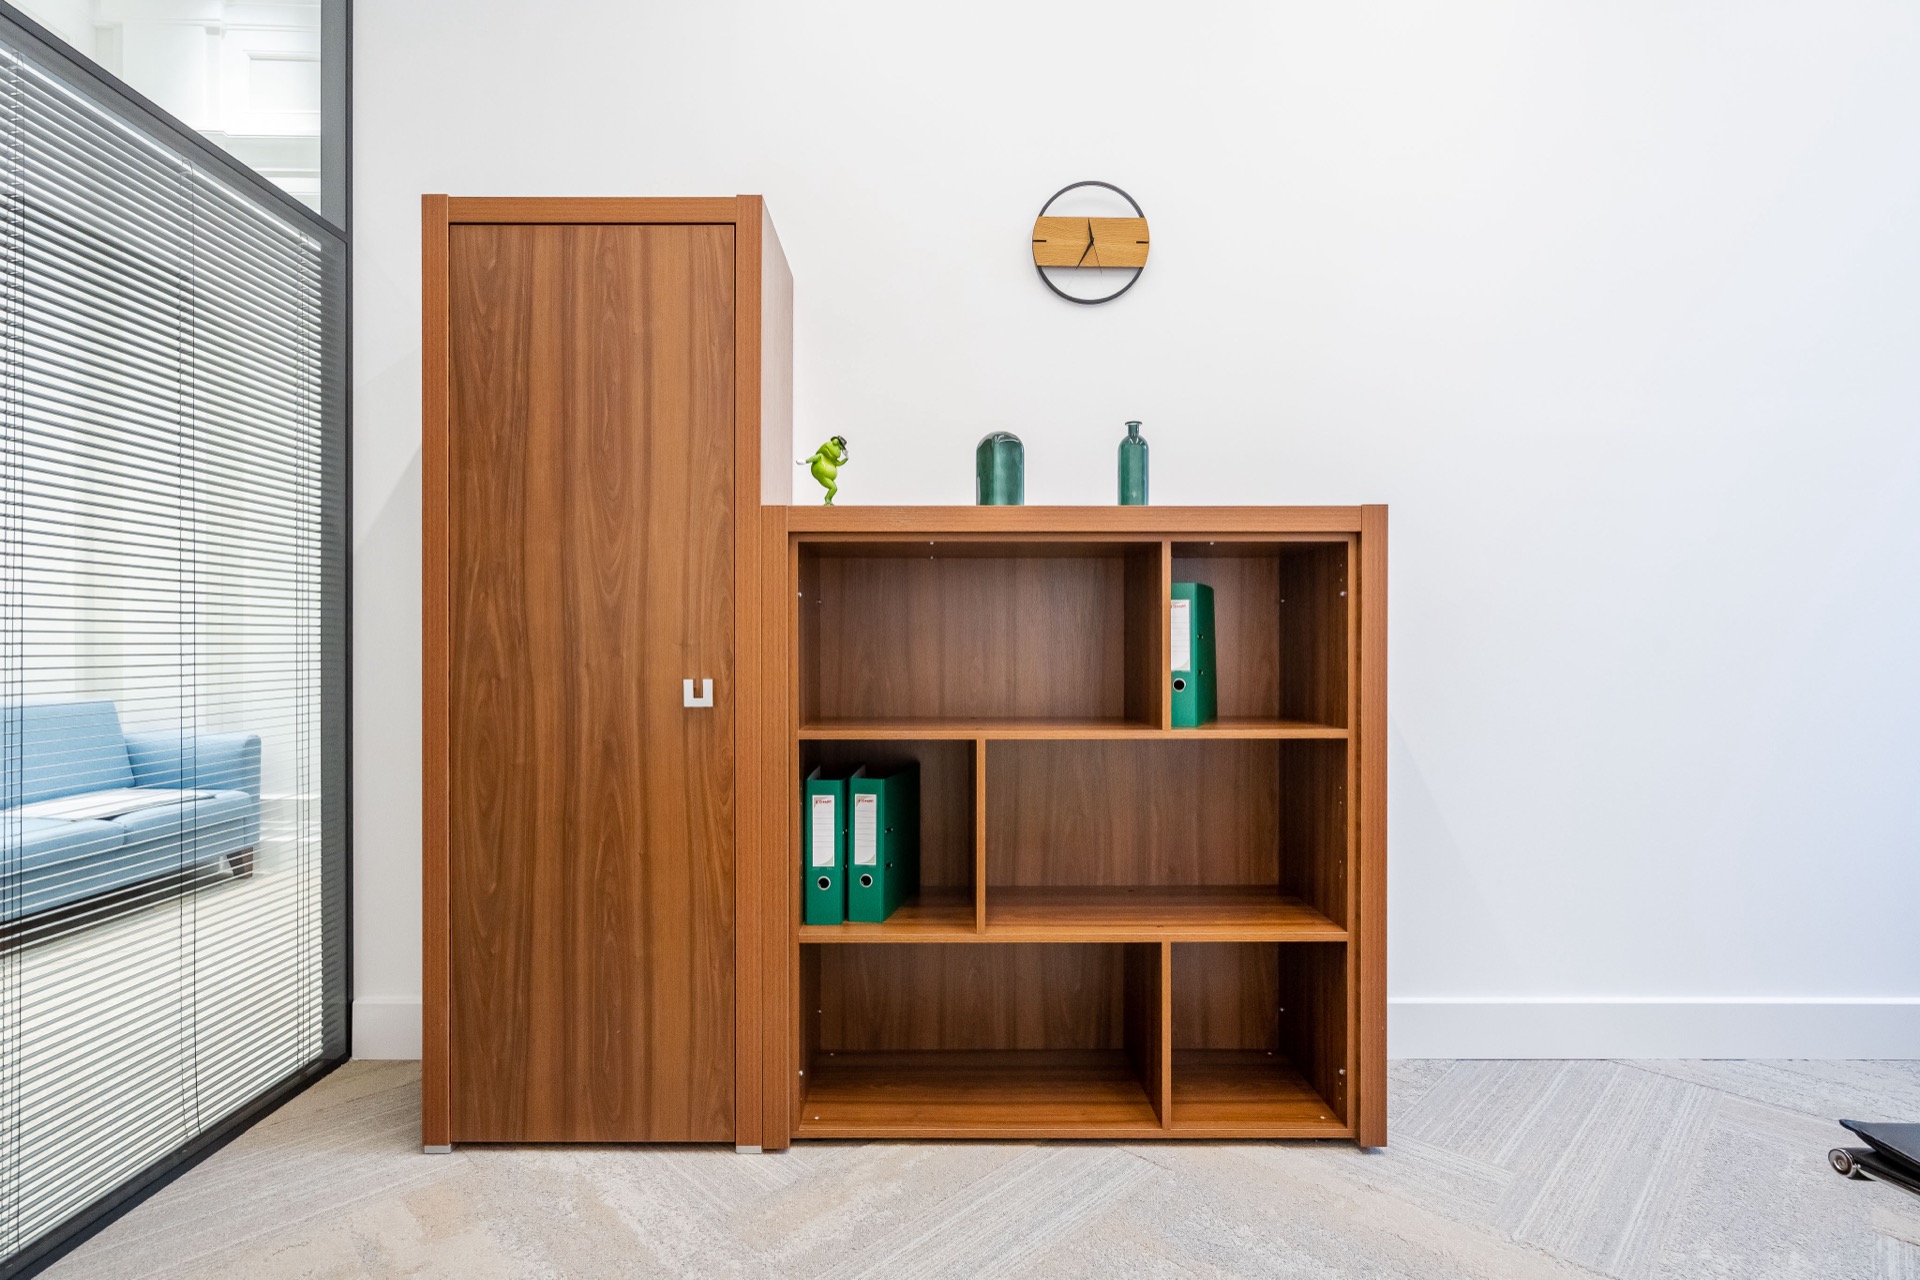
Storage is made up of several pieces from one series. A low cabinet with hinged doors and a lock stands by the entrance: the carcass and fronts share one decor. In another room a tall single-door cabinet stands against a low open shelving unit: coats are hidden, files are on view. Low furniture does not cover the whole wall, so a narrow room does not turn into a corridor.
The private rooms are part of one office: the common hall is shown in our common hall with a window-side lounge and a reception desk, and the work places in our desks with screens on a vaulted gallery. A private office with a full-wall unit in a different colour is the floor-to-ceiling wall unit in black oak. What height and depth a desk should have is covered in our article on the EN 527 standard. A set like this suits small rooms for managers and specialists. More on the custom furniture for business page.