
Industrial wardrobe with solid wood doors and matching shelf
An industrial style wardrobe and a shelving unit with a cabinet from one set: a black metal frame and pale solid wood with a strongly contra…

Loft sideboard with perforated metal and lighting
A custom industrial sideboard for a living or dining room: a two-tier piece on a black metal frame with fronts in a rustic oak decor and bla…

Round decorative shelf with gold rings and white shelves
A round decorative shelf for a living room: a frame of two metal rings in a gold finish and three white solid wood shelves. The task was to …
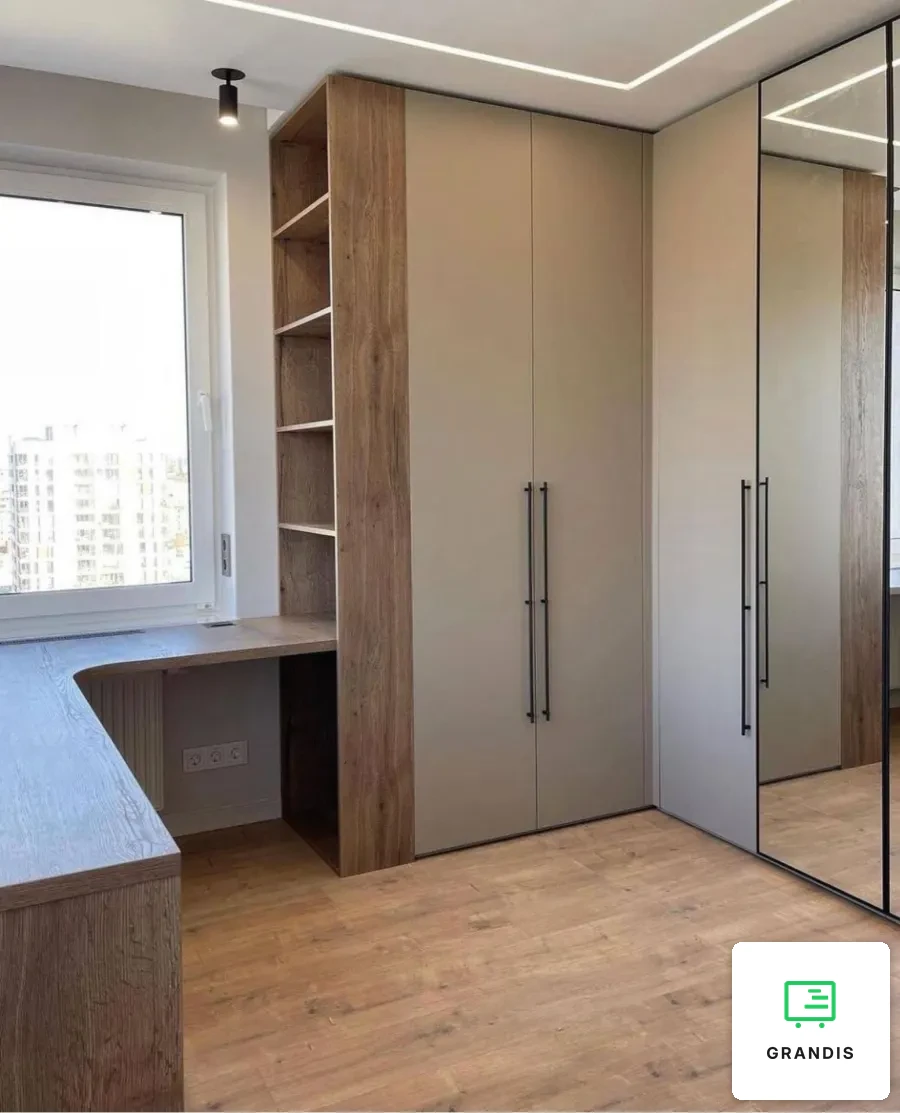
Corner bedroom wardrobe with a built-in desk by the window
A corner fitted wardrobe for a bedroom, an open shelving column and a desk by the window: three pieces joined into one structure. The task w…
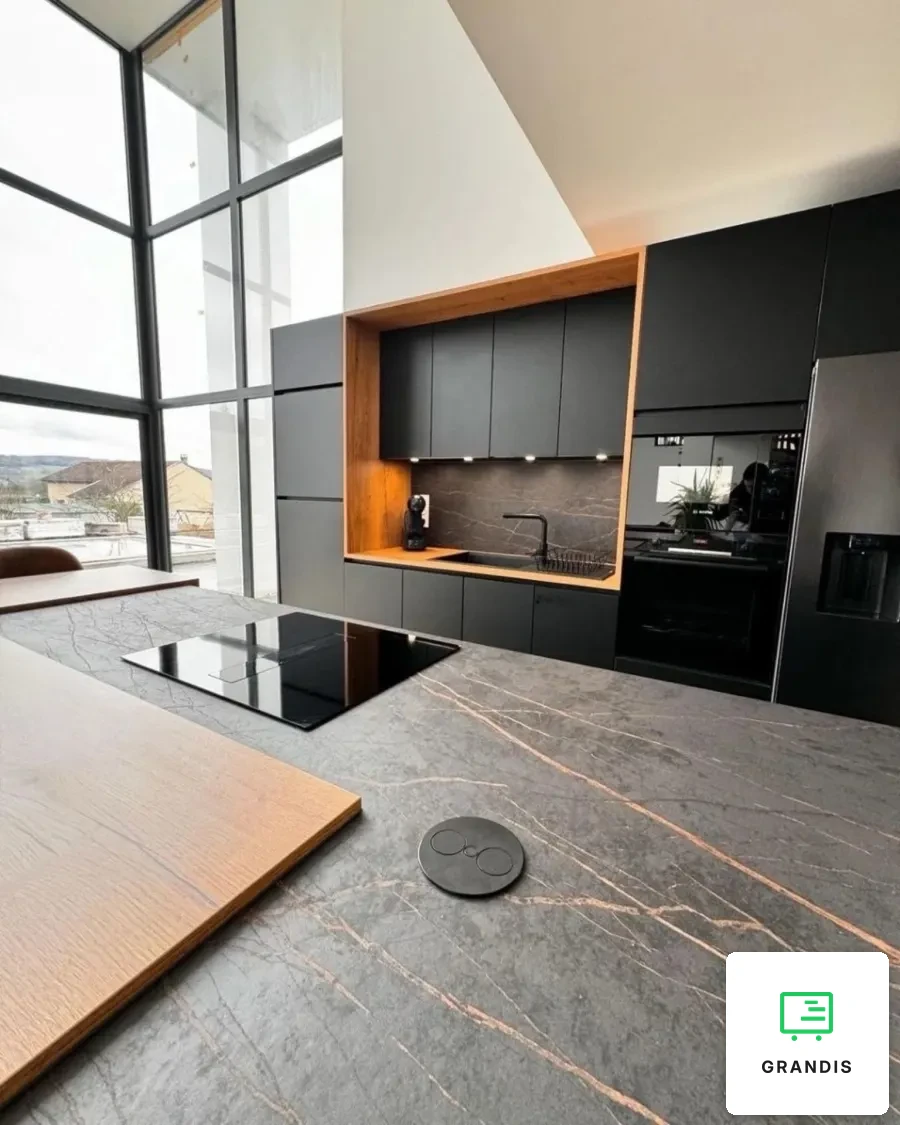
Matt black open-plan kitchen with an oak-look recess
A matt black kitchen for a private house, open to the living area with floor-to-ceiling glazing: a wall of tall units, a recess framed in an…
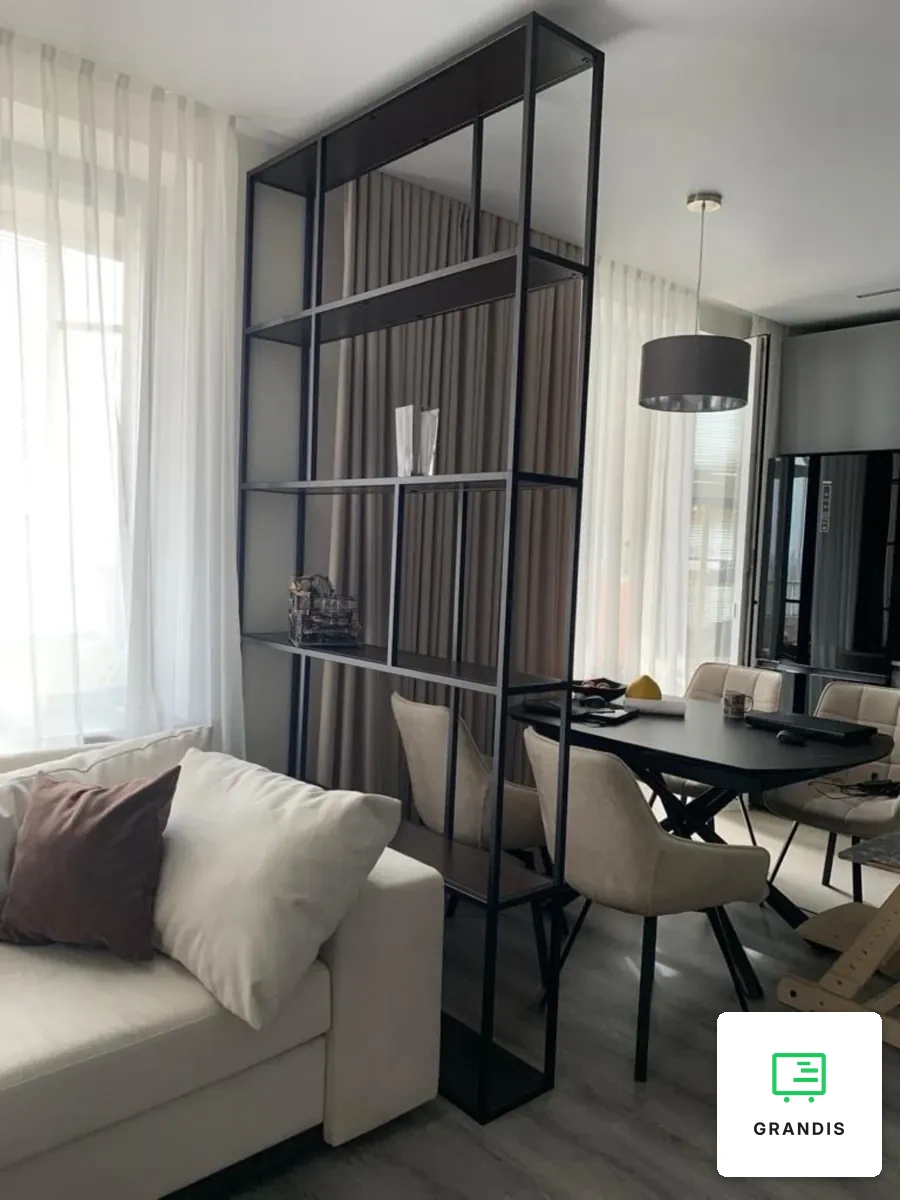
Loft metal shelving unit dividing living and dining areas
A custom loft-style metal shelving unit: a black open unit from floor to ceiling that separates the living room from the dining area. The ta…
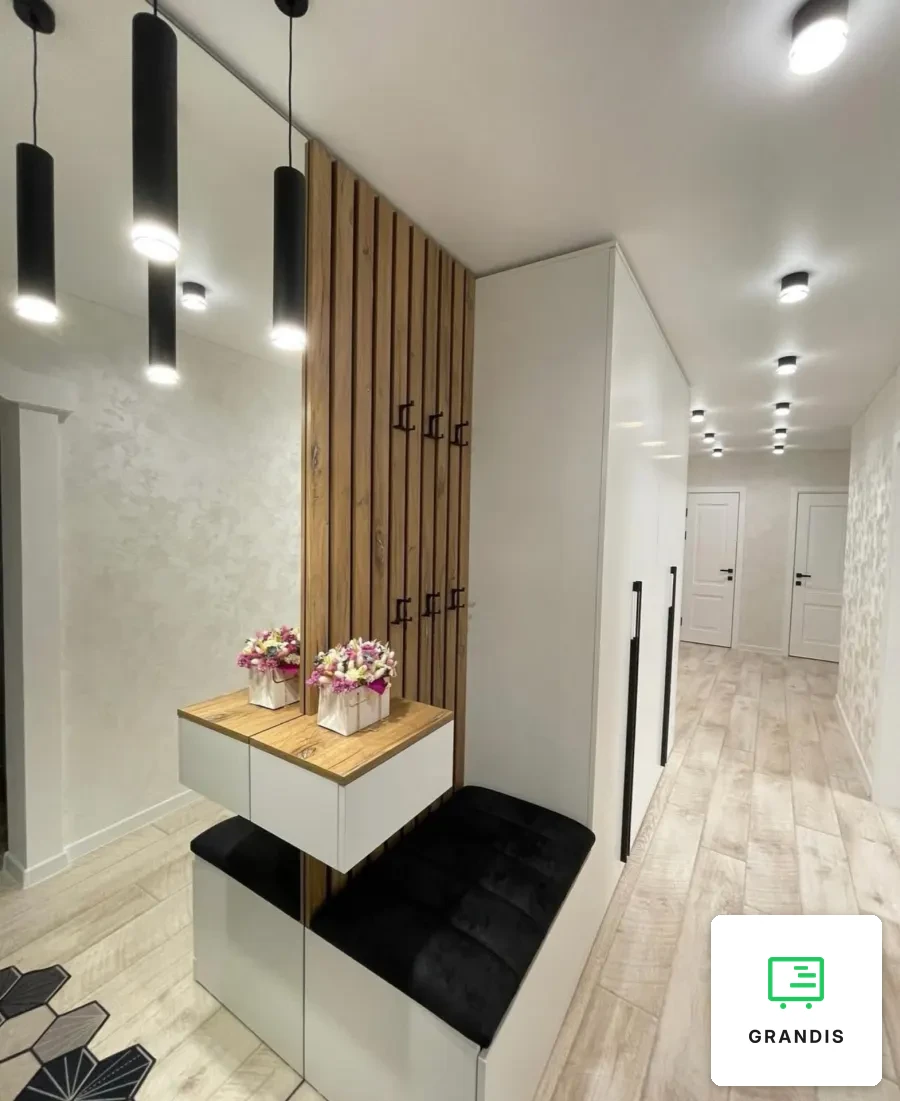
Hallway slat wall with coat hooks, mirror and bench
A hallway with a wooden-look slat wall, made to measure: a white floor-to-ceiling wardrobe, an open coat rack on oak-effect slats, a full-he…
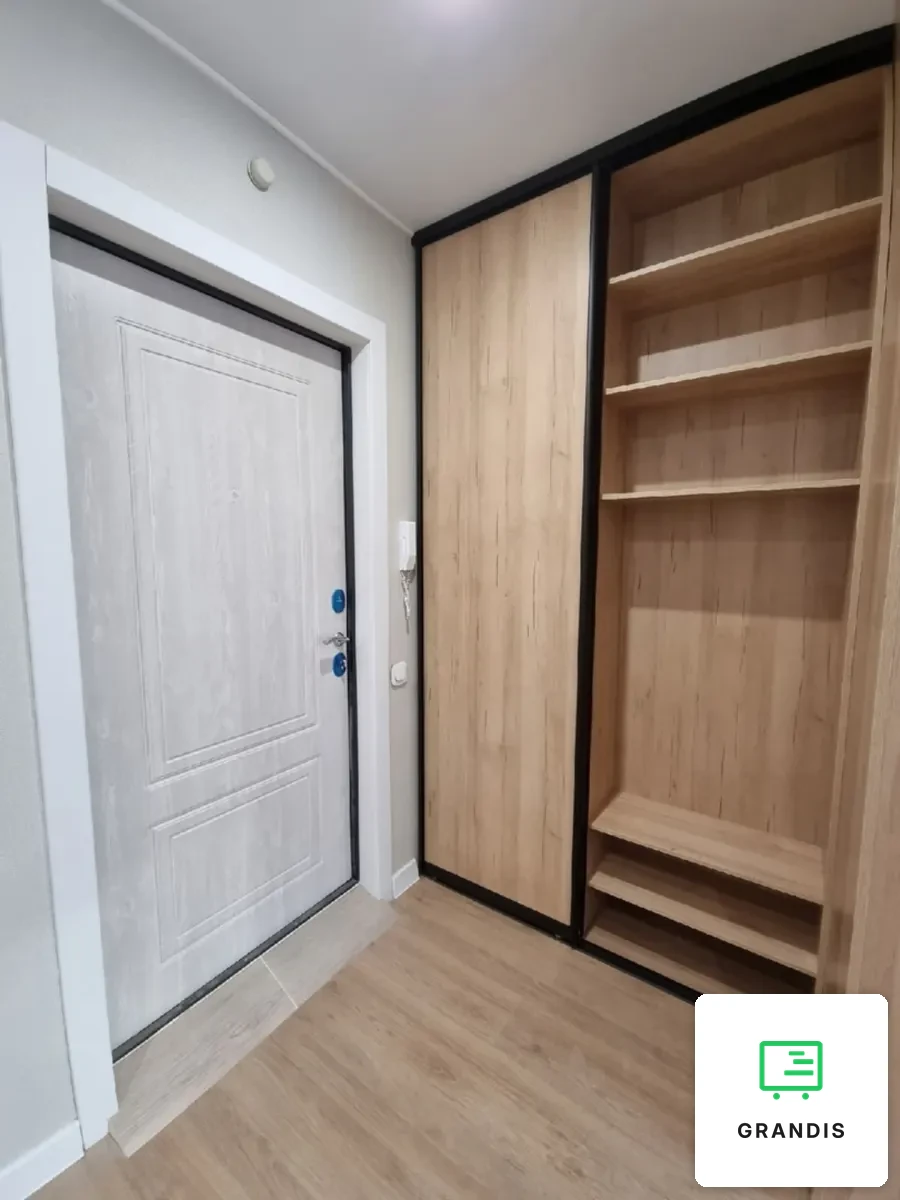
Sliding wardrobe for a hallway with a storage niche
A sliding wardrobe for the hallway of a small apartment: two floor-to-ceiling sliding doors in a light oak look close off a niche by the fro…
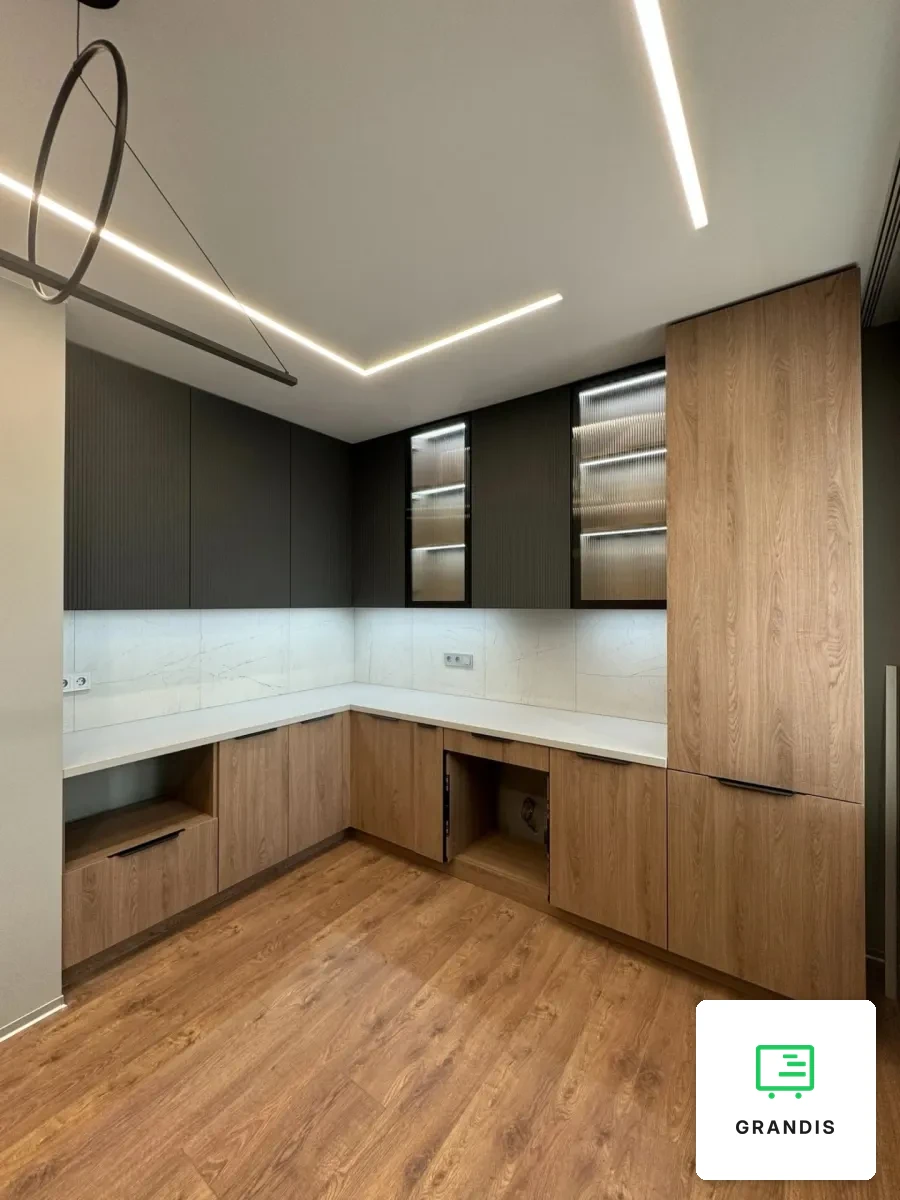
L-shaped graphite and wood-look kitchen
A graphite and oak-look custom kitchen for an apartment: an L-shaped layout with a dark fluted top, base fronts in an oak look and a tall un…
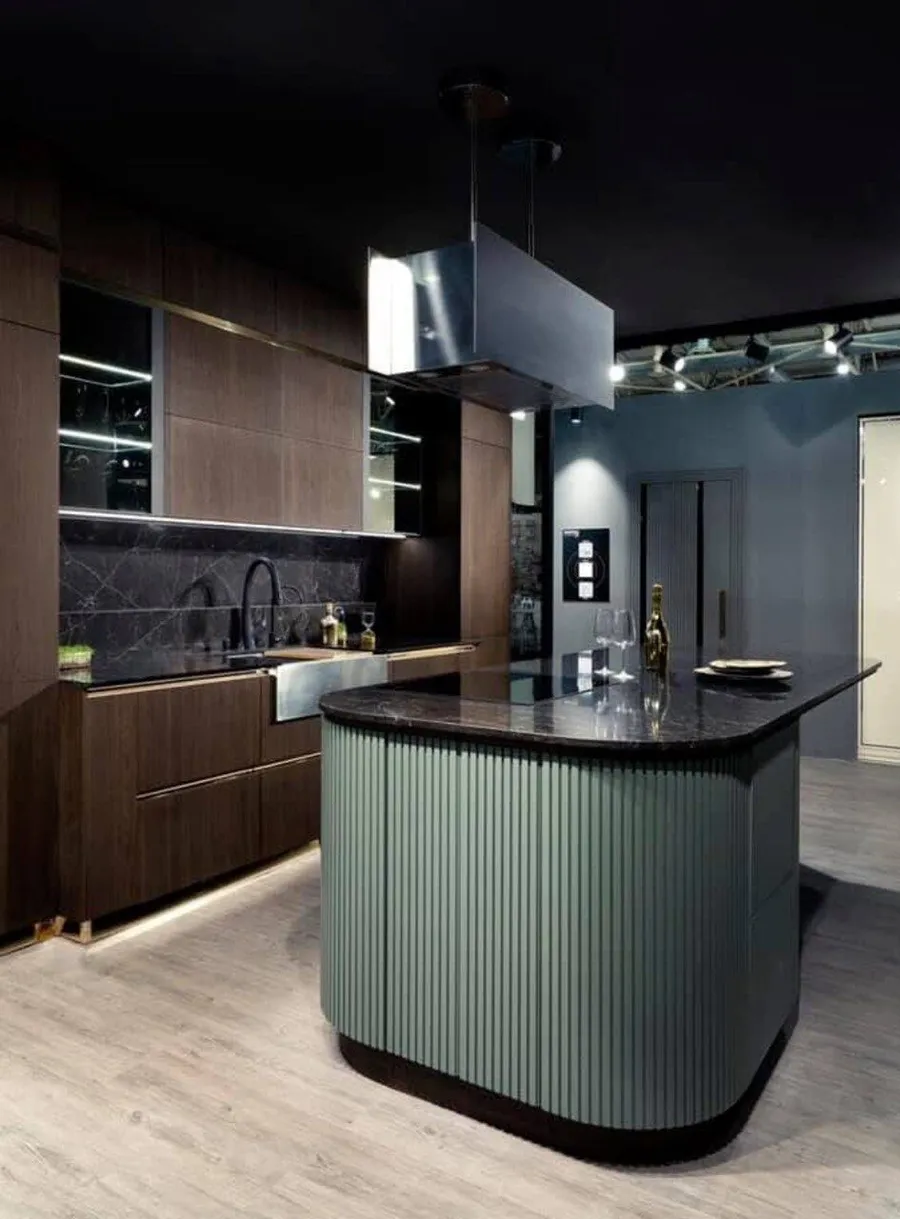
Sage green kitchen island with a curved fluted front
A sage green kitchen island with a curved, vertically fluted body and a dark marble-pattern worktop. The task was to bring colour to a dark …
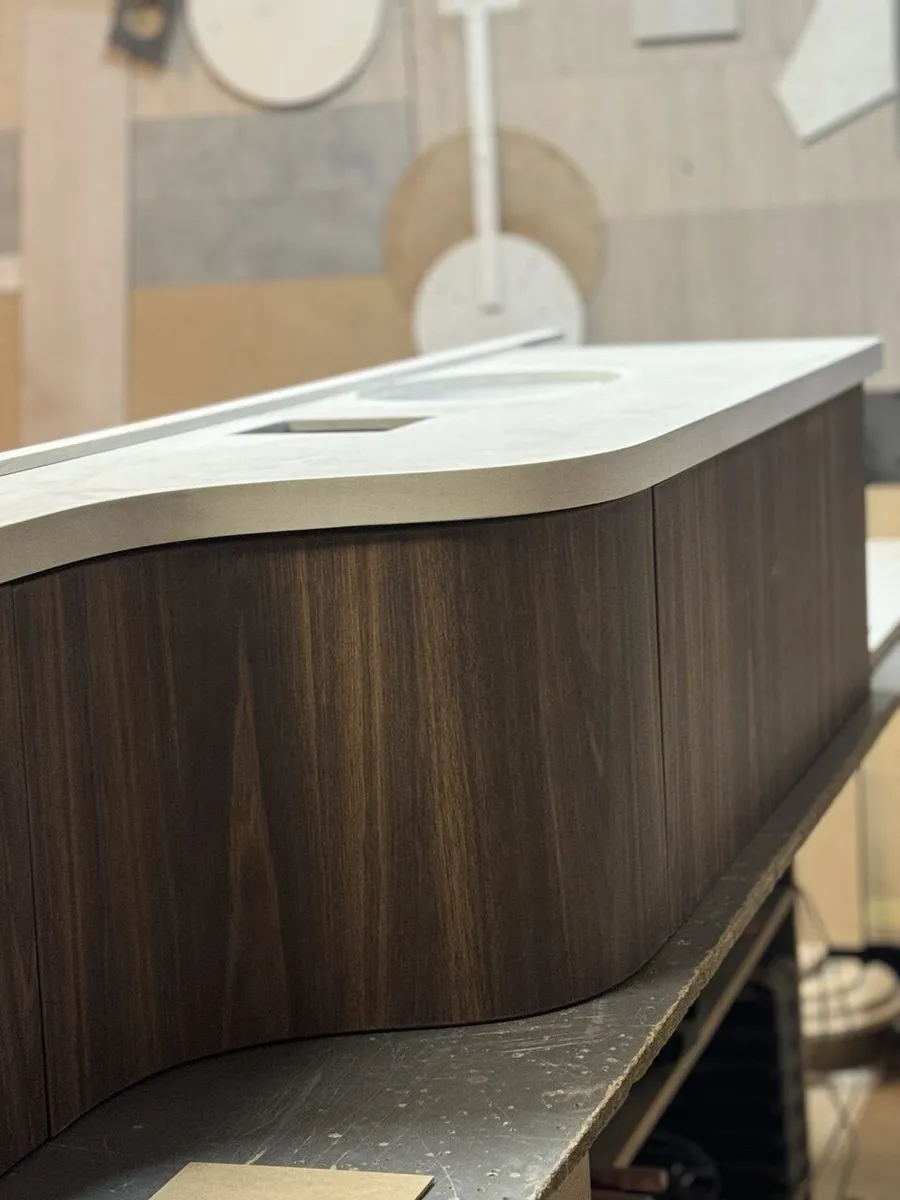
Wall-hung vanity unit with a wavy walnut-effect front
A wall-hung bathroom vanity unit, made to measure across the full width of the wall, with a front bent into a gentle wave in a walnut-effect…

Solid wood table and floating cabinets in a showroom
A solid wood table, two floating wall cabinets with a live edge and an audio equipment stand: custom furniture for a showroom. The task was …

Industrial desk with shelving in one metal frame
An industrial desk with shelving for a home workspace: a long desktop and a shelf above it share one black metal frame. The task was to fill…
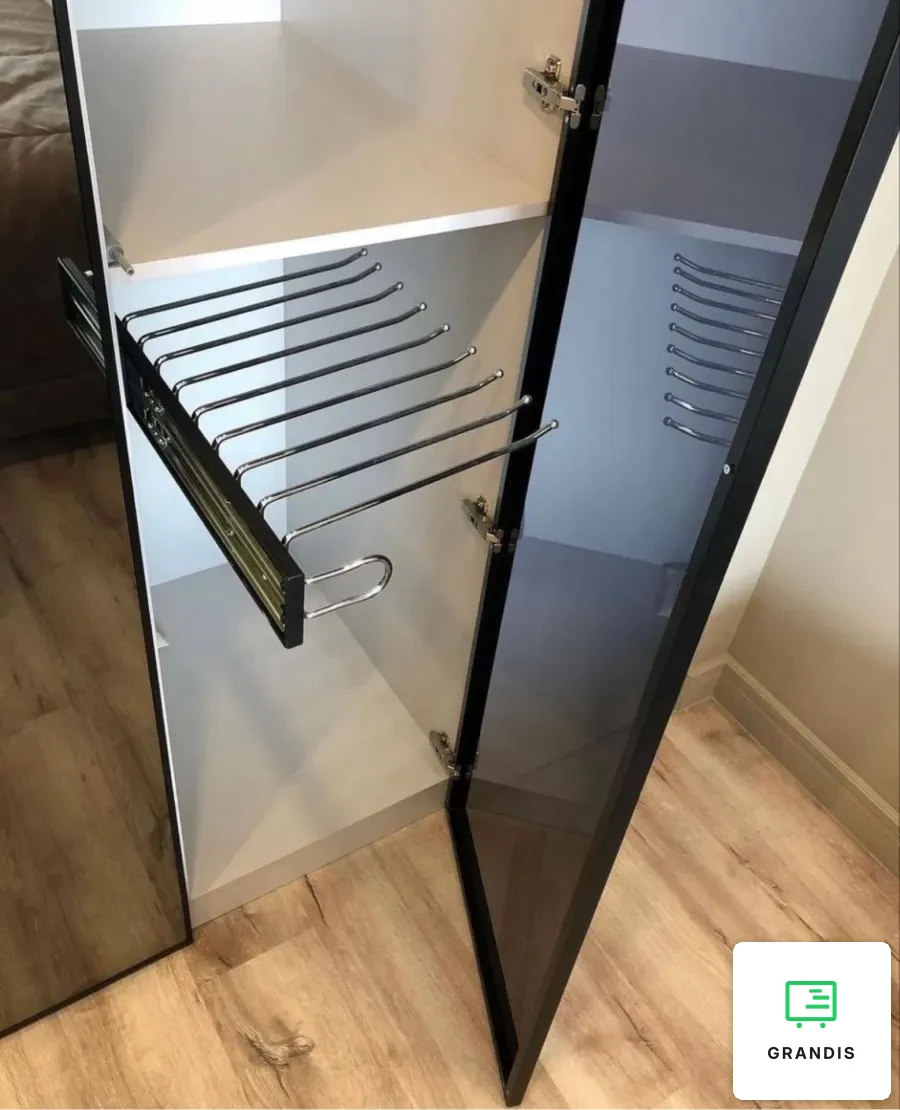
Bedroom wardrobe with tinted glass in black frames
A bedroom wardrobe with glass doors, built in from floor to ceiling: two doors of tinted glass in black frames and one solid light door. The…
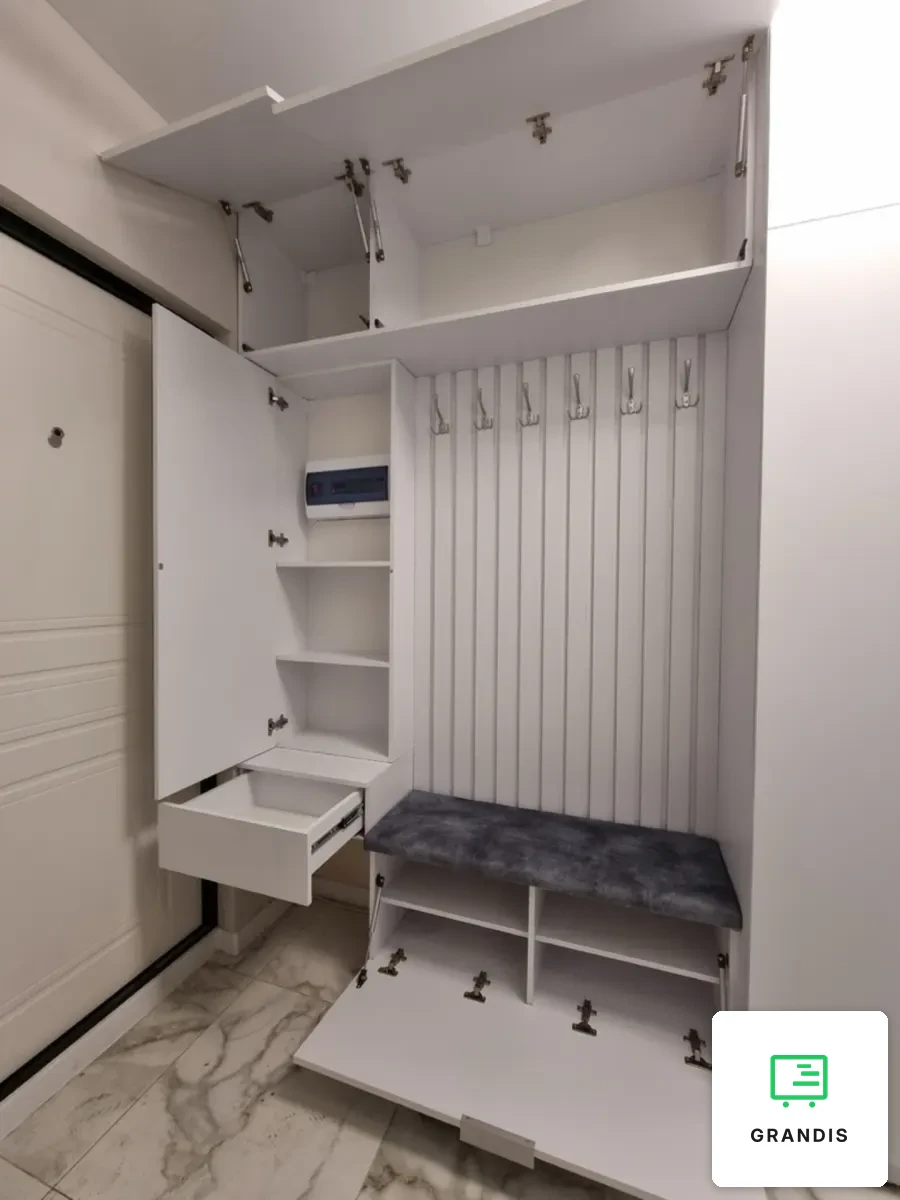
Small hallway with a bench and shoe storage
A small white hallway unit made to measure: a bench with shoe storage, coat hooks, a mirror and top boxes by the front door, with a floor-to…
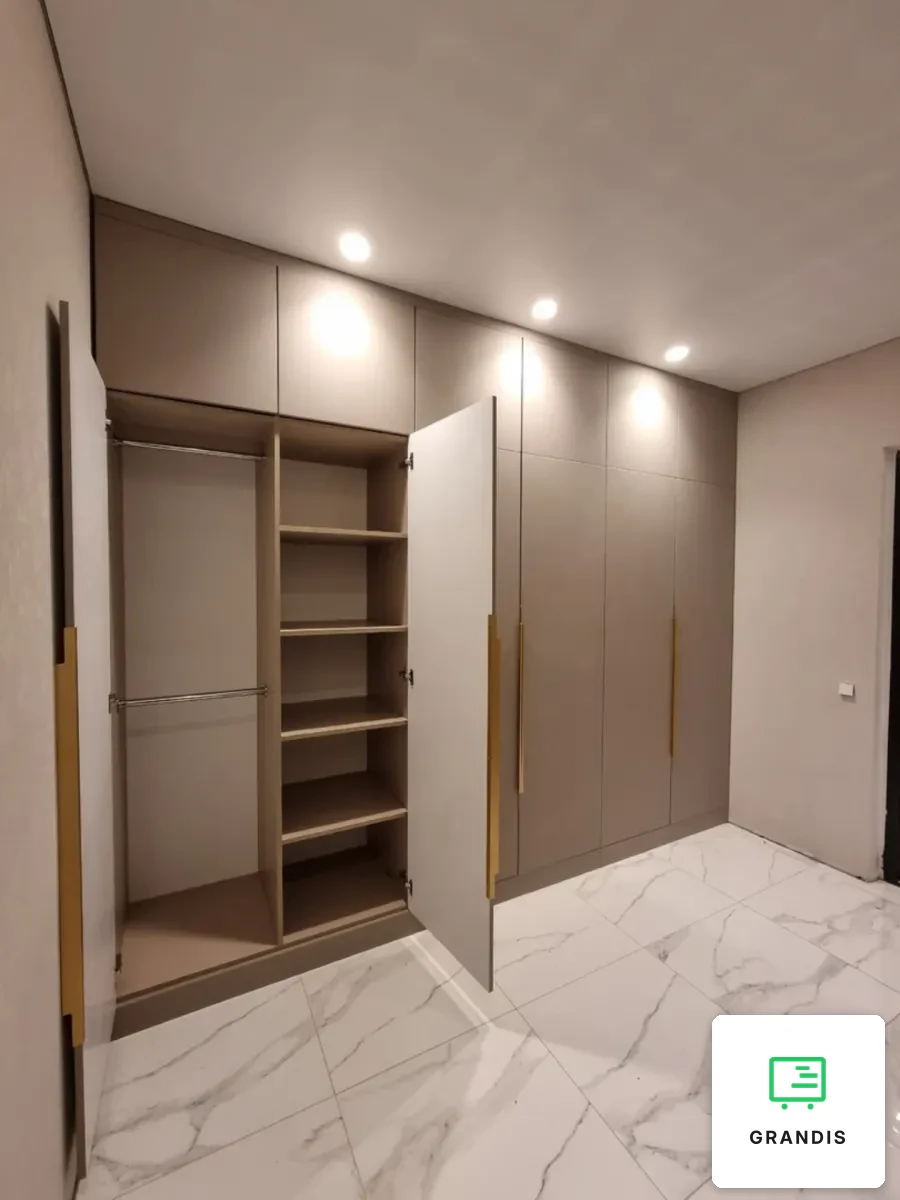
Grey-beige hallway wardrobe with brass-tone handles
A built-in wardrobe with brass-tone handles for a hallway: wall to wall and floor to ceiling, with grey-beige matt fronts. The task was to p…
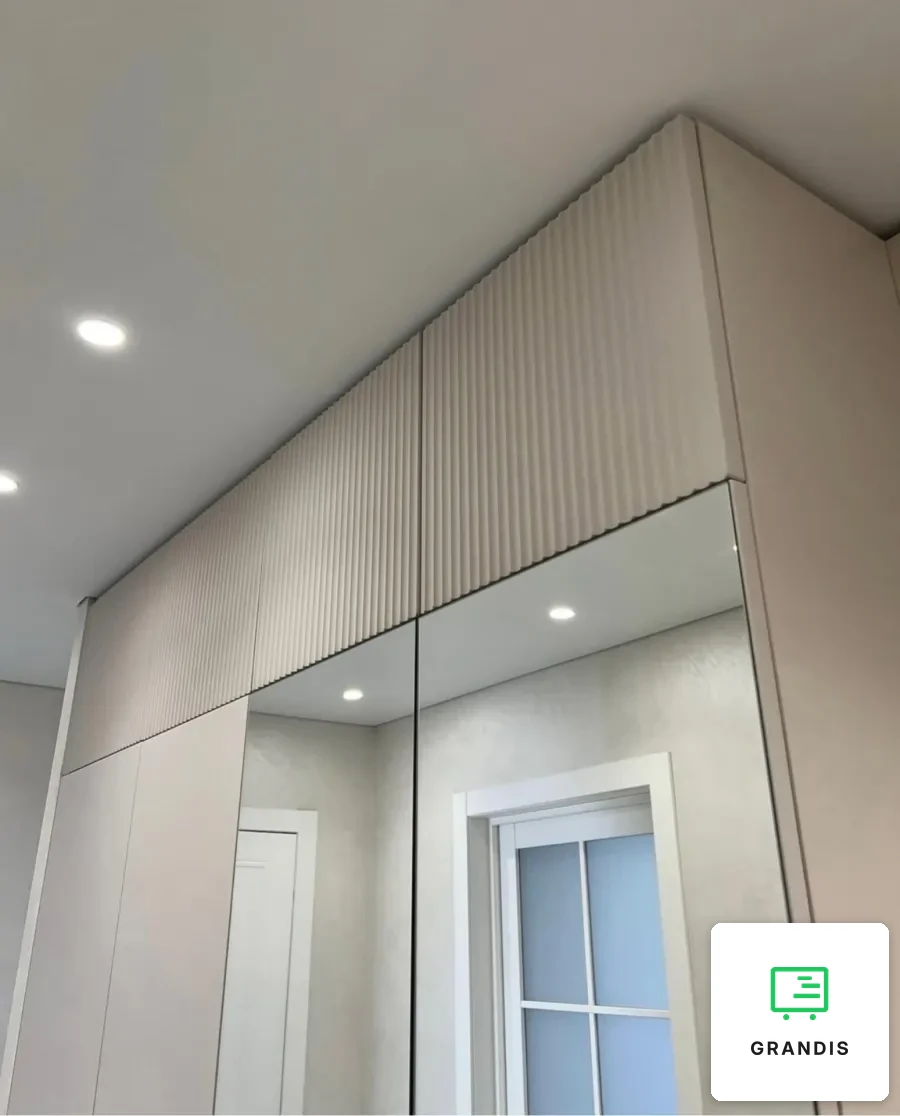
Hallway wardrobe with fluted fronts and mirror doors
A hallway wardrobe with fluted fronts, built in from floor to ceiling: the fluting runs along the band of top boxes, with plain and mirrored…
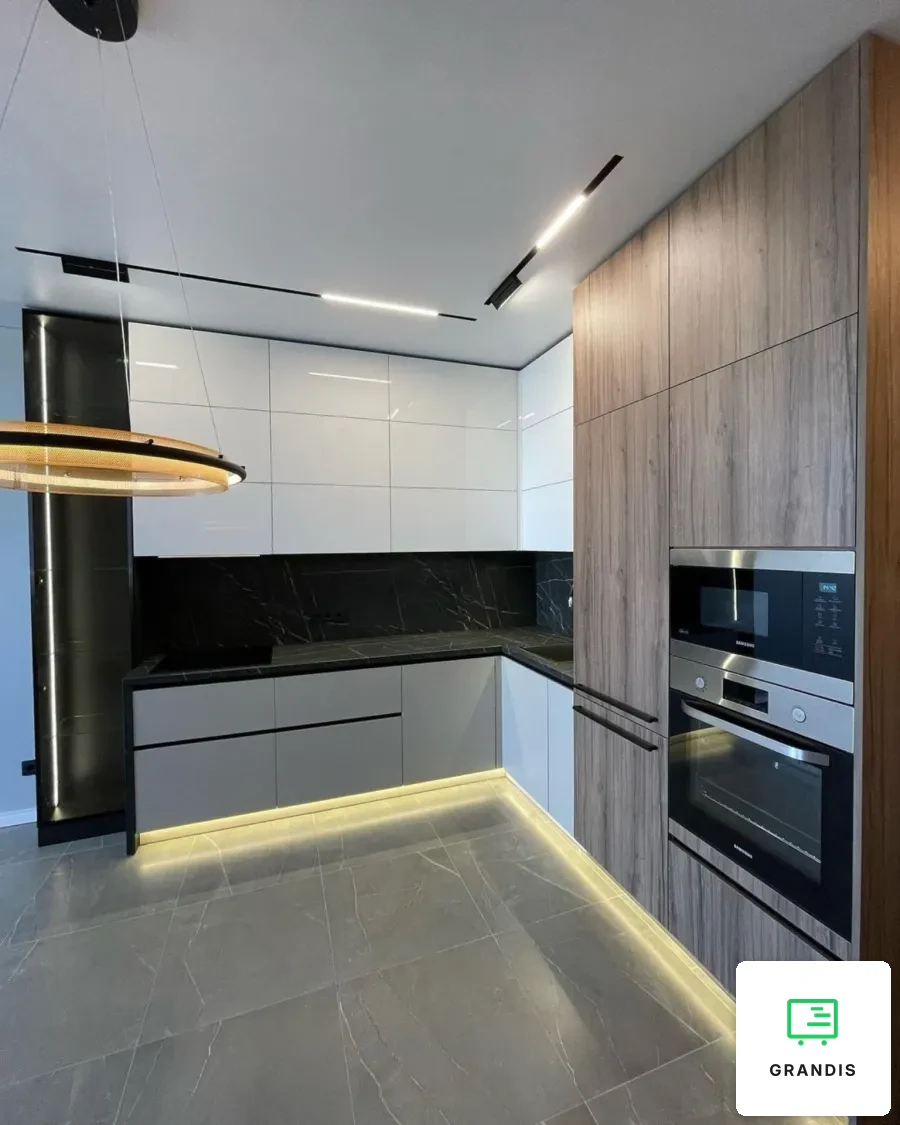
Floor-to-ceiling kitchen: white gloss above, grey matt below
A floor-to-ceiling kitchen in an open-plan apartment: a corner layout, a block of tall units for the appliances and a glass display cabinet …
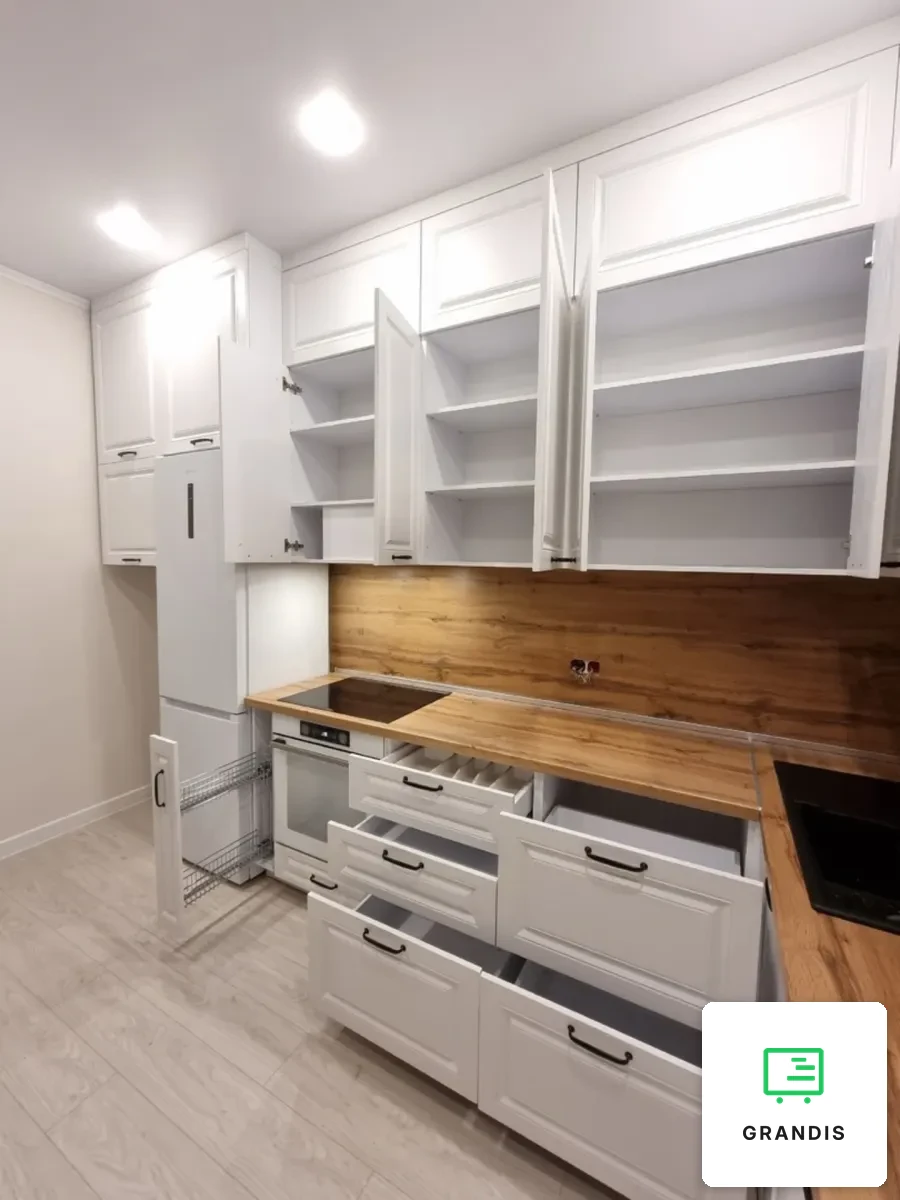
White L-shaped kitchen with routed shaker-style fronts
A white L-shaped kitchen with routed shaker-style fronts, made to measure for an apartment: two tiers of wall units up to the ceiling and a …
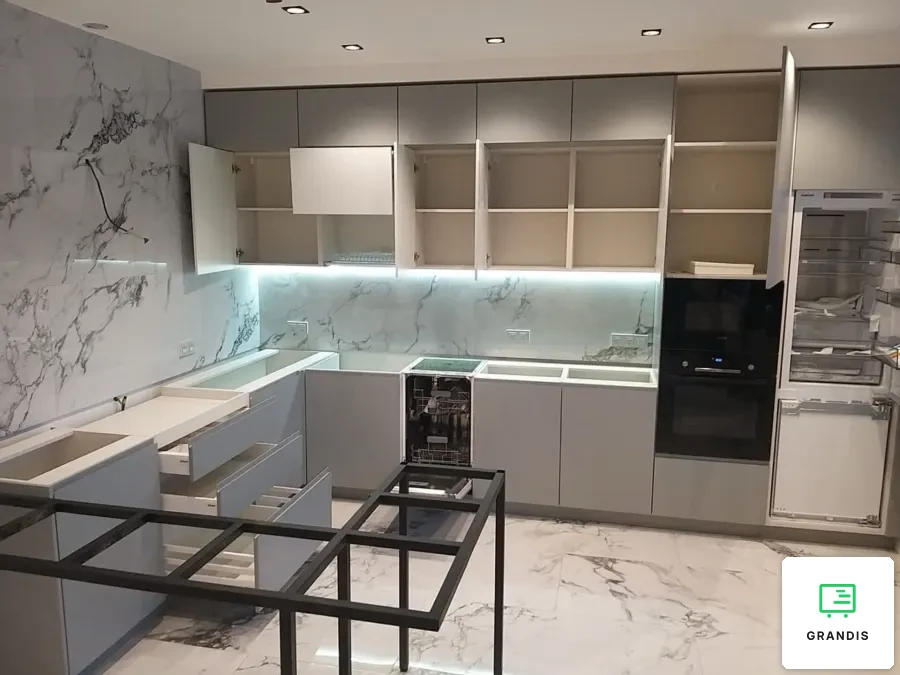
Greige corner kitchen with a table and black gloss worktop
A greige custom corner kitchen for an apartment: a layout running up to the ceiling, a tall appliance unit by the window and a peninsula tab…
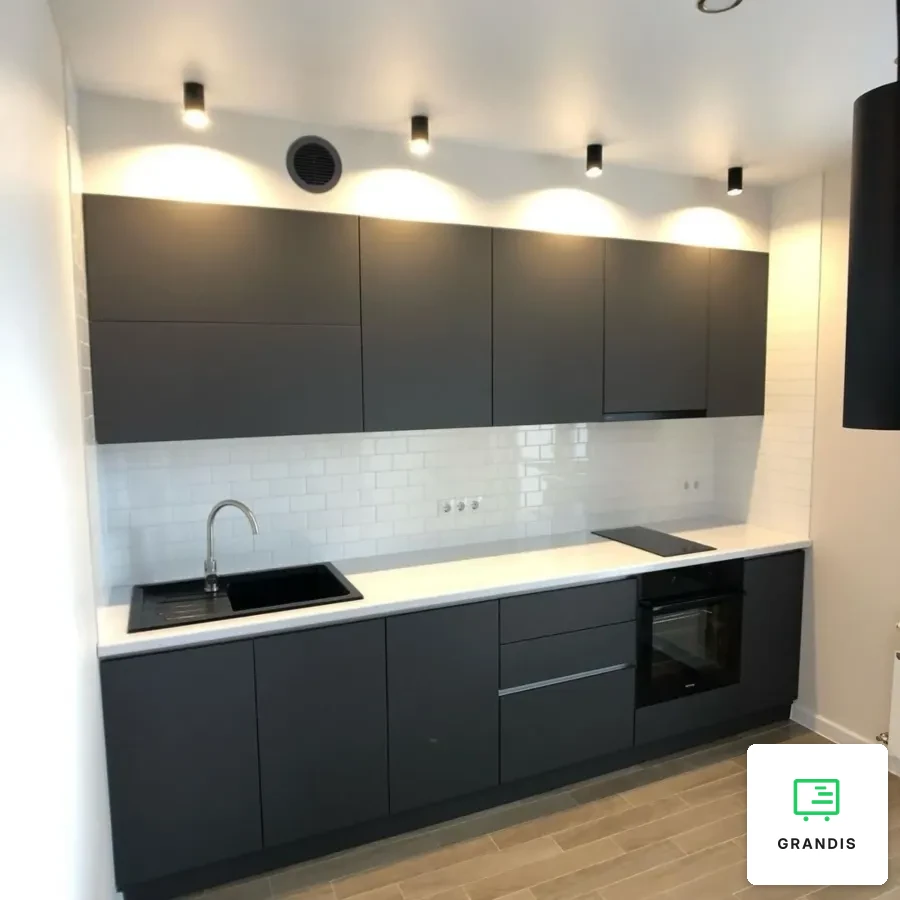
Single-wall handleless kitchen in matt graphite
A single-wall custom kitchen in a niche from wall to wall, in an open-plan kitchen and living room. The task was to fit the whole kitchen on…
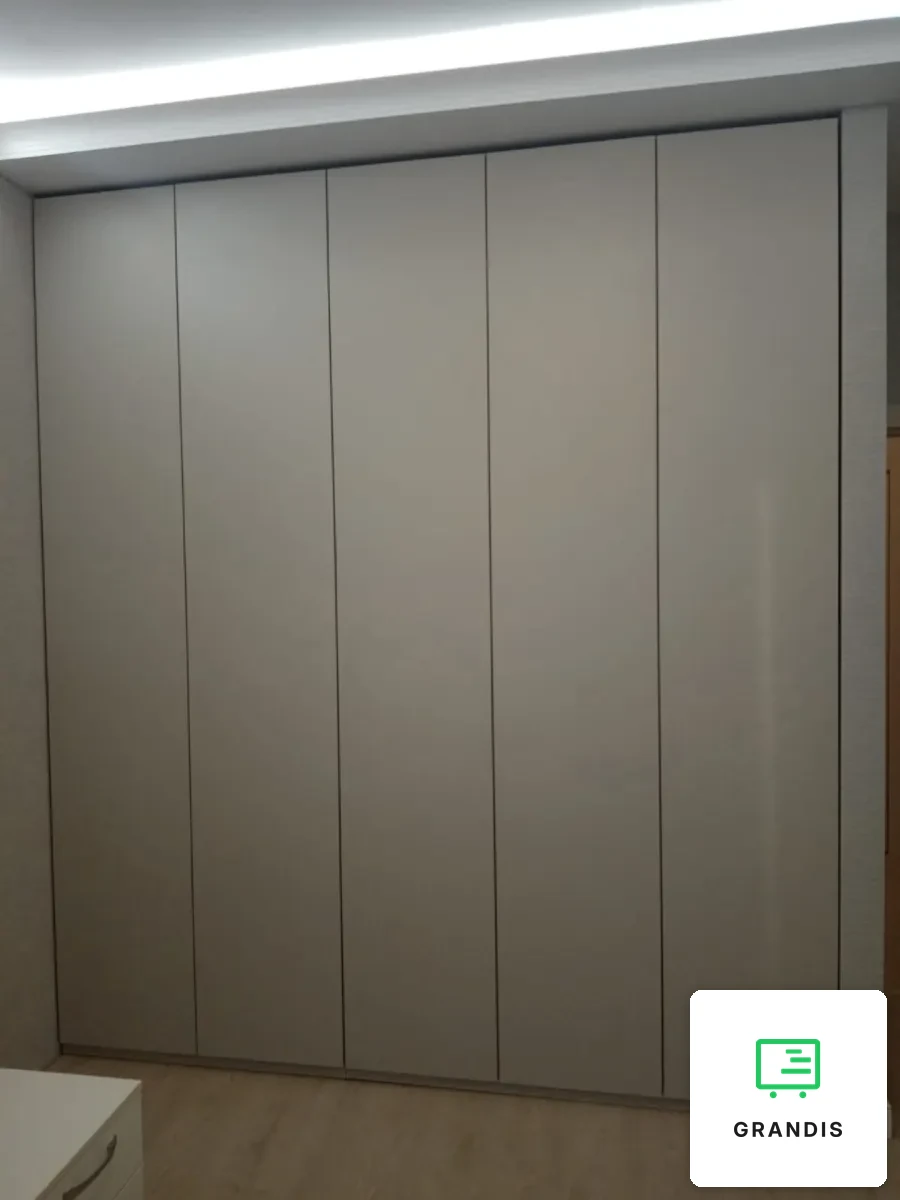
Wall-to-wall floor-to-ceiling wardrobe without handles
A floor-to-ceiling fitted wardrobe in a living space: five tall hinged fronts from wall to wall and floor to ceiling. The task was to fit in…
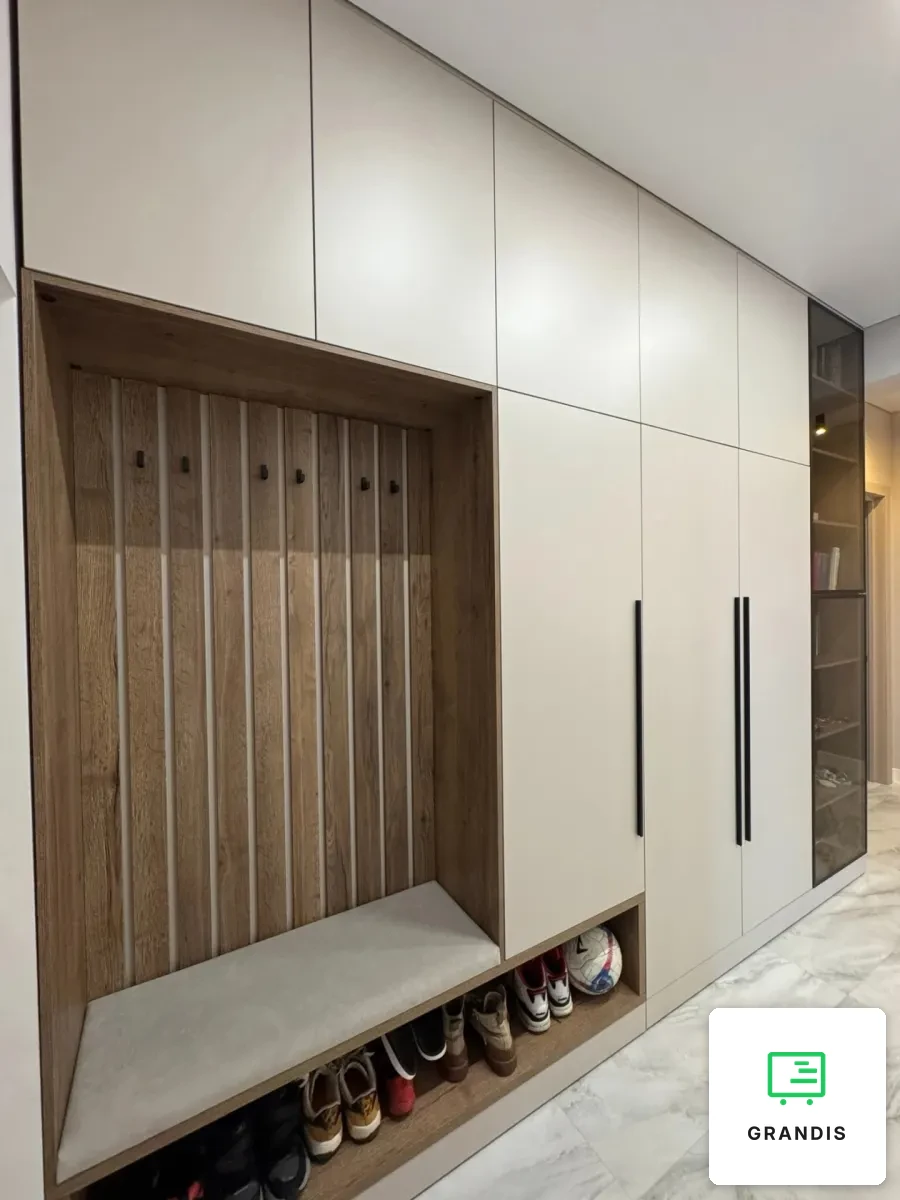
Hallway with a bench seat and floor-to-ceiling wardrobe
A custom hallway with a bench seat, wardrobe and display cabinet: one wall of furniture running the full length and up to the ceiling. The t…
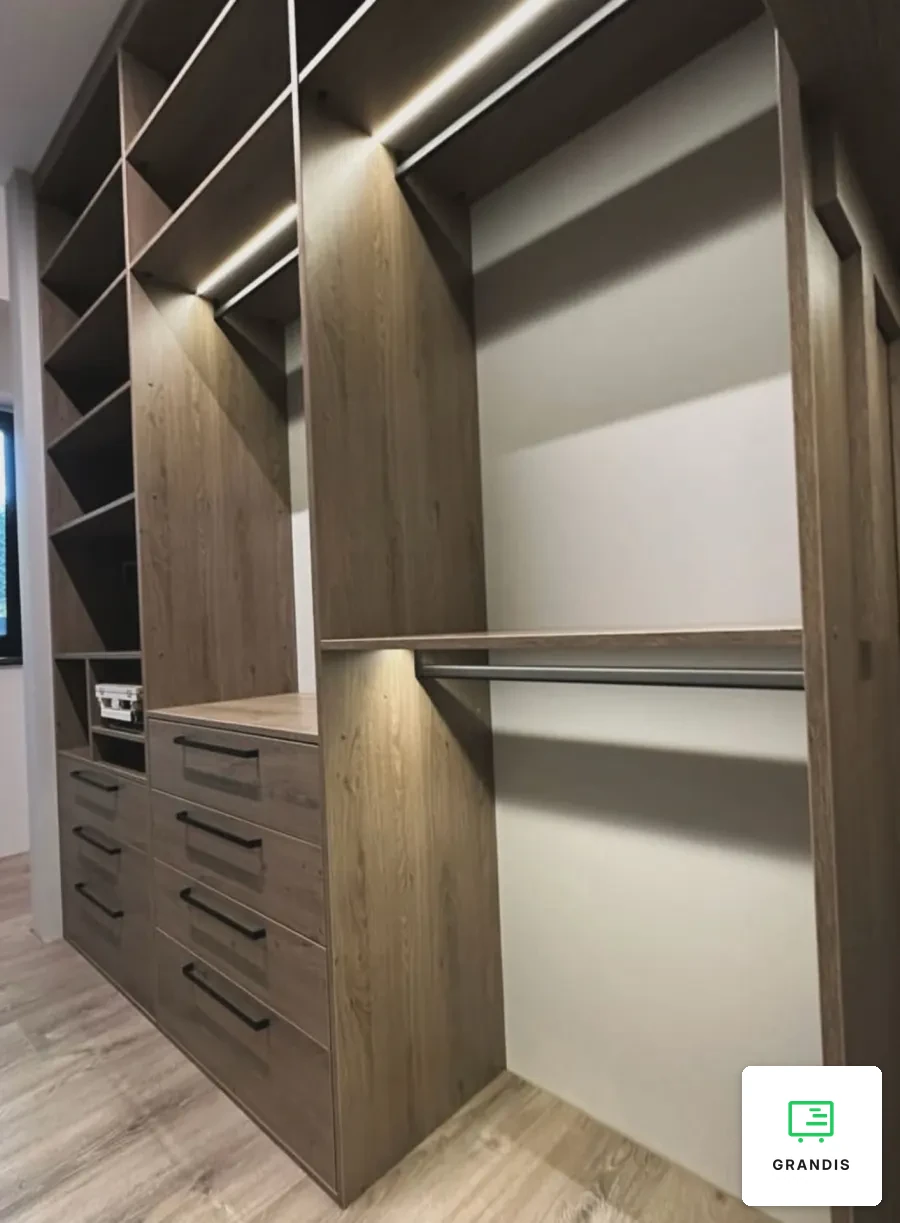
U-shaped walk-in wardrobe with LED-lit shelves
A custom walk-in wardrobe in a room of its own: a U-shaped storage system on three walls, floor to ceiling, in a grey-brown oak look. The ta…
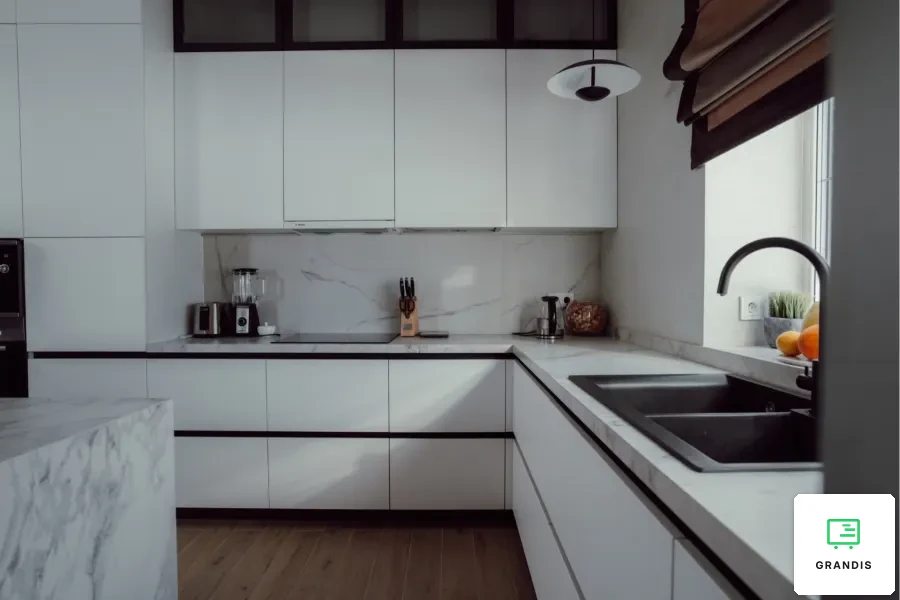
White handleless kitchen with island and marble-look worktop
A white handleless kitchen with an island, made to measure: a corner layout, an island with drawers and a block of tall units for the applia…
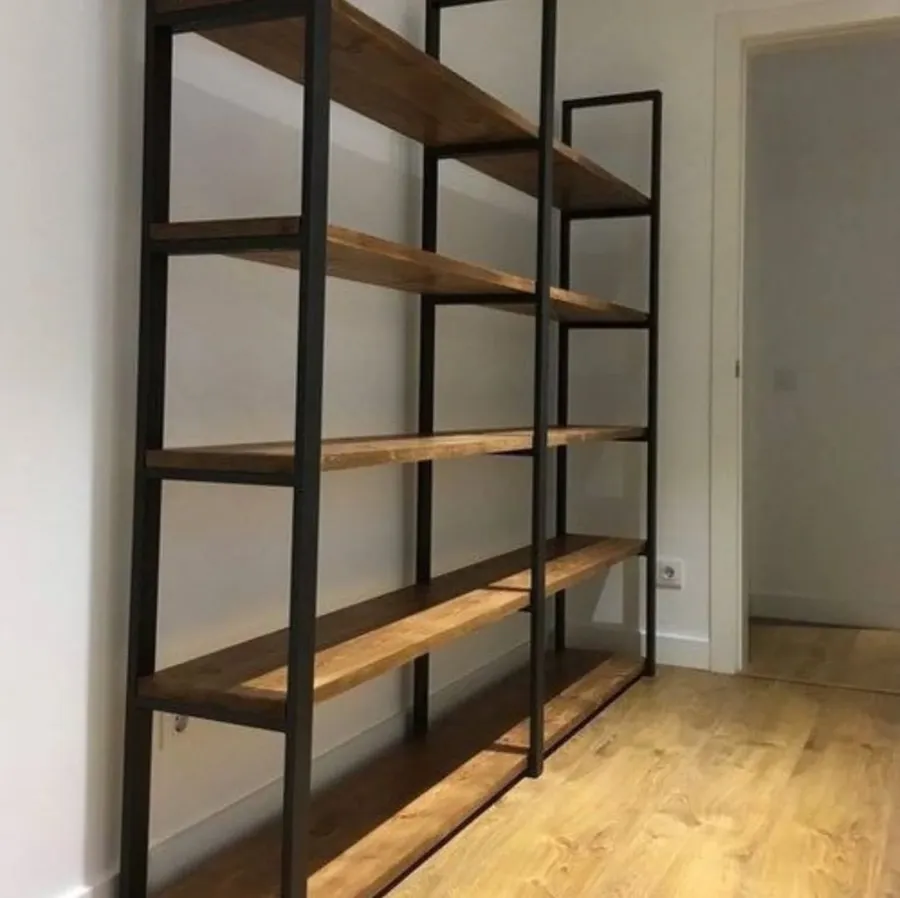
Tall Loft Shelving Unit with Timber Shelves
A loft shelving unit made to order for a flat: a tall structure of black metal profile with five thick timber shelves. It stands along a wal…
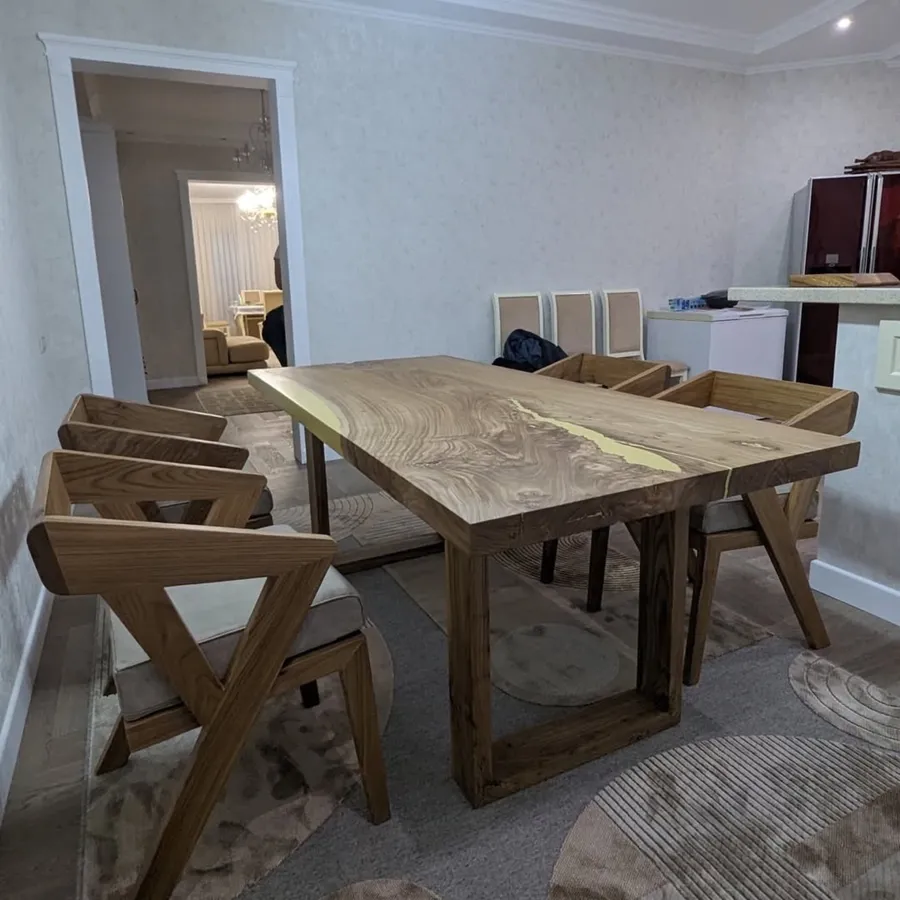
Slab Dining Table with a Yellow Inlay
A slab dining table made to order for a home dining room: a thick solid wood top with a yellow coloured inlay, resting on two timber frame l…
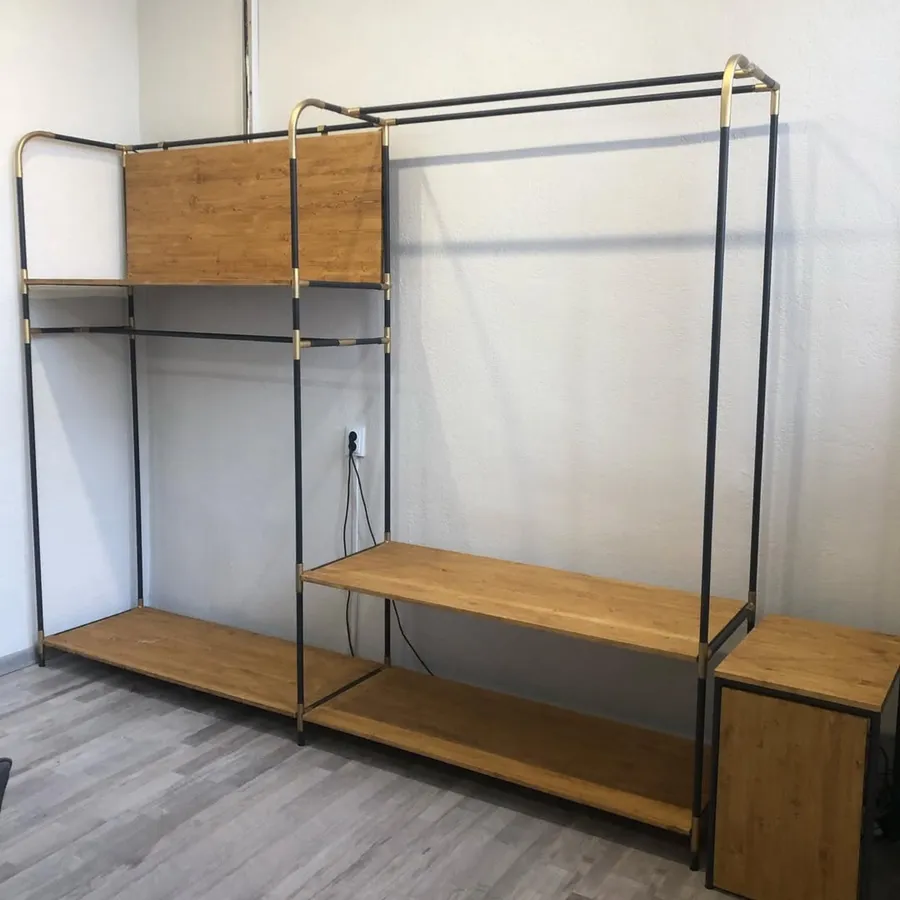
Open Loft Wardrobe System and Shelving Unit
An open wardrobe system in loft style, made to order, with a freestanding shelving unit: frames of dark metal tube and shelves in a light wo…
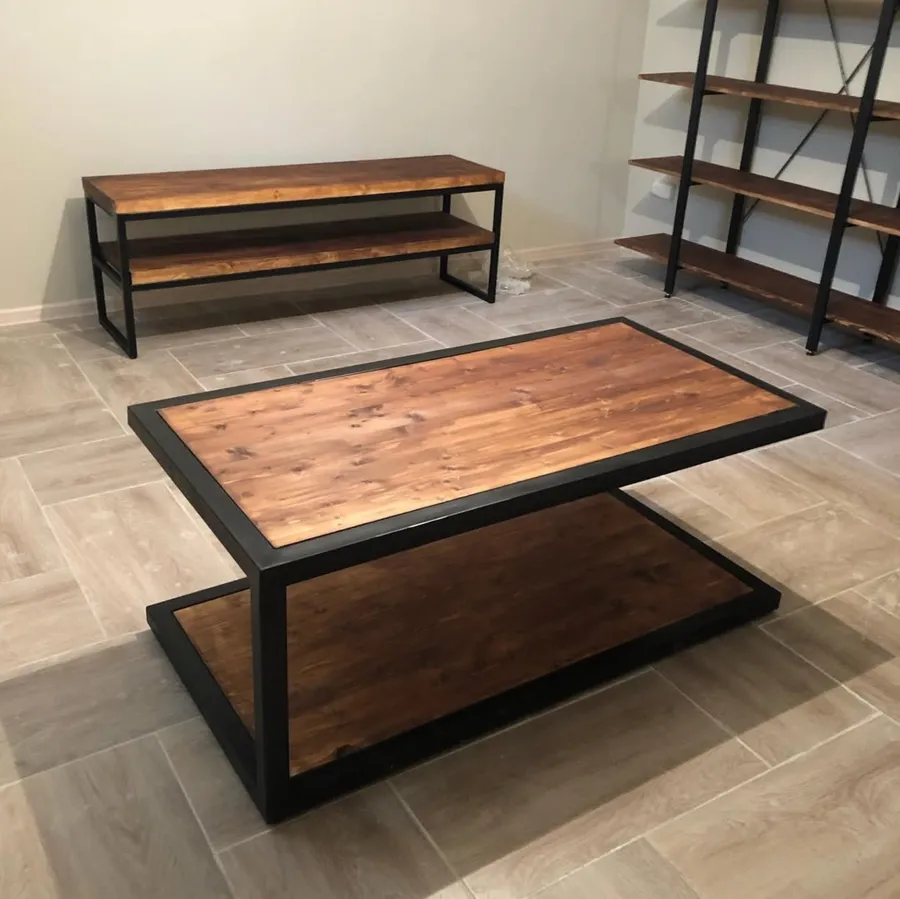
Loft Coffee Table and Bench
A loft coffee table made to order and a matching bench from one set: a black metal frame and dark stained boards. Both pieces stand in a roo…
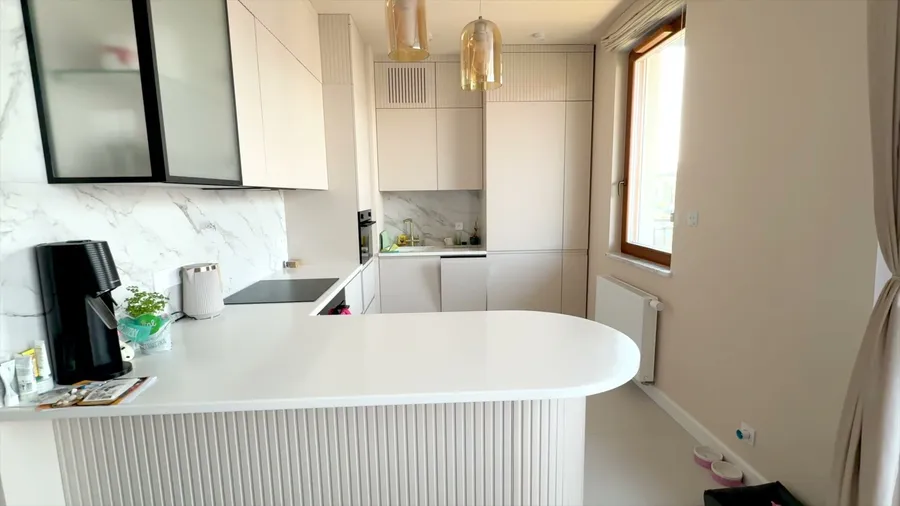
Custom Furniture for a 3-Room Apartment in Wilanów
Custom furniture for an entire 3-room apartment in Wilanów, Warsaw: a kitchen with a rounded peninsula, living-room built-ins, wardrobes in …
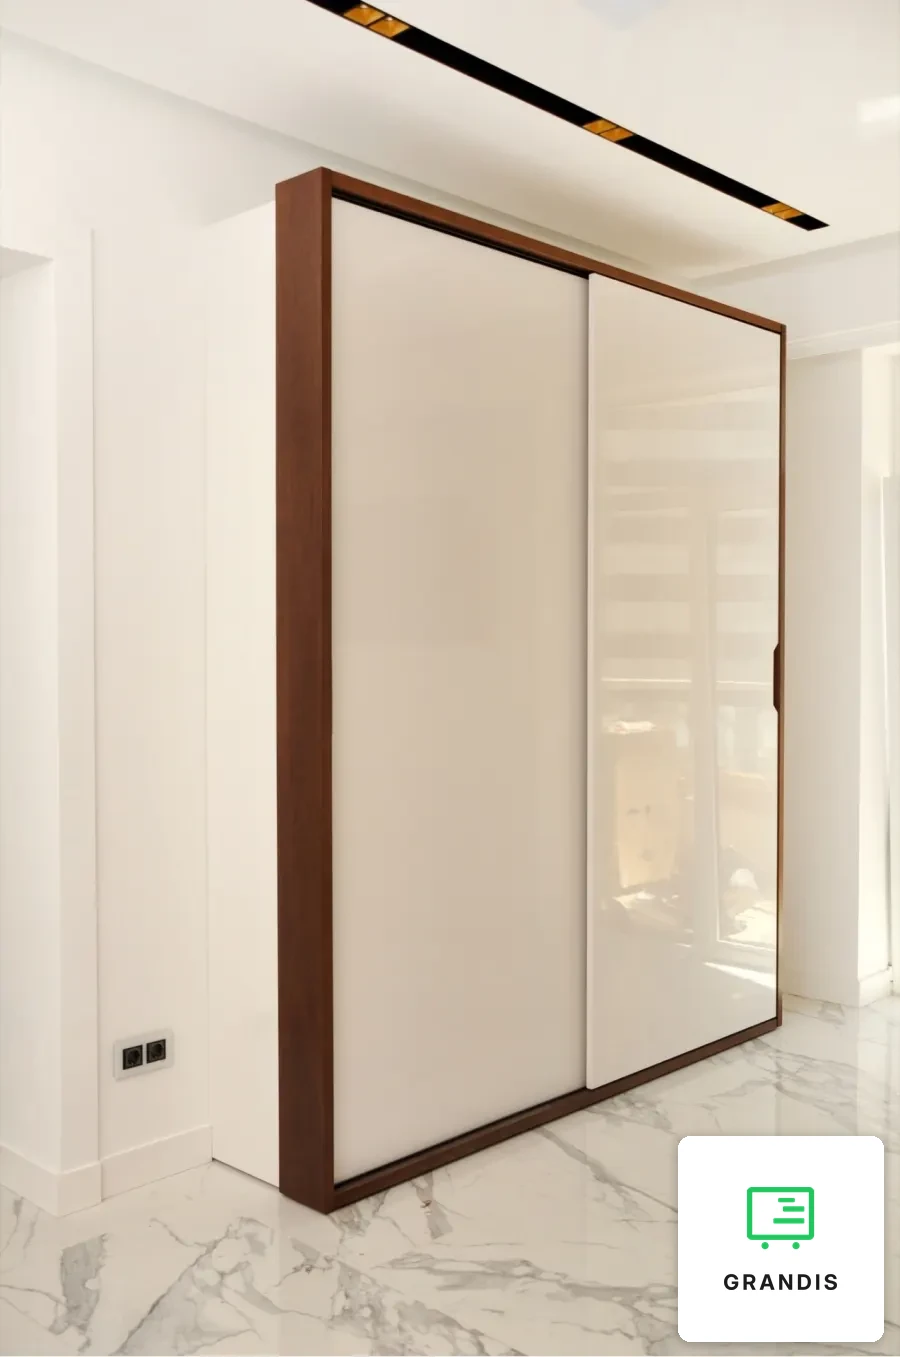
Sliding-Door Wardrobe with Gloss Fronts
A two-door custom sliding door wardrobe: pale gloss doors in a wide frame with a dark wood look. It stands against the wall as a piece of fu…