Common-Area Joinery for a Residential Building on Szaserów Street, Warsaw
Turnkey supply and installation of joinery for the common areas of a multi-family residential building on Szaserów Street in Warsaw: the ground-floor entrance lobby and the corridors on floors 1–4.
Ground floor: entrance lobby
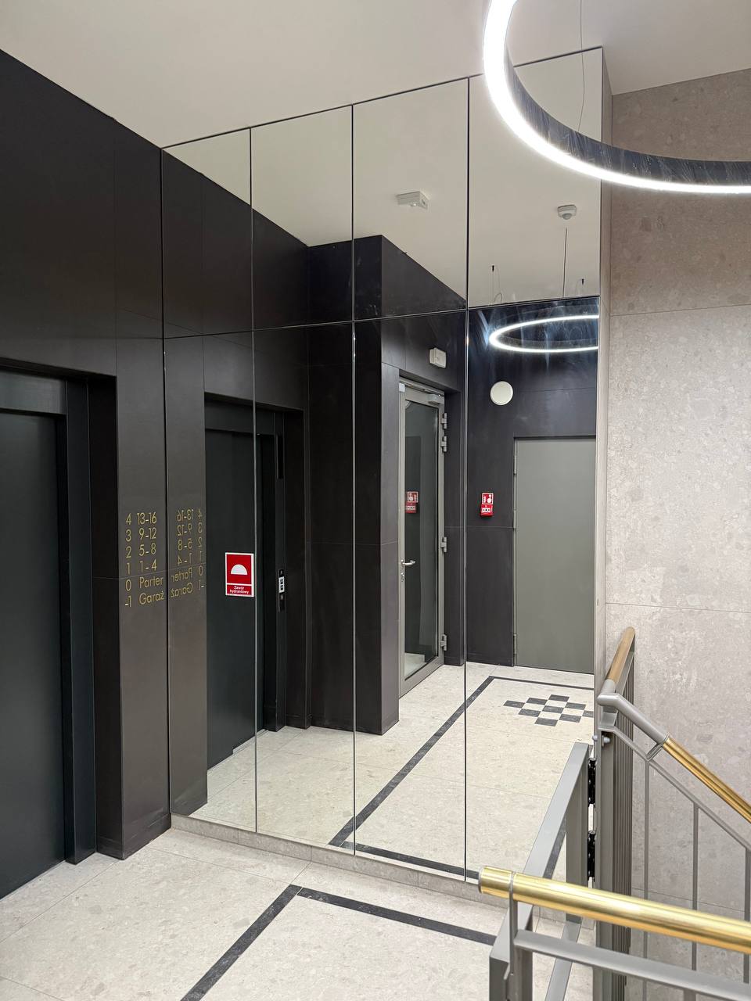
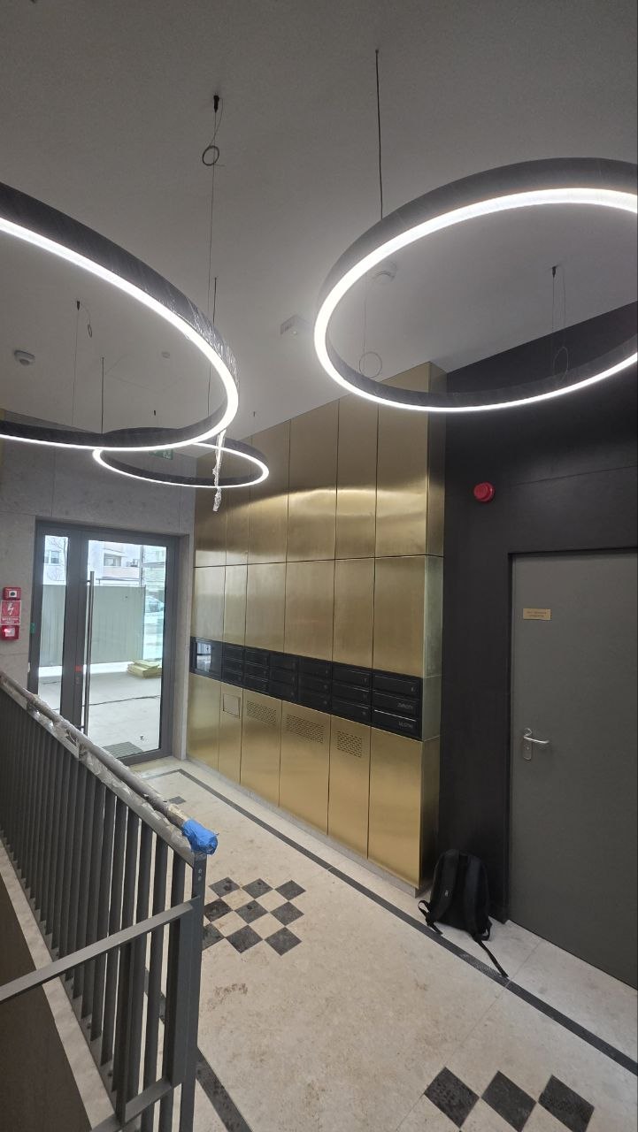
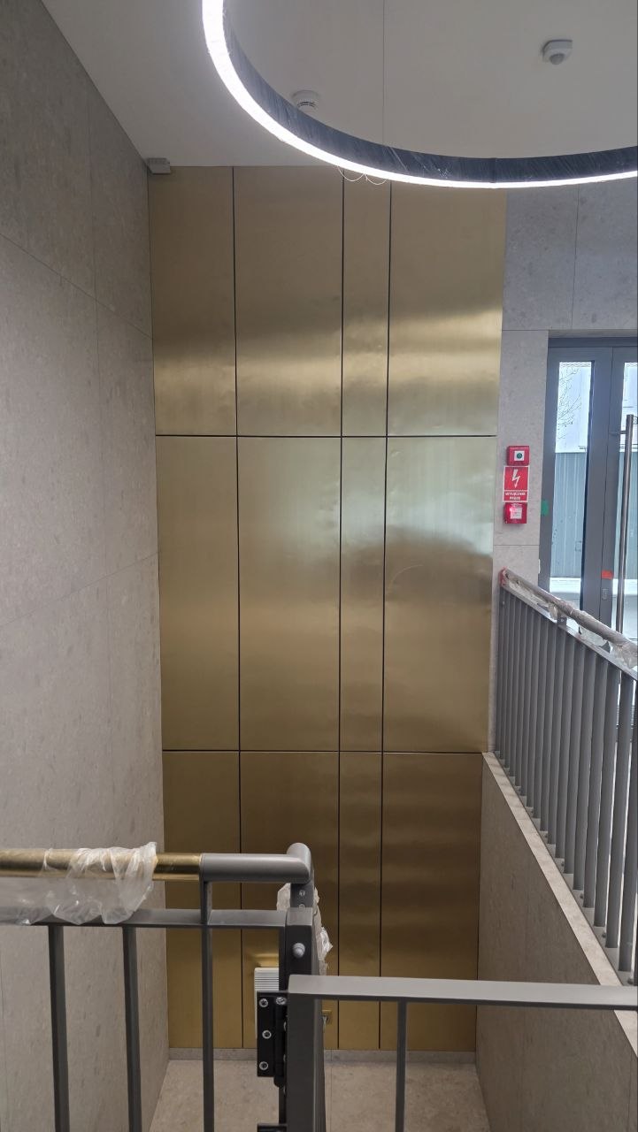
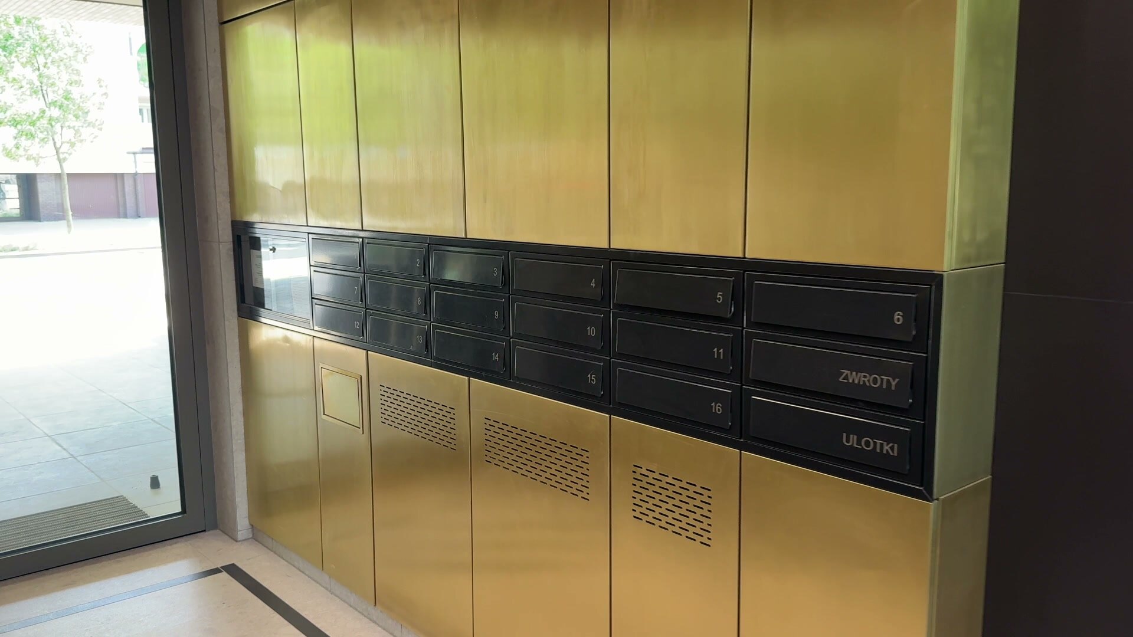
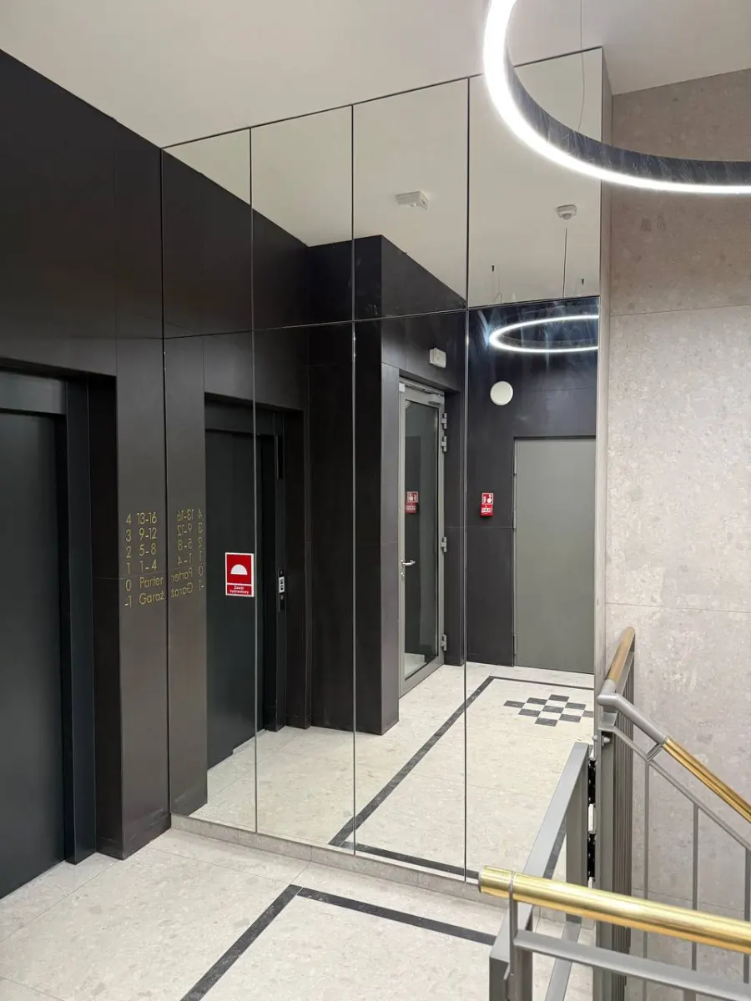
On the ground floor we built the mailbox wall in brushed brass: 0.5 mm brass sheet on an 18 mm fire-retardant board, sealed with a protective lacquer. A leaflet bin and perforated ventilation grilles are integrated into the cladding. The service shaft next to the lifts is covered with a full-height mirror with a sandblasted fire-hydrant sign. The doors of the mirrored cabinet and the mailbox cabinet are secured with a concealed electronic lock opened with a key card — no handles or locks on the surface.
Floors 1–4: shafts and portals
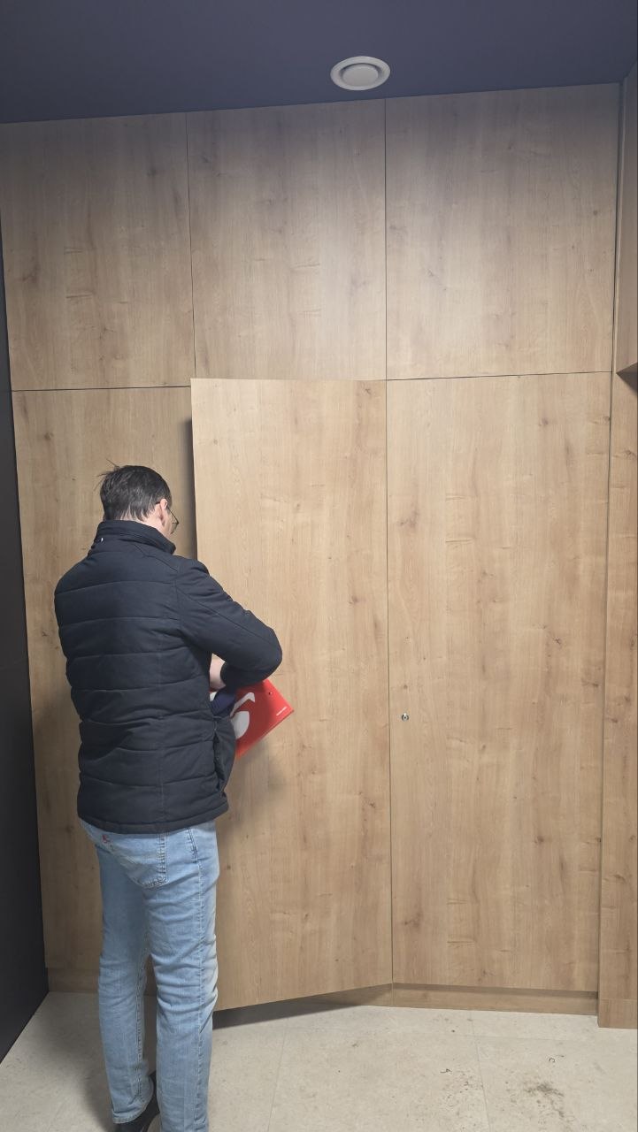
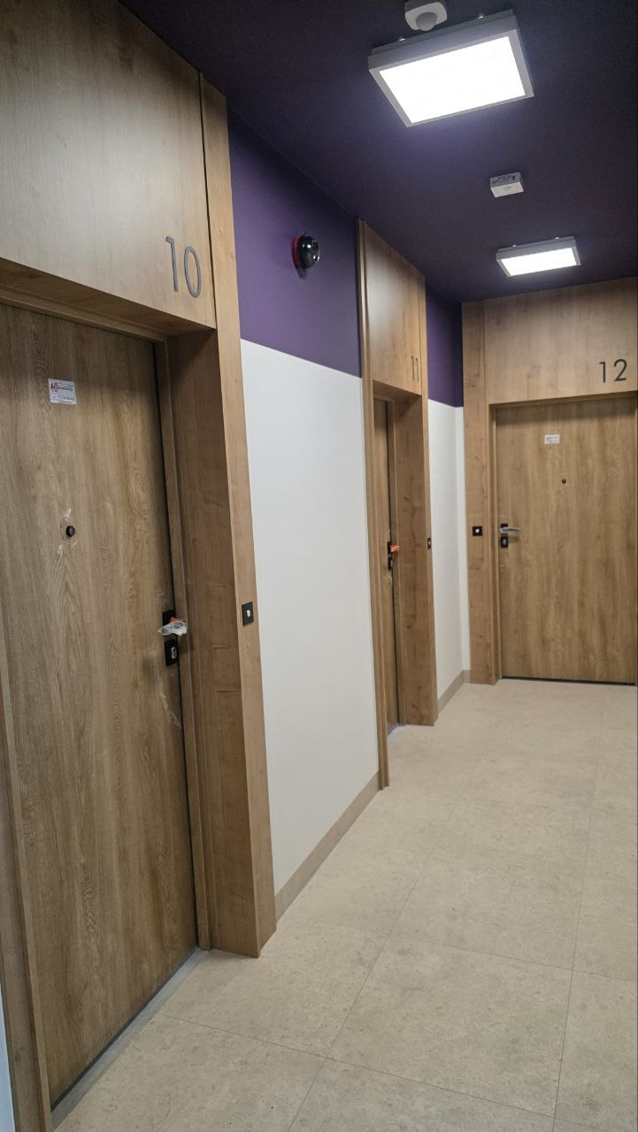
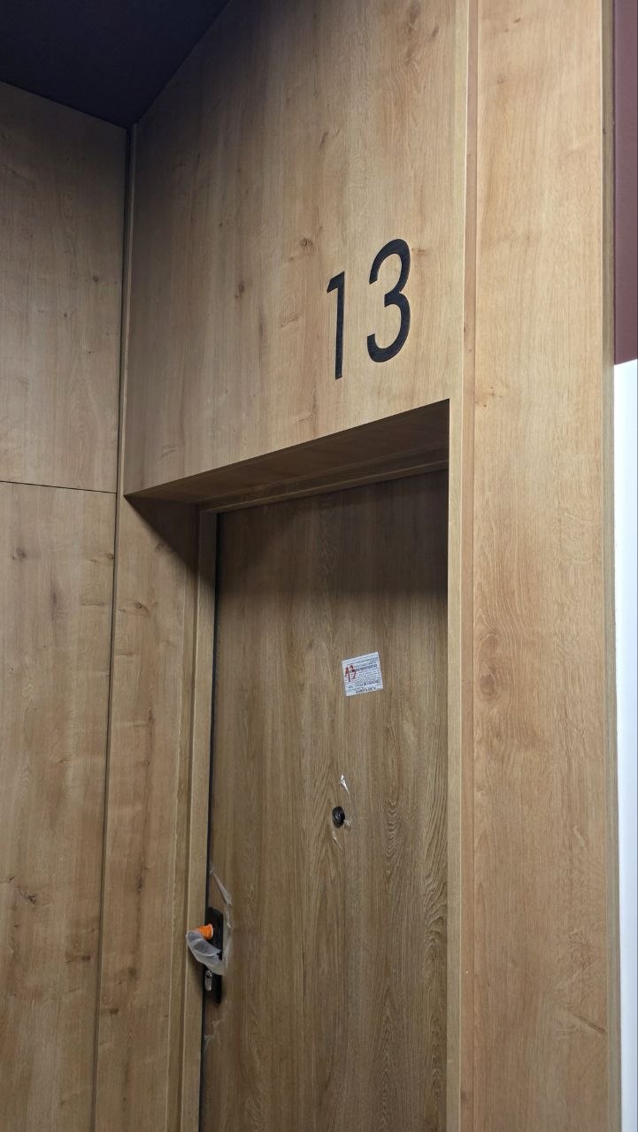
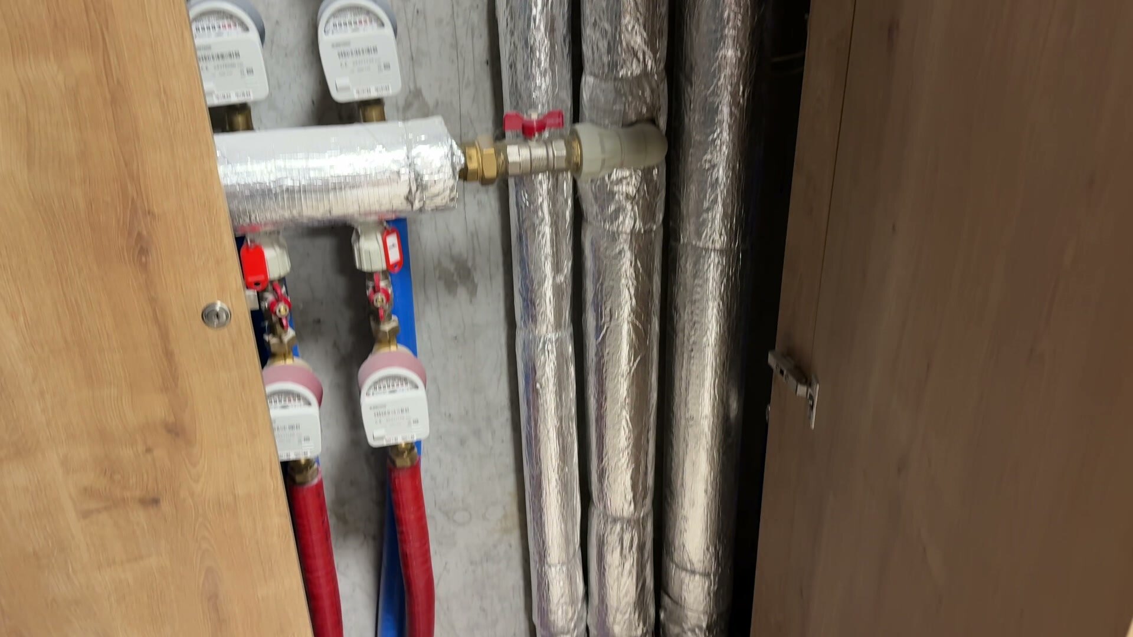
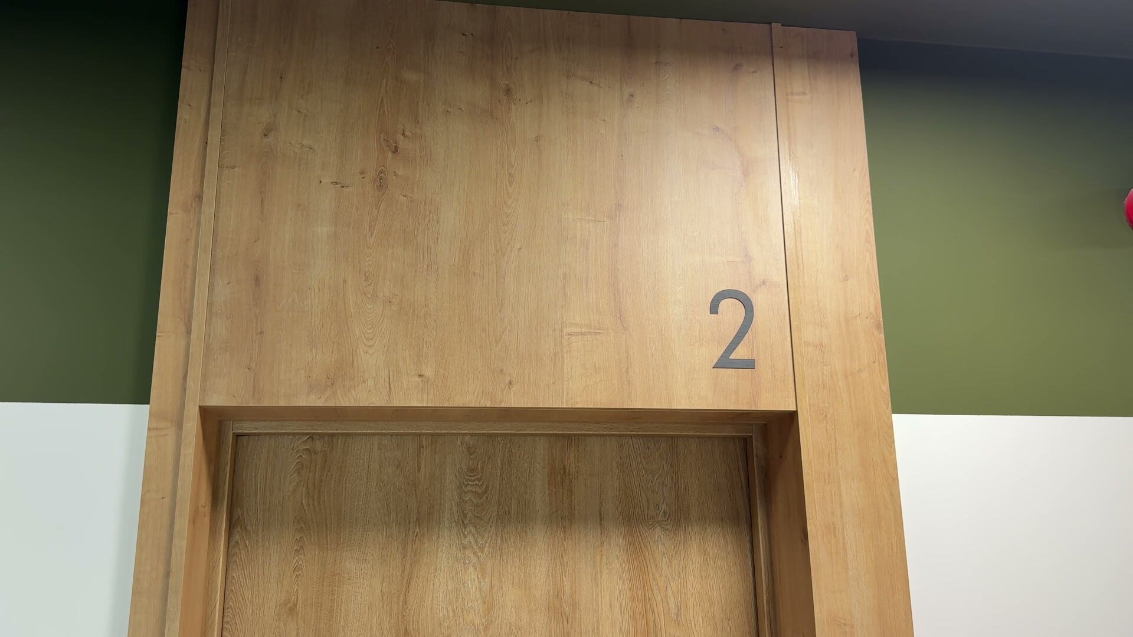
On floors 1–4 we enclosed the service shafts with fire-retardant board in a golden oak décor: hinged, lockable doors give maintenance staff full access to meters and valves. The portals around the apartment doors are made in the same décor, with mineral wool in the lintel.
How we worked
The scope covered on-site measurements, shop drawings approved by the general contractor, production, installation and as-built documentation with material certificates. The work carries a 5-year warranty.